$1,476,071
La Ciotat Une Maison D'architecte Entre Nature Et Ville
- 6 Beds
- 1 Baths
- 2,848 Sqft
- 11,356 Sqft lot
- Updated: Today
About the Property
In the heart of a private enclave in La Ciotat, just minutes from the Old Port, beaches, and shops, this 265 m² property offers a unique approach to living.
Behind lush vegetation, the address maintains its privacy and reveals an architecture that blends the memory of the place with contemporary design. The project, conceived by an architect, is based on a carefully reinterpreted old stru
Behind lush vegetation, the address maintains its privacy and reveals an architecture that blends the memory of the place with contemporary design. The project, conceived by an architect, is based on a carefully reinterpreted old stru
In the heart of a private enclave in La Ciotat, just minutes from the Old Port, beaches, and shops, this 265 m² property offers a unique approach to living.
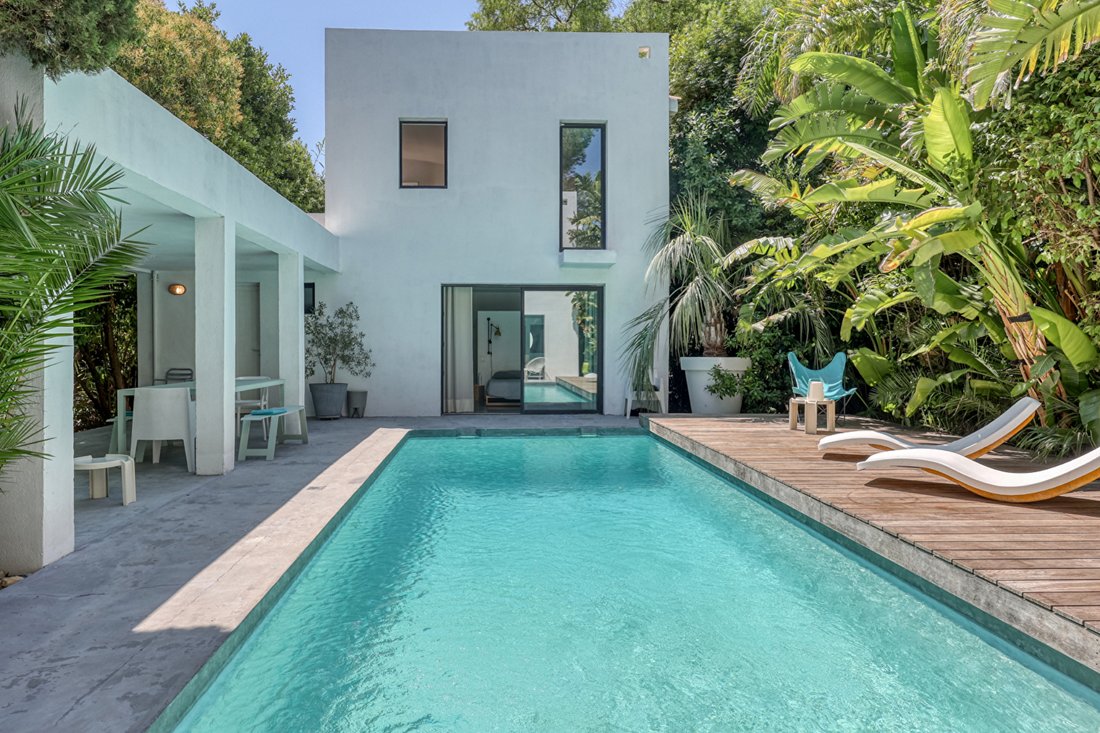
Behind lush vegetation, the address maintains its privacy and reveals an architecture that blends the memory of the place with contemporary design. The project, conceived by an architect, is based on a carefully reinterpreted old structure. The volumes interact with each other, patios accompany the circulation, and every opening maintains a constant connection with the garden. Here, nature is not just a backdrop; it is an integral part of the home.
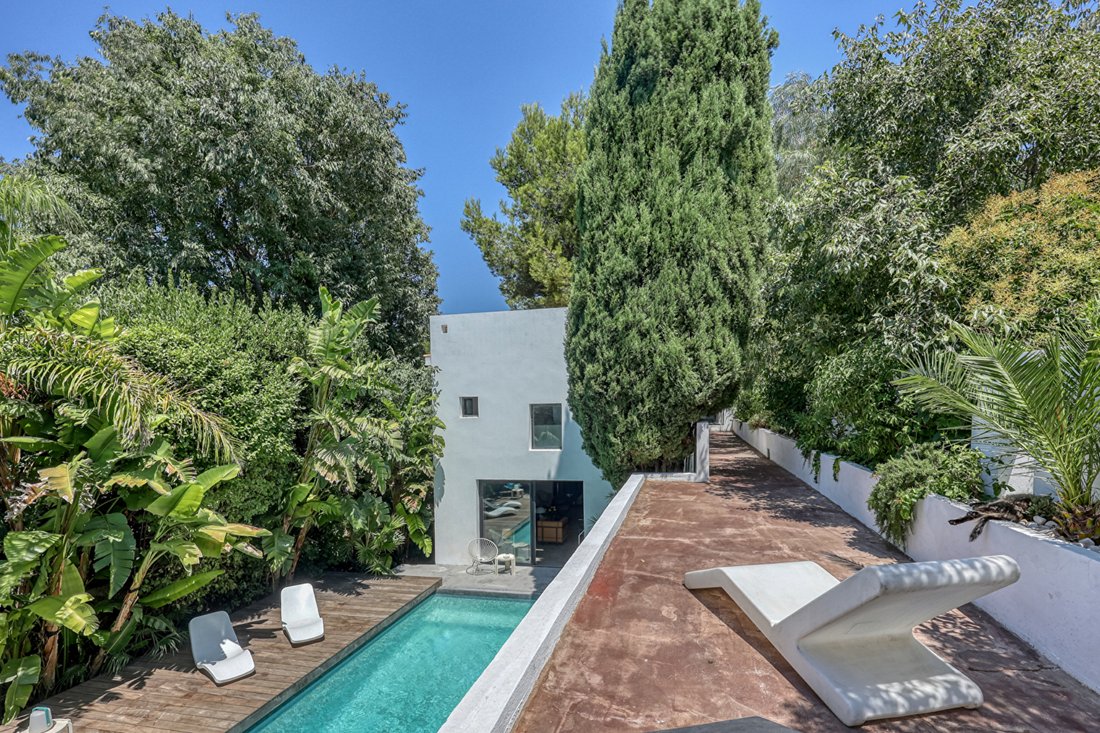
The entire property is organized around three independent buildings connected by outdoor walkways, evoking the spirit of Mediterranean hamlets as well as a modernized cabanon. This layout creates a free and fluid way of living, where everyone finds their own rhythm. The first building, covering about 105 m², retains the character of the original architecture.
It houses three bedrooms and several adaptable spaces that can evolve according to use: guest house, teen area, professional activity, or family reception. This autonomy fully contributes to the identity of the place.
The second building focuses on living spaces.
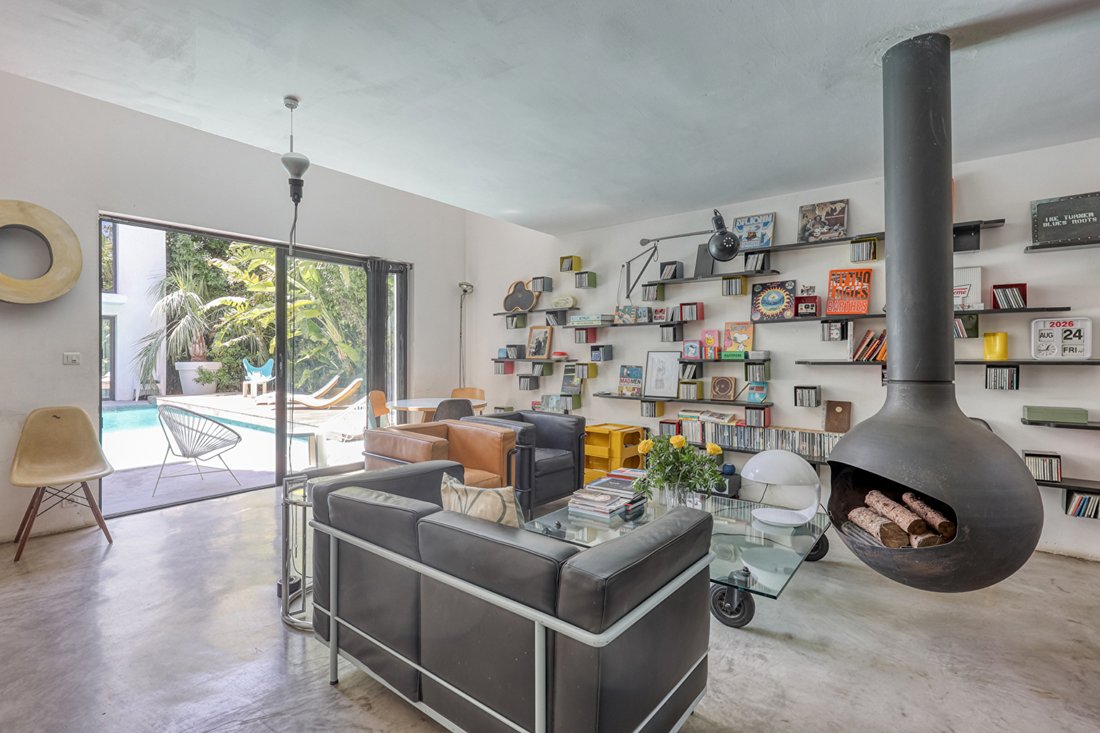
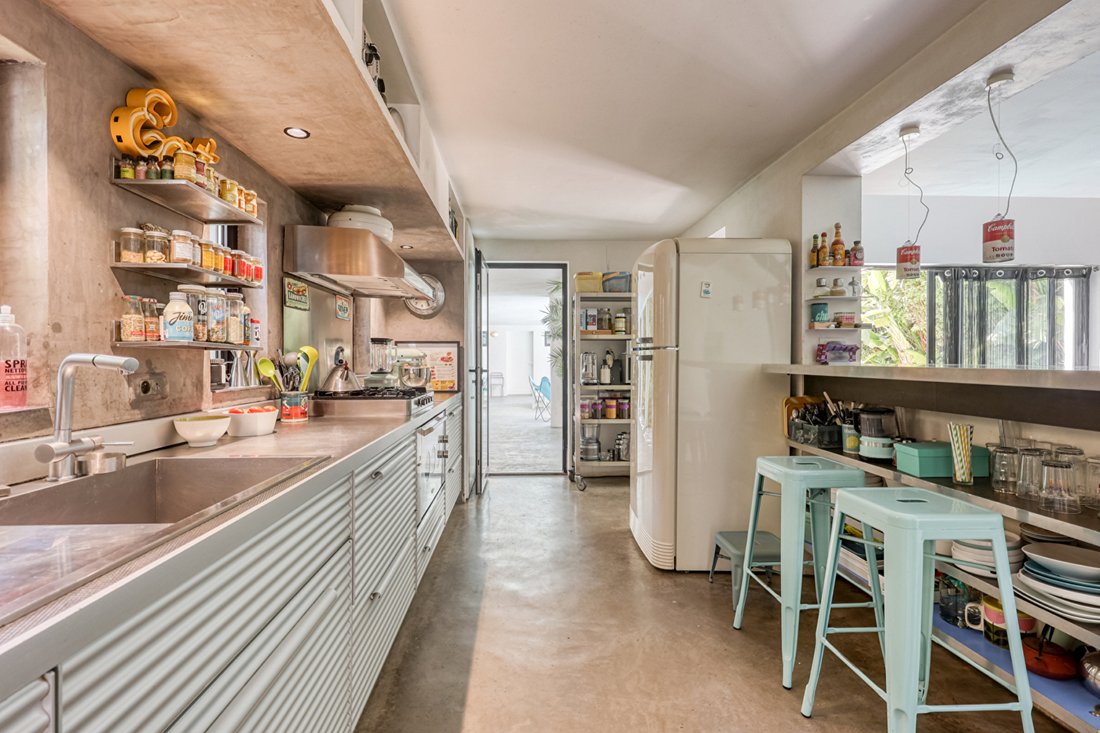
- An open kitchen connected to the living room, in a simple setting where architectural lines give full prominence to light.
- Large bay windows extend the views to an intimate patio, punctuated by the pool and terraces.
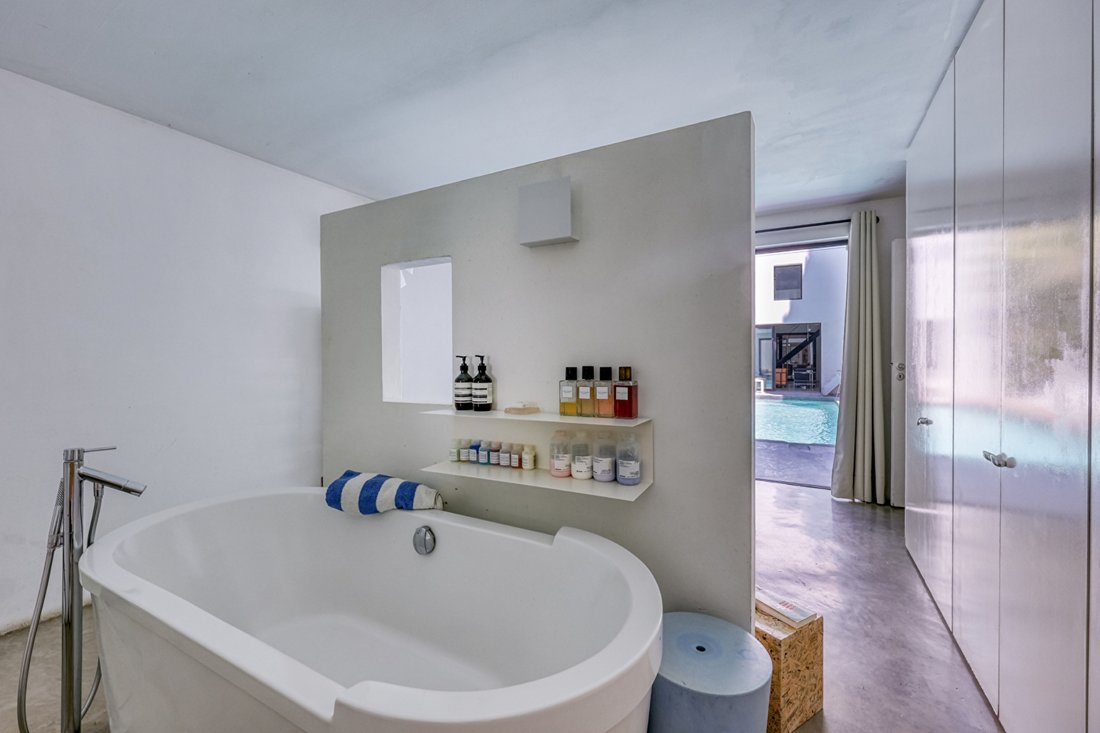
- The master suite, located on the ground floor with its bathroom, enjoys true independence.
- Upstairs, two bedrooms and a shower room complete this night area designed for comfortable family living.
Each volume maintains a direct relationship with the outdoors, allowing views, light, and the seasons to flow freely.
Separated from the reception areas, a third building houses an independent office extended upstairs by a large open space overlooking the vegetation. This area inspires multiple uses: creative studio, library, reading room, workspace, or wellness area.
The garden, planted with Mediterranean and exotic species, accompanies every movement and creates a succession of atmospheres alternating shade, light, and coolness. This constant connection with the landscape offers a rare quality of life right in the center of La Ciotat.
This architect-designed house is for those seeking a living space rather than just a property. An address where architecture dialogues with greenery, where the city remains accessible on foot without sacrificing tranquility, and where every space invites you to imagine a new way of living.
Information on the risks to which this property is exposed is available on the Géorisques website: https://www.georisques.gouv.fr/
Behind lush vegetation, the address maintains its privacy and reveals an architecture that blends the memory of the place with contemporary design. The project, conceived by an architect, is based on a carefully reinterpreted old structure. The volumes interact with each other, patios accompany the circulation, and every opening maintains a constant connection with the garden. Here, nature is not just a backdrop; it is an integral part of the home.
The entire property is organized around three independent buildings connected by outdoor walkways, evoking the spirit of Mediterranean hamlets as well as a modernized cabanon. This layout creates a free and fluid way of living, where everyone finds their own rhythm. The first building, covering about 105 m², retains the character of the original architecture.
It houses three bedrooms and several adaptable spaces that can evolve according to use: guest house, teen area, professional activity, or family reception. This autonomy fully contributes to the identity of the place.
The second building focuses on living spaces.
- An open kitchen connected to the living room, in a simple setting where architectural lines give full prominence to light.
- Large bay windows extend the views to an intimate patio, punctuated by the pool and terraces.
- The master suite, located on the ground floor with its bathroom, enjoys true independence.
- Upstairs, two bedrooms and a shower room complete this night area designed for comfortable family living.
Each volume maintains a direct relationship with the outdoors, allowing views, light, and the seasons to flow freely.
Separated from the reception areas, a third building houses an independent office extended upstairs by a large open space overlooking the vegetation. This area inspires multiple uses: creative studio, library, reading room, workspace, or wellness area.
The garden, planted with Mediterranean and exotic species, accompanies every movement and creates a succession of atmospheres alternating shade, light, and coolness. This constant connection with the landscape offers a rare quality of life right in the center of La Ciotat.
This architect-designed house is for those seeking a living space rather than just a property. An address where architecture dialogues with greenery, where the city remains accessible on foot without sacrificing tranquility, and where every space invites you to imagine a new way of living.
Information on the risks to which this property is exposed is available on the Géorisques website: https://www.georisques.gouv.fr/
-
Property type
Villa
-
Price/sqft
$518
Features
- Garden
- Pool
- Terrace
- Modern
- Open Kitchen
- Office
Explore the Area
La Ciotat, Provence-Alpes-Côte d'Azur, France
View on Google Maps
Price per sqft
Low
High
Joined 3 months ago
You have inquired about this property
The agent will contact you soon by
Listed by
51
Listings
2026
Joined
Book home tour with the agent
Choose a date and whether you'd like a virtual or in-person tour with the agent.
Preferred date
Tour type

ESPACES ATYPIQUES Aix - Marseille - Arles
22 Rue Lulli, 13001, Marseille, France
View agency profile
Last updated
Today
First listed
September 25
Listing reference
17911
Similar Properties Nearby
New Listings in La Ciotat
Explore More Homes for Sale
La Ciotat property types
Related Guides & Stories
Trusted by the World's Leading Brokers
The agents behind the world's most exceptional properties list with JamesEdition.
- Listings from Sotheby's, Christie's, BARNES, and Engel & Völkers
- Every listing reviewed before it goes live
- Connect directly with verified listing agents
By continuing you agree to our Terms and Privacy Policy.