$1,567,075
Near La Baule, 70's Noble Dwelling Facing The Sea In A Charming Little Port
- 4 Beds
- 3 Baths
- 1,314 Sqft
- 15,070 Sqft lot
- Updated: May 1
- 1
About the Property
Réf. 4622: House for sale near La Baule with sea views.
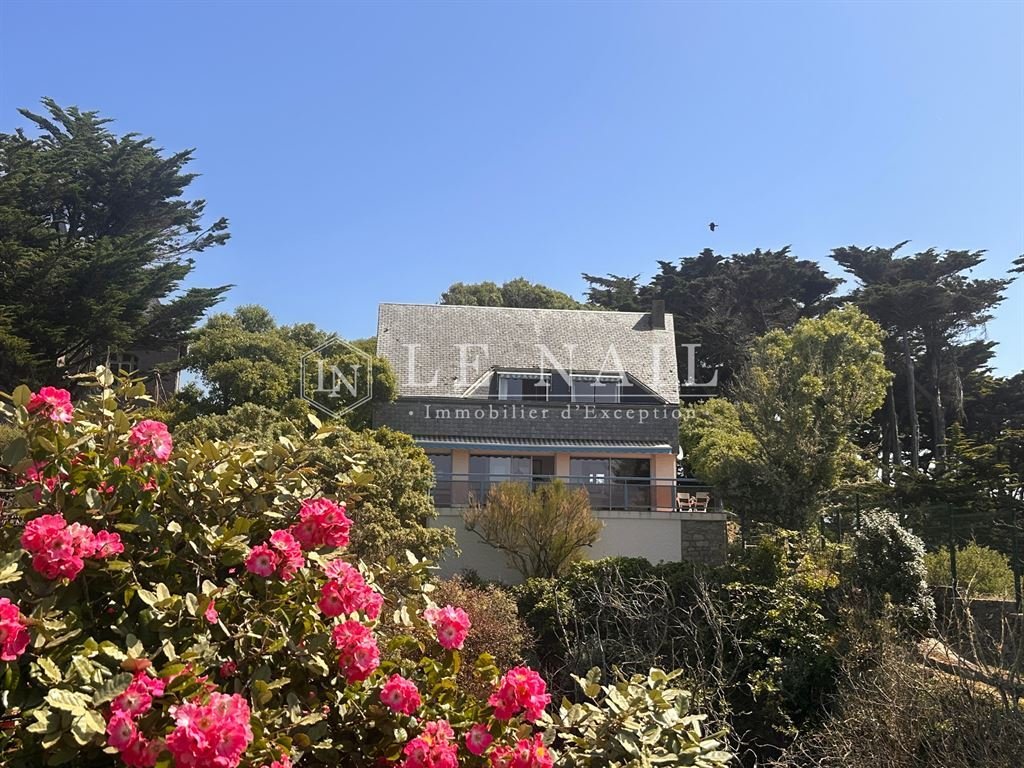
Overlooking the sea, the property is located in Loire-Atlantique on the edge of a charming village on the Guérande peninsula. At the foot of the garden, not overlooked, is the family beach with its brightly-coloured cabins.
This cove on the wild coast is home to a few boats, rowboats and small pleasure craft gently rocking to the
Overlooking the sea, the property is located in Loire-Atlantique on the edge of a charming village on the Guérande peninsula. At the foot of the garden, not overlooked, is the family beach with its brightly-coloured cabins.
This cove on the wild coast is home to a few boats, rowboats and small pleasure craft gently rocking to the
Réf. 4622: House for sale near La Baule with sea views.
Overlooking the sea, the property is located in Loire-Atlantique on the edge of a charming village on the Guérande peninsula. At the foot of the garden, not overlooked, is the family beach with its brightly-coloured cabins.
This cove on the wild coast is home to a few boats, rowboats and small pleasure craft gently rocking to the rhythm of the Atlantic. The pure air is full of iodine. At low tide, natural pools appear between the rocks, inviting children to go shell hunting.
At sunset, the sea lights up, and the sun’s golden reflections accentuate the shimmering colours of the beach cabins, boat hulls and colourful villa shutters. It’s time to sit down at a café terrace or beach café to enjoy the show.
A village of 2,800 inhabitants is just a short walk away, with all the local shops you need: restaurants, cafés, bakeries, supermarkets, schools, doctors, chemists, etc.
The TER station is also within walking distance. TGV station 3.5 km away.
Built in 1977, the house blends discreetly into the wooded coastal landscape, just a few metres from the beaches and coastal paths.
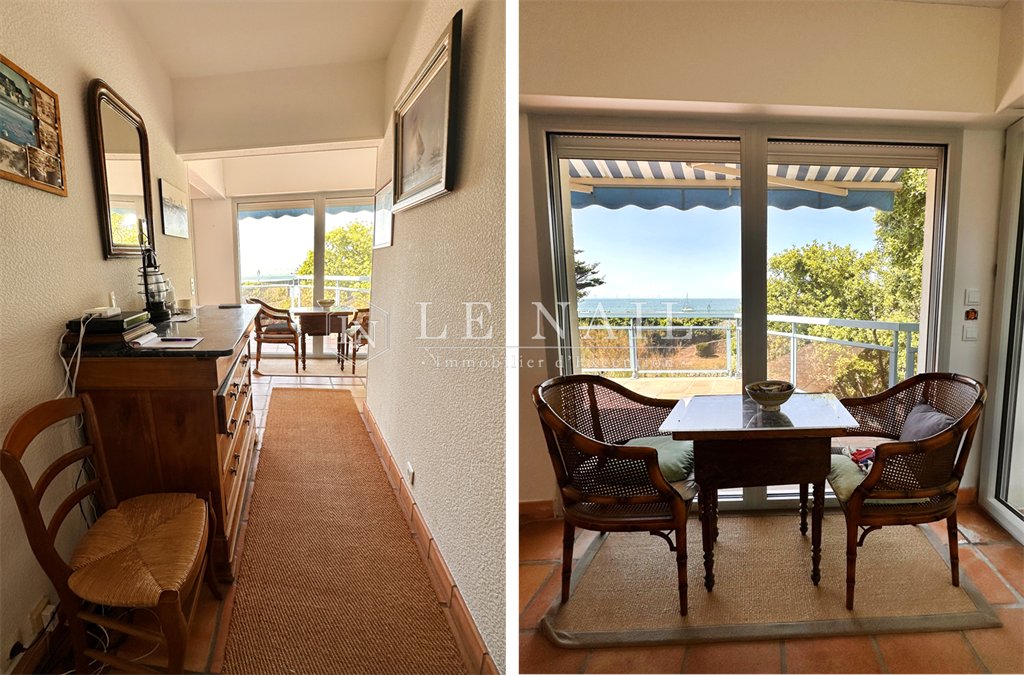
Its position overlooking the grounds offers uninterrupted sea views.
The house faces south-west, offering magnificent views at sunset.
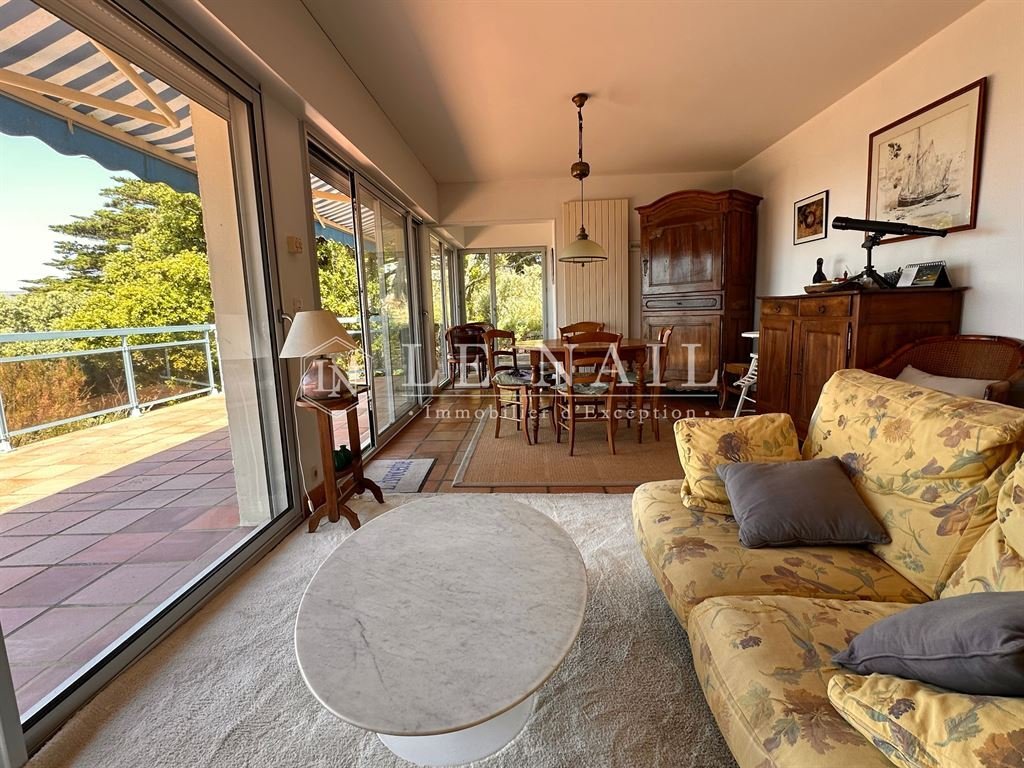
It is bathed in light thanks to its large windows opening onto a spacious terrace overlooking the grounds.
The transitions between indoors and outdoors are seamless, as the house is designed for a lifestyle focused on nature and the sea.
The architecture is sober, blending regional tradition with the easy living of the 70s. With its stone base, double-sloped natural slate roof and large windows, the house is built on three levels, alternating between recesses and projections to structure the outdoor and indoor living areas.
The interior is laid out as follows:
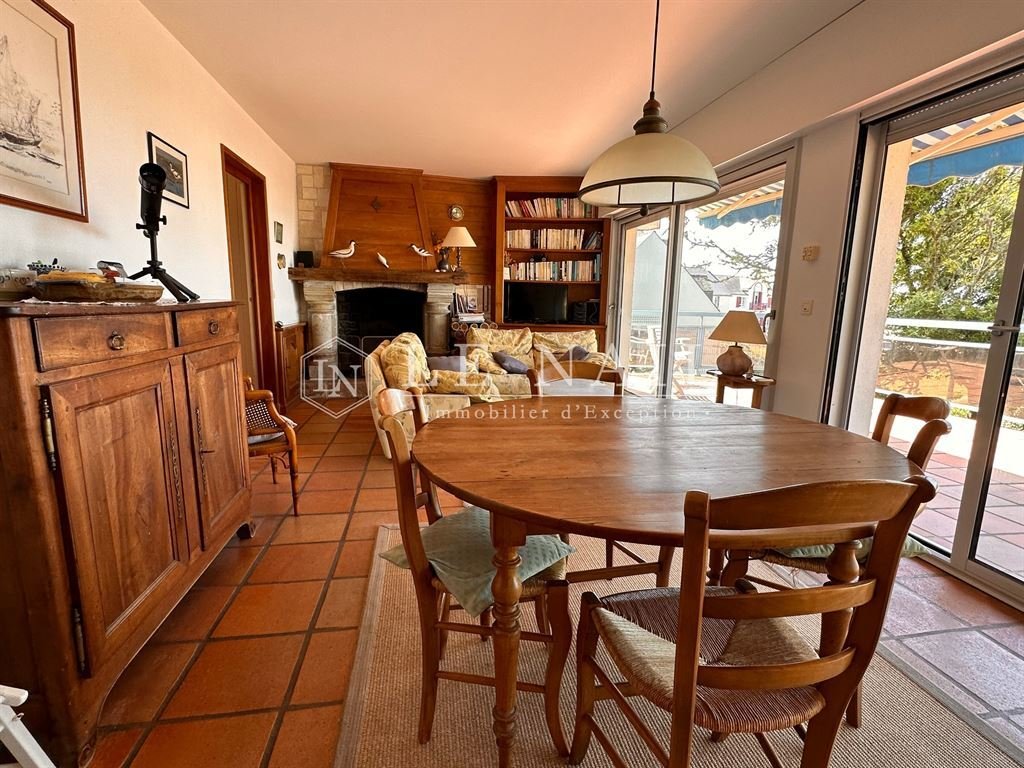
On the ground floor, the entrance is via the west gable. You enter a vast living room with large picture windows opening onto a large tiled terrace, with a beautiful view of the port and the sea. The room is very bright. It has a stone fireplace. To the rear is the kitchen, with access to the terrace. Then there is a bedroom with its own shower room facing north. The entrance hall also leads to a utility room and a toilet.
A staircase leads to the first floor. A large corridor leads to three bedrooms with sea views, two shower rooms and a toilet. On the other side of the corridor, a shower room and an attic...
On the garden level, there is a large basement under the entire surface area of the house, opening onto another terrace.
The 1400 sqm garden is enclosed by high stone walls.
It is entered either via the wicket gate or the seaward gate. Vehicles can park in the lower part of the garden.
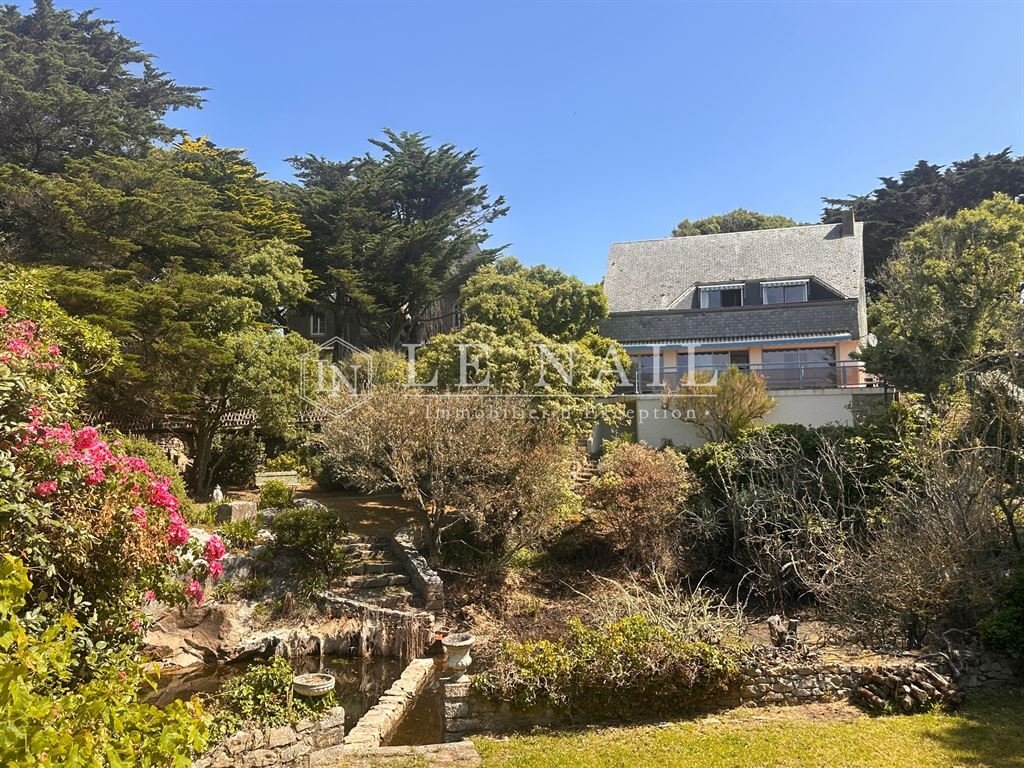
The garden has a southern feel. There are olive trees, bay trees, lavender and maritime pine.
The natural slope of the land has been carefully landscaped, with stone staircases winding between the flowerbeds and guiding visitors through different levels.
Below is a pond surrounded by a low stone wall (the water comes from a water table).
Cabinet LE NAIL – Loire-Atlantique and Vendée - Mrs Nathalie TOULBOT : [hidden information]
Nathalie TOULBOT, Individual company, registered in the Special Register of Commercial Agents, under the number [hidden information].
We invite you to visit our website Cabinet Le Nail to browse our latest listings or learn more about this property.
Réf. 4622 : Demeure à vendre proche de la Baule avec vue sur mer.
Surplombant la mer, la propriété se situe en Loire-Atlantique en bordure d’un charmant village de la presqu’île Guérandaise. Au pied de son jardin, sans vis à vis, la plage familiale avec ses cabines aux couleurs éclatantes.
Cette anse de la côte sauvage accueille au creux de sa jetée quelques barques, chaloupes et petits bateaux de plaisance qui se balancent doucement au rythme de l’Atlantique. L’air pur y est chargé d’iode. À marée basse, des vasques naturelles se dessinent entre les rochers et accueillent les enfants pour des chasses aux coquillages et crustacés.
Au coucher du soleil, la mer s’embrase, et les reflets dorés du soleil accentuent les couleurs chatoyantes des cabines de plage, des coques de bateau et des volets colorés des villas. C’est le moment de s’attabler à une terrasse de café ou à la guinguette de plage pour profiter du spectacle.
On accède à pied à un village de 2 800 habitants où se trouvent tous les commerces de proximité : restaurants, café, boulangerie, supérette, écoles, médecins, pharmacie ...
La gare TER est elle aussi accessible à pied. Gare TGV à 3,5 km.
Édifiée en 1977, la maison s’inscrit avec discrétion dans le paysage boisé de la côte, à quelques mètres seulement des plages et des sentiers du littoral.
Sa position en surplomb de son parc offre une vue dégagée sur la mer.
La maison est orientée au sud-ouest, offrant ainsi une vue magnifique au soleil couchant.
Elle est baignée de lumière grâce à ses larges baies ouvrant sur une spacieuse terrasse en surplomb de son parc.
Les transitions sont fluides entre l’intérieur et l’extérieur, la maison étant pensée pour un mode de vie tourné vers la nature et vers la mer.
L’architecture est sobre, mêlant tradition régionale et facilité de vie des années 70. Soubassement en pierre, toiture à double pente en ardoises naturelles et grandes ouvertures, la maison est construite sur trois niveaux qui alternent des retraits et des avancées structurant les zones de vie extérieures et intérieures.
L’intérieur est composé de la façon suivante :
Au rez-de-chaussée, on accède dans l’entrée par le pignon Ouest. On pénètre dans un vaste séjour avec de grandes baies vitrées donnant sur une vaste terrasse carrelée, avec une belle vue sur le port et la mer. La pièce est très lumineuse. Elle dispose d’une cheminée en pierre.
À l’arrière, se trouve la cuisine, avec accès sur la terrasse. Puis une chambre avec sa salle d’eau donnant au Nord. L’entrée dessert aussi un local technique et un toilette.
Un escalier mène au premier étage. Un grand couloir dessert trois chambres avec vue mer, deux salles d’eau et une toilette, un dégagement.
De l’autre côté du couloir, une salle d’eau, et un grenier...
Au rez-de-jardin, se trouve un grand sous-sol sous toute la surface de la maison donnant sur une autre terrasse.
Le jardin clos de hauts murs en pierre est d’une surface de plus de 1.400 m². On y pénètre soit par le portillon, soit par le portail côté mer. Des véhicules peuvent stationner en partie basse. Le jardin a un caractère méridional. On y trouve des oliviers, lauriers, lavande et pin maritime.
La pente naturelle du terrain a été aménagée avec soin : des escaliers en pierres serpentent entre les massifs et guident les visiteurs à travers différents niveaux. En contrebas, un bassin entouré d’un muret en pierres (l’eau provient d’une nappe phréatique).
Cabinet LE NAIL – Loire-Atlantique & Vendée - Mme Nathalie TOULBOT : [hidden information]
Nathalie TOULBOT, EI, inscrit au Registre Spécial des Agents Commerciaux, sous le numéro [hidden information].
Nous vous invitons à consulter notre site internet Cabinet Le Nail pour parcourir nos dernières annonces ou en savoir plus sur ce bien.
Information on the risks to which this property is exposed is available on the Géorisques website: https://www.georisques.gouv.fr/
Overlooking the sea, the property is located in Loire-Atlantique on the edge of a charming village on the Guérande peninsula. At the foot of the garden, not overlooked, is the family beach with its brightly-coloured cabins.
This cove on the wild coast is home to a few boats, rowboats and small pleasure craft gently rocking to the rhythm of the Atlantic. The pure air is full of iodine. At low tide, natural pools appear between the rocks, inviting children to go shell hunting.
At sunset, the sea lights up, and the sun’s golden reflections accentuate the shimmering colours of the beach cabins, boat hulls and colourful villa shutters. It’s time to sit down at a café terrace or beach café to enjoy the show.
A village of 2,800 inhabitants is just a short walk away, with all the local shops you need: restaurants, cafés, bakeries, supermarkets, schools, doctors, chemists, etc.
The TER station is also within walking distance. TGV station 3.5 km away.
Built in 1977, the house blends discreetly into the wooded coastal landscape, just a few metres from the beaches and coastal paths.
Its position overlooking the grounds offers uninterrupted sea views.
The house faces south-west, offering magnificent views at sunset.
It is bathed in light thanks to its large windows opening onto a spacious terrace overlooking the grounds.
The transitions between indoors and outdoors are seamless, as the house is designed for a lifestyle focused on nature and the sea.
The architecture is sober, blending regional tradition with the easy living of the 70s. With its stone base, double-sloped natural slate roof and large windows, the house is built on three levels, alternating between recesses and projections to structure the outdoor and indoor living areas.
The interior is laid out as follows:
On the ground floor, the entrance is via the west gable. You enter a vast living room with large picture windows opening onto a large tiled terrace, with a beautiful view of the port and the sea. The room is very bright. It has a stone fireplace. To the rear is the kitchen, with access to the terrace. Then there is a bedroom with its own shower room facing north. The entrance hall also leads to a utility room and a toilet.
A staircase leads to the first floor. A large corridor leads to three bedrooms with sea views, two shower rooms and a toilet. On the other side of the corridor, a shower room and an attic...
On the garden level, there is a large basement under the entire surface area of the house, opening onto another terrace.
The 1400 sqm garden is enclosed by high stone walls.
It is entered either via the wicket gate or the seaward gate. Vehicles can park in the lower part of the garden.
The garden has a southern feel. There are olive trees, bay trees, lavender and maritime pine.
The natural slope of the land has been carefully landscaped, with stone staircases winding between the flowerbeds and guiding visitors through different levels.
Below is a pond surrounded by a low stone wall (the water comes from a water table).
Cabinet LE NAIL – Loire-Atlantique and Vendée - Mrs Nathalie TOULBOT : [hidden information]
Nathalie TOULBOT, Individual company, registered in the Special Register of Commercial Agents, under the number [hidden information].
We invite you to visit our website Cabinet Le Nail to browse our latest listings or learn more about this property.
Réf. 4622 : Demeure à vendre proche de la Baule avec vue sur mer.
Surplombant la mer, la propriété se situe en Loire-Atlantique en bordure d’un charmant village de la presqu’île Guérandaise. Au pied de son jardin, sans vis à vis, la plage familiale avec ses cabines aux couleurs éclatantes.
Cette anse de la côte sauvage accueille au creux de sa jetée quelques barques, chaloupes et petits bateaux de plaisance qui se balancent doucement au rythme de l’Atlantique. L’air pur y est chargé d’iode. À marée basse, des vasques naturelles se dessinent entre les rochers et accueillent les enfants pour des chasses aux coquillages et crustacés.
Au coucher du soleil, la mer s’embrase, et les reflets dorés du soleil accentuent les couleurs chatoyantes des cabines de plage, des coques de bateau et des volets colorés des villas. C’est le moment de s’attabler à une terrasse de café ou à la guinguette de plage pour profiter du spectacle.
On accède à pied à un village de 2 800 habitants où se trouvent tous les commerces de proximité : restaurants, café, boulangerie, supérette, écoles, médecins, pharmacie ...
La gare TER est elle aussi accessible à pied. Gare TGV à 3,5 km.
Édifiée en 1977, la maison s’inscrit avec discrétion dans le paysage boisé de la côte, à quelques mètres seulement des plages et des sentiers du littoral.
Sa position en surplomb de son parc offre une vue dégagée sur la mer.
La maison est orientée au sud-ouest, offrant ainsi une vue magnifique au soleil couchant.
Elle est baignée de lumière grâce à ses larges baies ouvrant sur une spacieuse terrasse en surplomb de son parc.
Les transitions sont fluides entre l’intérieur et l’extérieur, la maison étant pensée pour un mode de vie tourné vers la nature et vers la mer.
L’architecture est sobre, mêlant tradition régionale et facilité de vie des années 70. Soubassement en pierre, toiture à double pente en ardoises naturelles et grandes ouvertures, la maison est construite sur trois niveaux qui alternent des retraits et des avancées structurant les zones de vie extérieures et intérieures.
L’intérieur est composé de la façon suivante :
Au rez-de-chaussée, on accède dans l’entrée par le pignon Ouest. On pénètre dans un vaste séjour avec de grandes baies vitrées donnant sur une vaste terrasse carrelée, avec une belle vue sur le port et la mer. La pièce est très lumineuse. Elle dispose d’une cheminée en pierre.
À l’arrière, se trouve la cuisine, avec accès sur la terrasse. Puis une chambre avec sa salle d’eau donnant au Nord. L’entrée dessert aussi un local technique et un toilette.
Un escalier mène au premier étage. Un grand couloir dessert trois chambres avec vue mer, deux salles d’eau et une toilette, un dégagement.
De l’autre côté du couloir, une salle d’eau, et un grenier...
Au rez-de-jardin, se trouve un grand sous-sol sous toute la surface de la maison donnant sur une autre terrasse.
Le jardin clos de hauts murs en pierre est d’une surface de plus de 1.400 m². On y pénètre soit par le portillon, soit par le portail côté mer. Des véhicules peuvent stationner en partie basse. Le jardin a un caractère méridional. On y trouve des oliviers, lauriers, lavande et pin maritime.
La pente naturelle du terrain a été aménagée avec soin : des escaliers en pierres serpentent entre les massifs et guident les visiteurs à travers différents niveaux. En contrebas, un bassin entouré d’un muret en pierres (l’eau provient d’une nappe phréatique).
Cabinet LE NAIL – Loire-Atlantique & Vendée - Mme Nathalie TOULBOT : [hidden information]
Nathalie TOULBOT, EI, inscrit au Registre Spécial des Agents Commerciaux, sous le numéro [hidden information].
Nous vous invitons à consulter notre site internet Cabinet Le Nail pour parcourir nos dernières annonces ou en savoir plus sur ce bien.
Information on the risks to which this property is exposed is available on the Géorisques website: https://www.georisques.gouv.fr/
-
Property type
House
-
Price/sqft
$1,193
-
Emissions
B
-
Consumption
D
Features
Explore the Area
Guérande peninsula, La Baule, 44500, France
View on Google Maps
Price per sqft
Low
High
Joined 7 years ago
You have inquired about this property
The agent will contact you soon by
Listed by
Cabinet Le Nail
View agency profile
180
Listings
2019
Joined
Book home tour with the agent
Choose a date and whether you'd like a virtual or in-person tour with the agent.
Preferred date
Tour type
Last updated
May 1
First listed
August 1, 2025
Listing reference
NA4-2026
Trusted by the World's Leading Brokers
The agents behind the world's most exceptional properties list with JamesEdition.
- Listings from Sotheby's, Christie's, BARNES, and Engel & Völkers
- Every listing reviewed before it goes live
- Connect directly with verified listing agents
By continuing you agree to our Terms and Privacy Policy.