$951,134
Maison Bauloise De 4 Pièces À La Baule Escoublac Plage Benoit
- 3 Beds
- 1 Baths
- 808 Sqft
- Updated: Today
About the Property
In La Baule-Escoublac, in a quiet and sought-after neighborhood close to Benoît beach, this Bauloise condominium house offers approximately 74 m² of living space spread over three levels. It features 4 rooms including 3 bedrooms, a garden-terrace of about 75 m², and two private parking spaces. Well-maintained and of high quality, it charms with its authentic character and brightness, ideal for ful
In La Baule-Escoublac, in a quiet and sought-after neighborhood close to Benoît beach, this Bauloise condominium house offers approximately 74 m² of living space spread over three levels. It features 4 rooms including 3 bedrooms, a garden-terrace of about 75 m², and two private parking spaces. Well-maintained and of high quality, it charms with its authentic character and brightness, ideal for fully enjoying seaside living.
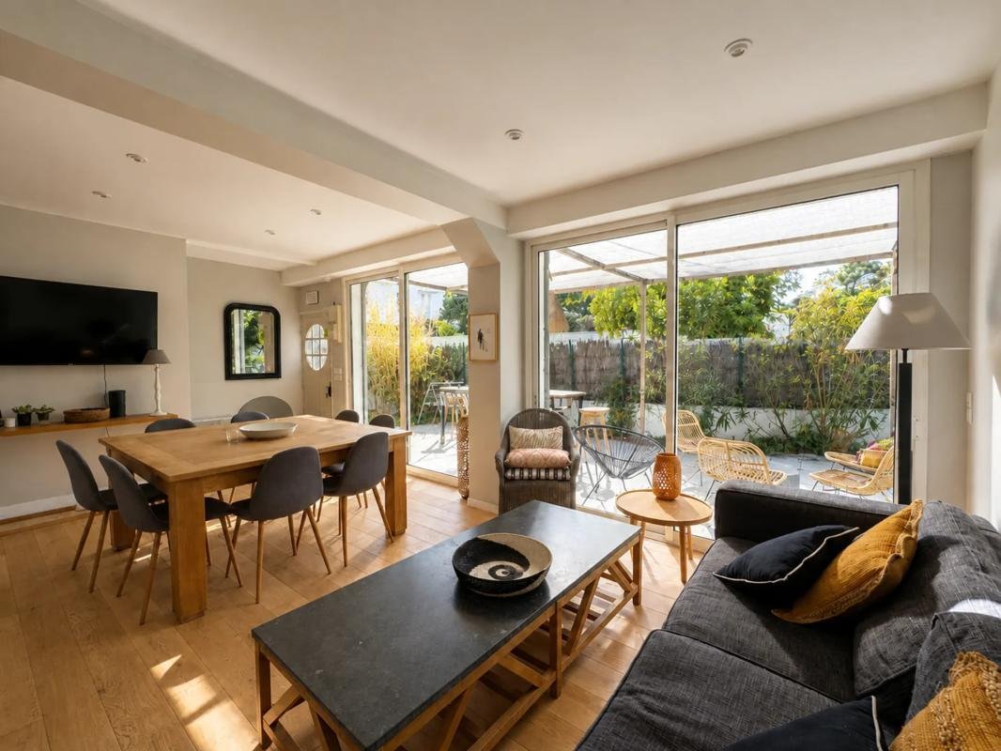
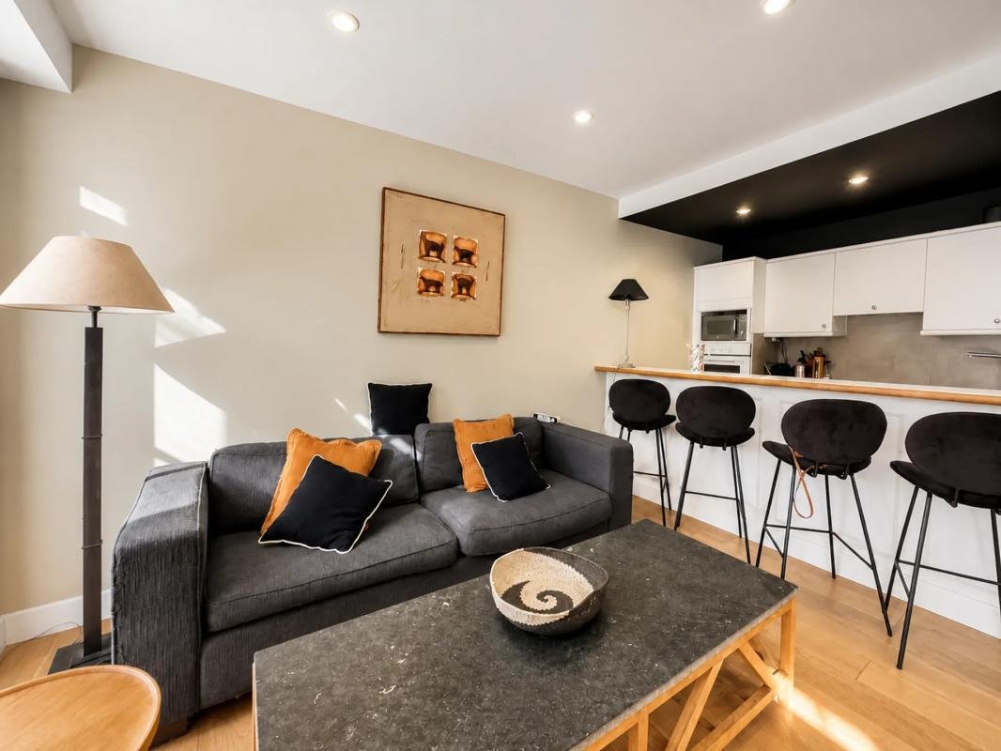
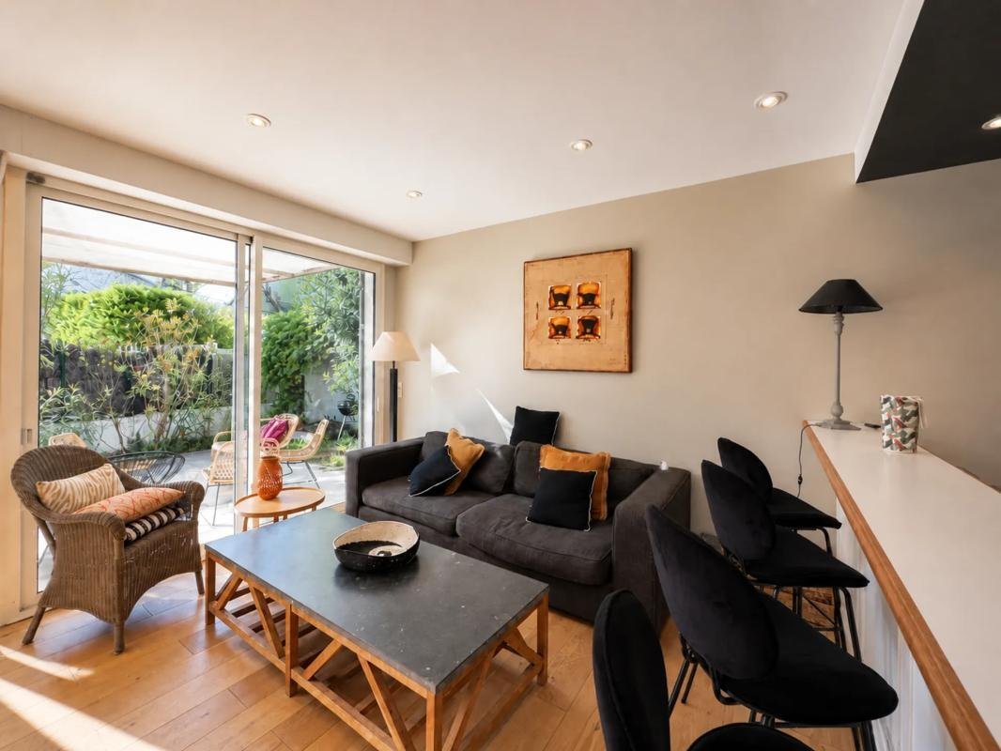
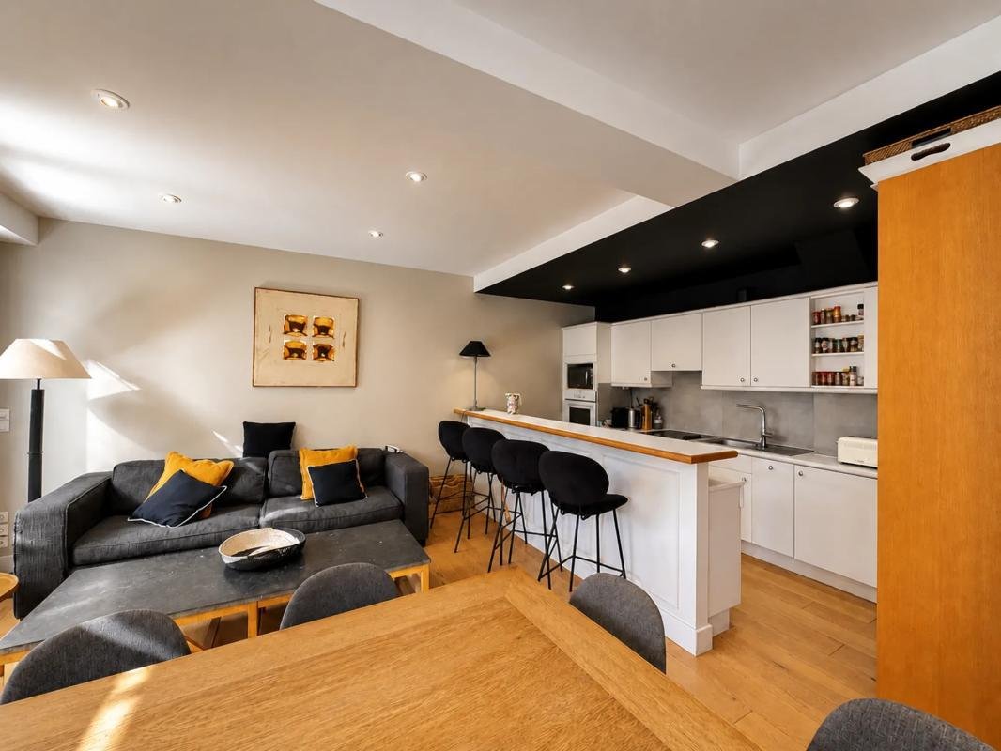
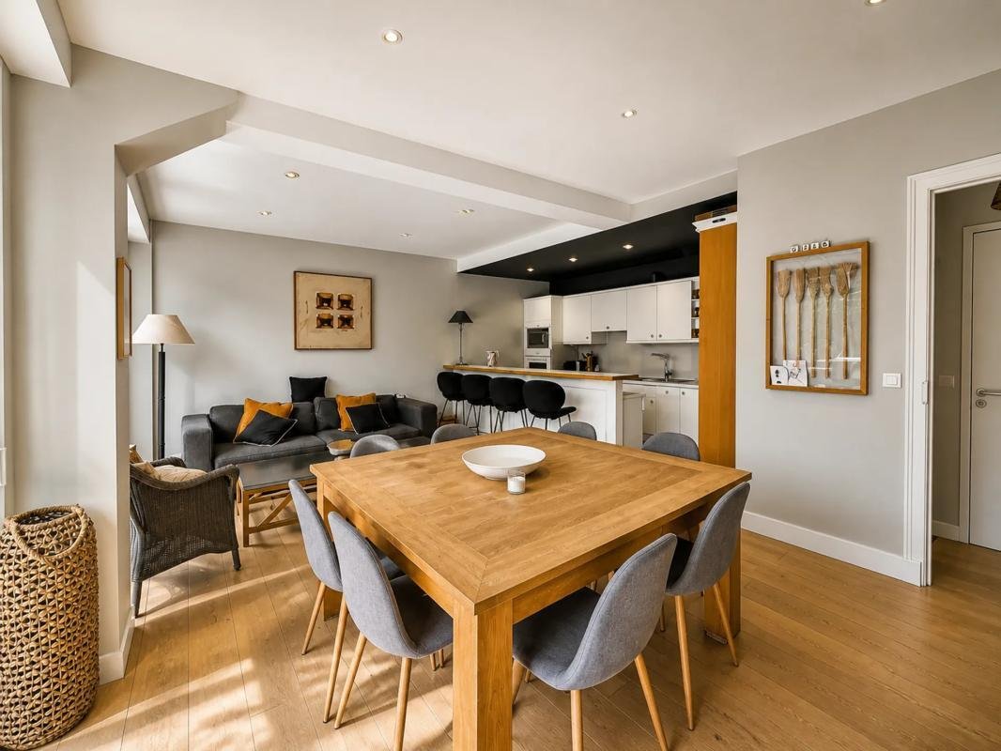
From the entrance, the living area of about 35 m² catches the eye: bathed in light, it is enhanced by solid wood flooring that adds warmth and character. This welcoming space includes a fitted and equipped open kitchen, designed to facilitate daily life and shared moments. Large openings naturally extend the living room to a pleasant tiled terrace, a true extension of the house, perfectly suited for outdoor meals or sunny afternoons in a peaceful environment. On the ground floor, a hallway leads to a shower room and a separate toilet, functionally completing this level.
Upstairs, a landing arranged with a desk area and a closet distributes two bright bedrooms, about 10 to 12 m² each, both equipped with built-in storage. A bathroom and a second separate toilet provide additional comfort, ideal for family life or hosting guests. The top level houses a mezzanine currently set up as a children’s dormitory, offering extra flexible space according to needs: relaxation corner, playroom, reading area, or guest bedroom. The exterior is equally appealing with the tiled terrace and its garden of about 75 m², which serve as a true extension of the living area. Numerous outbuildings attached to the house also provide practical storage. Finally, a private parking space located at the front of the plot completes the features of this property, rare for its location and warm atmosphere.
Just a few hundred meters away, daily life can be done on foot or by bike. The Stade Moreau Defarges bus stop (about 300 m) and Stade stop (about 400 m) provide convenient transport in the area. For outdoor relaxation, Square Jean Prié is about 300 m away, Bois du Pouliguen park about 400 m, along with other nearby green spaces. Families also have several schools nearby: Ogec Le Pouliguen primary school about 500 m, Sainte Marie primary school about 500 m, Paul Lesage primary school about 600 m, and the Micro Manger Les Crevettes micro-crèche about 900 m, offering a practical and pleasant environment daily.
Technical details:
- Property tax: €511
- Energy performance rating: D
- Heating type: electric
- Water distribution: electric - individual
Legal notice:
The information presented in this listing is provided by Zefir based on elements transmitted and available at the time of publication. It is given for informational purposes to help guide your project, without replacing mandatory regulatory diagnostics or usual technical and administrative checks, such as urban planning rules, easements, or cadastral documents. For official data on natural, mining, or technological risks, please consult the public service Géorisques. Zefir is committed to supporting you with transparency and rigor throughout your acquisition journey, from discovering the property to completing your project. For any questions, contact Zefir at ***.
Information on the risks to which this property is exposed is available on the Géorisques website: https://www.georisques.gouv.fr/
From the entrance, the living area of about 35 m² catches the eye: bathed in light, it is enhanced by solid wood flooring that adds warmth and character. This welcoming space includes a fitted and equipped open kitchen, designed to facilitate daily life and shared moments. Large openings naturally extend the living room to a pleasant tiled terrace, a true extension of the house, perfectly suited for outdoor meals or sunny afternoons in a peaceful environment. On the ground floor, a hallway leads to a shower room and a separate toilet, functionally completing this level.
Upstairs, a landing arranged with a desk area and a closet distributes two bright bedrooms, about 10 to 12 m² each, both equipped with built-in storage. A bathroom and a second separate toilet provide additional comfort, ideal for family life or hosting guests. The top level houses a mezzanine currently set up as a children’s dormitory, offering extra flexible space according to needs: relaxation corner, playroom, reading area, or guest bedroom. The exterior is equally appealing with the tiled terrace and its garden of about 75 m², which serve as a true extension of the living area. Numerous outbuildings attached to the house also provide practical storage. Finally, a private parking space located at the front of the plot completes the features of this property, rare for its location and warm atmosphere.
Just a few hundred meters away, daily life can be done on foot or by bike. The Stade Moreau Defarges bus stop (about 300 m) and Stade stop (about 400 m) provide convenient transport in the area. For outdoor relaxation, Square Jean Prié is about 300 m away, Bois du Pouliguen park about 400 m, along with other nearby green spaces. Families also have several schools nearby: Ogec Le Pouliguen primary school about 500 m, Sainte Marie primary school about 500 m, Paul Lesage primary school about 600 m, and the Micro Manger Les Crevettes micro-crèche about 900 m, offering a practical and pleasant environment daily.
Technical details:
- Property tax: €511
- Energy performance rating: D
- Heating type: electric
- Water distribution: electric - individual
Legal notice:
The information presented in this listing is provided by Zefir based on elements transmitted and available at the time of publication. It is given for informational purposes to help guide your project, without replacing mandatory regulatory diagnostics or usual technical and administrative checks, such as urban planning rules, easements, or cadastral documents. For official data on natural, mining, or technological risks, please consult the public service Géorisques. Zefir is committed to supporting you with transparency and rigor throughout your acquisition journey, from discovering the property to completing your project. For any questions, contact Zefir at ***.
Information on the risks to which this property is exposed is available on the Géorisques website: https://www.georisques.gouv.fr/
-
Property type
House
-
Price/sqft
$1,178
-
Emissions
B
-
Consumption
D
Features
- Garden
- Terrace
- Open Kitchen
- Office
- Parking
Explore the Area
6, Allée des Pingouins, Centre-Benoît, La Baule-Escoublac, France
View on Google Maps
Price per sqft
Low
High
Joined 1 month ago
You have inquired about this property
The agent will contact you soon by
Listed by
165
Listings
2026
Joined
Book home tour with the agent
Choose a date and whether you'd like a virtual or in-person tour with the agent.
Preferred date
Tour type
Last updated
Today
First listed
October 10
Listing reference
8e1afa6c-a54a-43f4-b634-741173
Trusted by the World's Leading Brokers
The agents behind the world's most exceptional properties list with JamesEdition.
- Listings from Sotheby's, Christie's, BARNES, and Engel & Völkers
- Every listing reviewed before it goes live
- Connect directly with verified listing agents
By continuing you agree to our Terms and Privacy Policy.