Historisches Bürgerhaus Mit Außergewöhnlichem Entwicklungspotenzial
- 4,252 Sqft
- 2,261 Sqft lot
- Updated: August 1
About the Property
Income Property in Historic City Location of Krems-Stein
A Rare Opportunity in the Heart of the UNESCO World Heritage Wachau Region
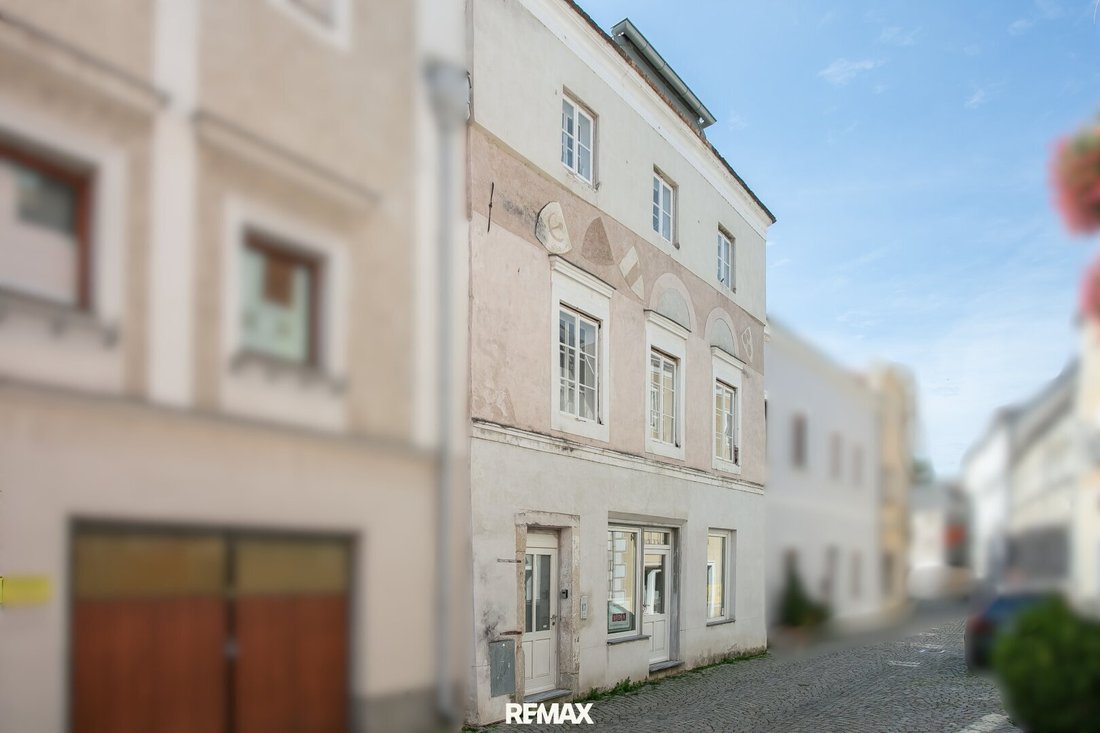
Right in the historic center of Krems-Stein, an exceptional townhouse is for sale that impressively combines history, architecture, and modern living.
The property, originally dating back to the 16th century, is one o
Income Property in Historic City Location of Krems-Stein
A Rare Opportunity in the Heart of the UNESCO World Heritage Wachau Region
Right in the historic center of Krems-Stein, an exceptional townhouse is for sale that impressively combines history, architecture, and modern living.
The property, originally dating back to the 16th century, is one of the defining buildings on Steiner Landstraße and captivates with its unmistakable historic character. During a comprehensive revitalization from 2021 to 2024, the building was technically and structurally upgraded to contemporary standards with great respect for the historic fabric. This included the complete construction of a new attic floor, blending modern living comfort with the unique charm of a historic townhouse.
With a total usable area of around 420 m² spread over five units and a commercial space on the ground floor, this property offers diverse usage possibilities—from a classic income property to an exclusive residential and commercial building or a long-term, value-retaining investment.
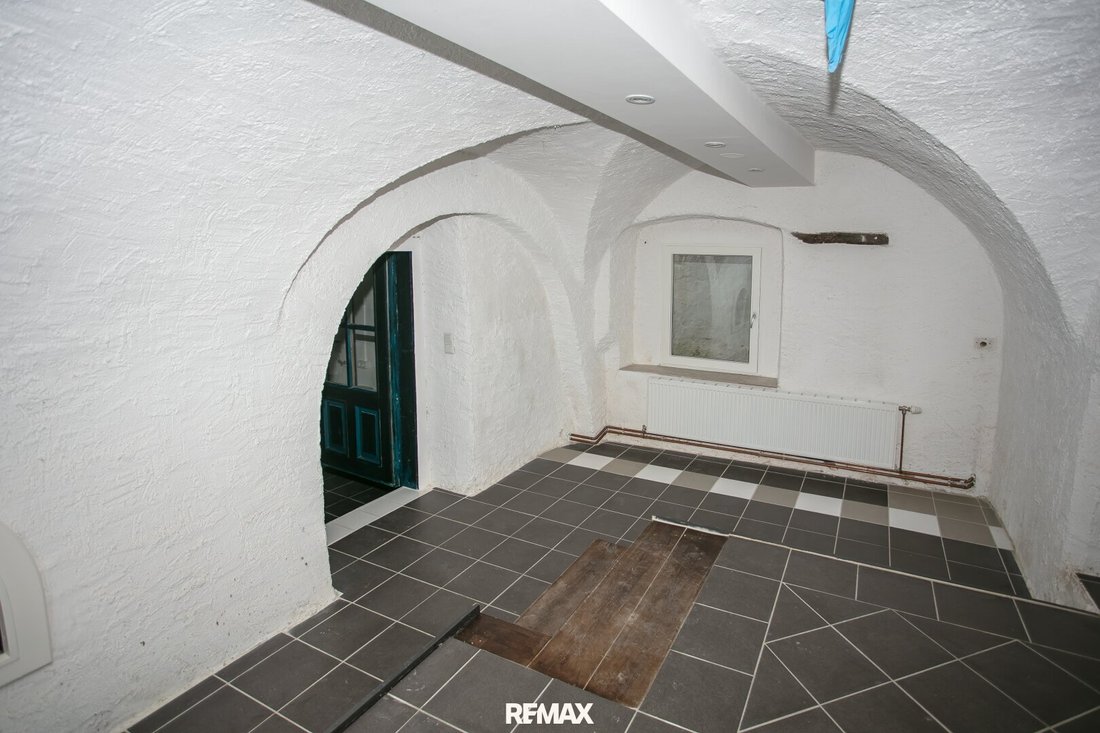
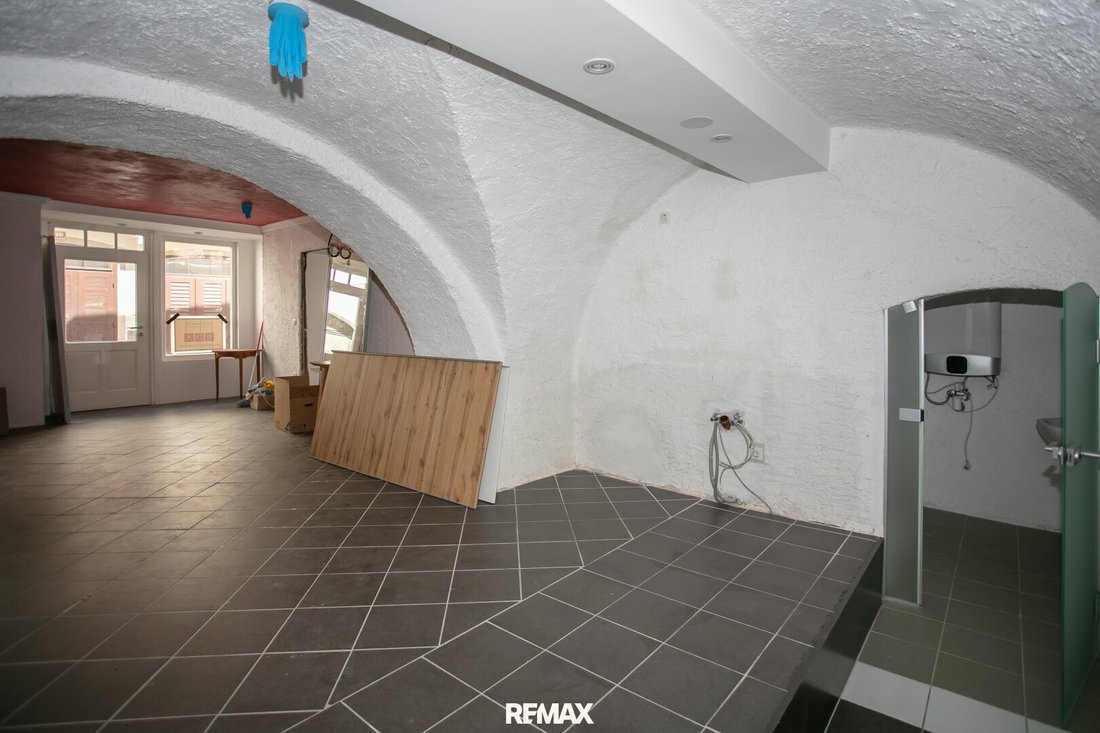
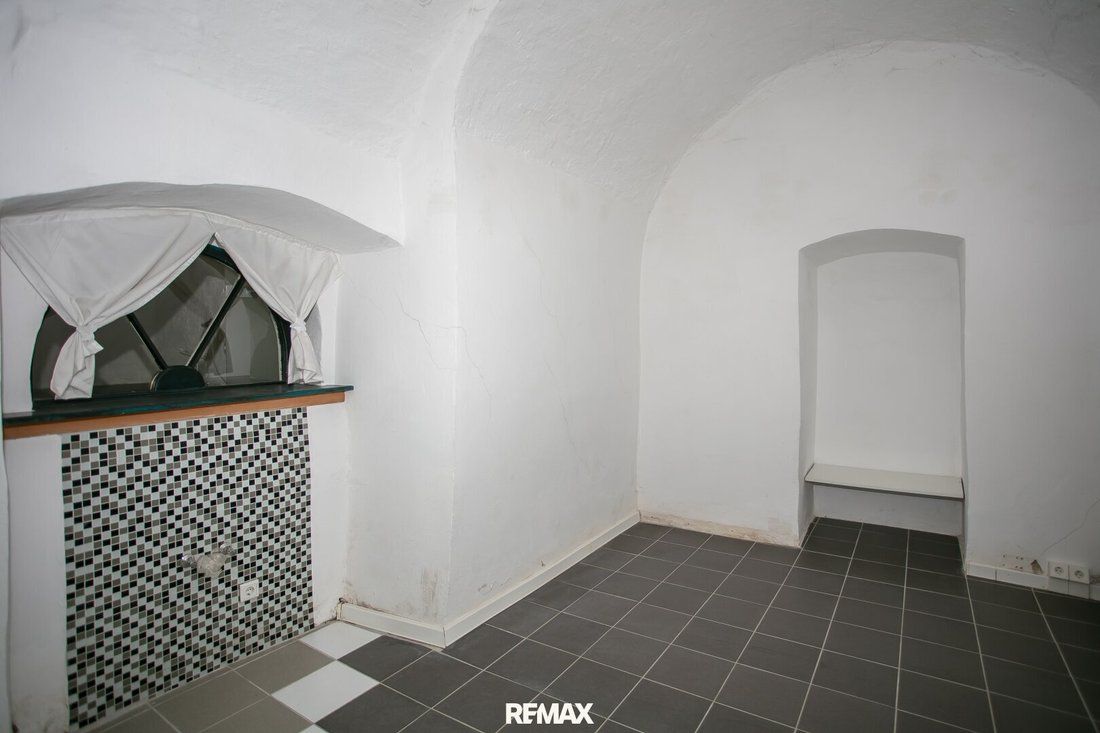
Historic vaults, exposed natural stone walls, high-quality materials, and modern building technology give the property its special character. The successful combination of centuries-old craftsmanship and contemporary architecture makes this townhouse a rarity on the real estate market.
Topography and Location
The property is located in a highly sought-after area of Krems-Stein, directly on the historic Steiner Landstraße. The Stein district is one of the oldest and architecturally most significant areas of the Wachau and is part of the UNESCO World Heritage Site.
The immediate surroundings are characterized by lovingly restored townhouses, small boutiques, cafés, traditional wine taverns (Heurigen), and cultural institutions. Proximity to the Danube, the Krems art mile, and renowned universities—the University for Continuing Education Krems, IMC University of Applied Sciences, and Danube Private University—makes this location attractive for owner-occupiers, students, and investors alike.
All daily necessities are within close reach. Excellent transport connections to St. Pölten and Vienna are available via the B3 road and the S33 and S5 expressways.
The Property
The historic townhouse extends over the ground floor, two upper floors, and a newly constructed attic floor and was comprehensively modernized during the general renovation.
The existing building structure provides an excellent foundation for a variety of usage concepts and impresses with its architectural quality as well as its long-term value stability.
Particularly noteworthy are the preserved historic vaults, massive natural stone walls, and numerous characteristic old building details that emphasize the house’s unique character.
Floor and Unit Overview
Ground Floor
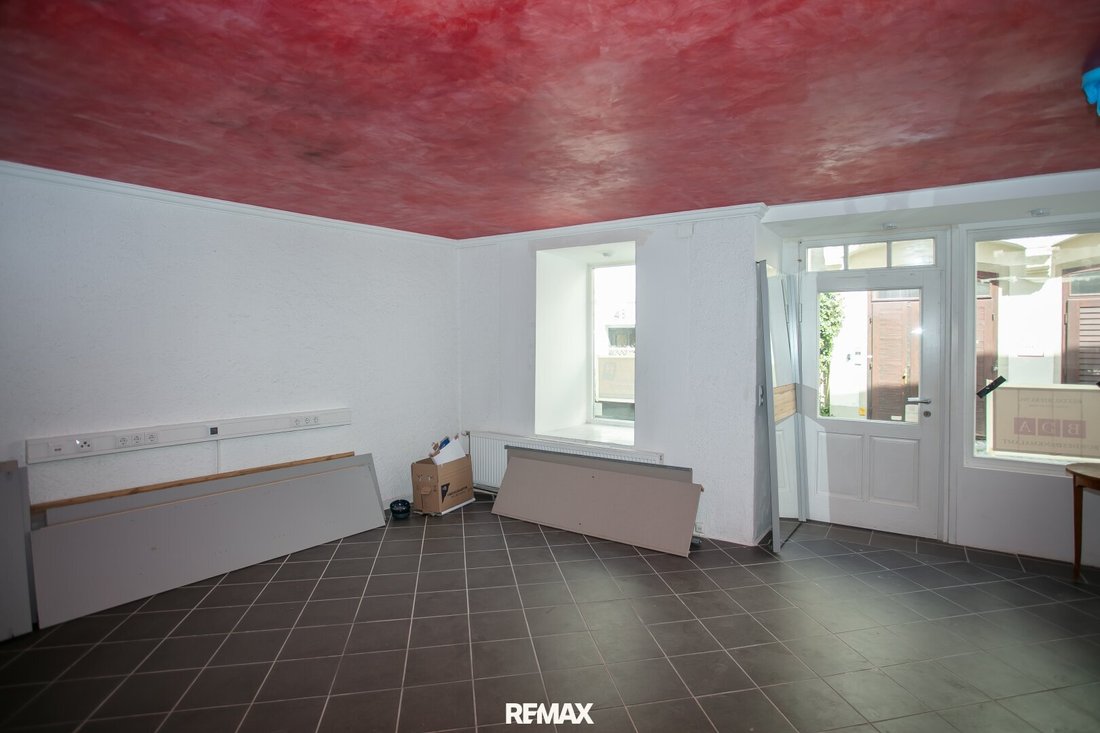
The ground floor houses a street-facing commercial space with excellent visibility and diverse usage options. This level is complemented by common access areas and access to a quiet small courtyard.
Unit 1 – Commercial Space approx. 90 m²
The commercial space is ideal for retail, office, practice, or service companies and benefits from the high foot traffic on Steiner Landstraße.
1st Floor
Unit 2
Living area: approx. 81.22 m²
Balcony: approx. 3.41 m²
Spacious old building apartment with open living area, two bedrooms, bathroom, and balcony overlooking the courtyard. The unit impresses with its generous layout and is ideal for couples or small families.
Unit 3
Living area: approx. 37.94 m²
Compact living unit with entrance hall, kitchen, living/sleeping room, and bathroom. Ideal as a single apartment or attractive investment property.
2nd Floor
Living area Unit 4 approx. 46 m² and Unit 5 approx. 70 m²
These two residential units impress with their spacious layouts, bright rooms, and a successful mix of historic architecture and modern amenities.
They offer ideal conditions for sophisticated living or high-quality rental.
Attic Floor Unit 7 approx. 63 m²
The attic was completely newly constructed during the revitalization and represents the architectural highlight of the property.
Generous ceiling heights, open living areas, modern layouts, and high-quality materials create exceptional living quality, combining contemporary architecture with the charm of the historic building.
Area Overview
Unit Use Description
- Unit 1 approx. 90 m² – Commercial space: Street-facing shop with display windows
- Unit 2 approx. 85 m² – Apartment: 2-room apartment with open living kitchen
- Unit 3 approx. 38 m² – Apartment: Compact 1-room apartment
- Unit 4 approx. 46 m² – Apartment: 2-room apartment with open living kitchen
- Unit 5 approx. 70 m² – Apartment: High-quality renovated old building apartment
- Unit 7 approx. 63 m² – Apartment: Exclusive attic apartment with open living concept
Features
During the comprehensive renovation, the technical infrastructure was largely renewed and adapted to modern living requirements.
High-quality features include:
- Complete renovation and revitalization from 2021 to 2024
- Newly constructed attic floor
- Heating system: natural gas boiler with additional electric underfloor heating in sanitary rooms
- Modern radiators
- Renewed electrical and sanitary installations
- High-quality bathrooms
- Exposed natural stone walls
- Historic vaults
- Stylish flooring
- Modern interior fittings
- Small courtyard
- Bright, sunlit living spaces
- High-quality construction and execution
Completion Status
The essential revitalization measures have already been successfully implemented in coordination with the Federal Monuments Office and form the basis for a high-quality overall property.
However, some residential units are still in the final stages of completion. Depending on the unit, finishing work on interior surfaces, fittings, and individual completion tasks is still required.
This offers the future owner the attractive opportunity to complete the final construction steps individually according to their own quality and design preferences. At the same time, it opens up additional value enhancement potential, as the property can be fully adapted to the desired use after completion.
Usage Possibilities
The property is excellently suited as:
- High-quality income property
- Exclusive residential and commercial building
- Long-term capital investment
- Combination of living and working
- Law firm or medical practice
- Company headquarters
- Student apartments
- High-quality rental apartments for short-term leasing
Thanks to the excellent location, historic architecture, and the renovation measures already carried out, the property offers excellent long-term prospects for owner-occupiers and investors.
RE/MAX Conclusion
Historic townhouses of this quality rarely come onto the market.
This exceptional property combines over 400 years of building history with high-quality revitalization, creating a unique blend of tradition and modern living comfort. The combination of listed architecture, sustainable building technology, and one of the most desirable locations in Krems-Stein makes this townhouse an extraordinary investment opportunity.
The renovation measures already implemented provide an excellent foundation for future use. At the same time, the remaining finishing work offers the new owner the chance to complete individual units according to their own ideas and fully exploit the potential of this unique property.
Whether as a representative residential and commercial building, a high-quality income property, or a long-term capital investment—this historic townhouse impresses with its architectural quality, exceptional location, and sustainable value retention. It is a property that tells history while creating space for the future.
Please note that the properties we offer are not permanently listed on external platforms. However, you can find all relevant information about the property on our homepage during the entire marketing period at [hidden information]!
The agent acts as a dual agent.
-
Property type
Other
-
Floors
4
-
Year built
1600
-
Price/sqft
$211
Features
- Elevator
- Open Kitchen
- Renovated
- Investment Property
- Gas Stovetop
- High Ceiling
- Balcony
Explore the Area
The agent will contact you soon by
Listed by
Book home tour with the agent
Choose a date and whether you'd like a virtual or in-person tour with the agent.
Similar Properties Nearby
New Listings in Krems an der Donau


Explore More Homes for Sale
Krems an der Donau, Austria property types
Krems an der Donau, Austria popular searches
- Properties with Terrace in Krems an der Donau, Austria
- Properties with Balcony in Krems an der Donau, Austria
- Properties with Garden in Krems an der Donau, Austria
- Properties with Elevator in Krems an der Donau, Austria
- Mountain View properties in Krems an der Donau, Austria
- Properties with Garage in Krems an der Donau, Austria
- Properties with Fireplace in Krems an der Donau, Austria
- Properties with Wine Cellar in Krems an der Donau, Austria
- Water View properties in Krems an der Donau, Austria
- Properties with Pool in Krems an der Donau, Austria
- Properties with Office in Krems an der Donau, Austria
- Properties with Air Conditioning in Krems an der Donau, Austria
- Properties with Sauna in Krems an der Donau, Austria
- Investment Property properties in Krems an der Donau, Austria
- Panoramic / Scenic View properties in Krems an der Donau, Austria
- Properties with Bar in Krems an der Donau, Austria
- Properties with Fitness Center / Gym in Krems an der Donau, Austria
- Properties with Open Kitchen in Krems an der Donau, Austria
- Modern properties in Krems an der Donau, Austria
- City View properties in Krems an der Donau, Austria
- Renovated properties in Krems an der Donau, Austria
- New Builds properties in Krems an der Donau, Austria
- Equestrian properties in Krems an der Donau, Austria
- Duplex properties in Krems an der Donau, Austria
- Properties with Vineyard / Winery in Krems an der Donau, Austria
- River View properties in Krems an der Donau, Austria
- Privacy properties in Krems an der Donau, Austria
Krems an der Donau, Austria neighborhoods
Related Guides & Stories
Trusted by the World's Leading Brokers
The agents behind the world's most exceptional properties list with JamesEdition.
- Listings from Sotheby's, Christie's, BARNES, and Engel & Völkers
- Every listing reviewed before it goes live
- Connect directly with verified listing agents
By continuing you agree to our Terms and Privacy Policy.