Familienwohnung mit 22m² Balkon (Top 8) - Erstbezug!
- 3 Beds
- 2 Baths
- 1,285 Sqft
- Updated: Yesterday
About the Property
Exclusive New Construction Project at Kremser Steindl (2-5 Rooms)
Completely finished and ready to move in immediately!
The exquisite new construction project is located on Kraxenweg in one of the most popular residential areas, Kremser Steindl. It includes 10 exclusive residential units featuring modern amenities and well-thought-out floor plans. The ap
Exclusive New Construction Project at Kremser Steindl (2-5 Rooms)
Completely finished and ready to move in immediately!
The exquisite new construction project is located on Kraxenweg in one of the most popular residential areas, Kremser Steindl. It includes 10 exclusive residential units featuring modern amenities and well-thought-out floor plans. The apartments range in size from 60 m² to 160 m² and offer 2 to 5 rooms, ideal for singles, couples, and families. Each unit impresses with generous outdoor spaces such as private garden areas, terraces, and balconies, providing residents with additional living space. For storing personal belongings, spacious storage rooms averaging around 10 m² are available.
The underground garage, designed for 19 car and 3 motorcycle parking spaces, is located in the basement. To accommodate environmental awareness and future e-mobility, each parking space is equipped with pre-installed electrical wiring for the installation of e-charging stations (wall boxes).
The elevator connecting the underground garage/storage rooms to the various floors provides barrier-free access to the apartments, making daily life easier for all residents.
Sustainability plays a central role; the project is built according to the latest CO2-emission-free technology. Heating and cooling are centrally supplied via a heat pump (deep drilling). The photovoltaic system installed on the roof ensures low overall operating costs.
The following units are available:
Unit Floor Rooms Living Area Outdoor Area Price / Status
Unit 1 Ground 3 92.96 m² 262.46 m² Garden/Terrace € 669,000
Unit 2 Ground 3 102.43 m² 343.42 m² Garden/Terrace € 759,000
Unit 3 Ground 2 60.57 m² 58.67 m² Garden/Terrace € 389,000
Unit 4 Ground 4 123.44 m² 415.26 m² Garden/Terrace SOLD
Unit 5 1st Floor 4 128.86 m² 37.06 m² Balcony € 839,000
Unit 6 1st Floor 2 71.37 m² 25.23 m² Balcony € 469,000
Unit 7 1st Floor 2 60.75 m² 9.60 m² Balcony SOLD
Unit 8 1st Floor 4 119.38 m² 22.32 m² Balcony € 759,000
Unit 9 Attic 5 166.51 m² 57.14 m² Terraces € 1,199,000
Unit 10 Attic 5 152.86 m² 58.38 m² Terraces € 1,099,000
Unit 8: Family Apartment with Spacious Balcony
Unit 8 is located on the upper floor and designed as a family-friendly 4-room apartment.
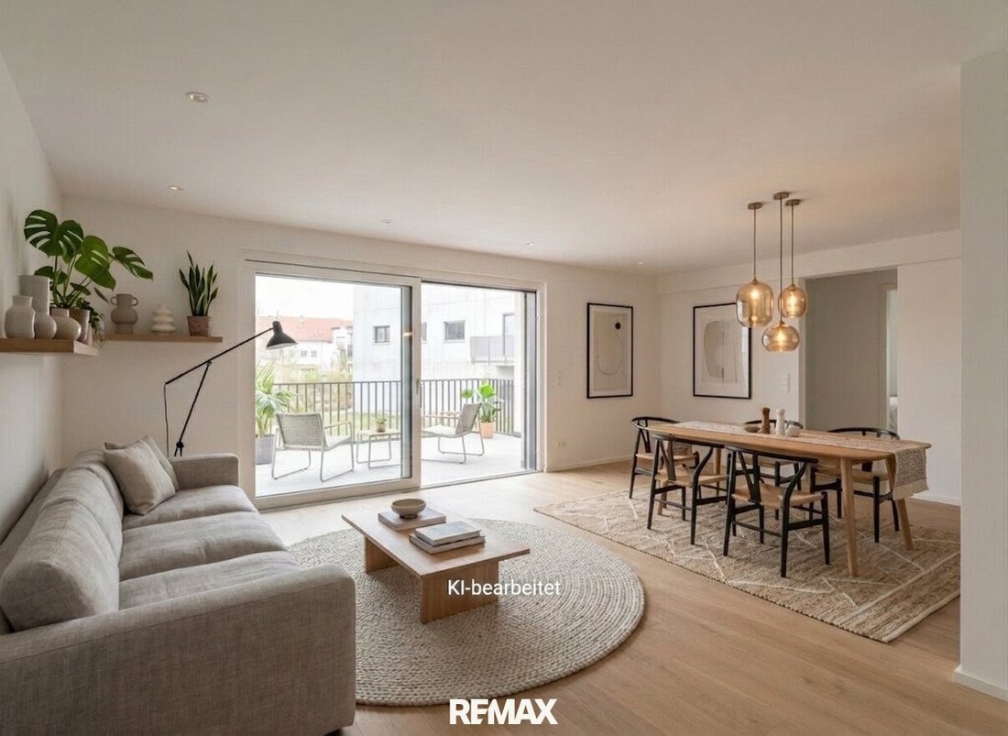
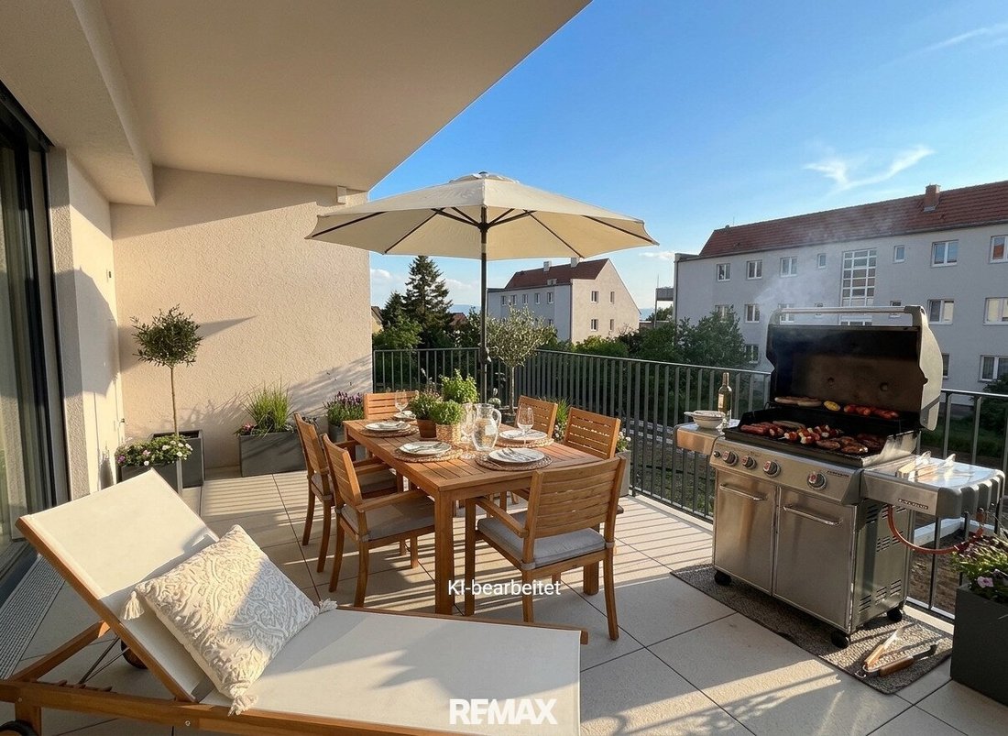
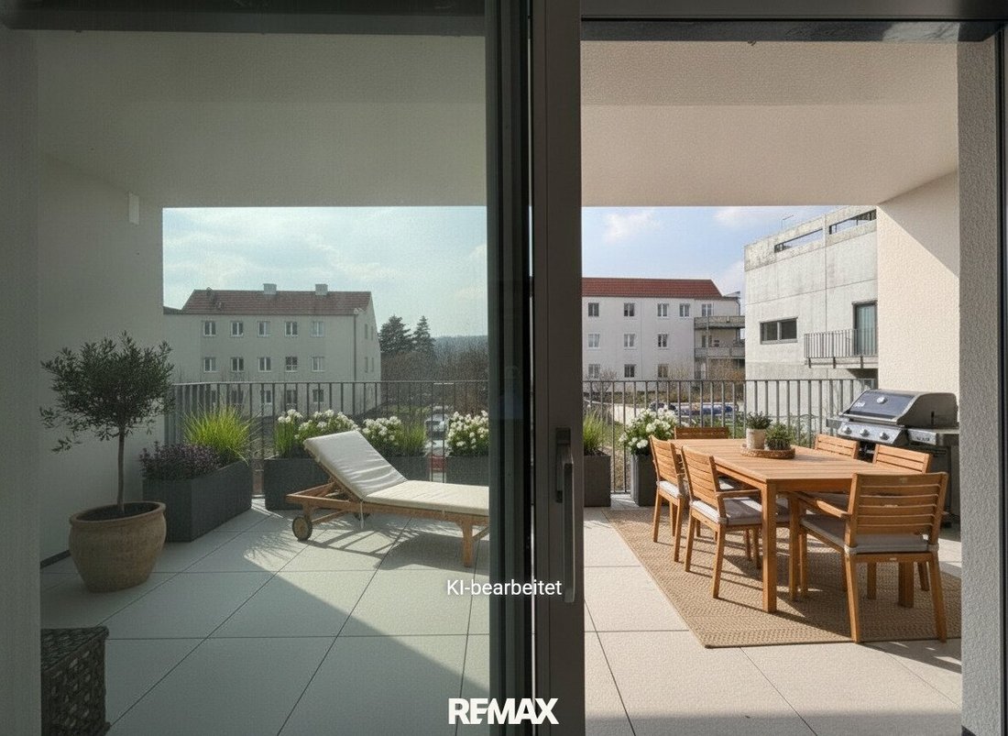
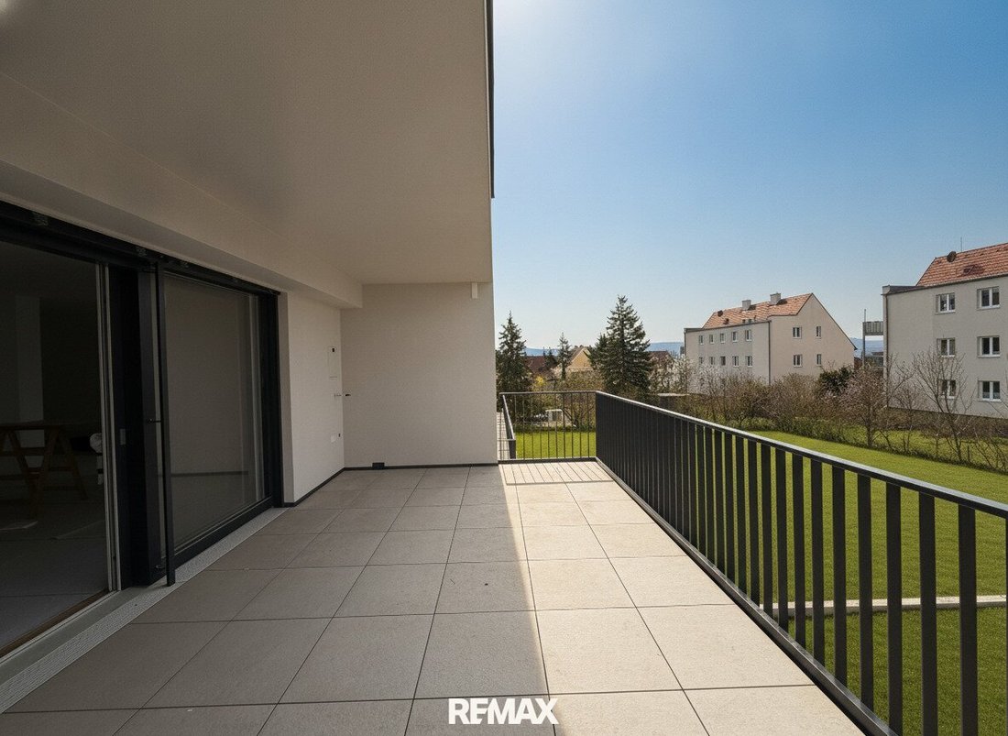
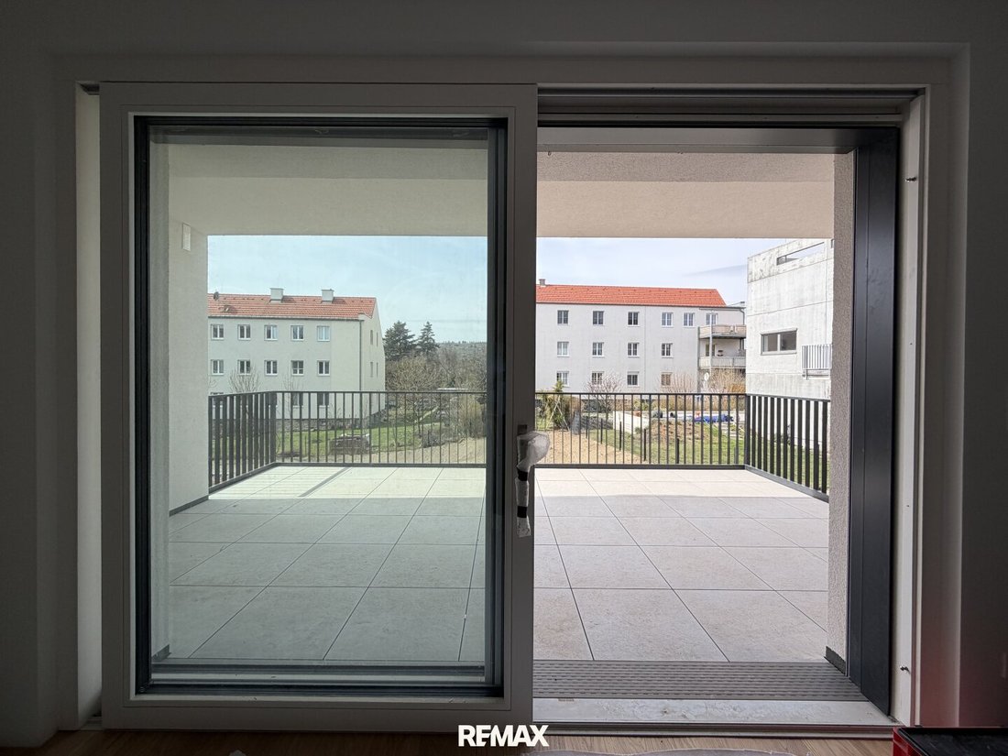
The spacious living room with open kitchen faces west and offers access to the partially covered balcony (loggia).
Three bedrooms and two bathrooms provide ample space for families, and a separate guest toilet is also available.
The total area (140.51 m²) is divided as follows:
- Living room with kitchen (38.13 m²)
- Room 1 (11.54 m²)
- Room 2 (12.90 m²)
- Room 3 (12.93 m²)
- Bathroom/WC (5.80 m²)
- Bathroom 2 (3.64 m²)
- WC (1.98 m²)
- Entrance hall (10.88 m²)
- Storage room (2.69 m²)
- Hallway (2.87 m²)
- Hallway 2 (2.66 m²)
- Loggia (13.36 m²)
- Balcony (8.96 m²)
- Cellar compartment (12.17 m²)
Two car parking spaces at €25,000 each are mandatory to purchase. An optional motorcycle parking space is available for €12,500.
We would like to point out that there is a familial or economic close relationship between the broker and the third party to be brokered.
The broker acts as a dual agent.
-
Property type
Apartment
-
Floors
3
-
Year built
2026
-
Price/sqft
$653
Features
- Terrace
- Garden
- Elevator
- Garage
- Open Kitchen
- New Builds
- Basement
- Air Conditioning
- Parking
Explore the Area
The agent will contact you soon by
Listed by
Book home tour with the agent
Choose a date and whether you'd like a virtual or in-person tour with the agent.
Trusted by the World's Leading Brokers
The agents behind the world's most exceptional properties list with JamesEdition.
- Listings from Sotheby's, Christie's, BARNES, and Engel & Völkers
- Every listing reviewed before it goes live
- Connect directly with verified listing agents
By continuing you agree to our Terms and Privacy Policy.