$915,317
Großzügiges Einfamilienhaus Mit Besonderem Raumgefühl Und Schönem Garten
- 5 Beds
- 2,097 Sqft
- 7,923 Sqft lot
- Updated: September 20
About the Property
Property Description
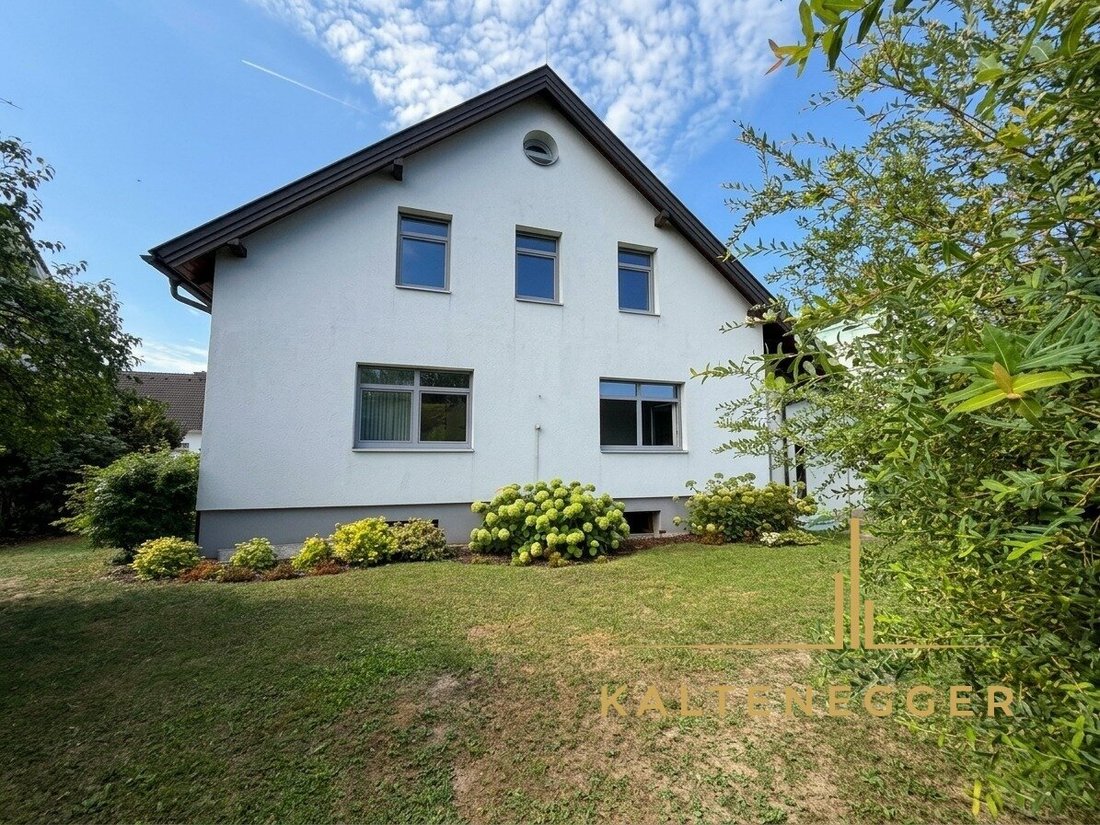
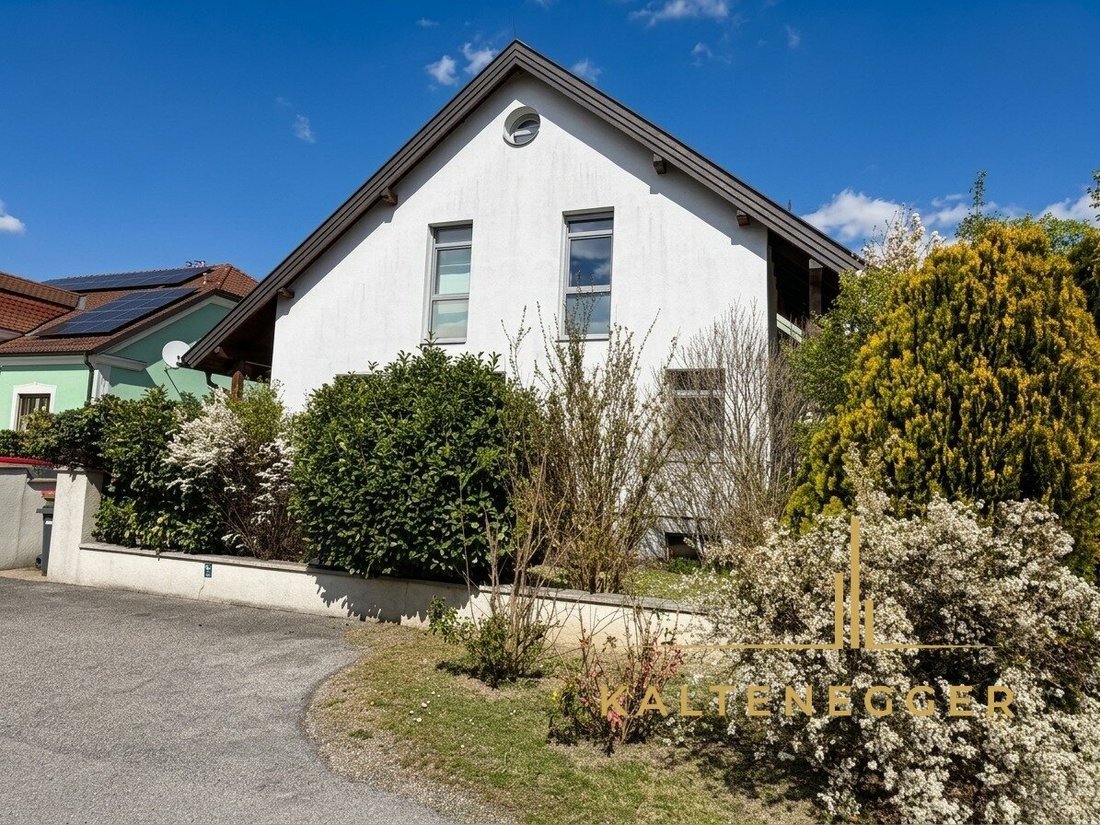
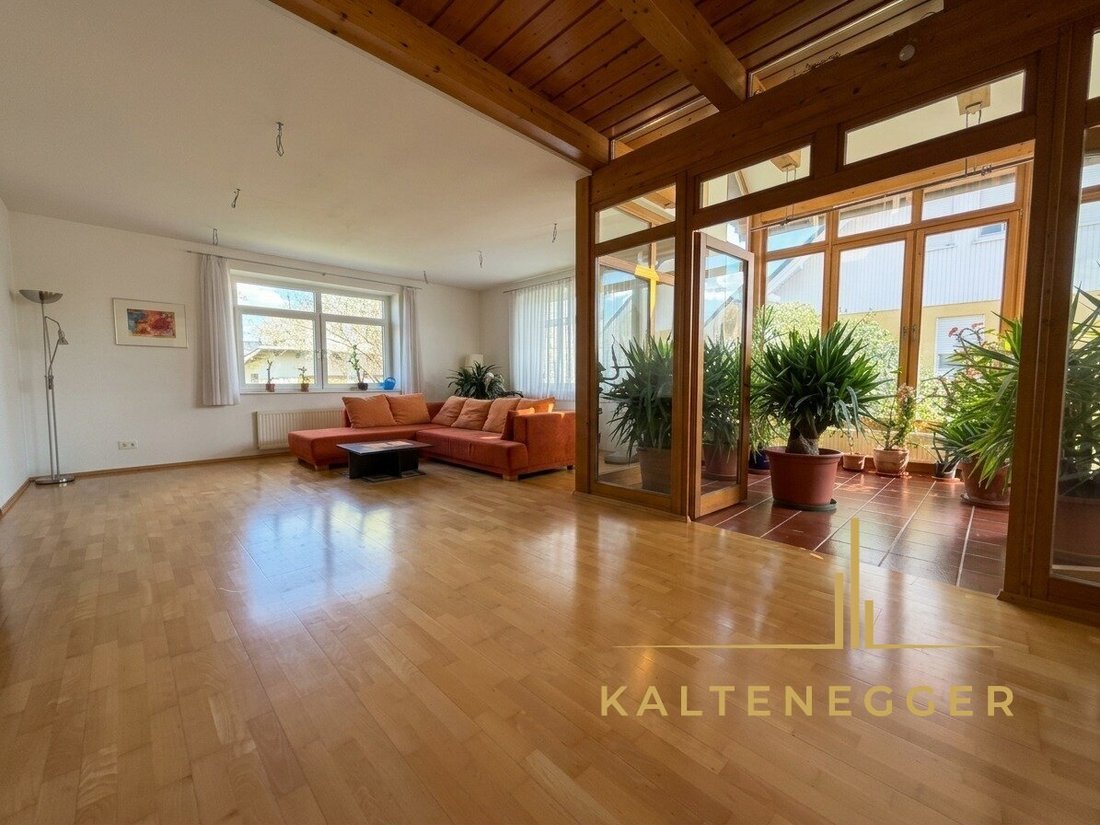
This spacious and exceptionally bright single-family home in Korneuburg offers plenty of space, interesting architecture, and versatile usage options across multiple levels. Large windows and a thoughtful room layout provide ample natural light and a pleasant, open living atmosphere.
On the ground floor, the generous living area and the kitchen with dining sp
This spacious and exceptionally bright single-family home in Korneuburg offers plenty of space, interesting architecture, and versatile usage options across multiple levels. Large windows and a thoughtful room layout provide ample natural light and a pleasant, open living atmosphere.
On the ground floor, the generous living area and the kitchen with dining sp
Property Description
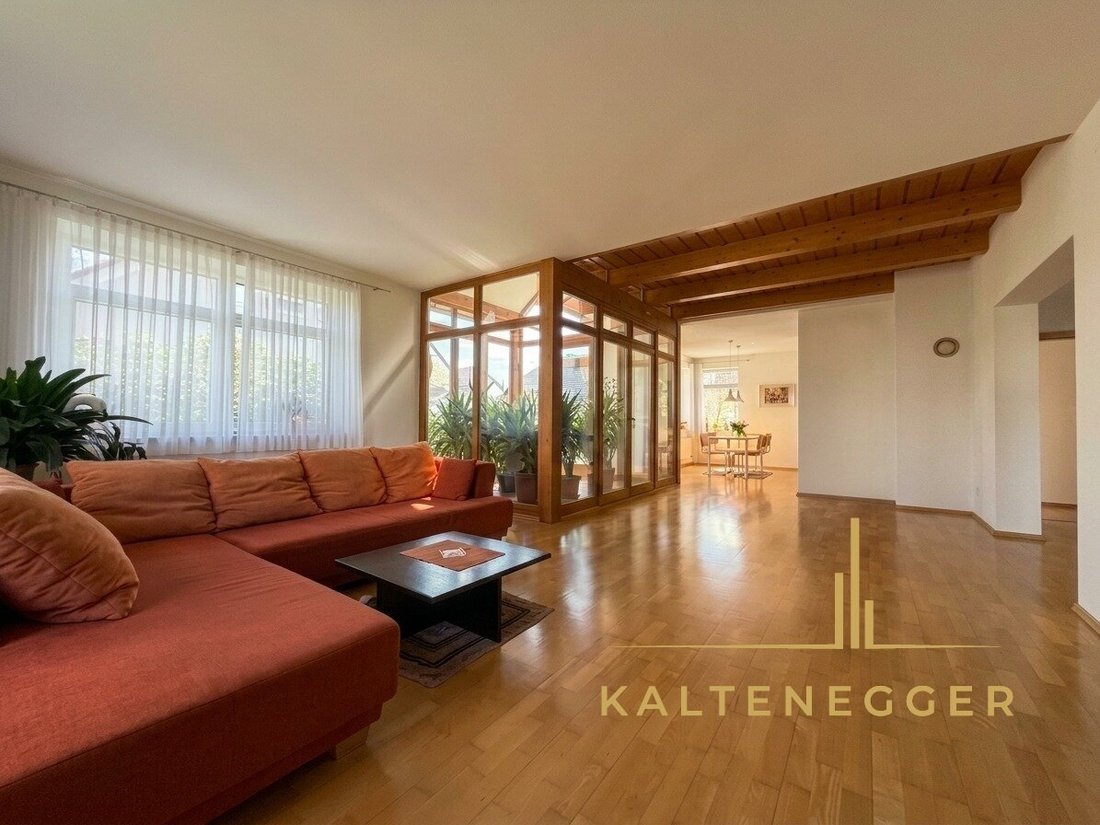
This spacious and exceptionally bright single-family home in Korneuburg offers plenty of space, interesting architecture, and versatile usage options across multiple levels. Large windows and a thoughtful room layout provide ample natural light and a pleasant, open living atmosphere.
On the ground floor, the generous living area and the kitchen with dining space form the heart of the house. A special feature is the sunlit conservatory with its large glass surfaces. From here, the view opens upward to the gallery, giving this area a unique sense of space.
The attic offers several large, individually usable rooms, a bathroom, and the gallery. Thanks to the well-planned layout, the house is suitable both for families and for those who want to combine living and working under one roof.
The basement, with around 139 m², offers significantly more than classic cellar and storage spaces. In addition to technical and utility rooms, there are heated, naturally lit rooms that can be used, for example, as an office, hobby, or work area. Another special feature is a separately insulated, cool storage room with a sand bed for storing vegetables.
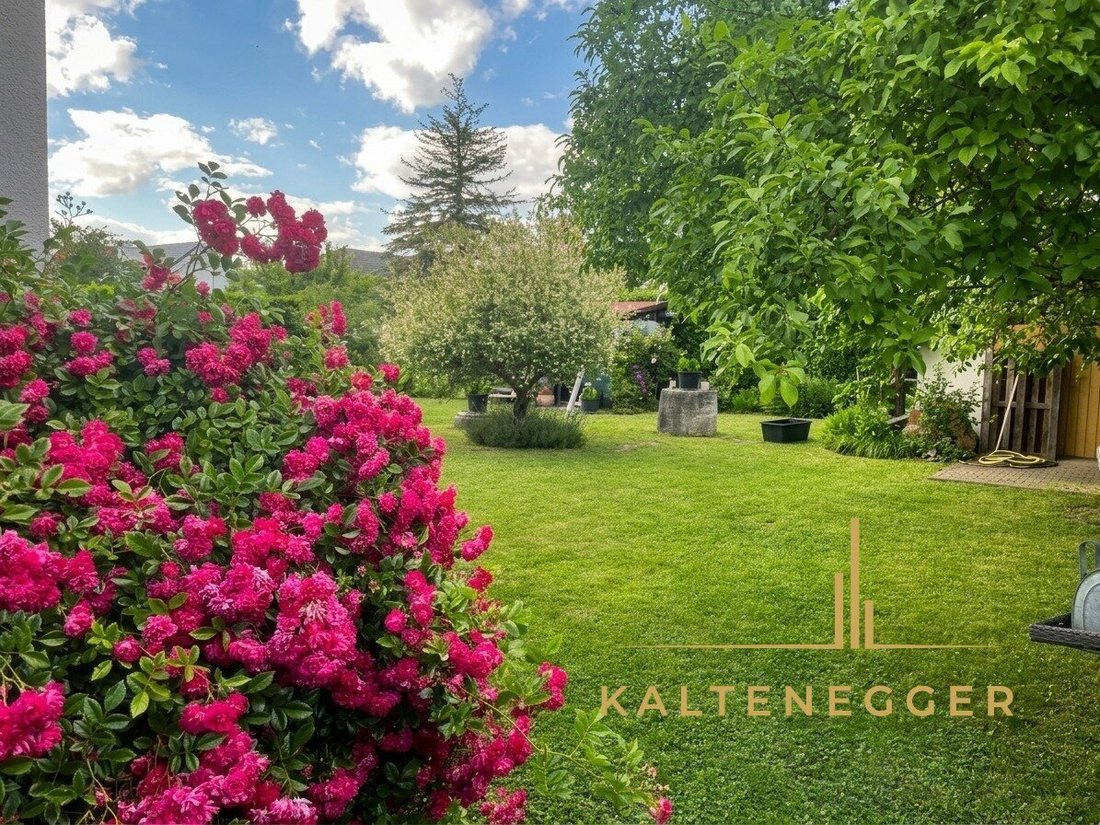
The well-maintained and beautifully grown garden, with its mature trees and shrubs, creates a pleasant, green retreat and completes the generous space offered.
Features & Special Highlights
- Completed in 2002
- Mostly wood-aluminum windows with triple glazing, renewed in 2013/2014
- Thermal renovation (2013/2014)
- Facade insulation with 14 cm Styrofoam and 4 cm thermal plaster
- Roof with Bramac concrete tiles, insulated ceiling, and fire protection boards
- Central water softening system
- Garage of about 25 m²
- Cool storage room with sand bed
- Generous room layout across multiple levels
- Bright living area
- Conservatory
- Spacious kitchen with cooking island and dining area
- Living rooms mostly with parquet flooring
- Granite floors in kitchen and utility rooms
- Large bathroom with bathtub and shower
- Plenty of storage space
- Approximately 139 m² basement
- Partially heated and naturally lit basement rooms
- Additional usage options for office, hobby, or work
- Heating with gas and wood
- Connection option for a tiled stove in the living room
- Masonry garden shed with stoneware floor and high-voltage connection
- Well-maintained, mature garden
Location
The property is located in a quiet residential area mainly characterized by single- and two-family homes. Shopping facilities and daily necessities are quickly accessible.
Thanks to Korneuburg train station and the connection to the A22 motorway, Vienna is also very easily reachable. At the same time, the surroundings offer numerous opportunities for leisure and recreation.
This spacious and exceptionally bright single-family home in Korneuburg offers plenty of space, interesting architecture, and versatile usage options across multiple levels. Large windows and a thoughtful room layout provide ample natural light and a pleasant, open living atmosphere.
On the ground floor, the generous living area and the kitchen with dining space form the heart of the house. A special feature is the sunlit conservatory with its large glass surfaces. From here, the view opens upward to the gallery, giving this area a unique sense of space.
The attic offers several large, individually usable rooms, a bathroom, and the gallery. Thanks to the well-planned layout, the house is suitable both for families and for those who want to combine living and working under one roof.
The basement, with around 139 m², offers significantly more than classic cellar and storage spaces. In addition to technical and utility rooms, there are heated, naturally lit rooms that can be used, for example, as an office, hobby, or work area. Another special feature is a separately insulated, cool storage room with a sand bed for storing vegetables.
The well-maintained and beautifully grown garden, with its mature trees and shrubs, creates a pleasant, green retreat and completes the generous space offered.
Features & Special Highlights
- Completed in 2002
- Mostly wood-aluminum windows with triple glazing, renewed in 2013/2014
- Thermal renovation (2013/2014)
- Facade insulation with 14 cm Styrofoam and 4 cm thermal plaster
- Roof with Bramac concrete tiles, insulated ceiling, and fire protection boards
- Central water softening system
- Garage of about 25 m²
- Cool storage room with sand bed
- Generous room layout across multiple levels
- Bright living area
- Conservatory
- Spacious kitchen with cooking island and dining area
- Living rooms mostly with parquet flooring
- Granite floors in kitchen and utility rooms
- Large bathroom with bathtub and shower
- Plenty of storage space
- Approximately 139 m² basement
- Partially heated and naturally lit basement rooms
- Additional usage options for office, hobby, or work
- Heating with gas and wood
- Connection option for a tiled stove in the living room
- Masonry garden shed with stoneware floor and high-voltage connection
- Well-maintained, mature garden
Location
The property is located in a quiet residential area mainly characterized by single- and two-family homes. Shopping facilities and daily necessities are quickly accessible.
Thanks to Korneuburg train station and the connection to the A22 motorway, Vienna is also very easily reachable. At the same time, the surroundings offer numerous opportunities for leisure and recreation.
-
Property type
House
-
Year built
2002
-
Price/sqft
$436
Explore the Area
Korneuburg, Lower Austria, Austria
View on Google Maps
Price per sqft
Low
High
Joined 11 months ago
You have inquired about this property
The agent will contact you soon by
Listed by
20
Listings
2025
Joined
Book home tour with the agent
Choose a date and whether you'd like a virtual or in-person tour with the agent.
Preferred date
Tour type
Last updated
September 20
First listed
Sep 20
Listing reference
5557
Trusted by the World's Leading Brokers
The agents behind the world's most exceptional properties list with JamesEdition.
- Listings from Sotheby's, Christie's, BARNES, and Engel & Völkers
- Every listing reviewed before it goes live
- Connect directly with verified listing agents
By continuing you agree to our Terms and Privacy Policy.