$6,637,202
Stefana Zeromskiego 10, Konstancin Jeziorna, Poland
- 5 Beds
- 7 Baths
- 3,318 Sqft
- Updated: August 5
-
100
Views for last 30 days
- 4
About the Property
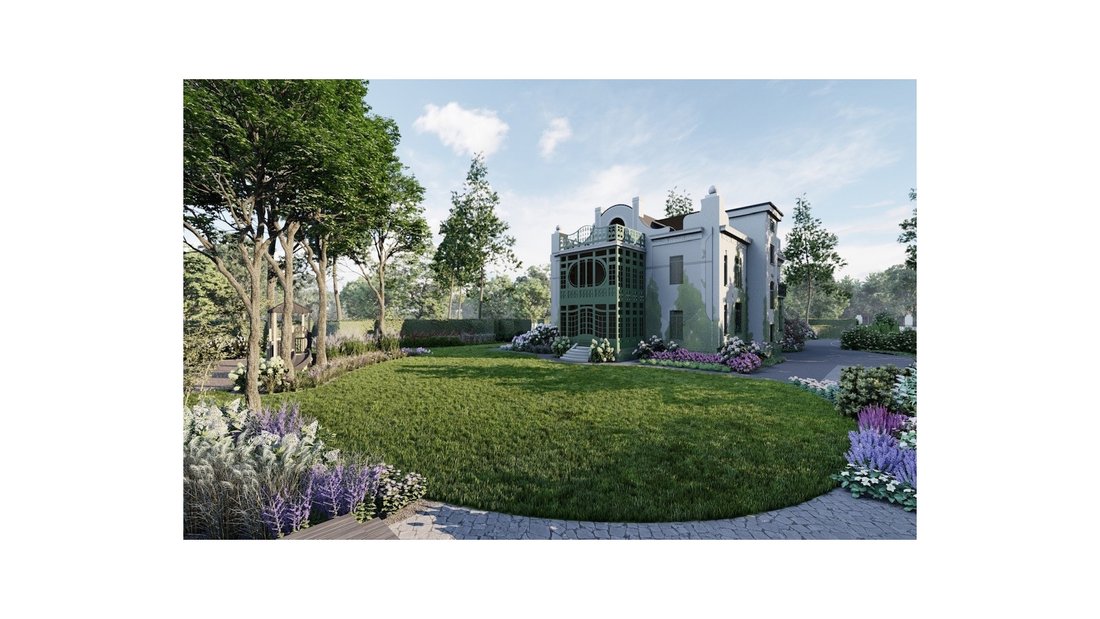
VILLA ANNA HERITAGE RESIDENCE WITH ORANGERY & PRIVATE WELLNESS Konstancin-Jeziorna | 1,059 SQM | 3,318 SQM PLOT | PLN 25,000,000Set within the most prestigious enclave of Konstancin-Jeziorna, this early 20th-century residence (1905) represents a rare dialogue between historic Secession architecture and contemporary restoration at scale. Positioned on a 3,318 sqm private plot, the villa offers
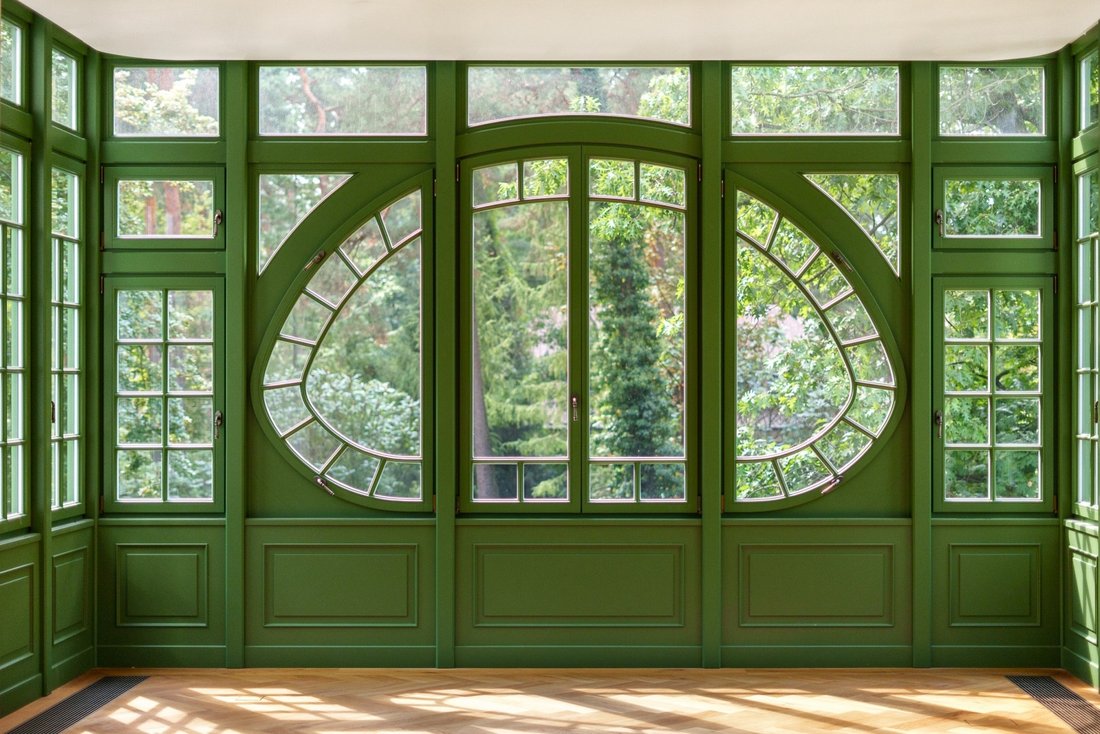
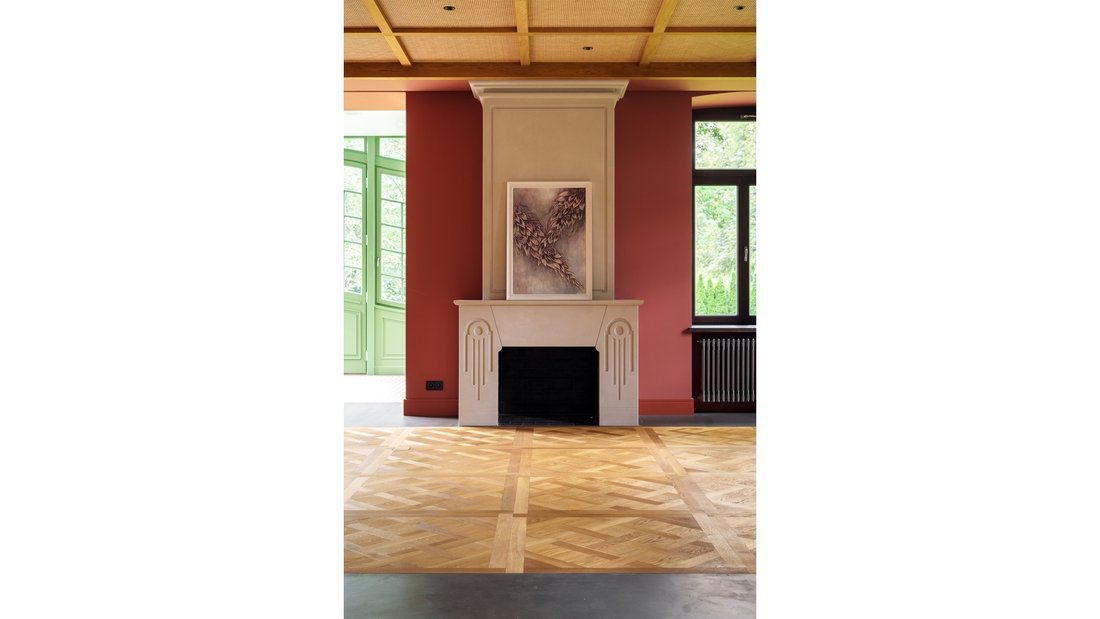
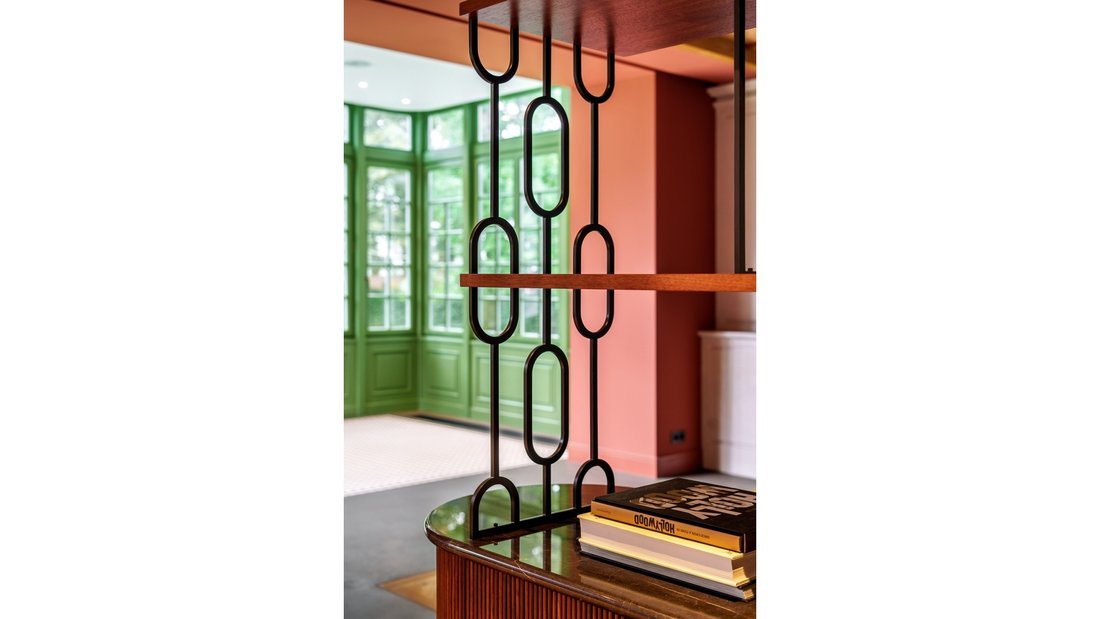
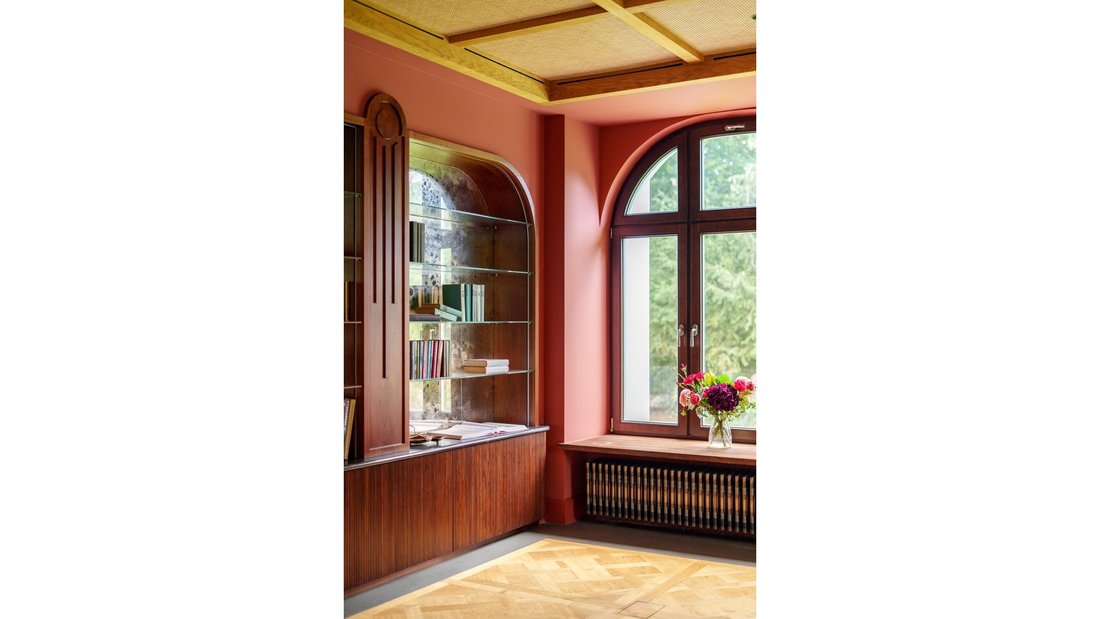
VILLA ANNA HERITAGE RESIDENCE WITH ORANGERY & PRIVATE WELLNESS Konstancin-Jeziorna | 1,059 SQM | 3,318 SQM PLOT | PLN 25,000,000Set within the most prestigious enclave of Konstancin-Jeziorna, this early 20th-century residence (1905) represents a rare dialogue between historic Secession architecture and contemporary restoration at scale. Positioned on a 3,318 sqm private plot, the villa offers over 1,050 sqm of internal space, defined by symmetry, proportion, and architectural clarityqualities rarely preserved with such precision. The composition is structured around a square plan, reinforcing a sense of balance, while characteristic arched glazing, oval forms, and linear façade detailing introduce lightness and refinement. INTERIORS ARCHITECTURE AS EXPERIENCEThe residence unfolds through a sequence of representative and private spaces, each designed with intent rather than excess. At ground level:a grand entrance hall establishes immediate presence,formal living room connected to a luminous orangery,private library,and a dining room designed for 18 guests, also integrated with the garden-facing winter garden. A secondary kitchen and additional service spaces allow for seamless hosting at scale. Upper floors accommodate five bedrooms, including a primary suite occupying the top level, composed as a private apartment with:dual bathrooms,dressing areas,and an independent lounge. LOWER LEVEL PRIVATE WELLNESS & ENTERTAINMENTThe basement level is conceived as a fully autonomous leisure and recovery zone, featuring:SPA & wellness area,gym,private cinema,billiard room / studio space,technical and storage facilities. GARAGE & INFRASTRUCTUREPrivate garage for up to 8 vehiclesExtensive technical back-of-houseFully integrated service areas ensuring operational independence from living spacesARCHITECTURE & RESTORATIONVilla Anna is not a reconstructionit is a measured revitalisation of a historic form. Original Secession elements have been preserved and elevated:arched and fan-shaped windows orchestrating natural light,façade rhythms introducing subtle movement,interiors balancing ornament with restraint. The result is a residence that feels anchored in history, yet entirely current in function. LOCATION KONSTANCIN AT ITS MOST REFINEDKonstancin-Jeziorna remains the benchmark for private residential living in the Warsaw regiondefined by greenery, low density, and discretion. This address offers:immediate access to elite schools and private institutions,proximity to Warsaw while maintaining complete separation from urban intensity,an environment traditionally chosen by diplomats, entrepreneurs, and multi-generational families. KEY DATAPrice: PLN 25,000,000 (+ VAT)Total area: 1,059 sqmPlot: 3,318 sqmBedrooms: 5Rooms: 7Floors: 3 + basementGarage: up to 8 carsYear: 1905 (comprehensively restored)Residences of this natureheritage villas of significant scale, fully revitalised and structurally preservedexist in extremely limited supply. They are acquired, not compared.
-
Property type
Other
-
Price/sqft
$2,000
Explore the Area
Stefana Zeromskiego 10, Konstancin-Jeziorna, Masovian Voivodeship, Poland
View on Google Maps
Price per sqft
Low
High
Joined 6 years ago
You have inquired about this property
The agent will contact you soon by
Listed by
296
Listings
2020
Joined
Book home tour with the agent
Choose a date and whether you'd like a virtual or in-person tour with the agent.
Preferred date
Tour type
Last updated
August 5
First listed
Jun 28
Listing reference
de16521
Similar Properties Nearby
New Listings in Konstancin-Jeziorna

Explore More Homes for Sale
Konstancin-Jeziorna, Poland property types
Konstancin-Jeziorna, Poland popular searches
- Properties with Garden in Konstancin-Jeziorna, Poland
- Privacy properties in Konstancin-Jeziorna, Poland
- Properties with Terrace in Konstancin-Jeziorna, Poland
- Properties with Balcony in Konstancin-Jeziorna, Poland
- Properties with Fireplace in Konstancin-Jeziorna, Poland
- Properties with Pool in Konstancin-Jeziorna, Poland
- Investment Property properties in Konstancin-Jeziorna, Poland
- Properties with Air Conditioning in Konstancin-Jeziorna, Poland
- Properties with Library in Konstancin-Jeziorna, Poland
- Properties with Office in Konstancin-Jeziorna, Poland
- Renovated properties in Konstancin-Jeziorna, Poland
- Properties with Fitness Center / Gym in Konstancin-Jeziorna, Poland
- Modern properties in Konstancin-Jeziorna, Poland
- Properties with Jacuzzi in Konstancin-Jeziorna, Poland
- Panoramic / Scenic View properties in Konstancin-Jeziorna, Poland
- Equestrian properties in Konstancin-Jeziorna, Poland
- Properties with Cinema in Konstancin-Jeziorna, Poland
- Gated Community properties in Konstancin-Jeziorna, Poland
- Riverfront properties in Konstancin-Jeziorna, Poland
- Water View properties in Konstancin-Jeziorna, Poland
- Properties with Open Kitchen in Konstancin-Jeziorna, Poland
- Properties with Bar in Konstancin-Jeziorna, Poland
- Properties with Elevator in Konstancin-Jeziorna, Poland
Related Guides & Stories
Trusted by the World's Leading Brokers
The agents behind the world's most exceptional properties list with JamesEdition.
- Listings from Sotheby's, Christie's, BARNES, and Engel & Völkers
- Every listing reviewed before it goes live
- Connect directly with verified listing agents
By continuing you agree to our Terms and Privacy Policy.