



$3,994,716
Konstancin Jeziorna – A Residence On A Sunny Plot
- 8,988 Sqft
- 37,674 Sqft lot
- Updated: May 19
-
187
Views for last 30 days
- 117
About the Property
CRYSTAL HOUSE S. A.
LUXURY REAL ESTATE NEAR WARSAW – KONSTANCIN-JEZIORNA
We present for sale a timeless residence situated on a sunny plot, featuring a comfortable interior and a beautiful garden.
LOCATION
=-=-=-=-=-=-=-=-=-=-=-=-=-=-=
The property is located on the border of Konstancin-Jeziorna and Chylice, among low-rise villa and single-family housing. Accessi
LUXURY REAL ESTATE NEAR WARSAW – KONSTANCIN-JEZIORNA
We present for sale a timeless residence situated on a sunny plot, featuring a comfortable interior and a beautiful garden.
LOCATION
=-=-=-=-=-=-=-=-=-=-=-=-=-=-=
The property is located on the border of Konstancin-Jeziorna and Chylice, among low-rise villa and single-family housing. Accessi
CRYSTAL HOUSE S. A.
LUXURY REAL ESTATE NEAR WARSAW – KONSTANCIN-JEZIORNA
We present for sale a timeless residence situated on a sunny plot, featuring a comfortable interior and a beautiful garden.
LOCATION
=-=-=-=-=-=-=-=-=-=-=-=-=-=-=
The property is located on the border of Konstancin-Jeziorna and Chylice, among low-rise villa and single-family housing. Accessible via an asphalt road, within a 5-minute walk to full urban infrastructure – shops, schools, kindergartens, health and sports centers – everything you might need.
5 minutes by car / 15-minute walk: Konstancin Spa Park, Stara Papiernia shopping center, Piaseczno town center
10 minutes by car – American School of Warsaw
A charming and peaceful neighborhood
DESCRIPTION
=-=-=-=-=-=-=-=-=-=-=-=-=-=-=
The house was built in 2010 based on an individual design using traditional construction techniques. The architectural form is inspired by a pre-war villa.
Total area: 835 m² (including 50 m² garage)
Usable area: 675 m²
Total built-up area: 1,156 m²
An exceptionally stylish home with a mansard roof covered in natural stone. High-quality, tastefully selected finishing materials and decorative details. The interior is beautifully arranged, well-thought-out, and functional, facilitating everyday living.
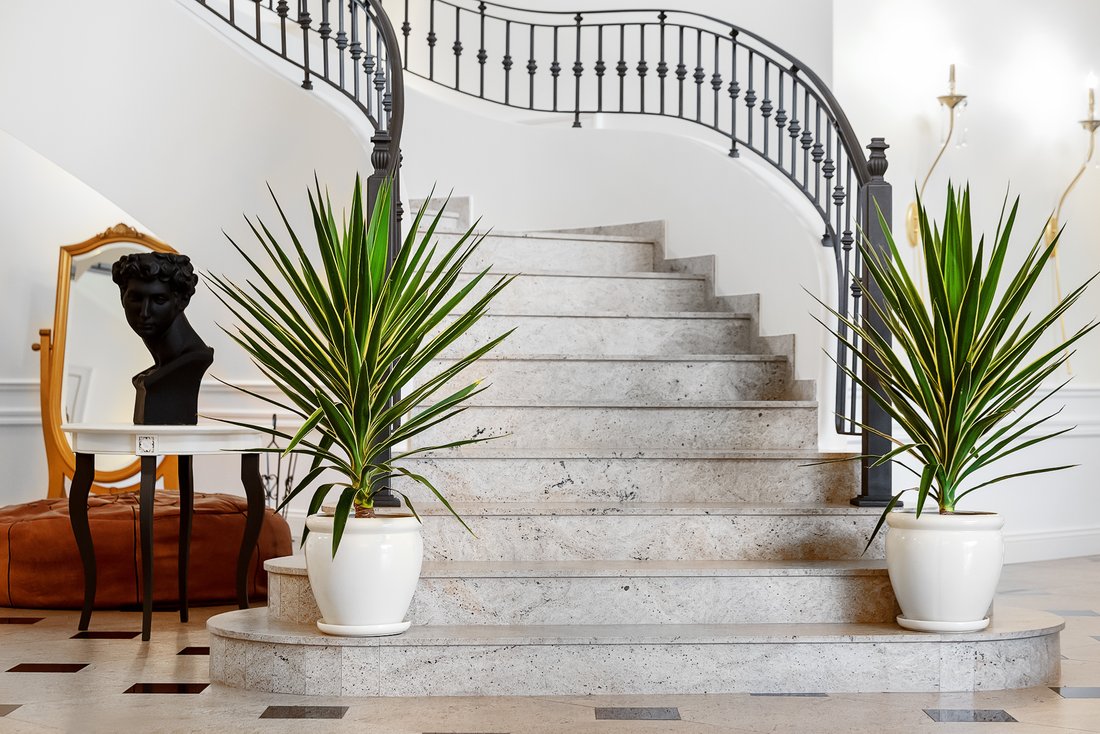
At the heart of the home is a grand 8-meter-high living room with a granite staircase, intricately forged railings, and a beautiful pear-shaped crystal chandelier, serving as the central point from which all parts of the home are accessed.
The property is well-maintained and regularly serviced. It underwent extensive refreshment and modernization in 2021–2022, including the installation of a modern SMART HOME system. Some parts of the home were completely renovated – including granite terraces/exterior stairs, wine cellar, home cinema – the house is move-in ready.
LAYOUT
Level I – Basement (-1) – 94.2 m²
Professional wine cellar with tasting area
Home cinema
Boiler room
IT room
Level II – Ground floor (0) – 410 m²
——————————————————
8m-high living room divided into functional zones: entrance, TV, lounge with fireplace, dining, and winter garden
Kitchen
Pantry
Winter garden
Guest bedroom
Bathroom
SPA / Fitness area:
Jacuzzi
Wet and dry sauna
Fitness/gym
Shower
WC
Cloakroom
Garage – 50 m²
Service apartment (room, bathroom, utility room, separate entrance, service staircase)
Floors connected by a representative staircase
Level III – First floor (+1) – 229 m²
——————————————————
Parent’s wing:
Master bedroom
Bathroom with tub and shower
Walk-in closet
The wings are connected by a library and mezzanine passage
Children’s wing:
Bedroom + bathroom + walk-in closet
Bedroom + bathroom
Walk-in closet / storage
Hobby room – 40 m²
Laundry / ironing room
Level IV – Tower (+2) – accessed from the parent’s wing
——————————————————
Office – 34 m²
Storage / attic space
Equipment:
Custom kitchen cabinetry by Akan – granite countertops, SMEG appliances
Wooden windows by CDM-OKNA, P4 security standard
Doors by Potrzuski
Ornate gypsum molding
Bathroom ceramics by OldEngland, Villeroy & Boch, Tress fittings
Bathrooms finished with natural stone and materials by Petracher’s, Maciej Zień, Tubądzin
Floors: octagonal granite tiles and solid oak (2cm)
Two granite staircases
Exclusive lighting, some by Kolarz
High-end vinyl wallpapers
Roof covered with slate
Facade made of natural sandstone
Installations:
NEW advanced smart home system
Remote-controlled gate and wicket / video intercom
Camera system
Internal alarm system
Dual-function Vissemann central heating boiler
Underfloor heating
Automated garden irrigation
Remote-controlled garage and entrance gates
Freestanding/central FOCUS fireplace
Central vacuum system
Harvia sauna
Bose sound system
Utilities:
Water – municipal
Sewage – municipal
Gas – municipal
Internet – fiber optic
GARDEN AND SURROUNDINGS DESCRIPTION
=-=-=-=-=-=-=-=-=-=-=-=-=-=-=
The home is set on a sunny 3,500 m² plot, surrounded by a well-designed and manicured garden. East-facing front garden, with further west, south, and north exposures.
A 2,000 m² manicured lawn serves as a recreational area and backdrop for numerous plantings – shaped boxwood hedges, structured thuja beds, sculpted hornbeams, a row of catalpas, Japanese ginkgo trees, a plane tree, bed and park roses, magnolias (trees and shrubs), giant grasses, ornamental alliums, and mature old-growth trees. The terrain is varied with a decorative hill planted with conifers and central flower beds.
Near the house is a large terrace/patio and a covered grill pavilion with a sunken outdoor kitchen.
Year-round, the surrounding nature flows into the home through large glazed areas.
The garden is stunning in every season, a perfect place for family gatherings and peaceful relaxation.
In front of the house is a spacious driveway and paved walkways framed by manicured hedges, leading to the various corners of this exceptional garden.
The property is fully enclosed with a solid masonry fence, ensuring privacy and discretion for residents and guests alike.
=-=-=-=-=-=-=-=-=-=-=-=-=-=-=
Highly recommended – contact us for a viewing!
LUXURY REAL ESTATE NEAR WARSAW – KONSTANCIN-JEZIORNA
We present for sale a timeless residence situated on a sunny plot, featuring a comfortable interior and a beautiful garden.
LOCATION
=-=-=-=-=-=-=-=-=-=-=-=-=-=-=
The property is located on the border of Konstancin-Jeziorna and Chylice, among low-rise villa and single-family housing. Accessible via an asphalt road, within a 5-minute walk to full urban infrastructure – shops, schools, kindergartens, health and sports centers – everything you might need.
5 minutes by car / 15-minute walk: Konstancin Spa Park, Stara Papiernia shopping center, Piaseczno town center
10 minutes by car – American School of Warsaw
A charming and peaceful neighborhood
DESCRIPTION
=-=-=-=-=-=-=-=-=-=-=-=-=-=-=
The house was built in 2010 based on an individual design using traditional construction techniques. The architectural form is inspired by a pre-war villa.
Total area: 835 m² (including 50 m² garage)
Usable area: 675 m²
Total built-up area: 1,156 m²
An exceptionally stylish home with a mansard roof covered in natural stone. High-quality, tastefully selected finishing materials and decorative details. The interior is beautifully arranged, well-thought-out, and functional, facilitating everyday living.
At the heart of the home is a grand 8-meter-high living room with a granite staircase, intricately forged railings, and a beautiful pear-shaped crystal chandelier, serving as the central point from which all parts of the home are accessed.
The property is well-maintained and regularly serviced. It underwent extensive refreshment and modernization in 2021–2022, including the installation of a modern SMART HOME system. Some parts of the home were completely renovated – including granite terraces/exterior stairs, wine cellar, home cinema – the house is move-in ready.
LAYOUT
Level I – Basement (-1) – 94.2 m²
Professional wine cellar with tasting area
Home cinema
Boiler room
IT room
Level II – Ground floor (0) – 410 m²
——————————————————
8m-high living room divided into functional zones: entrance, TV, lounge with fireplace, dining, and winter garden
Kitchen
Pantry
Winter garden
Guest bedroom
Bathroom
SPA / Fitness area:
Jacuzzi
Wet and dry sauna
Fitness/gym
Shower
WC
Cloakroom
Garage – 50 m²
Service apartment (room, bathroom, utility room, separate entrance, service staircase)
Floors connected by a representative staircase
Level III – First floor (+1) – 229 m²
——————————————————
Parent’s wing:
Master bedroom
Bathroom with tub and shower
Walk-in closet
The wings are connected by a library and mezzanine passage
Children’s wing:
Bedroom + bathroom + walk-in closet
Bedroom + bathroom
Walk-in closet / storage
Hobby room – 40 m²
Laundry / ironing room
Level IV – Tower (+2) – accessed from the parent’s wing
——————————————————
Office – 34 m²
Storage / attic space
Equipment:
Custom kitchen cabinetry by Akan – granite countertops, SMEG appliances
Wooden windows by CDM-OKNA, P4 security standard
Doors by Potrzuski
Ornate gypsum molding
Bathroom ceramics by OldEngland, Villeroy & Boch, Tress fittings
Bathrooms finished with natural stone and materials by Petracher’s, Maciej Zień, Tubądzin
Floors: octagonal granite tiles and solid oak (2cm)
Two granite staircases
Exclusive lighting, some by Kolarz
High-end vinyl wallpapers
Roof covered with slate
Facade made of natural sandstone
Installations:
NEW advanced smart home system
Remote-controlled gate and wicket / video intercom
Camera system
Internal alarm system
Dual-function Vissemann central heating boiler
Underfloor heating
Automated garden irrigation
Remote-controlled garage and entrance gates
Freestanding/central FOCUS fireplace
Central vacuum system
Harvia sauna
Bose sound system
Utilities:
Water – municipal
Sewage – municipal
Gas – municipal
Internet – fiber optic
GARDEN AND SURROUNDINGS DESCRIPTION
=-=-=-=-=-=-=-=-=-=-=-=-=-=-=
The home is set on a sunny 3,500 m² plot, surrounded by a well-designed and manicured garden. East-facing front garden, with further west, south, and north exposures.
A 2,000 m² manicured lawn serves as a recreational area and backdrop for numerous plantings – shaped boxwood hedges, structured thuja beds, sculpted hornbeams, a row of catalpas, Japanese ginkgo trees, a plane tree, bed and park roses, magnolias (trees and shrubs), giant grasses, ornamental alliums, and mature old-growth trees. The terrain is varied with a decorative hill planted with conifers and central flower beds.
Near the house is a large terrace/patio and a covered grill pavilion with a sunken outdoor kitchen.
Year-round, the surrounding nature flows into the home through large glazed areas.
The garden is stunning in every season, a perfect place for family gatherings and peaceful relaxation.
In front of the house is a spacious driveway and paved walkways framed by manicured hedges, leading to the various corners of this exceptional garden.
The property is fully enclosed with a solid masonry fence, ensuring privacy and discretion for residents and guests alike.
=-=-=-=-=-=-=-=-=-=-=-=-=-=-=
Highly recommended – contact us for a viewing!
-
Property type
House
-
Floors
2
-
Year built
2010
-
Price/sqft
$444
Features
Features
Lot
Indoor
- High Ceiling
- Fireplace
- Kitchen island
- Washer Dryer
- Bar
- Stone Countertops
- Fitness Center / Gym
Outdoor
Explore the Area
Konstancin-Jeziorna, Masovian Voivodeship, Poland
View on Google Maps
Price per sqft
Low
High
Joined 6 years ago
You have inquired about this property
The agent will contact you soon by
Listed by
21
Listings
2021
Joined
Book home tour with the agent
Choose a date and whether you'd like a virtual or in-person tour with the agent.
Preferred date
Tour type
Last updated
May 19
First listed
Jan 13, 2021
Agent licence
#9166
Listing reference
2345/3389/ODS
Similar Properties Nearby
New Listings in Konstancin-Jeziorna

Explore More Homes for Sale
Konstancin-Jeziorna, Poland property types
Konstancin-Jeziorna, Poland popular searches
- Properties with Garden in Konstancin-Jeziorna, Poland
- Privacy properties in Konstancin-Jeziorna, Poland
- Properties with Terrace in Konstancin-Jeziorna, Poland
- Properties with Balcony in Konstancin-Jeziorna, Poland
- Properties with Fireplace in Konstancin-Jeziorna, Poland
- Properties with Pool in Konstancin-Jeziorna, Poland
- Investment Property properties in Konstancin-Jeziorna, Poland
- Properties with Air Conditioning in Konstancin-Jeziorna, Poland
- Properties with Library in Konstancin-Jeziorna, Poland
- Properties with Office in Konstancin-Jeziorna, Poland
- Renovated properties in Konstancin-Jeziorna, Poland
- Properties with Fitness Center / Gym in Konstancin-Jeziorna, Poland
- Modern properties in Konstancin-Jeziorna, Poland
- Properties with Jacuzzi in Konstancin-Jeziorna, Poland
- Panoramic / Scenic View properties in Konstancin-Jeziorna, Poland
- Equestrian properties in Konstancin-Jeziorna, Poland
- Properties with Cinema in Konstancin-Jeziorna, Poland
- Gated Community properties in Konstancin-Jeziorna, Poland
- Riverfront properties in Konstancin-Jeziorna, Poland
- Water View properties in Konstancin-Jeziorna, Poland
- Properties with Open Kitchen in Konstancin-Jeziorna, Poland
- Properties with Bar in Konstancin-Jeziorna, Poland
- Properties with Elevator in Konstancin-Jeziorna, Poland
Related Guides & Stories
Trusted by the World's Leading Brokers
The agents behind the world's most exceptional properties list with JamesEdition.
- Listings from Sotheby's, Christie's, BARNES, and Engel & Völkers
- Every listing reviewed before it goes live
- Connect directly with verified listing agents
By continuing you agree to our Terms and Privacy Policy.