$2,899,000
Single Family Residence In Knoxville
- 6 Beds
- 7 Baths
- 9,359 Sqft
- 1.08 Ac lot
- Updated: October 2
- 2
- Source: Realtracs MLS#3260649
About the Property
The luxury home you’ve been searching for plus an instant equity opportunity for one smart buyer! Priced well below appraised value and sellers are offering a $20,000 credit to buyers for closing cost assistance or rate buydown. Bring the whole family, because the basement is its own quarters with a full kitchen and laundry.
529 Stone Vista Ln is where luxury meets comfort in a gorgeous 2
529 Stone Vista Ln is where luxury meets comfort in a gorgeous 2
The luxury home you’ve been searching for plus an instant equity opportunity for one smart buyer! Priced well below appraised value and sellers are offering a $20,000 credit to buyers for closing cost assistance or rate buydown. Bring the whole family, because the basement is its own quarters with a full kitchen and laundry.
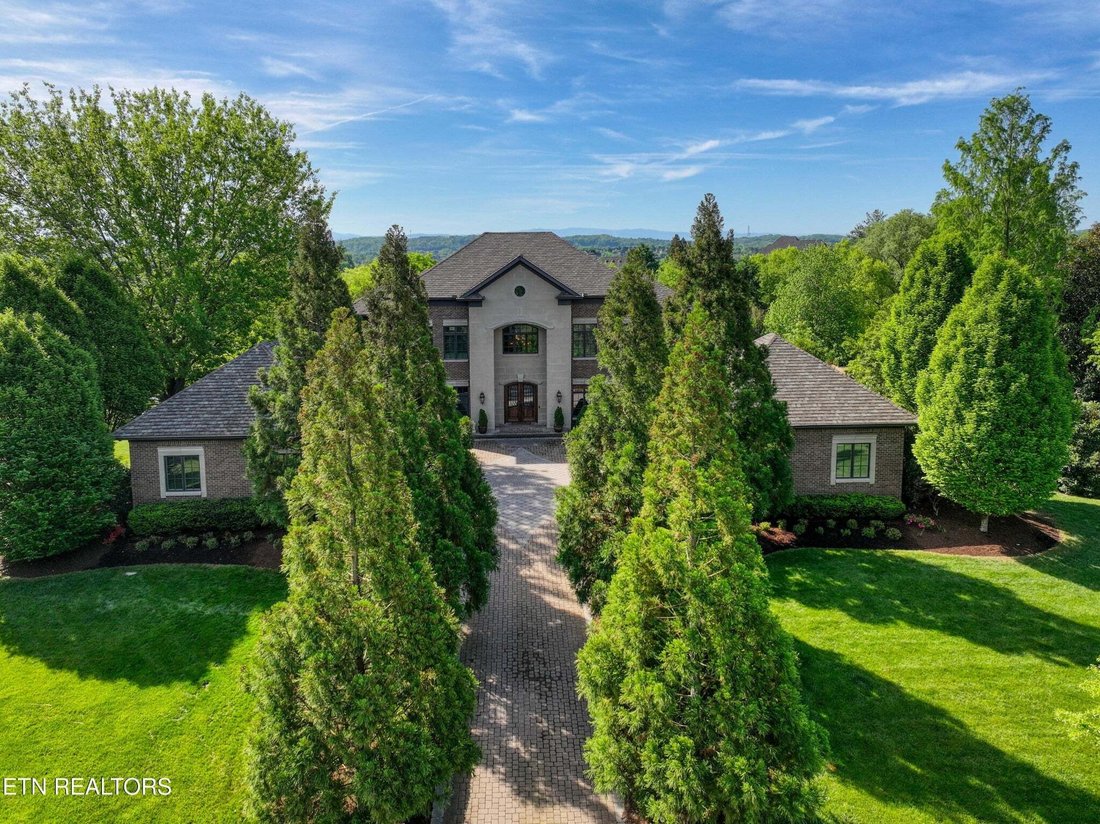
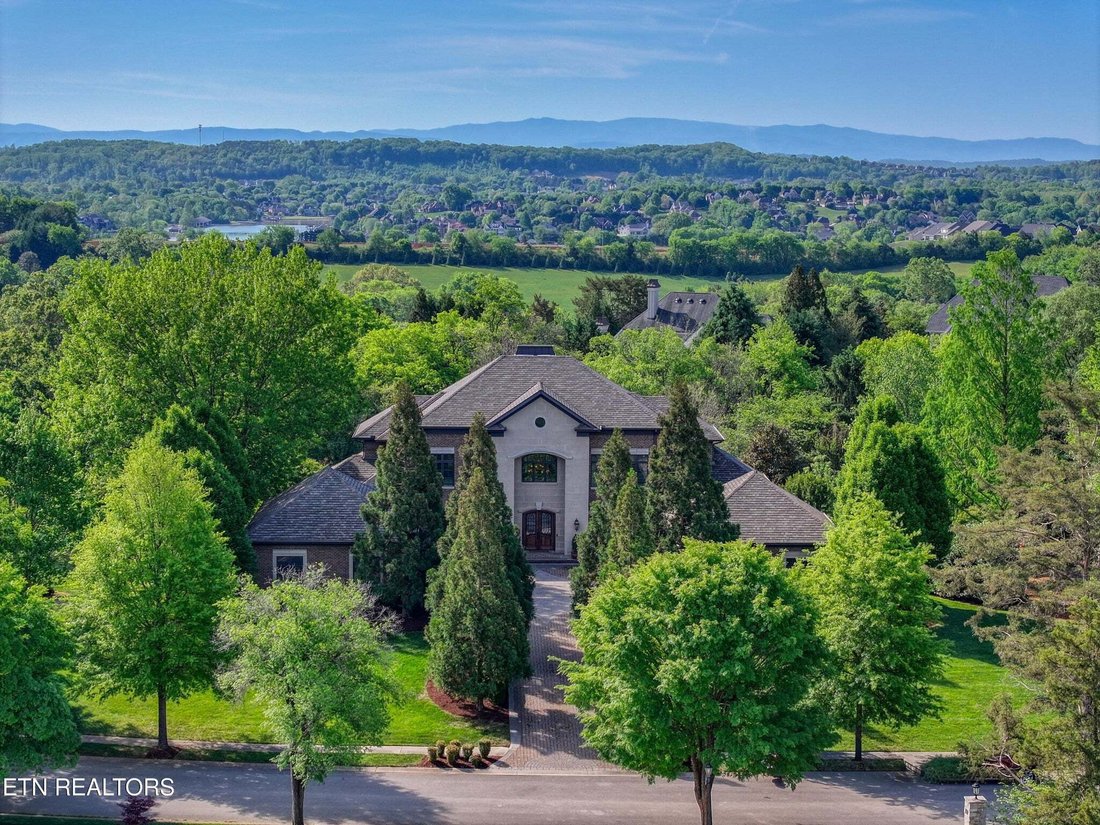
529 Stone Vista Ln is where luxury meets comfort in a gorgeous 2 story plus fully finished basement property. The prestigious Vista subdivision is conveniently located close to Kingston Pike, 2 golf courses, area parks, greenways, shopping and restaurants. Award winning Farragut Schools.
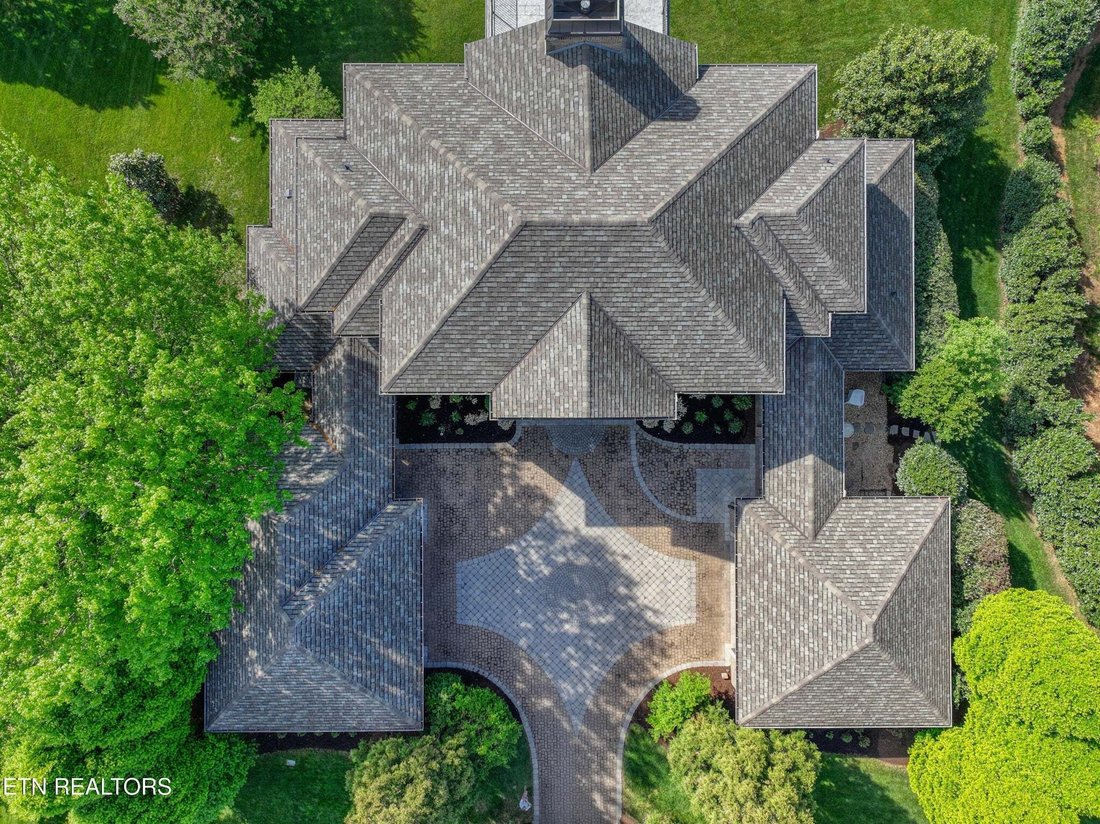
Situated on an acre lot, enjoy both mountain views and privacy. This stately home is meticulously maintained with a NEW ROOF in 2026; newer water heaters and HVAC; new ice machines; newer dishwasher; newly surfaced terrace; and fresh paint in much of the house.
This home was constructed with ICF (insulated concrete forms) for energy efficiency, long term durability and added insulation.
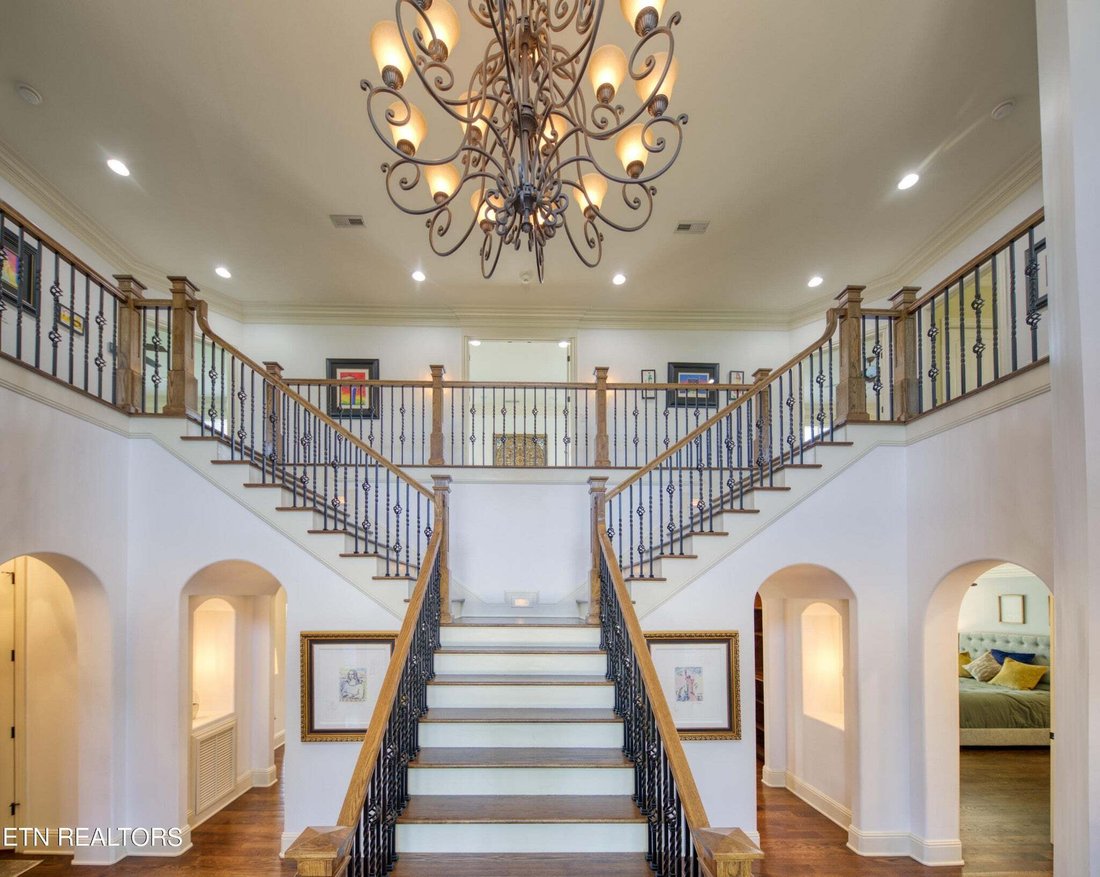
Each level offers elegant style and relaxing comfort. The grand foyer with dual staircases gives guests an immediate sense of the gorgeous finishes throughout. Main level primary suite is spacious with his and hers vanities and closets. The chef’s kitchen is the absolute heart of the home. Relax in the family room or the adjacent sunroom with a cozy see thru fireplace. Entertain with ease in the large rooms, plenty of seating areas, and a large kitchen / breakfast room open to the family room.
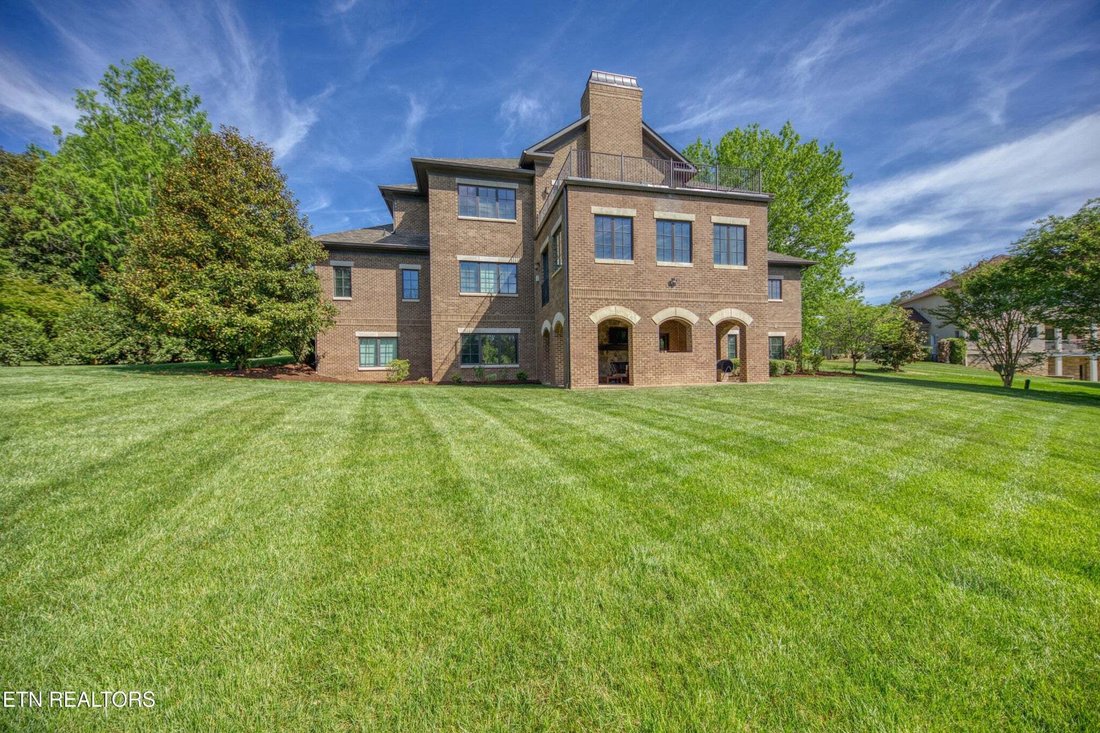
Upstairs you’ll find 4 bedrooms, 3 full bathrooms and a sitting area perfect for reading or as a play space. Step out to the terrace to enjoy spectacular views of East TN and the Smoky Mountains.
The fully finished, walk out basement is sure to impress with a theater room (or golf simulator space!), kitchen, rec space, additional bedroom, bathroom, workout room and 2nd laundry space. Theres a room off the workout area that would be a great space for a sauna.
529 Stone Vista Ln is where luxury meets comfort in a gorgeous 2 story plus fully finished basement property. The prestigious Vista subdivision is conveniently located close to Kingston Pike, 2 golf courses, area parks, greenways, shopping and restaurants. Award winning Farragut Schools.
Situated on an acre lot, enjoy both mountain views and privacy. This stately home is meticulously maintained with a NEW ROOF in 2026; newer water heaters and HVAC; new ice machines; newer dishwasher; newly surfaced terrace; and fresh paint in much of the house.
This home was constructed with ICF (insulated concrete forms) for energy efficiency, long term durability and added insulation.
Each level offers elegant style and relaxing comfort. The grand foyer with dual staircases gives guests an immediate sense of the gorgeous finishes throughout. Main level primary suite is spacious with his and hers vanities and closets. The chef’s kitchen is the absolute heart of the home. Relax in the family room or the adjacent sunroom with a cozy see thru fireplace. Entertain with ease in the large rooms, plenty of seating areas, and a large kitchen / breakfast room open to the family room.
Upstairs you’ll find 4 bedrooms, 3 full bathrooms and a sitting area perfect for reading or as a play space. Step out to the terrace to enjoy spectacular views of East TN and the Smoky Mountains.
The fully finished, walk out basement is sure to impress with a theater room (or golf simulator space!), kitchen, rec space, additional bedroom, bathroom, workout room and 2nd laundry space. Theres a room off the workout area that would be a great space for a sauna.
-
Property type
House
-
Year built
2012
-
Price/sqft
$309
Features
- Fireplace
- Garage
- Walk In Closet
- Garden
- Sauna
- Outdoor Kitchen
- Mountain View
- Water View
- Terrace
Explore the Area
529 Stone Vista Lane, Knoxville, Tennessee, United States
View on Google Maps
Price per sqft
Low
High
Joined 10 months ago
You have inquired about this property
The agent will contact you soon by
Listed by
27
Listings
2025
Joined
Book home tour with the agent
Choose a date and whether you'd like a virtual or in-person tour with the agent.
Preferred date
Tour type
Last updated
October 2
First listed
August 18
Listing reference
3260649
Listing status
Based on information submitted to the MLS GRID as of 2026. All data is obtained from various sources and may not have been verified by broker or MLS GRID. Supplied Open House Information is subject to change without notice. All information should be independently reviewed and verified for accuracy. Properties may or may not be listed by the office/agent presenting the information.
Similar Properties Nearby
New Listings in Knoxville



Explore More Homes for Sale
Knoxville, TN, United States property types
Knoxville, TN, United States popular searches
- Properties with Garden in Knoxville, TN, United States
- Properties with Pool in Knoxville, TN, United States
- Properties with Terrace in Knoxville, TN, United States
- Mountain View properties in Knoxville, TN, United States
- Waterfront properties in Knoxville, TN, United States
- New Builds properties in Knoxville, TN, United States
- Properties with Elevator in Knoxville, TN, United States
- Lakefront properties in Knoxville, TN, United States
- Properties with Library in Knoxville, TN, United States
- Properties with Tennis Court in Knoxville, TN, United States
- City View properties in Knoxville, TN, United States
- Properties with Cinema in Knoxville, TN, United States
- Equestrian properties in Knoxville, TN, United States
- Hilltop properties in Knoxville, TN, United States
- Duplex properties in Knoxville, TN, United States
- Golf View properties in Knoxville, TN, United States
Related Guides & Stories
Trusted by the World's Leading Brokers
The agents behind the world's most exceptional properties list with JamesEdition.
- Listings from Sotheby's, Christie's, BARNES, and Engel & Völkers
- Every listing reviewed before it goes live
- Connect directly with verified listing agents
By continuing you agree to our Terms and Privacy Policy.
brokerages we
partnered with
partnered with