$530,000
4 Bedrooms Single Family Detached
- 4 Beds
- 3 Baths
- 2,782 Sqft
- 11,326 Sqft lot
- Updated: Yesterday
- MLS#1357950
About the Property
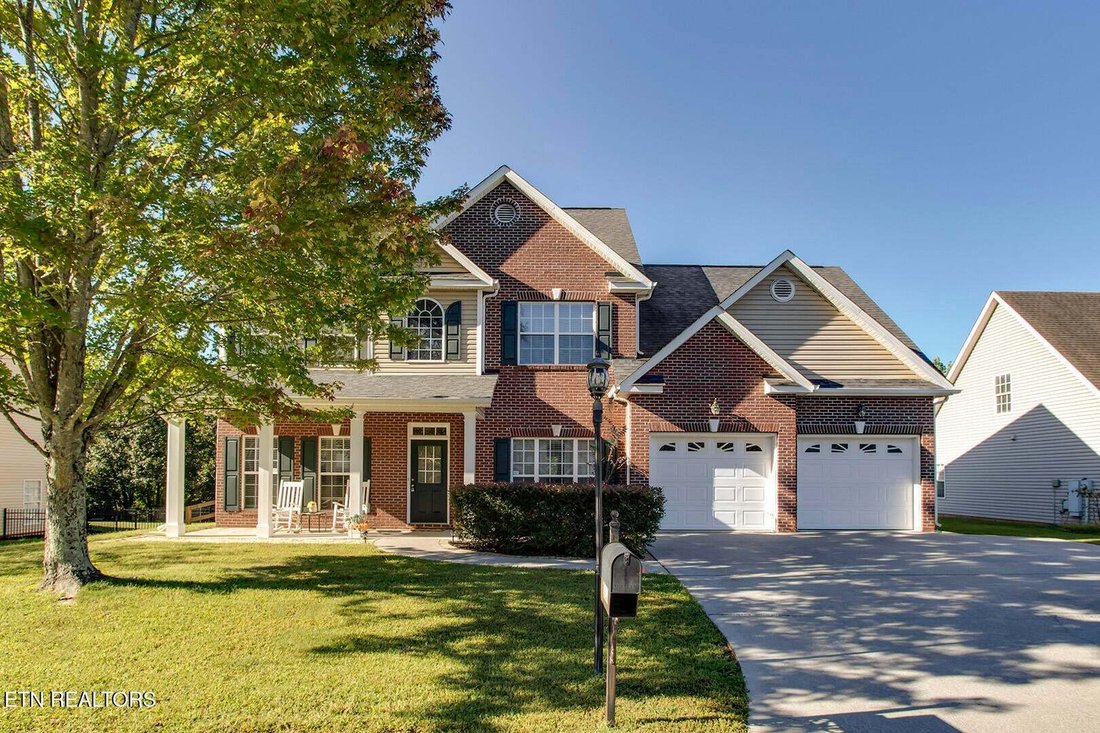
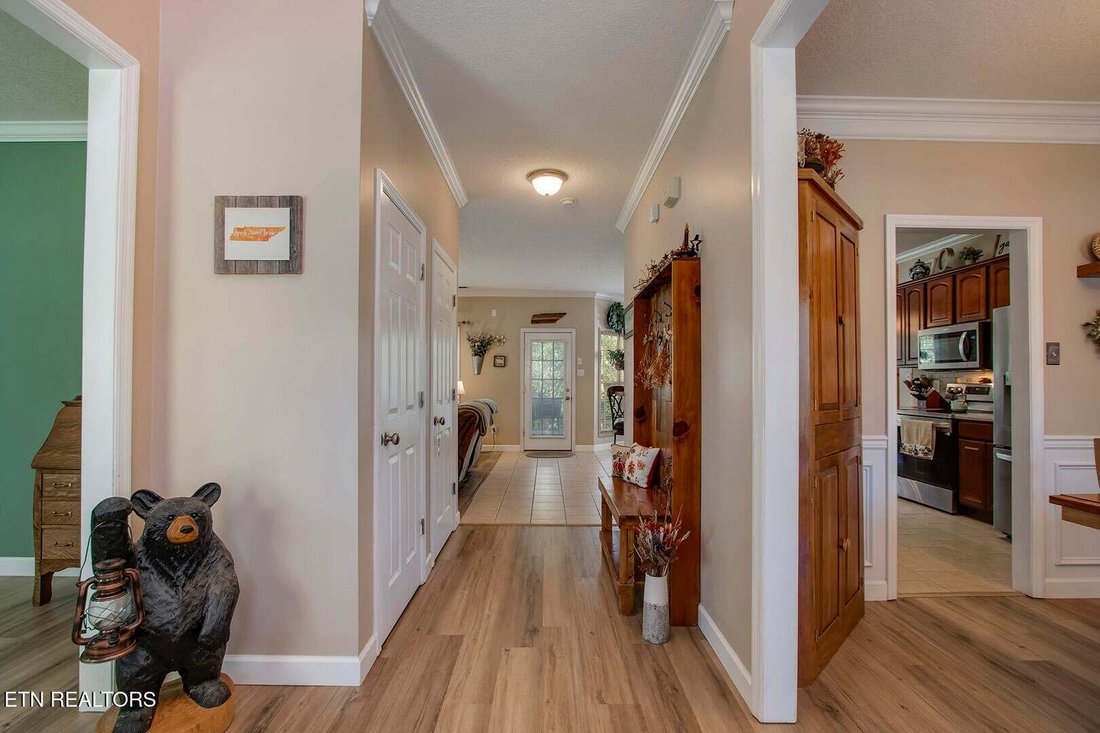
This spacious 2,782 sq. ft. home offers 4 bedrooms and 3 full baths with a flexible floor plan and plenty of storage and a 2 car garage. The main level features a welcoming entry, formal dining and living room, new waterproof LVP flooring, family room with gas fireplace, and a well-appointed kitchen with Corian countertops, pantry, eat-in area, and appliances that convey, including the stove, dish
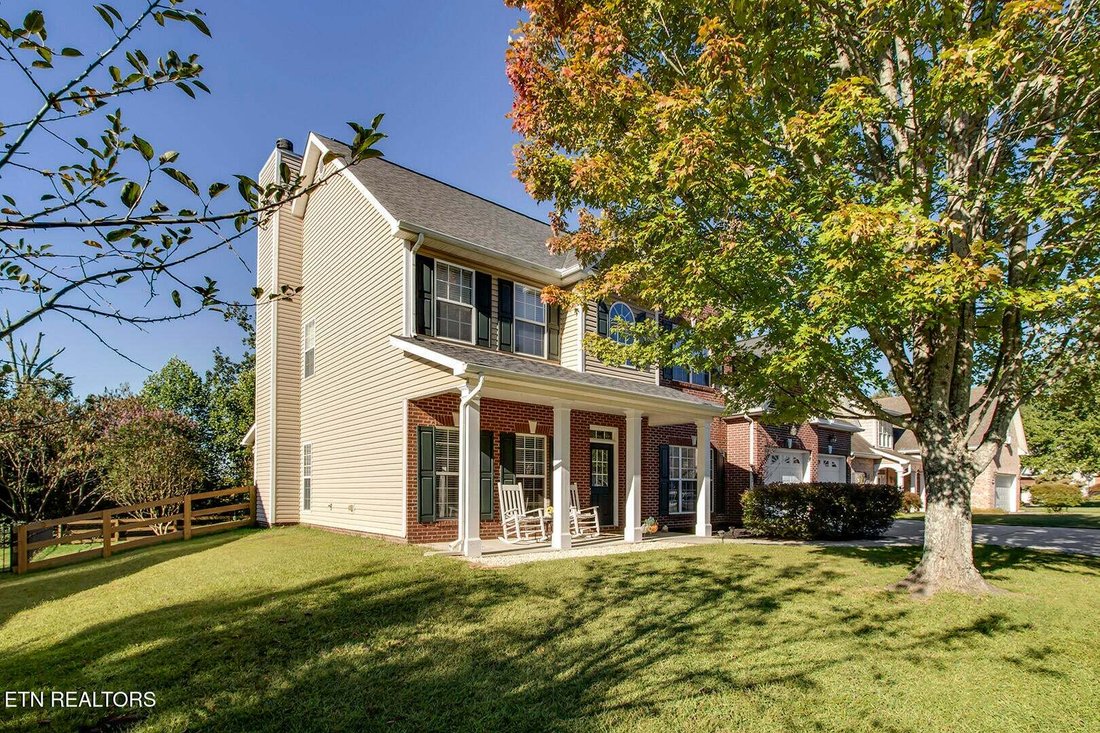
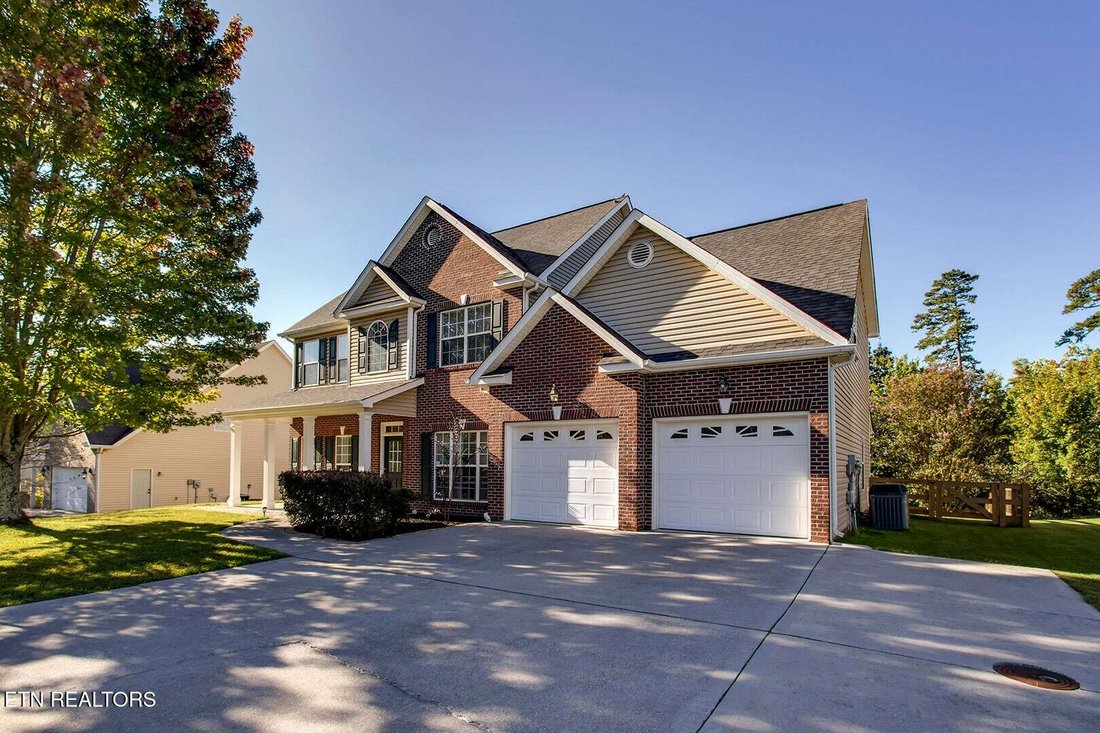
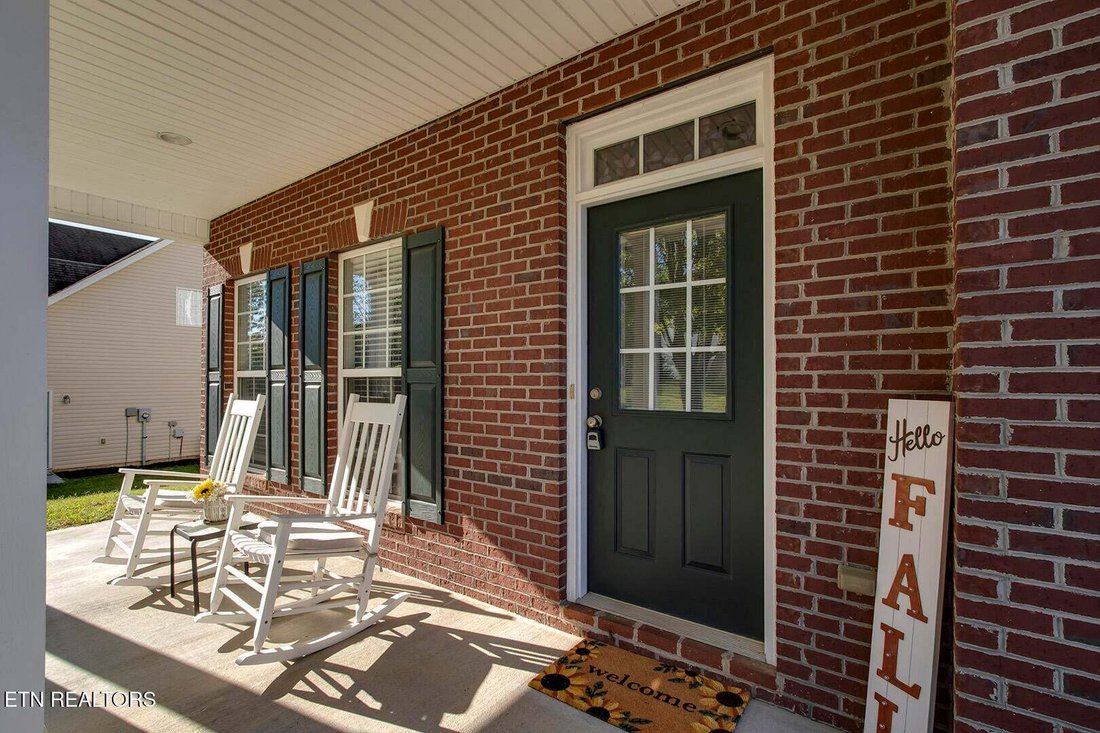
This spacious 2,782 sq. ft. home offers 4 bedrooms and 3 full baths with a flexible floor plan and plenty of storage and a 2 car garage. The main level features a welcoming entry, formal dining and living room, new waterproof LVP flooring, family room with gas fireplace, and a well-appointed kitchen with Corian countertops, pantry, eat-in area, and appliances that convey, including the stove, dishwasher, microwave, and refrigerator. A main-level bedroom can also serve as an office, and the full bath has a shower/tub combo with new faucets and toilet. Upstairs are two bedrooms with walk-in closets, a spacious master suite with double tray ceiling and private bath featuring a walk-in shower, jacuzzi tub and double vanity. The additional full bath also has a double vanity. The laundry room is located on the second level and convenient to the upstairs bedrooms. The bonus room provides additional living space and a large attic storage closet, with additional insulated attic access. During the winter months, snuggle up in front of the cozy gas fireplace or enjoy the warmth as your family and friends gather, making precious memories. And during those warmer months, you are sure to enjoy the outside, with the fenced backyard and back patio/porch making a perfect place for the little ones or your fur babies to play. For your outdoor equipment storage needs, you’ll love the attached storage shed. With all this AND the convenience of the location being within minutes of most everything, come see why you will want to call this one ’’home.’’
-
Property type
House
-
Year built
2005
-
Price/sqft
$190
Features
- Fireplace
- Garage
- Walk In Closet
- Jacuzzi
- Laundry Room
Explore the Area
2906 Timber Green Lane, Knoxville, TN 37921, Tennessee, United States
View on Google Maps
Price per sqft
Low
High
Joined 9 months ago
You have inquired about this property
The agent will contact you soon by
Listed by
Better Homes and Gardens Real Estate TR Realty Partners
Tennessee, United States
View agency profile
9
Listings
2026
Joined
Book home tour with the agent
Choose a date and whether you'd like a virtual or in-person tour with the agent.
Preferred date
Tour type
Better Homes and Gardens Real Estate TR Realty Partners
Kingston, Tennessee, United States
View agency profile
Last updated
Yesterday
First listed
October 9
Listing reference
f39deq
Similar Properties Nearby
New Listings in Knoxville




Explore More Homes for Sale
Knoxville, TN, United States property types
Knoxville, TN, United States popular searches
- Properties with Garden in Knoxville, TN, United States
- Properties with Pool in Knoxville, TN, United States
- Properties with Terrace in Knoxville, TN, United States
- Mountain View properties in Knoxville, TN, United States
- Waterfront properties in Knoxville, TN, United States
- Properties with Elevator in Knoxville, TN, United States
- New Builds properties in Knoxville, TN, United States
- Lakefront properties in Knoxville, TN, United States
- Properties with Library in Knoxville, TN, United States
- Properties with Tennis Court in Knoxville, TN, United States
- City View properties in Knoxville, TN, United States
- Properties with Cinema in Knoxville, TN, United States
- Equestrian properties in Knoxville, TN, United States
- Hilltop properties in Knoxville, TN, United States
- Duplex properties in Knoxville, TN, United States
- Golf View properties in Knoxville, TN, United States
Related Guides & Stories
Trusted by the World's Leading Brokers
The agents behind the world's most exceptional properties list with JamesEdition.
- Listings from Sotheby's, Christie's, BARNES, and Engel & Völkers
- Every listing reviewed before it goes live
- Connect directly with verified listing agents
By continuing you agree to our Terms and Privacy Policy.
brokerages we
partnered with
partnered with