$825,000
Single Family Residence In Knoxville
- 4 Beds
- 3 Baths
- 3,488 Sqft
- 9,584 Sqft lot
- Updated: August 17
- Source: Realtracs MLS#3312648
About the Property
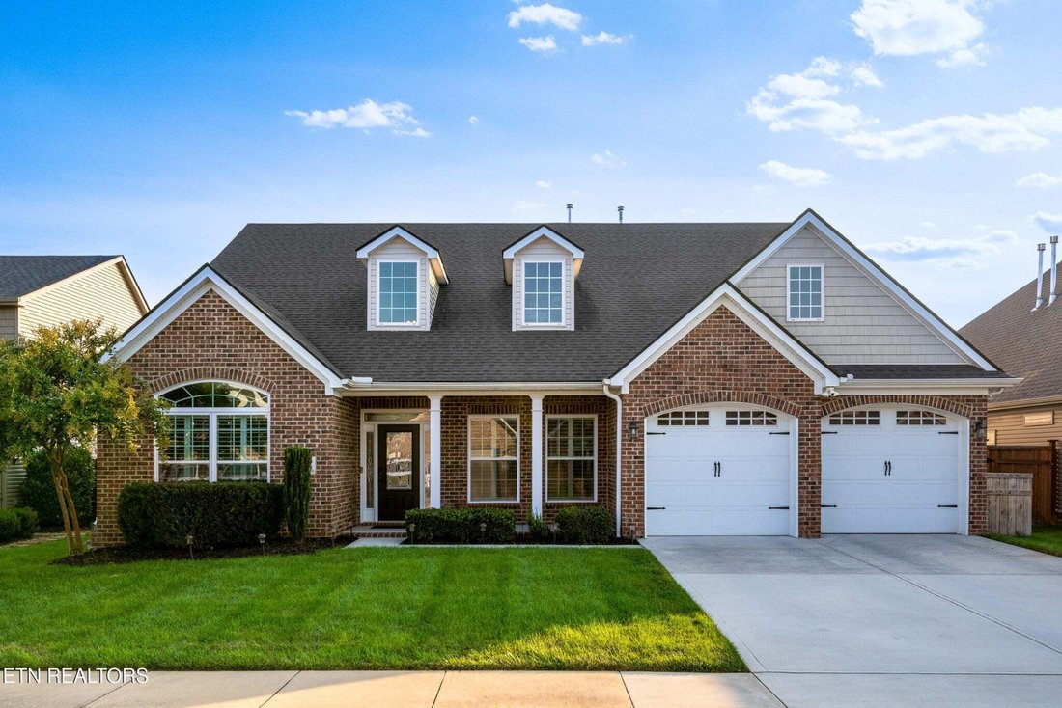
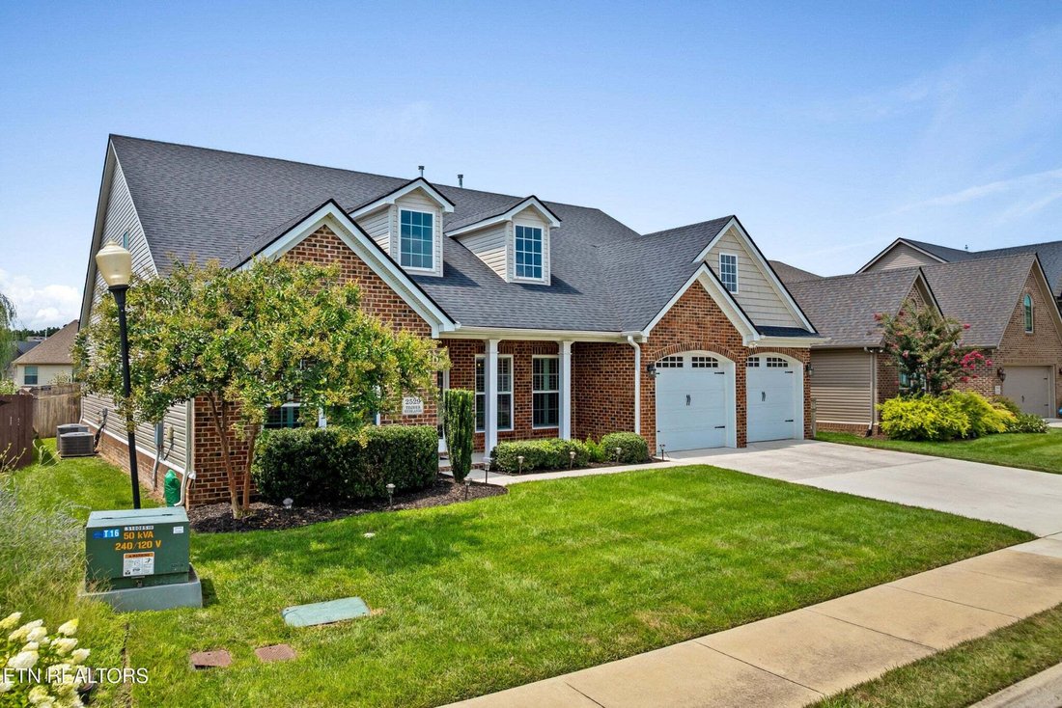
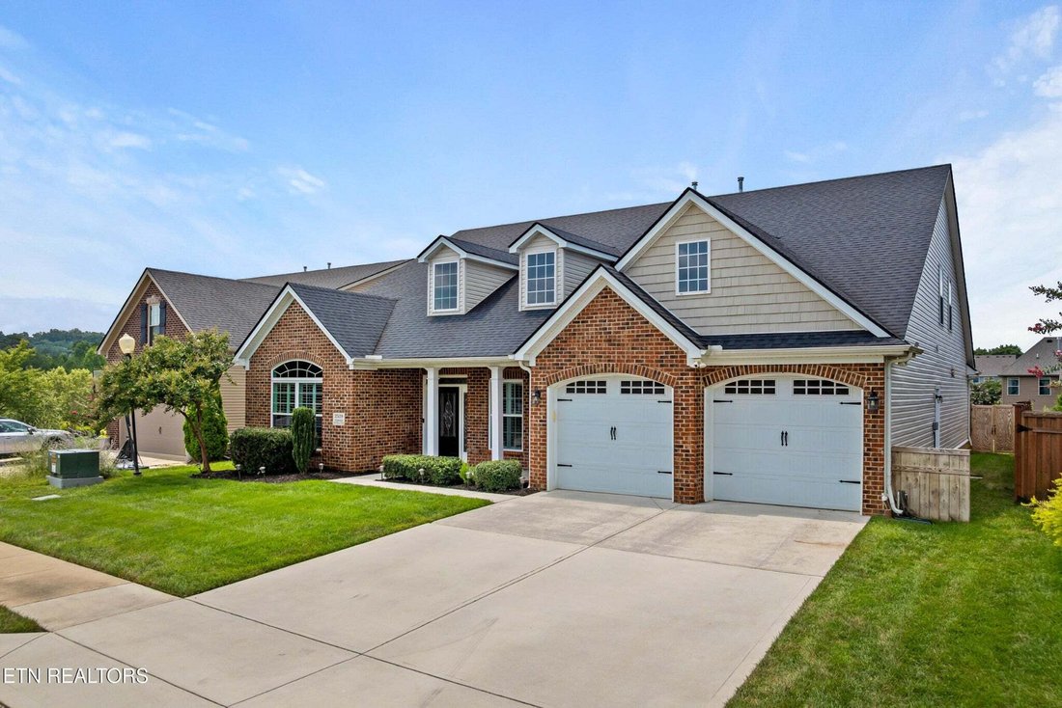
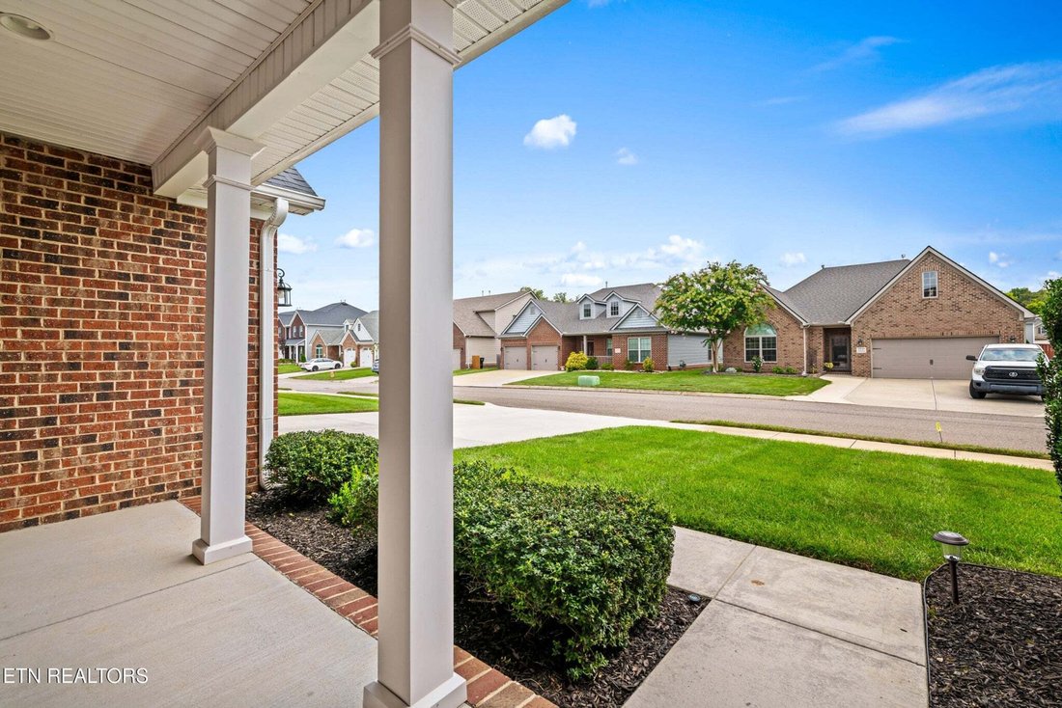
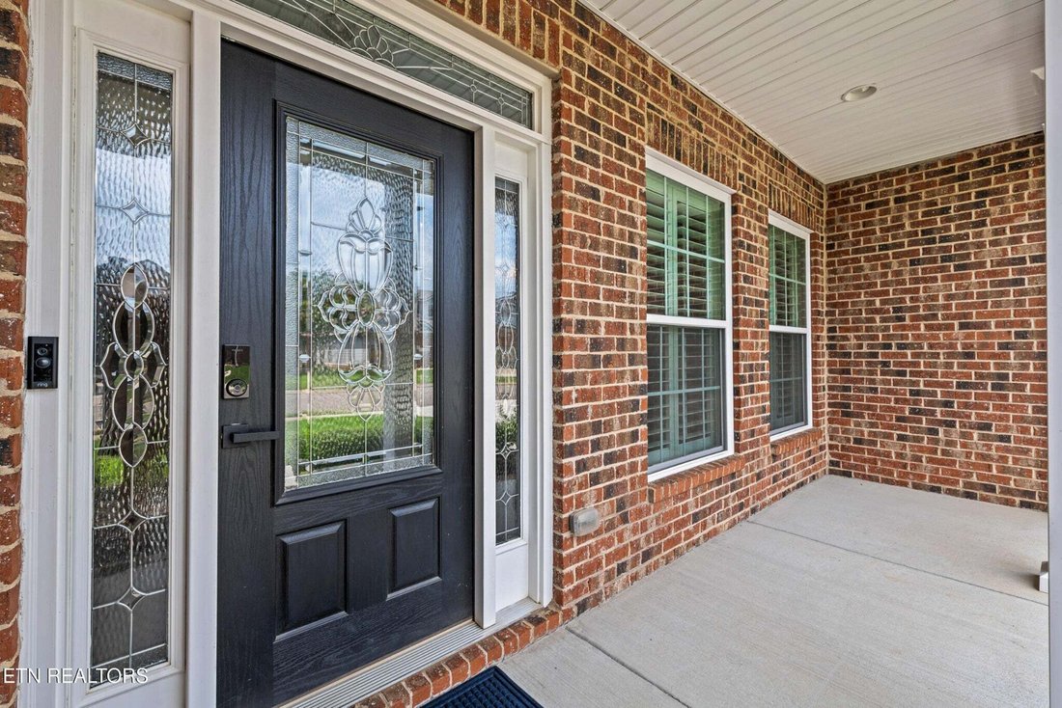
Nestled in the highly desirable Laurel Ridge subdivision and zoned for top-rated Hardin Valley schools, this exceptional home perfectly blends timeless charm with extensive, high-end updates. Welcoming you from the moment you pull up, the exterior features a inviting covered front porch, brand-new siding, fresh caulking around every window, and a full irrigation system to keep the lawn pristine. S
Nestled in the highly desirable Laurel Ridge subdivision and zoned for top-rated Hardin Valley schools, this exceptional home perfectly blends timeless charm with extensive, high-end updates. Welcoming you from the moment you pull up, the exterior features a inviting covered front porch, brand-new siding, fresh caulking around every window, and a full irrigation system to keep the lawn pristine. Step into the backyard to find a spacious outdoor patio opening to an exceptionally large, fully fenced yard--ideal for outdoor entertaining or quiet relaxation--along with access to the neighborhood’s fantastic community pool.
Inside, thoughtful design and luxury finishes define every room. The light-filled, expansive living room centres around a cozy fireplace, seamlessly flowing toward the gourmet custom kitchen. Built for culinary enthusiasts, the kitchen showcases a gas range, a brand-new Bosch dishwasher, a walk-in pantry, and a custom wine hutch equipped with a double wine fridge. Nearby, the formal dining area sets an elegant tone for dinner parties with its dramatic coffered ceilings and chandelier lighting.
The main-level primary suite serves as a private sanctuary, highlighted by custom rounded architectural ceilings and a walk-in closet complete with custom built-in storage systems (a luxury feature included in every bedroom throughout the home). The ensuite bathroom was professionally renovated with an XL tiled walk-in shower, a deep soaking tub, and high-end finishes. Every corner of the interior is designed for effortless convenience, including a custom-built laundry room with built-in cabinetry and an updated water heater.
Upstairs, the versatile floor plan offers a massive bonus room, attic storage space, and a second primary suite, making it ideal for multi-generational living or guests. The oversized three-car garage goes far beyond basic storage, fully upgraded with overhead garage heaters, custom shelving, and brand-new lighting.
Inside, thoughtful design and luxury finishes define every room. The light-filled, expansive living room centres around a cozy fireplace, seamlessly flowing toward the gourmet custom kitchen. Built for culinary enthusiasts, the kitchen showcases a gas range, a brand-new Bosch dishwasher, a walk-in pantry, and a custom wine hutch equipped with a double wine fridge. Nearby, the formal dining area sets an elegant tone for dinner parties with its dramatic coffered ceilings and chandelier lighting.
The main-level primary suite serves as a private sanctuary, highlighted by custom rounded architectural ceilings and a walk-in closet complete with custom built-in storage systems (a luxury feature included in every bedroom throughout the home). The ensuite bathroom was professionally renovated with an XL tiled walk-in shower, a deep soaking tub, and high-end finishes. Every corner of the interior is designed for effortless convenience, including a custom-built laundry room with built-in cabinetry and an updated water heater.
Upstairs, the versatile floor plan offers a massive bonus room, attic storage space, and a second primary suite, making it ideal for multi-generational living or guests. The oversized three-car garage goes far beyond basic storage, fully upgraded with overhead garage heaters, custom shelving, and brand-new lighting.
-
Property type
House
-
Floors
2
-
Year built
2018
-
Price/sqft
$236
Explore the Area
2529 Timber Highlands Lane, Knoxville, Tennessee, United States
View on Google Maps
Price per sqft
Low
High
Joined 8 months ago
You have inquired about this property
The agent will contact you soon by
Listed by
26
Listings
2025
Joined
Book home tour with the agent
Choose a date and whether you'd like a virtual or in-person tour with the agent.
Preferred date
Tour type
Young Marketing Group, Realty Executives - Knoxville
Knoxville, Tennessee, United States
View agency profile
Last updated
August 17
First listed
Jul 31
Listing reference
3312648
Listing status
Based on information submitted to the MLS GRID as of 2026. All data is obtained from various sources and may not have been verified by broker or MLS GRID. Supplied Open House Information is subject to change without notice. All information should be independently reviewed and verified for accuracy. Properties may or may not be listed by the office/agent presenting the information.
Similar Properties Nearby
New Listings in Knoxville





Explore More Homes for Sale
Knoxville, TN, United States property types
Knoxville, TN, United States popular searches
- Properties with Garden in Knoxville, TN, United States
- Properties with Pool in Knoxville, TN, United States
- Properties with Terrace in Knoxville, TN, United States
- Waterfront properties in Knoxville, TN, United States
- Mountain View properties in Knoxville, TN, United States
- Properties with Elevator in Knoxville, TN, United States
- New Builds properties in Knoxville, TN, United States
- Lakefront properties in Knoxville, TN, United States
- Properties with Library in Knoxville, TN, United States
- Properties with Tennis Court in Knoxville, TN, United States
- Properties with Cinema in Knoxville, TN, United States
- Golf View properties in Knoxville, TN, United States
- City View properties in Knoxville, TN, United States
- Duplex properties in Knoxville, TN, United States
- Equestrian properties in Knoxville, TN, United States
Related Guides & Stories
Trusted by the World's Leading Brokers
The agents behind the world's most exceptional properties list with JamesEdition.
- Listings from Sotheby's, Christie's, BARNES, and Engel & Völkers
- Every listing reviewed before it goes live
- Connect directly with verified listing agents
By continuing you agree to our Terms and Privacy Policy.
brokerages we
partnered with
partnered with