$849,900
Single Family Residence In Knoxville
- 4 Beds
- 4 Baths
- 3,192 Sqft
- 17,424 Sqft lot
- Updated: July 13
-
1
Views for last 30 days
- 1
- Source: Realtracs MLS#3272351
About the Property
From the soaring cathedral ceilings to the expansive covered back patio and private wooded views, this custom built Timberlake home was designed to impress. Custom built in 2022 from a Frank Betz design and situated on a cul-de-sac lot, the home offers 4 bedrooms, 3.5 bathrooms, a main-level office, a spacious bonus room, and a thoughtfully designed floor plan ideal for both everyday living and en
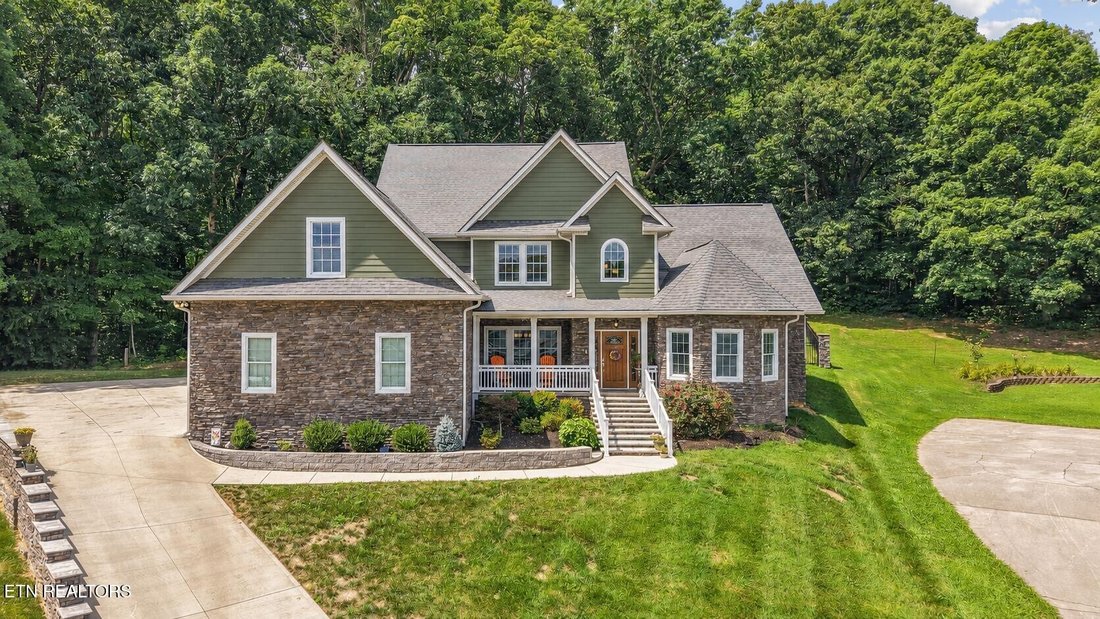
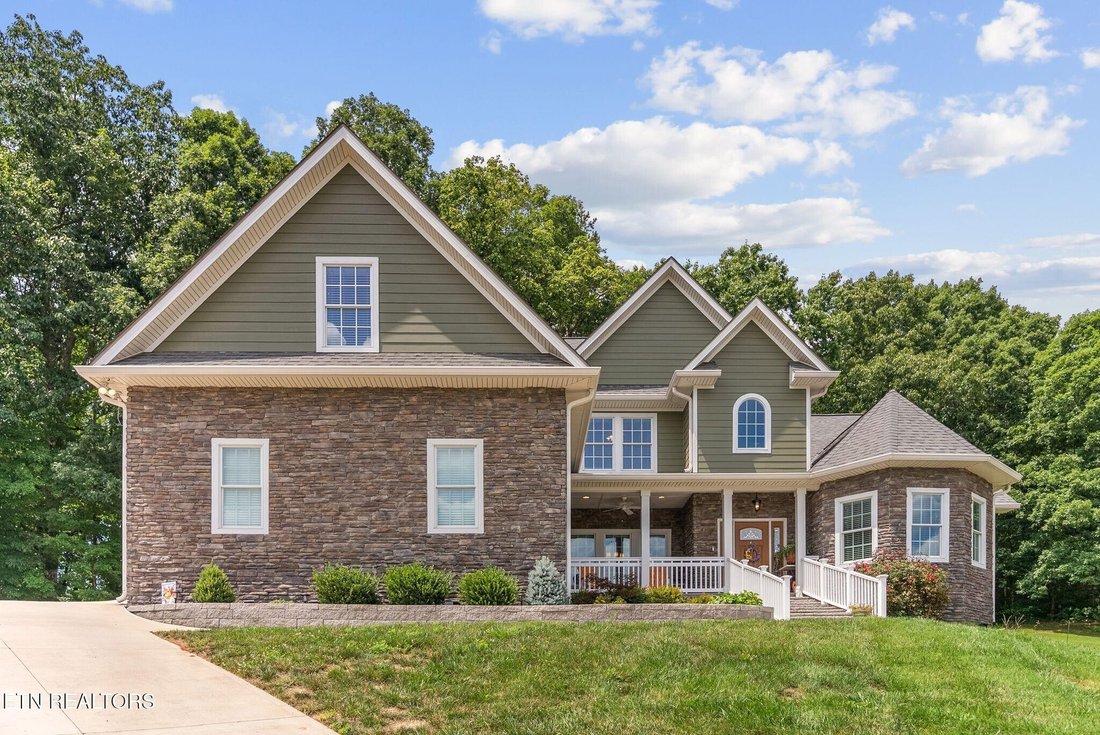
From the soaring cathedral ceilings to the expansive covered back patio and private wooded views, this custom built Timberlake home was designed to impress. Custom built in 2022 from a Frank Betz design and situated on a cul-de-sac lot, the home offers 4 bedrooms, 3.5 bathrooms, a main-level office, a spacious bonus room, and a thoughtfully designed floor plan ideal for both everyday living and entertaining.
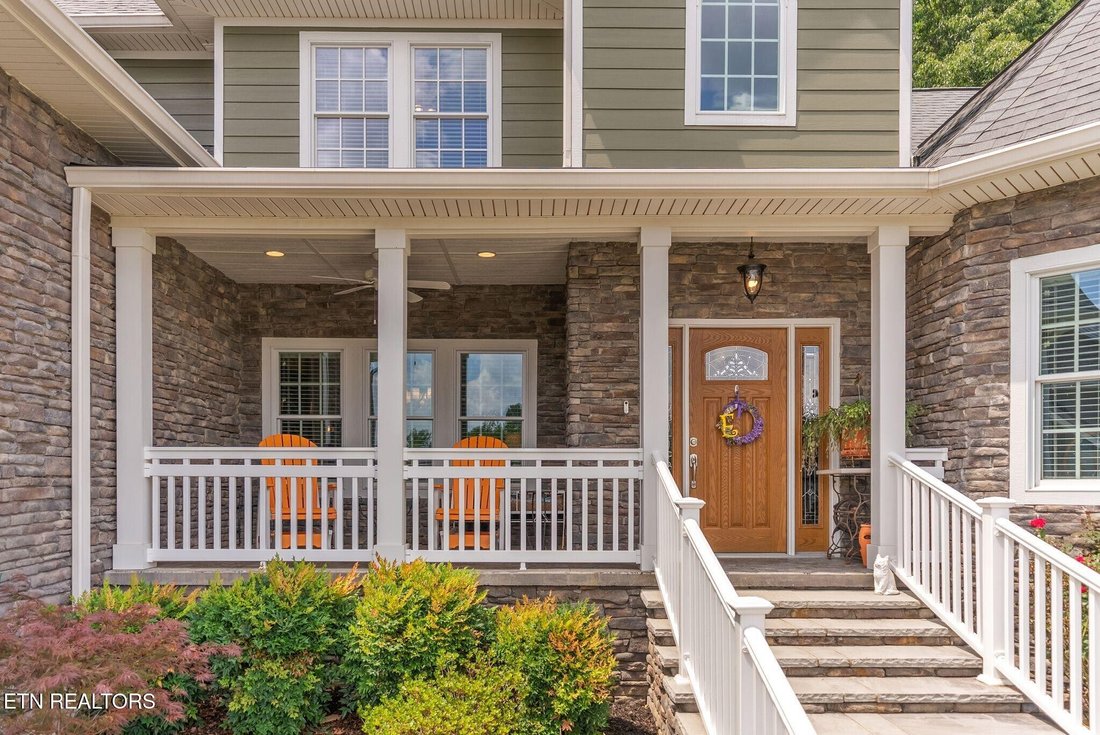
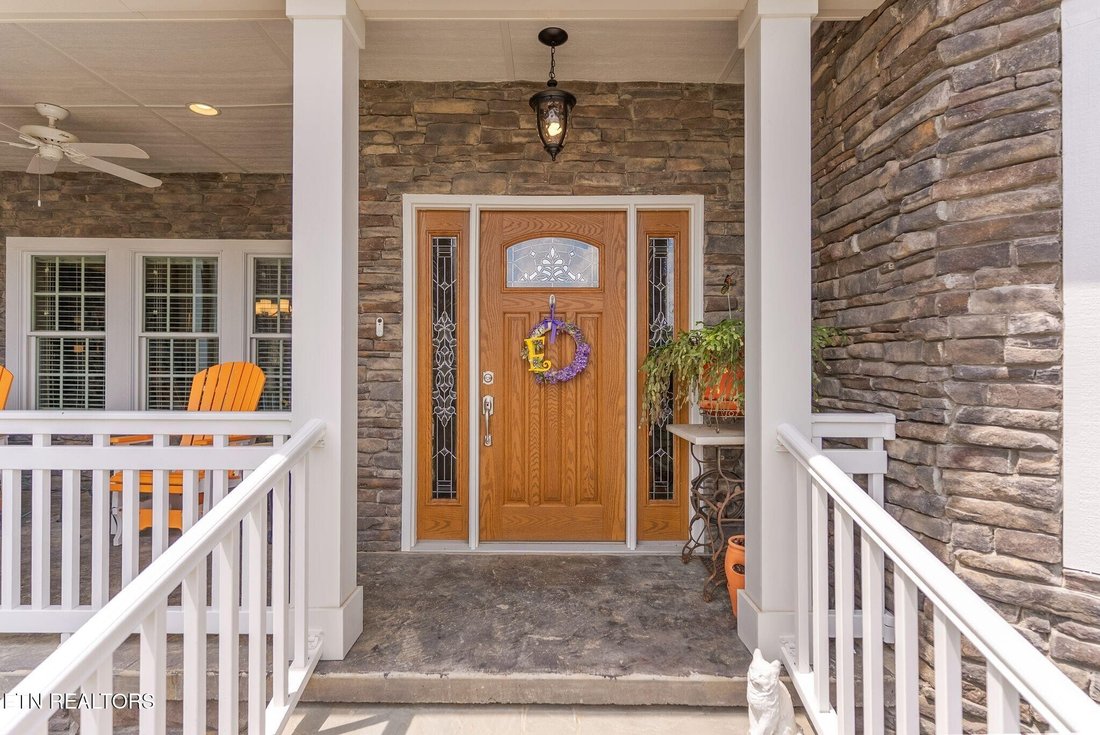
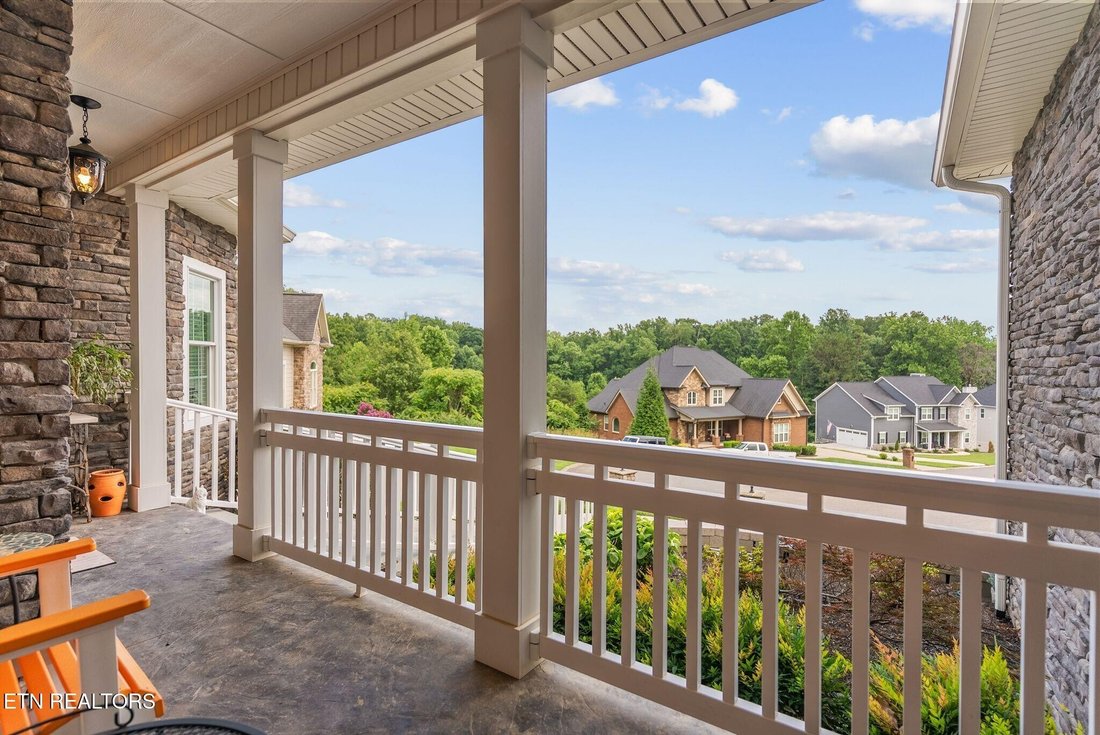
The covered front porch welcomes you into a bright interior featuring crown molding and no carpet on the main level. In the living room, a stone fireplace with gas logs, a mantel, and custom built-ins creates a warm and inviting focal point. The kitchen blends style and function with quartz countertops, an oversized island, soft-close cabinets and drawers, pullout shelving in the lower cabinets, remote-controlled lighting above the cabinetry, and abundant storage. The appliances are currently electric, with a gas line stubbed for a future gas cooktop. An adjoining breakfast area and separate formal dining room provide flexible spaces for casual meals, holiday dinners, and entertaining.
The main level master bedroom features a spacious ensuite bathroom with separate vanities, extensive cabinetry, two walk-in closets, a soaking tub, an oversized walk-in tiled shower, and a private toilet room. The large laundry room offers additional cabinetry, a sink with countertop space, and convenient hanging storage.
Upstairs, an open balcony overlooks the living room and leads to 3 additional bedrooms, 2 full bathrooms, and a versatile bonus room. One of the secondary bedrooms includes its own private ensuite bathroom.
Outside, the expansive covered rear patio spans nearly the width of the home, creating an inviting place to enjoy morning coffee, watch the birds, dine outdoors, entertain guests, or simply unwind while taking in the peaceful wooded backdrop. The fenced backyard provides additional space to enjoy the outdoors.
The covered front porch welcomes you into a bright interior featuring crown molding and no carpet on the main level. In the living room, a stone fireplace with gas logs, a mantel, and custom built-ins creates a warm and inviting focal point. The kitchen blends style and function with quartz countertops, an oversized island, soft-close cabinets and drawers, pullout shelving in the lower cabinets, remote-controlled lighting above the cabinetry, and abundant storage. The appliances are currently electric, with a gas line stubbed for a future gas cooktop. An adjoining breakfast area and separate formal dining room provide flexible spaces for casual meals, holiday dinners, and entertaining.
The main level master bedroom features a spacious ensuite bathroom with separate vanities, extensive cabinetry, two walk-in closets, a soaking tub, an oversized walk-in tiled shower, and a private toilet room. The large laundry room offers additional cabinetry, a sink with countertop space, and convenient hanging storage.
Upstairs, an open balcony overlooks the living room and leads to 3 additional bedrooms, 2 full bathrooms, and a versatile bonus room. One of the secondary bedrooms includes its own private ensuite bathroom.
Outside, the expansive covered rear patio spans nearly the width of the home, creating an inviting place to enjoy morning coffee, watch the birds, dine outdoors, entertain guests, or simply unwind while taking in the peaceful wooded backdrop. The fenced backyard provides additional space to enjoy the outdoors.
-
Property type
House
-
Floors
2
-
Year built
2022
-
Price/sqft
$266
Features
Explore the Area
3045 Port Royal Lane, Knoxville, Tennessee, United States
View on Google Maps
Price per sqft
Low
High
Joined 8 months ago
You have inquired about this property
The agent will contact you soon by
Listed by
8
Listings
2025
Joined
Book home tour with the agent
Choose a date and whether you'd like a virtual or in-person tour with the agent.
Preferred date
Tour type
Last updated
July 13
First listed
Jul 13
Listing reference
3272351
Listing status
Active under contract
Based on information submitted to the MLS GRID as of 2026. All data is obtained from various sources and may not have been verified by broker or MLS GRID. Supplied Open House Information is subject to change without notice. All information should be independently reviewed and verified for accuracy. Properties may or may not be listed by the office/agent presenting the information.
Similar Properties Nearby
New Listings in Knoxville





Explore More Homes for Sale
Knoxville, TN, United States property types
Knoxville, TN, United States popular searches
- Properties with Garden in Knoxville, TN, United States
- Properties with Pool in Knoxville, TN, United States
- Properties with Terrace in Knoxville, TN, United States
- Waterfront properties in Knoxville, TN, United States
- New Builds properties in Knoxville, TN, United States
- Properties with Elevator in Knoxville, TN, United States
- Lakefront properties in Knoxville, TN, United States
- Mountain View properties in Knoxville, TN, United States
- Properties with Library in Knoxville, TN, United States
- Properties with Tennis Court in Knoxville, TN, United States
- Equestrian properties in Knoxville, TN, United States
- City View properties in Knoxville, TN, United States
- Properties with Cinema in Knoxville, TN, United States
- Duplex properties in Knoxville, TN, United States
Related Guides & Stories
Trusted by the World's Leading Brokers
The agents behind the world's most exceptional properties list with JamesEdition.
- Listings from Sotheby's, Christie's, BARNES, and Engel & Völkers
- Every listing reviewed before it goes live
- Connect directly with verified listing agents
By continuing you agree to our Terms and Privacy Policy.
brokerages we
partnered with
partnered with