$1,375,000
Single Family Residence In Knoxville
- 5 Beds
- 5 Baths
- 4,653 Sqft
- 20,909 Sqft lot
- Updated: July 16
-
1
Views for last 30 days
- Source: Realtracs MLS#3217568
About the Property
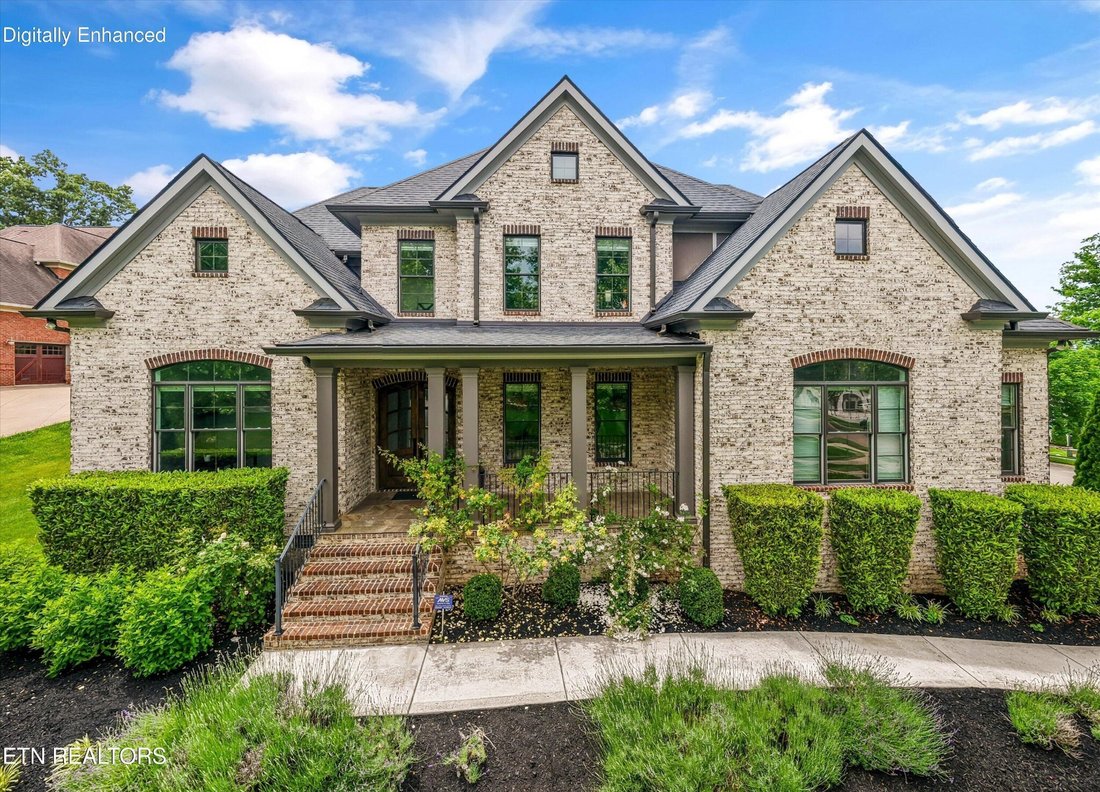
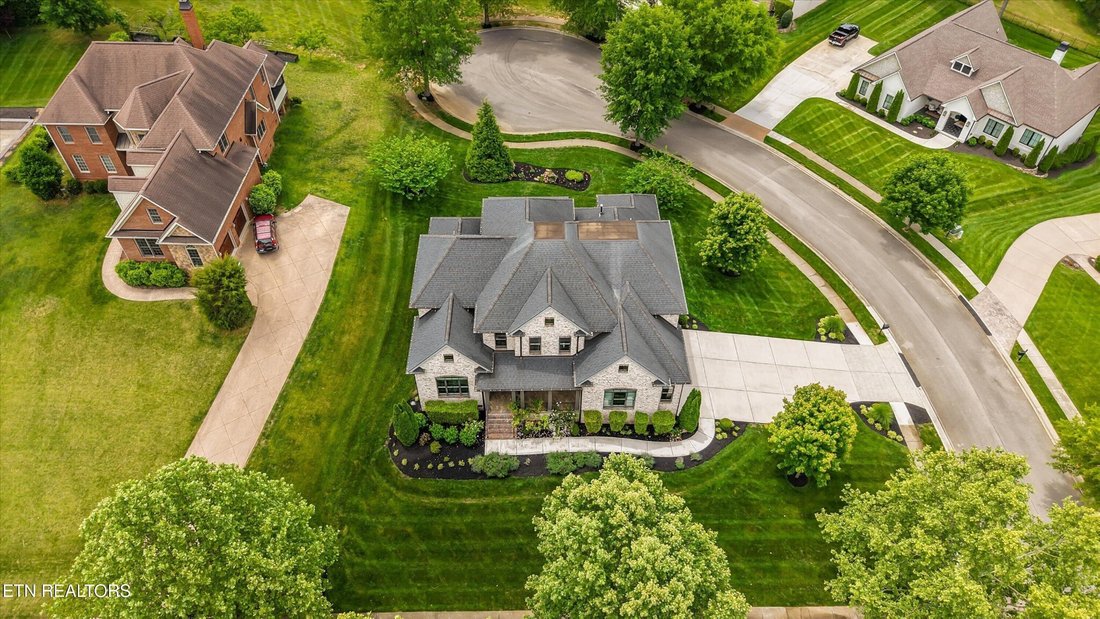
What sets this home apart is how much it offers for the price. With 4,653 square feet of thoughtfully designed living space, five bedrooms, two bedrooms on the main level, multiple living areas, a dedicated office, and remarkable storage, this custom home in The Farm at Willow Creek represents an exceptional value for buyers who prioritize space, quality, and flexibility.
Designed by Jack
Designed by Jack
What sets this home apart is how much it offers for the price. With 4,653 square feet of thoughtfully designed living space, five bedrooms, two bedrooms on the main level, multiple living areas, a dedicated office, and remarkable storage, this custom home in The Farm at Willow Creek represents an exceptional value for buyers who prioritize space, quality, and flexibility.
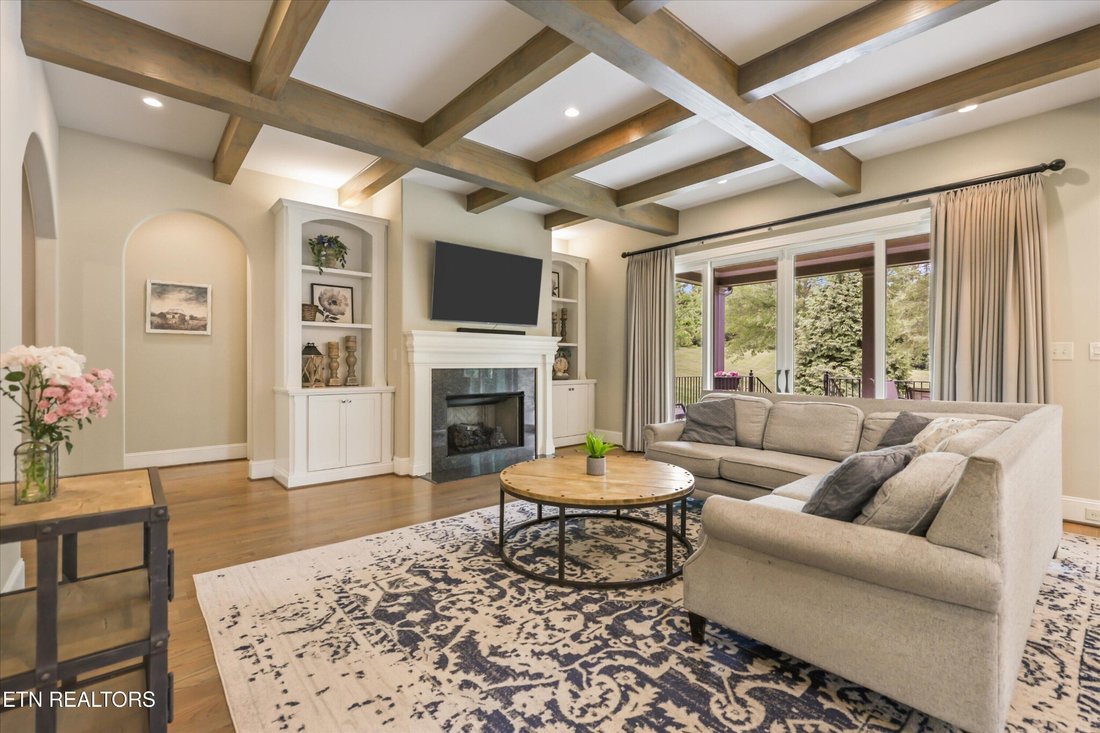
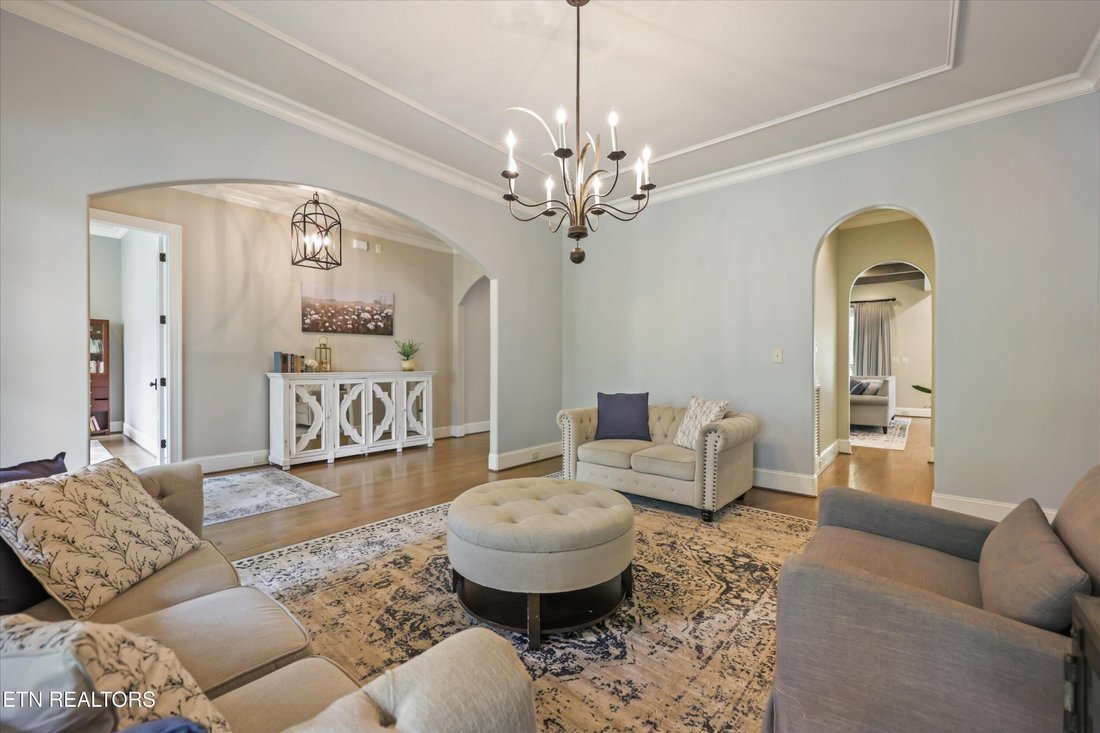
Designed by Jack Herr and built by Brookwood Homes, the interior immediately makes an impression with white oak hardwood floors, arched doorways, custom built-ins, extensive millwork, and striking wood beam coffered ceilings. The open main living areas flow naturally together, creating a home that feels equally comfortable for everyday living, entertaining, or simply having room to spread out.
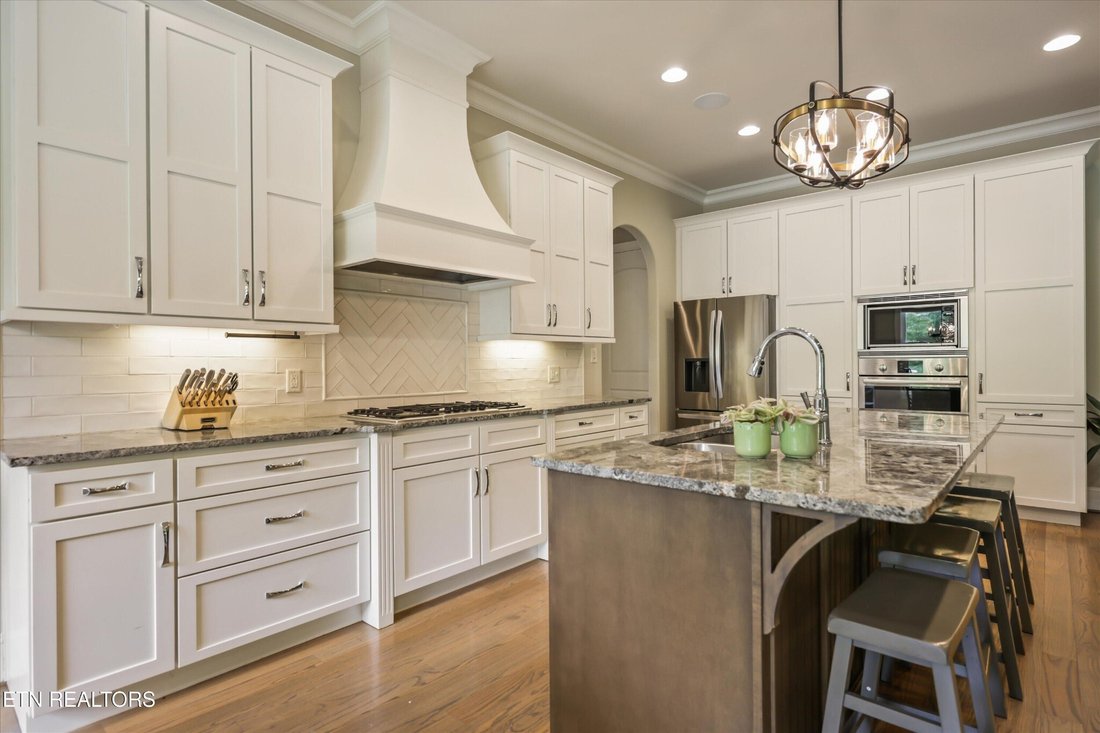
The kitchen features a large island, granite countertops, walk-in pantry, butler’s pantry, and casual dining area, all open to the main living space. A formal dining room, dedicated office, mudroom, and three-car garage add the practical spaces that make everyday life easier.
One of the home’s most valuable features is its rare split-bedroom main-level layout. The primary suite is privately positioned on one side of the home, while a second main-level bedroom with its own full bath offers an ideal arrangement for guests, extended family, multigenerational living, or anyone seeking additional main-level accommodations.
Upstairs, three oversized bedrooms are joined by a large media room and a separate loft or playroom, providing multiple spaces for work, hobbies, entertainment, or relaxing. Custom walk-in closets and an exceptional amount of walk-in attic storage add another level of functionality that is increasingly difficult to find.
Additional features include a covered back patio, two newer HVAC systems, and an encapsulated crawlspace. Set on a professionally landscaped corner cul-de-sac lot with mountain views and zoned for Farragut schools, the home is conveniently located near shopping, d
Designed by Jack Herr and built by Brookwood Homes, the interior immediately makes an impression with white oak hardwood floors, arched doorways, custom built-ins, extensive millwork, and striking wood beam coffered ceilings. The open main living areas flow naturally together, creating a home that feels equally comfortable for everyday living, entertaining, or simply having room to spread out.
The kitchen features a large island, granite countertops, walk-in pantry, butler’s pantry, and casual dining area, all open to the main living space. A formal dining room, dedicated office, mudroom, and three-car garage add the practical spaces that make everyday life easier.
One of the home’s most valuable features is its rare split-bedroom main-level layout. The primary suite is privately positioned on one side of the home, while a second main-level bedroom with its own full bath offers an ideal arrangement for guests, extended family, multigenerational living, or anyone seeking additional main-level accommodations.
Upstairs, three oversized bedrooms are joined by a large media room and a separate loft or playroom, providing multiple spaces for work, hobbies, entertainment, or relaxing. Custom walk-in closets and an exceptional amount of walk-in attic storage add another level of functionality that is increasingly difficult to find.
Additional features include a covered back patio, two newer HVAC systems, and an encapsulated crawlspace. Set on a professionally landscaped corner cul-de-sac lot with mountain views and zoned for Farragut schools, the home is conveniently located near shopping, d
-
Property type
House
-
Floors
2
-
Year built
2017
-
Price/sqft
$295
Features
Explore the Area
501 Lone Willow Drive, Knoxville, Tennessee, United States
View on Google Maps
Price per sqft
Low
High
Joined 7 months ago
You have inquired about this property
The agent will contact you soon by
Listed by
9
Listings
2026
Joined
Book home tour with the agent
Choose a date and whether you'd like a virtual or in-person tour with the agent.
Preferred date
Tour type
Last updated
July 16
First listed
May 23
Listing reference
3217568
Listing status
Based on information submitted to the MLS GRID as of 2026. All data is obtained from various sources and may not have been verified by broker or MLS GRID. Supplied Open House Information is subject to change without notice. All information should be independently reviewed and verified for accuracy. Properties may or may not be listed by the office/agent presenting the information.
Similar Properties Nearby
New Listings in Knoxville




Explore More Homes for Sale
Knoxville, TN, United States property types
Knoxville, TN, United States popular searches
- Properties with Garden in Knoxville, TN, United States
- Properties with Pool in Knoxville, TN, United States
- Properties with Terrace in Knoxville, TN, United States
- Waterfront properties in Knoxville, TN, United States
- Mountain View properties in Knoxville, TN, United States
- Properties with Elevator in Knoxville, TN, United States
- New Builds properties in Knoxville, TN, United States
- Lakefront properties in Knoxville, TN, United States
- Properties with Library in Knoxville, TN, United States
- Properties with Tennis Court in Knoxville, TN, United States
- Properties with Cinema in Knoxville, TN, United States
- Golf View properties in Knoxville, TN, United States
- City View properties in Knoxville, TN, United States
- Duplex properties in Knoxville, TN, United States
- Equestrian properties in Knoxville, TN, United States
Related Guides & Stories
Trusted by the World's Leading Brokers
The agents behind the world's most exceptional properties list with JamesEdition.
- Listings from Sotheby's, Christie's, BARNES, and Engel & Völkers
- Every listing reviewed before it goes live
- Connect directly with verified listing agents
By continuing you agree to our Terms and Privacy Policy.
brokerages we
partnered with
partnered with