$1,590,000
Single Family Residence In Knoxville
- 5 Beds
- 7 Baths
- 5,502 Sqft
- 1.02 Ac lot
- Updated: August 5
-
2
Views for last 30 days
- 1
- Source: Realtracs MLS#3156395
About the Property
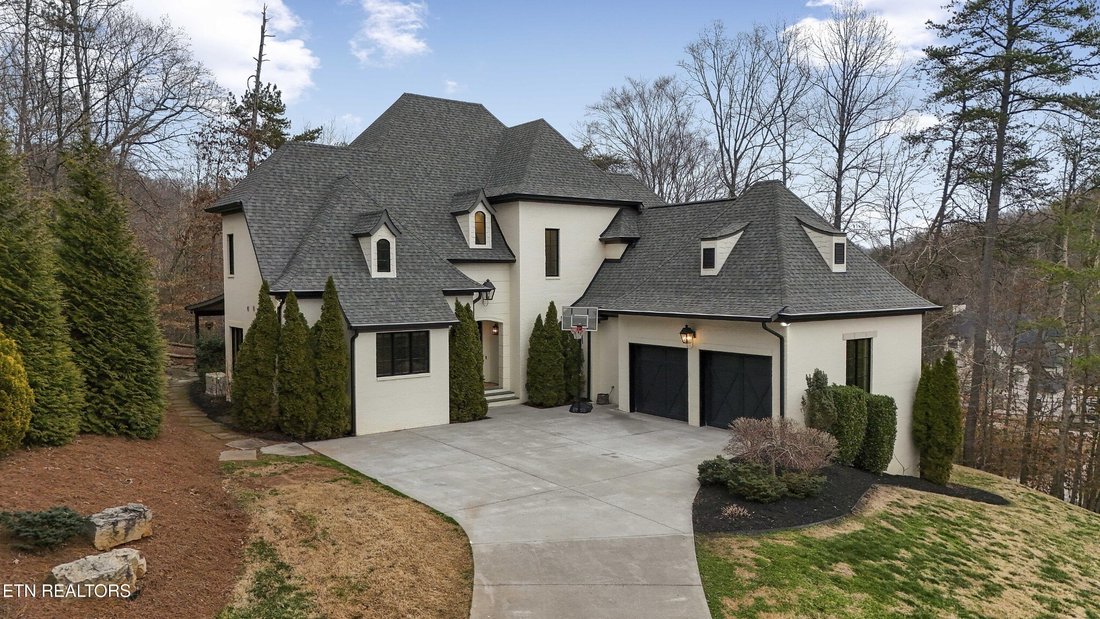
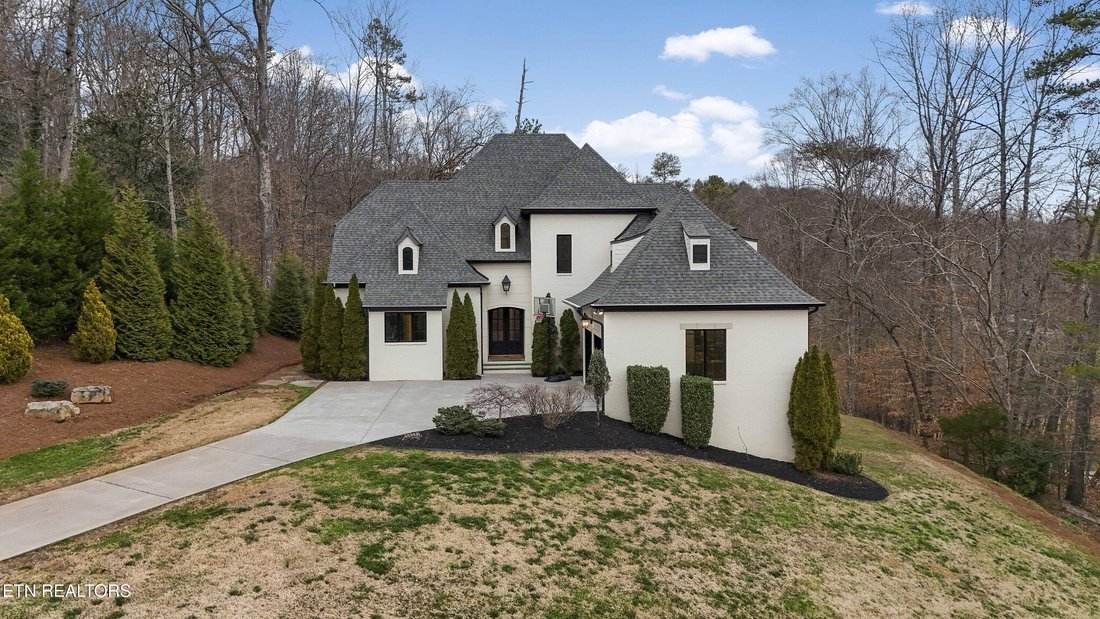
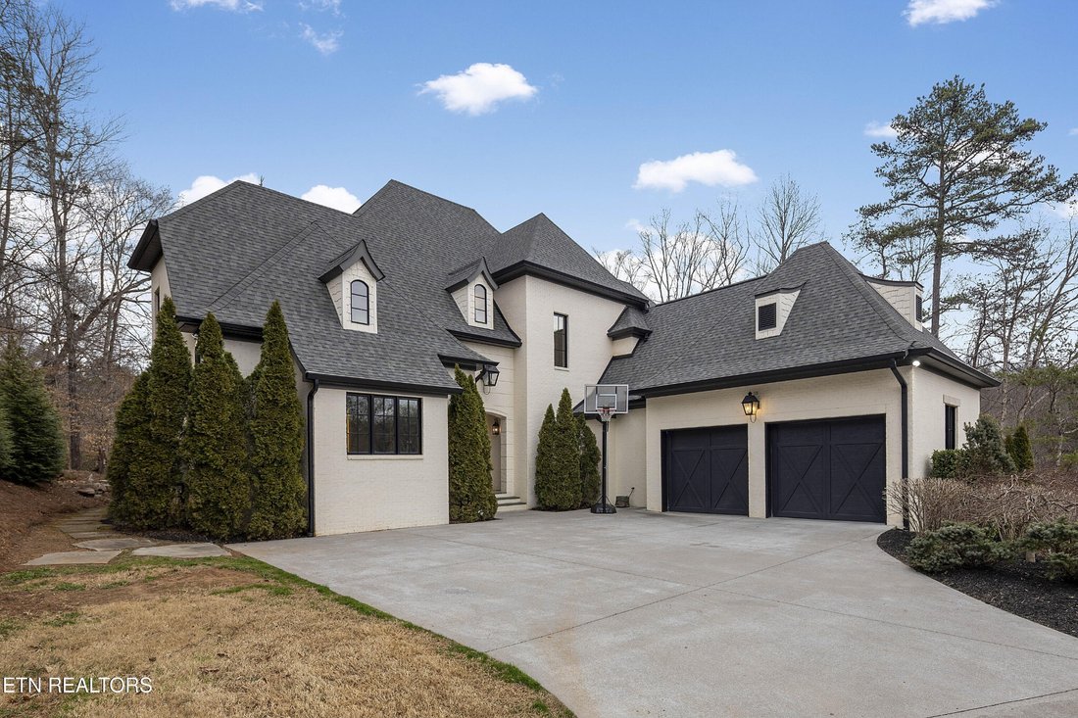
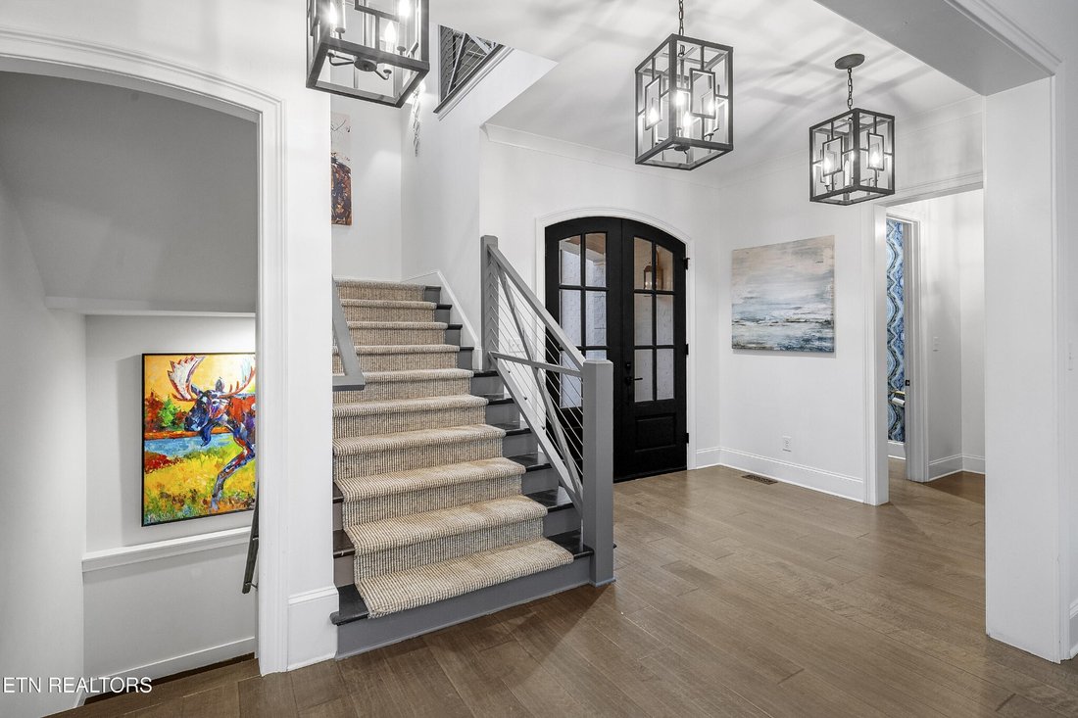
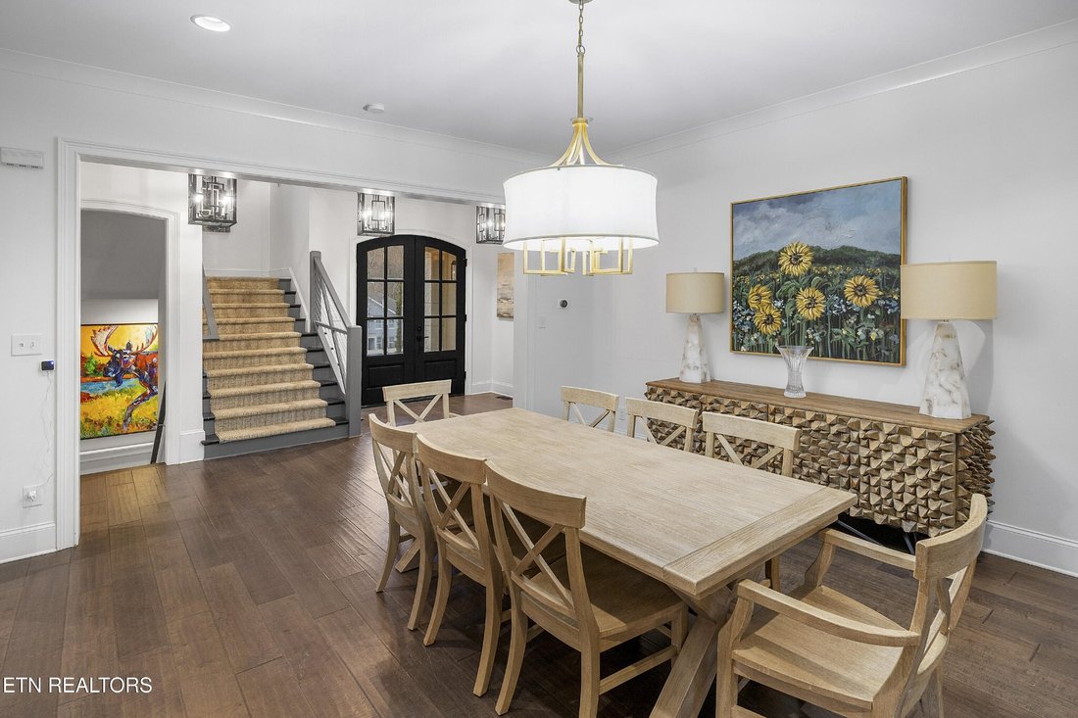
Elegant all-brick residence located in Mill Ridge off Lyons Bend Road, thoughtfully enhanced by extensive upgrades that elevate both luxury and everyday livability. Abundant windows and glass doors flood the home with natural light, highlighting refined finishes and a seamless open-concept layout where the formal dining room, main living area, and kitchen flow effortlessly together--ideal for a gr
Elegant all-brick residence located in Mill Ridge off Lyons Bend Road, thoughtfully enhanced by extensive upgrades that elevate both luxury and everyday livability. Abundant windows and glass doors flood the home with natural light, highlighting refined finishes and a seamless open-concept layout where the formal dining room, main living area, and kitchen flow effortlessly together--ideal for a growing family and gracious entertaining.
The chef’s kitchen serves as the heart of the home, featuring an oversized island, stainless steel appliances, wine refrigerator, gas cooktop with pot filler, and beautifully appointed countertops, offering both style and functionality for daily living and hosting. The adjoining living room is anchored by a striking fireplace with an elegant mantle, creating a warm yet sophisticated focal point.
The primary suite is a private retreat, complete with direct access to the rear deck and a spa-inspired bath featuring a soaking tub, glass-enclosed shower, dual vanities, and a generous walk-in closet. The upper level also includes an additional lounge area and well-appointed secondary bedrooms, providing flexible space for family life, guests, or work-from-home needs.
The fully finished lower level offers exceptional versatility, featuring two private suite-style rooms, each with its own en-suite bathroom and walk-in closet, along with a dedicated fitness room, expansive storage, and a well-equipped kitchenette that opens to a spacious entertainment area. In-ceiling surround sound and walk-out access make this level ideal for hosting, extended stays, or multi-generational living.
Outdoor living has been significantly expanded with a newly constructed approximately 1,000 square foot covered patio and deck, designed for year-round enjoyment. This space includes oversized fans, a Hot Spring Prism luxury hot tub seating seven, and a pre-installed gas line for a future outdoor heater, allowing the next owner to further customize the e
The chef’s kitchen serves as the heart of the home, featuring an oversized island, stainless steel appliances, wine refrigerator, gas cooktop with pot filler, and beautifully appointed countertops, offering both style and functionality for daily living and hosting. The adjoining living room is anchored by a striking fireplace with an elegant mantle, creating a warm yet sophisticated focal point.
The primary suite is a private retreat, complete with direct access to the rear deck and a spa-inspired bath featuring a soaking tub, glass-enclosed shower, dual vanities, and a generous walk-in closet. The upper level also includes an additional lounge area and well-appointed secondary bedrooms, providing flexible space for family life, guests, or work-from-home needs.
The fully finished lower level offers exceptional versatility, featuring two private suite-style rooms, each with its own en-suite bathroom and walk-in closet, along with a dedicated fitness room, expansive storage, and a well-equipped kitchenette that opens to a spacious entertainment area. In-ceiling surround sound and walk-out access make this level ideal for hosting, extended stays, or multi-generational living.
Outdoor living has been significantly expanded with a newly constructed approximately 1,000 square foot covered patio and deck, designed for year-round enjoyment. This space includes oversized fans, a Hot Spring Prism luxury hot tub seating seven, and a pre-installed gas line for a future outdoor heater, allowing the next owner to further customize the e
-
Property type
House
-
Year built
2016
-
Price/sqft
$288
Features
- Fireplace
- Garage
- Walk In Closet
- Fitness Center / Gym
- Jacuzzi
- Washer Dryer
Explore the Area
5401 Mill Ridge Drive Drive, Knoxville, Tennessee, United States
View on Google Maps
Price per sqft
Low
High
Joined 7 months ago
You have inquired about this property
The agent will contact you soon by
Listed by
2
Listings
2026
Joined
Book home tour with the agent
Choose a date and whether you'd like a virtual or in-person tour with the agent.
Preferred date
Tour type
Last updated
August 5
First listed
Mar 25
Listing reference
3156395
Listing status
Active under contract
Based on information submitted to the MLS GRID as of 2026. All data is obtained from various sources and may not have been verified by broker or MLS GRID. Supplied Open House Information is subject to change without notice. All information should be independently reviewed and verified for accuracy. Properties may or may not be listed by the office/agent presenting the information.
Similar Properties Nearby
New Listings in Knoxville





Explore More Homes for Sale
Knoxville, TN, United States property types
Knoxville, TN, United States popular searches
- Properties with Garden in Knoxville, TN, United States
- Properties with Pool in Knoxville, TN, United States
- Properties with Terrace in Knoxville, TN, United States
- Waterfront properties in Knoxville, TN, United States
- Mountain View properties in Knoxville, TN, United States
- Properties with Elevator in Knoxville, TN, United States
- New Builds properties in Knoxville, TN, United States
- Lakefront properties in Knoxville, TN, United States
- Properties with Library in Knoxville, TN, United States
- Properties with Tennis Court in Knoxville, TN, United States
- Properties with Cinema in Knoxville, TN, United States
- Golf View properties in Knoxville, TN, United States
- City View properties in Knoxville, TN, United States
- Duplex properties in Knoxville, TN, United States
- Equestrian properties in Knoxville, TN, United States
Related Guides & Stories
Trusted by the World's Leading Brokers
The agents behind the world's most exceptional properties list with JamesEdition.
- Listings from Sotheby's, Christie's, BARNES, and Engel & Völkers
- Every listing reviewed before it goes live
- Connect directly with verified listing agents
By continuing you agree to our Terms and Privacy Policy.
brokerages we
partnered with
partnered with