$1,585,000
Single Family Detached Knoxville
- 5 Beds
- 4 Baths
- 3,546 Sqft
- 20,474 Sqft lot
- Updated: October 28
- MLS#1360274
About the Property
With a nod to the mid-century design aesthetic, this home blends clean lines with updated luxury offering a home that is inviting and located in coveted Sequoyah Hills where shopping, dining, downtown, parks and more are close at hand. The interior is welcoming with an open floor plan, exposed beams, vaulted ceiling, wood floors, and a stylized focal fireplace to anchor the room. A designated dini
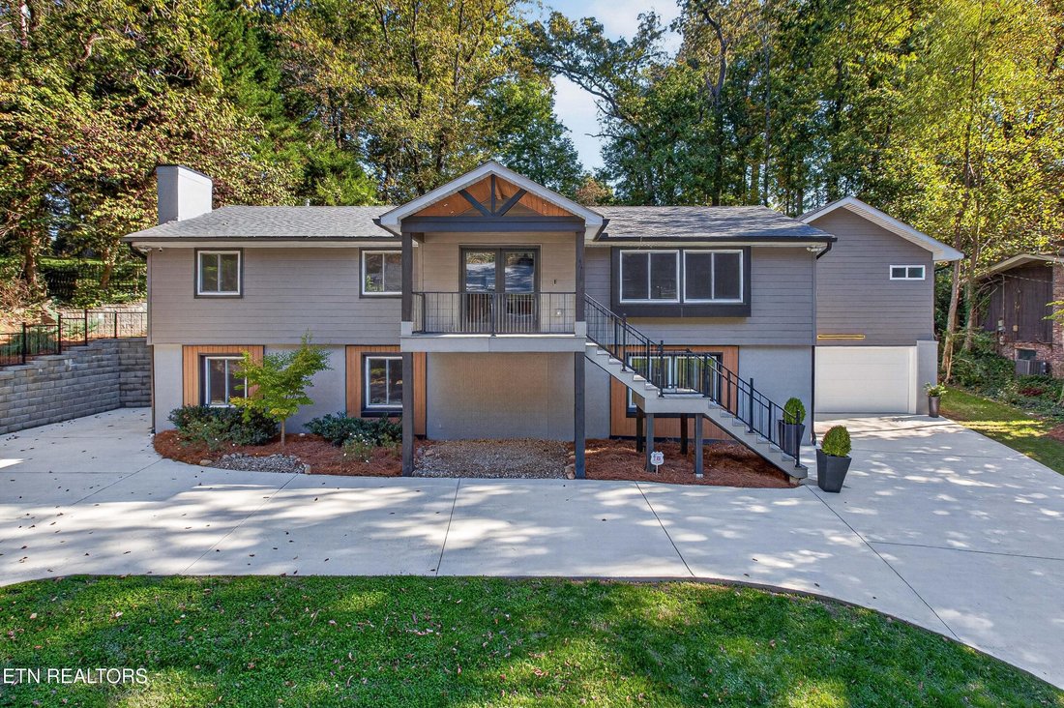
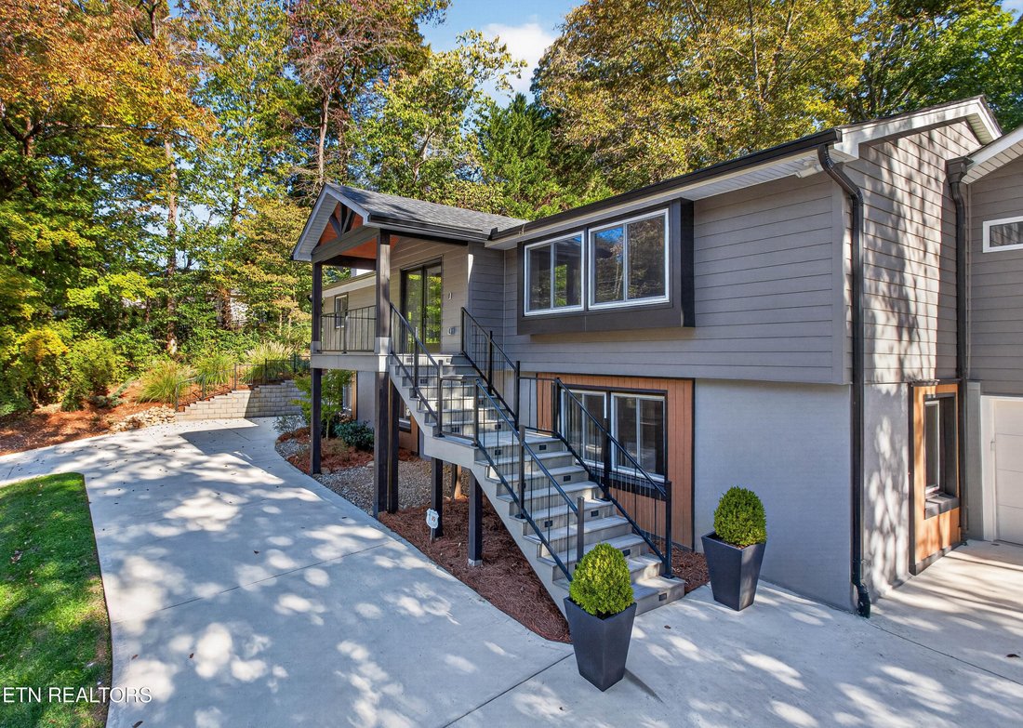
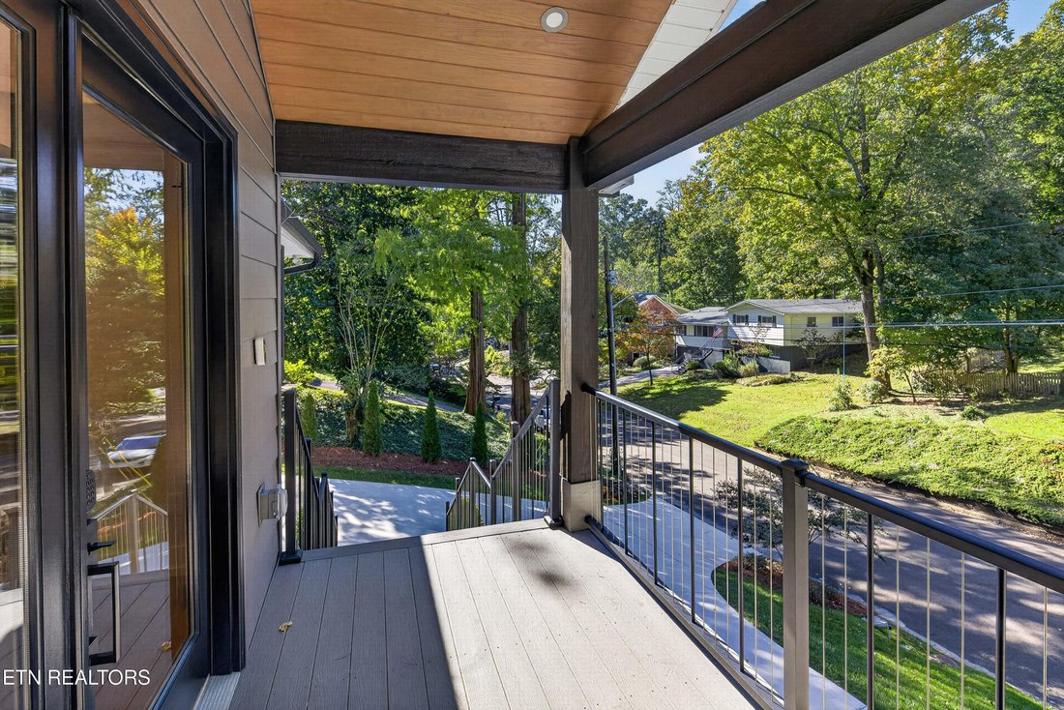
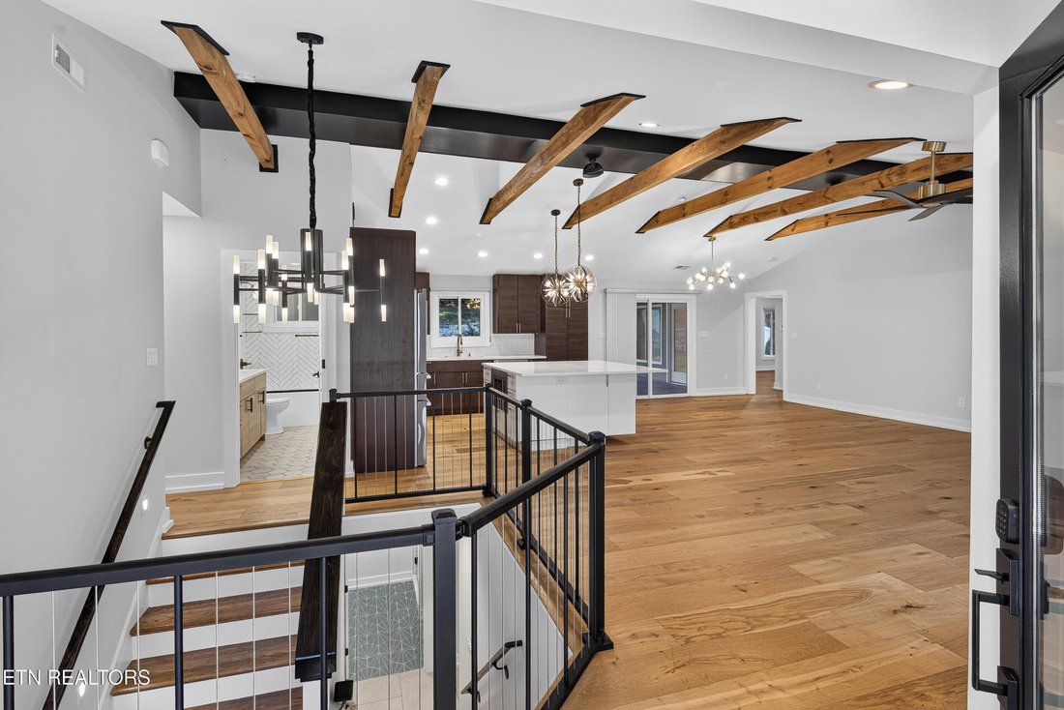
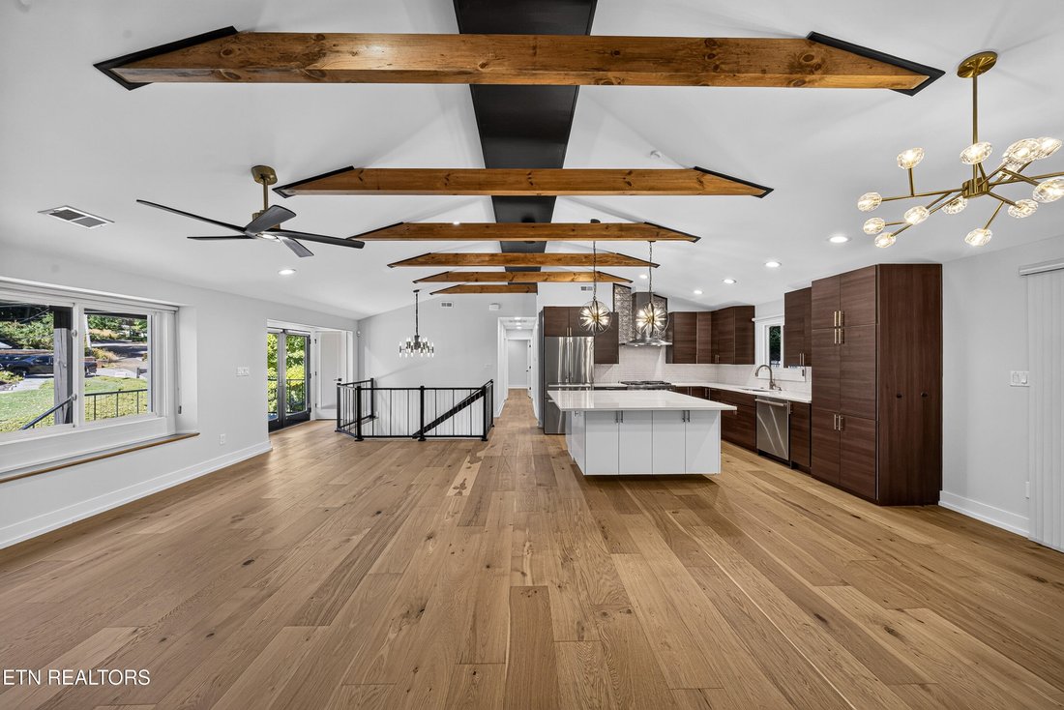
With a nod to the mid-century design aesthetic, this home blends clean lines with updated luxury offering a home that is inviting and located in coveted Sequoyah Hills where shopping, dining, downtown, parks and more are close at hand. The interior is welcoming with an open floor plan, exposed beams, vaulted ceiling, wood floors, and a stylized focal fireplace to anchor the room. A designated dining space and open kitchen with large island/breakfast bar, gas cooktop, and stainless appliances are seamlessly attached to the living space allowing an open space for entertaining many or a few. The primary suite has a vaulted ceiling, ample room for a seating area, private access to the back covered patio, walk-in closet with built-ins, and an attached bath with dual sinks and a large walk-in shower. While two bedrooms and two baths complete the upper level, the lower level has the remaining bedroom and full bath plus additional living space with built-ins, a fireplace plus a secondary kitchen with beverage fridge creating the perfect space for hosting game day activities or sleepovers with your teen’s besties. A back patio offers covered space for enjoying our beautiful East Tennessee seasons, and a large lush lawn ideal for play, gardens, or your four-legged friends. With its convenient location and readiness for immediate occupancy - this home is the one!
-
Property type
House
-
Year built
1965
-
Price/sqft
$446
Features
Explore the Area
4018 Hiawatha Drive, Knoxville, TN 37919, Tennessee, United States
View on Google Maps
Price per sqft
Low
High
Joined 5 years ago
You have inquired about this property
The agent will contact you soon by
Listed by
132
Listings
2021
Joined
Book home tour with the agent
Choose a date and whether you'd like a virtual or in-person tour with the agent.
Preferred date
Tour type

Last updated
October 28
First listed
October 28
Agent licence
#308349
Listing reference
2174537171543304
Listing status
Similar Properties Nearby
New Listings in Knoxville


Explore More Homes for Sale
Knoxville, TN, United States property types
Knoxville, TN, United States popular searches
- Properties with Garden in Knoxville, TN, United States
- Properties with Pool in Knoxville, TN, United States
- Properties with Terrace in Knoxville, TN, United States
- Waterfront properties in Knoxville, TN, United States
- Mountain View properties in Knoxville, TN, United States
- New Builds properties in Knoxville, TN, United States
- Properties with Elevator in Knoxville, TN, United States
- Lakefront properties in Knoxville, TN, United States
- Properties with Tennis Court in Knoxville, TN, United States
- City View properties in Knoxville, TN, United States
- Properties with Library in Knoxville, TN, United States
- Properties with Cinema in Knoxville, TN, United States
- Equestrian properties in Knoxville, TN, United States
- Duplex properties in Knoxville, TN, United States
- Golf View properties in Knoxville, TN, United States
- Hilltop properties in Knoxville, TN, United States
Related Guides & Stories
Trusted by the World's Leading Brokers
The agents behind the world's most exceptional properties list with JamesEdition.
- Listings from Sotheby's, Christie's, BARNES, and Engel & Völkers
- Every listing reviewed before it goes live
- Connect directly with verified listing agents
By continuing you agree to our Terms and Privacy Policy.
brokerages we
partnered with
partnered with