$2,000,000
Single Family Residence In Knoxville
- 5 Beds
- 6 Baths
- 4,436 Sqft
- 27,008 Sqft lot
- Updated: October 29
- Source: Realtracs MLS#3628265
About the Property
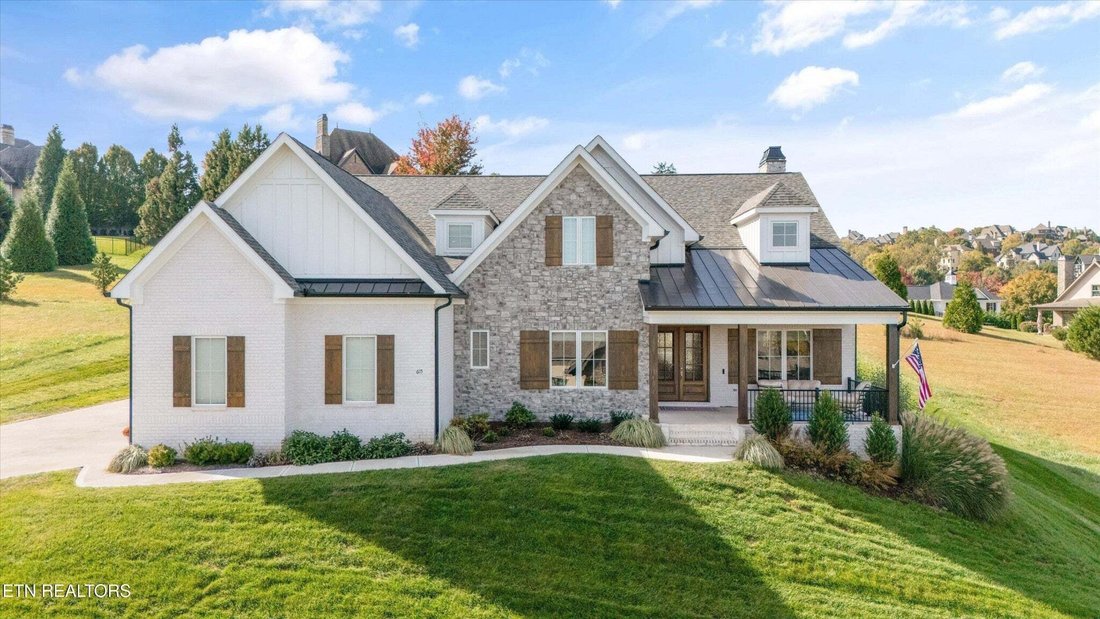
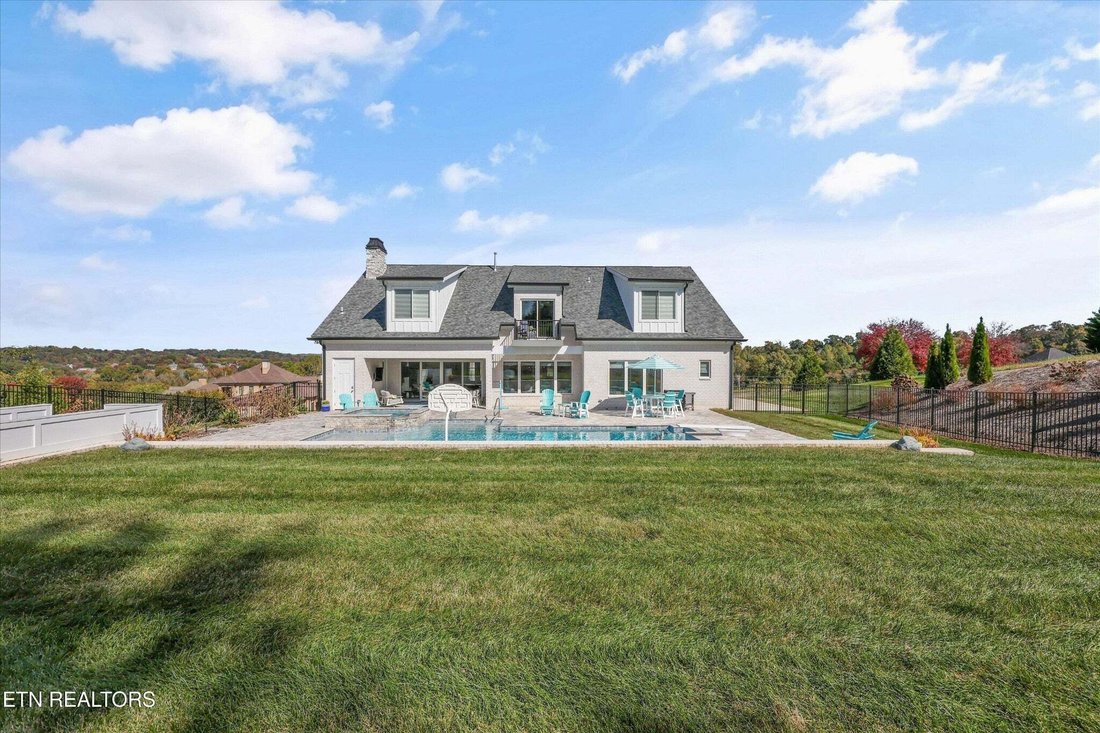
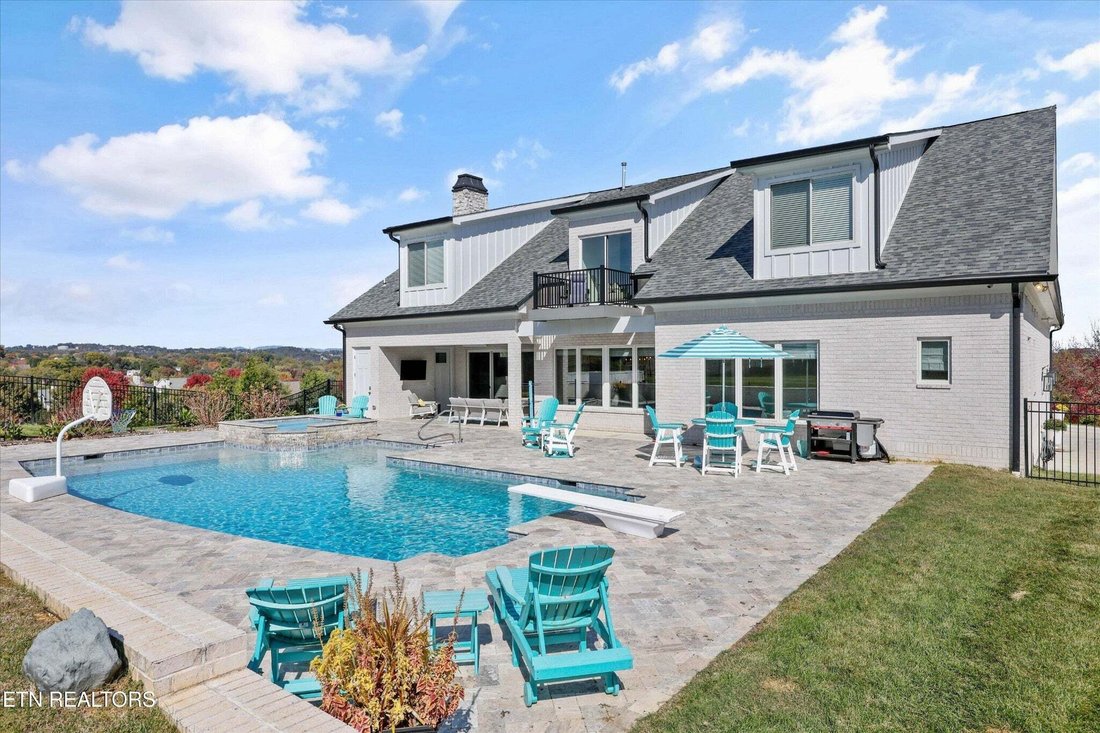
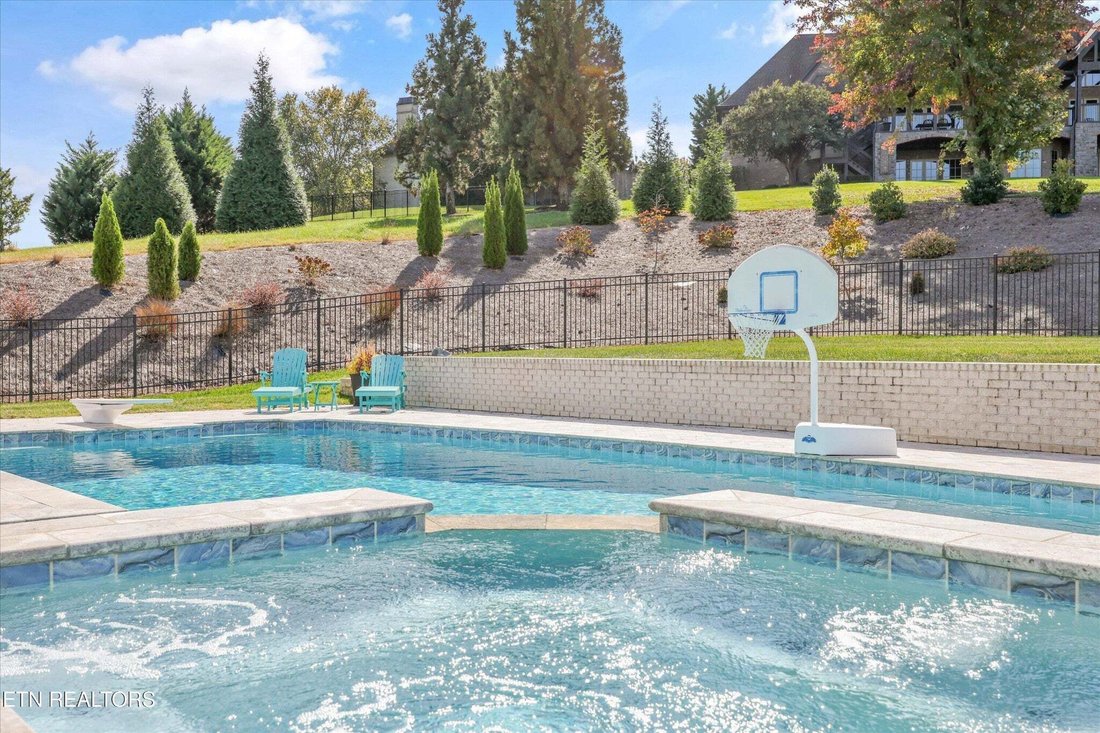
Welcome to this stunning, nearly new home in Bridgemore Estates, offering thoughtfully designed spaces, elevated finishes, and exceptional indoor-outdoor living. Built just two years ago, this light-filled residence features an open floor plan with a focus on comfortable main-level living and effortless entertaining, with 10 ft ceilings and hickory hardwood floors. The chef-inspired kitchen featur
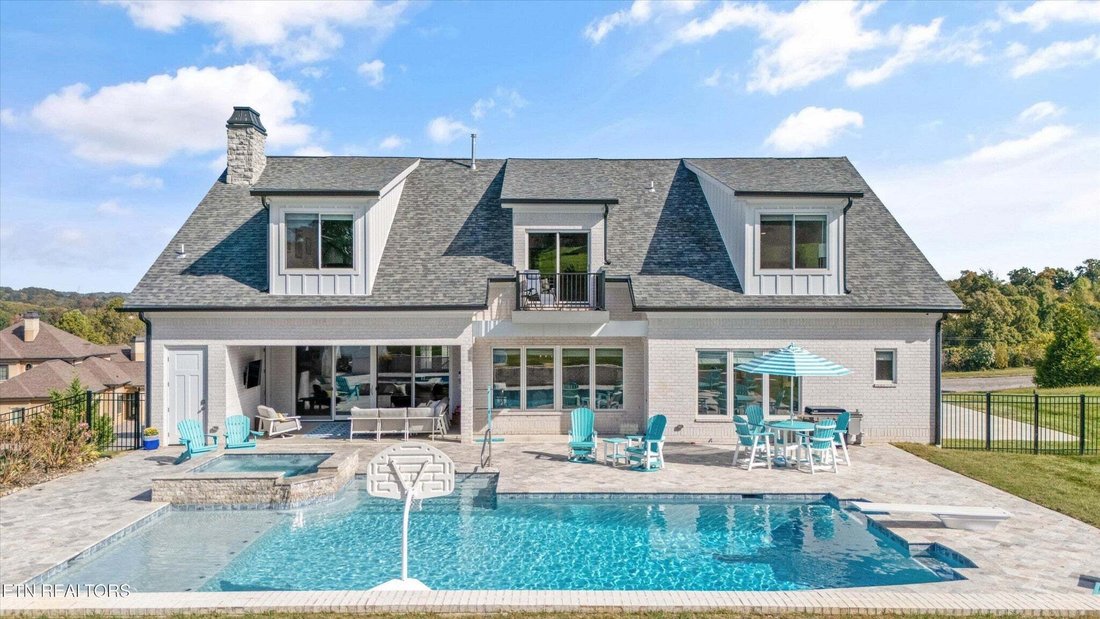
Welcome to this stunning, nearly new home in Bridgemore Estates, offering thoughtfully designed spaces, elevated finishes, and exceptional indoor-outdoor living. Built just two years ago, this light-filled residence features an open floor plan with a focus on comfortable main-level living and effortless entertaining, with 10 ft ceilings and hickory hardwood floors. The chef-inspired kitchen features premium GE Monogram appliances, with induction cooktop range, quartzite countertops, an oversized island, and a discreet walk-in pantry, flowing seamlessly into the dining and living areas. The main level showcases a spacious primary suite with direct access to the covered rear patio, a luxurious ensuite featuring an oversized walk-in shower and heated tile floors, and convenient laundry access through the primary closet. A second bedroom on the main with ensuite bathroom provides an ideal guest suite, while a dedicated office offers a quiet space to work from home. Additional highlights include a custom built in dog kennel and a three-car garage. Outdoor living is equally impressive, with front and rear sitting patios, mountain views, and a fenced backyard designed for relaxation and entertaining. The custom salt water and heated gunite pool features a spa spillover and a beautiful travertine surround, complemented by a covered patio and a dedicated exterior half bath for pool guests. Upstairs, discover additional bedrooms with private baths, an oversized bonus room with a wet bar and large closet, and a versatile office or bedroom with a private balcony overlooking the pool. Thoughtfully designed Murphy-bookcase closet doors add character and functionality, while an expansive unfinished attic provides abundant storage. Combining modern construction, refined finishes, flexible living spaces, and a private backyard retreat, this exceptional Bridgemore Estates home offers the perfect balance of everyday comfort and elegant entertaining.
-
Property type
House
-
Floors
2
-
Year built
2024
-
Price/sqft
$450
Features
Explore the Area
615 Barnsley Rd, Knoxville, Tennessee, United States
View on Google Maps
Price per sqft
Low
High
Joined 11 months ago
You have inquired about this property
The agent will contact you soon by
Listed by
8
Listings
2025
Joined
Book home tour with the agent
Choose a date and whether you'd like a virtual or in-person tour with the agent.
Preferred date
Tour type
Last updated
October 29
First listed
October 29
Listing reference
3628265
Listing status
Active under contract
Based on information submitted to the MLS GRID as of 2026. All data is obtained from various sources and may not have been verified by broker or MLS GRID. Supplied Open House Information is subject to change without notice. All information should be independently reviewed and verified for accuracy. Properties may or may not be listed by the office/agent presenting the information.
Similar Properties Nearby
New Listings in Knoxville




Explore More Homes for Sale
Knoxville, TN, United States property types
Knoxville, TN, United States popular searches
- Properties with Garden in Knoxville, TN, United States
- Properties with Pool in Knoxville, TN, United States
- Properties with Terrace in Knoxville, TN, United States
- Waterfront properties in Knoxville, TN, United States
- Mountain View properties in Knoxville, TN, United States
- New Builds properties in Knoxville, TN, United States
- Properties with Elevator in Knoxville, TN, United States
- Lakefront properties in Knoxville, TN, United States
- Properties with Tennis Court in Knoxville, TN, United States
- City View properties in Knoxville, TN, United States
- Properties with Library in Knoxville, TN, United States
- Properties with Cinema in Knoxville, TN, United States
- Equestrian properties in Knoxville, TN, United States
- Duplex properties in Knoxville, TN, United States
- Golf View properties in Knoxville, TN, United States
- Hilltop properties in Knoxville, TN, United States
Related Guides & Stories
Trusted by the World's Leading Brokers
The agents behind the world's most exceptional properties list with JamesEdition.
- Listings from Sotheby's, Christie's, BARNES, and Engel & Völkers
- Every listing reviewed before it goes live
- Connect directly with verified listing agents
By continuing you agree to our Terms and Privacy Policy.
brokerages we
partnered with
partnered with