$1,199,900
Single Family Detached Knoxville
- 4 Beds
- 3 Baths
- 2,997 Sqft
- 10,019 Sqft lot
- Updated: October 1
- MLS#1357378
About the Property
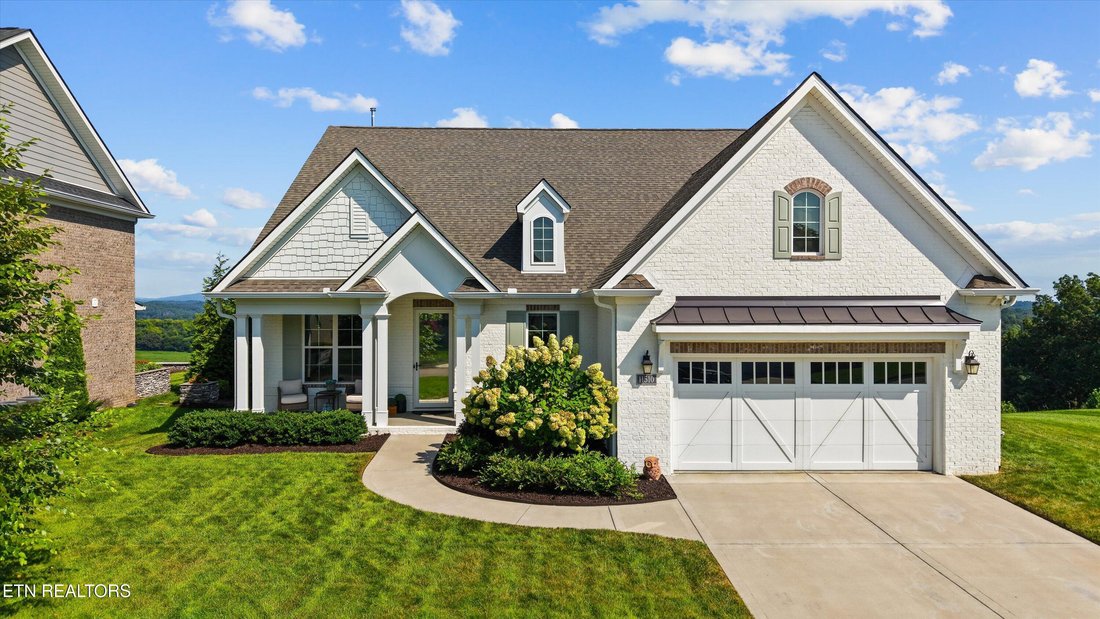
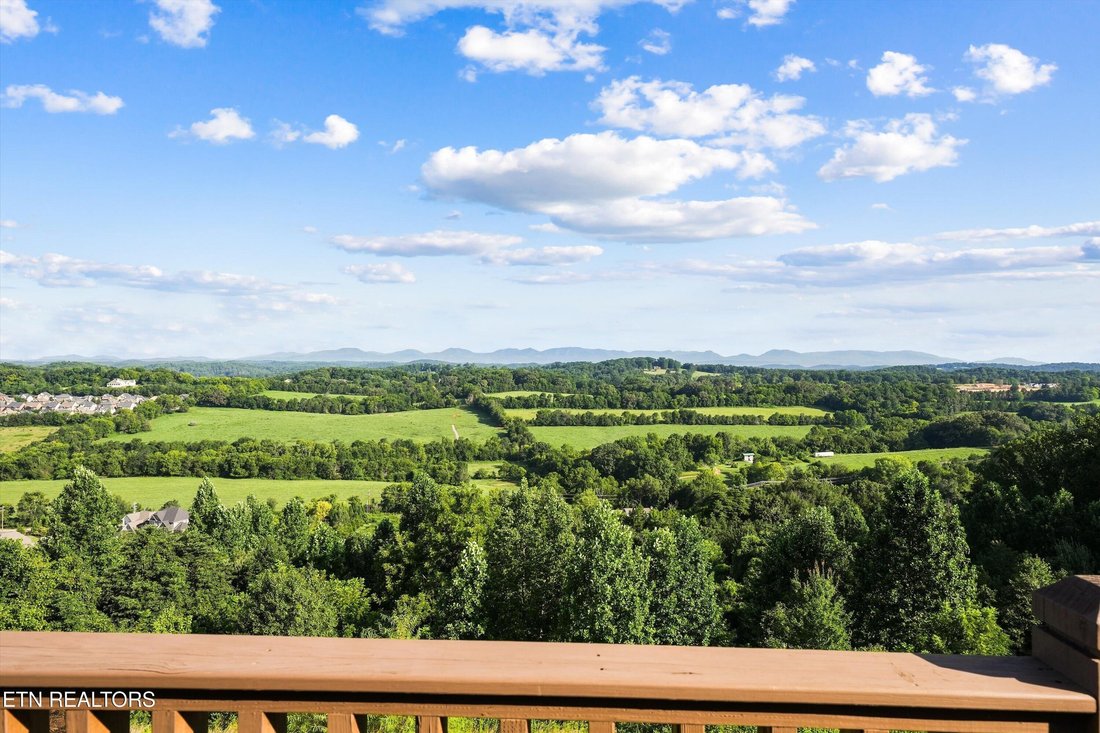
Sweeping valley and mountain views, three main-level bedrooms and an extensive collection of custom upgrades make this striking white-brick home a standout in sought-after Hardin Valley. Positioned at the top of a cul-de-sac, it delivers impressive curb appeal--and even more to appreciate inside.
The spacious main level brings together a beautifully appointed primary suite, two additional bedr
The spacious main level brings together a beautifully appointed primary suite, two additional bedr
Sweeping valley and mountain views, three main-level bedrooms and an extensive collection of custom upgrades make this striking white-brick home a standout in sought-after Hardin Valley. Positioned at the top of a cul-de-sac, it delivers impressive curb appeal--and even more to appreciate inside.
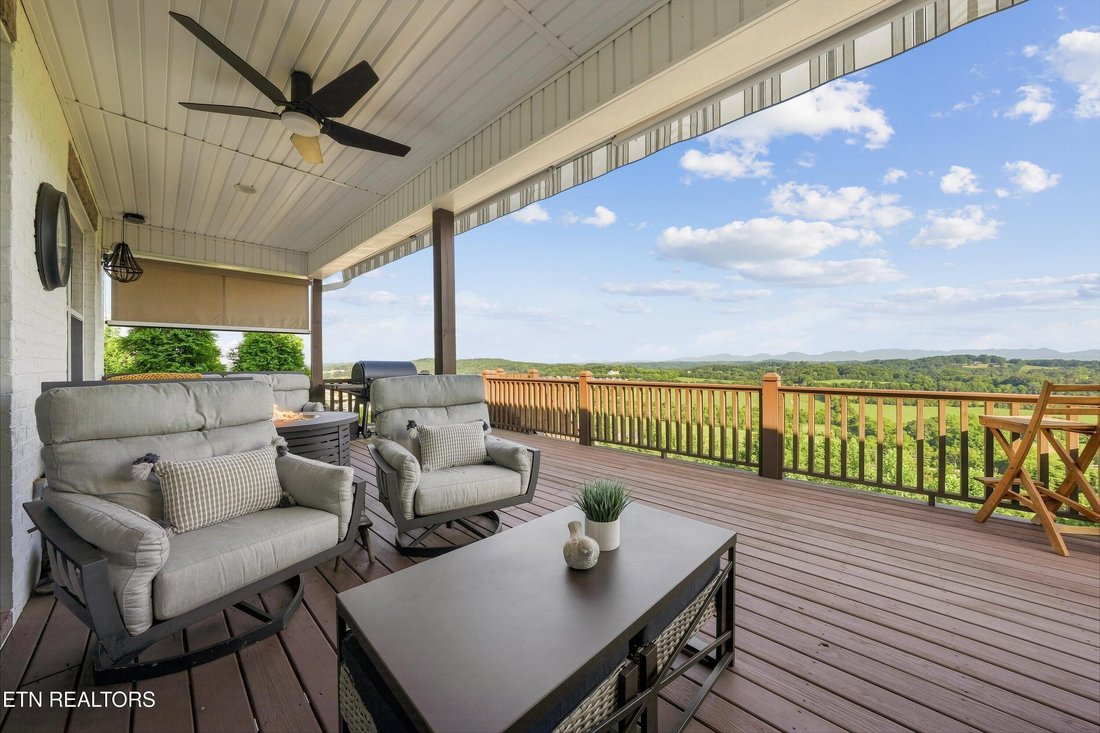
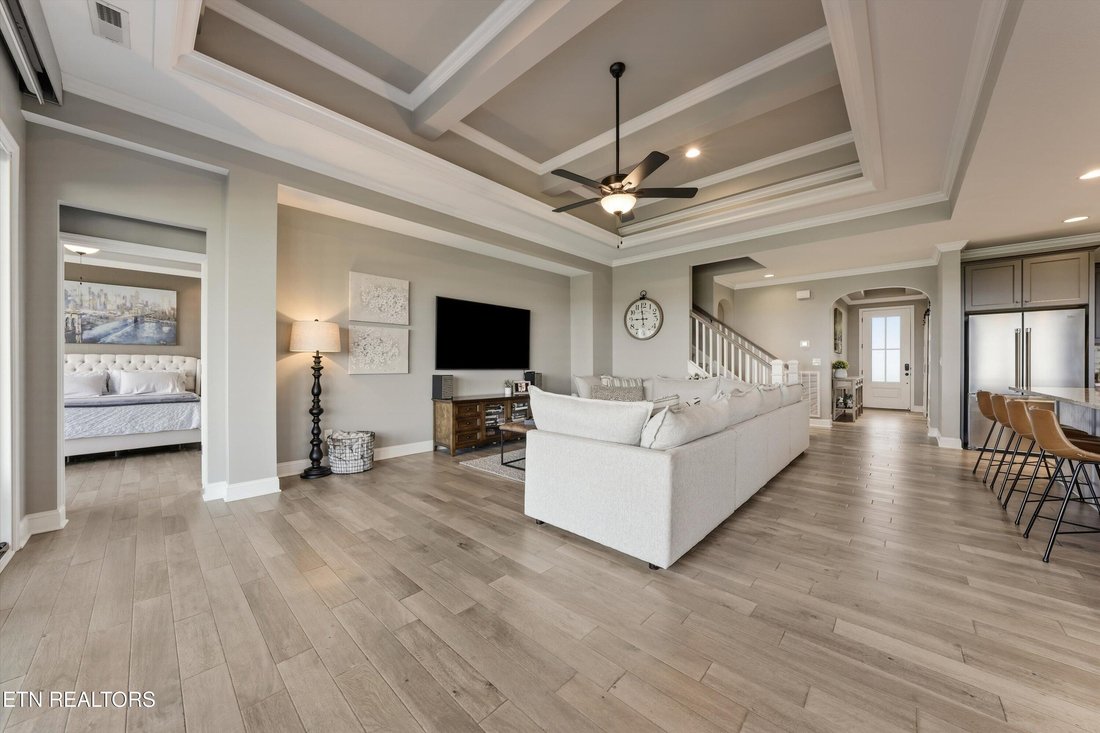
The spacious main level brings together a beautifully appointed primary suite, two additional bedrooms, a dedicated office and an open great room, dining area and upgraded kitchen. Two oversized 12-foot sliding glass doors connect the great room and primary bedroom to an approximately 557-square-foot rear deck, making the views part of everyday life. Retractable awnings and a gas connection for grilling create an inviting setting for outdoor dining and entertaining.
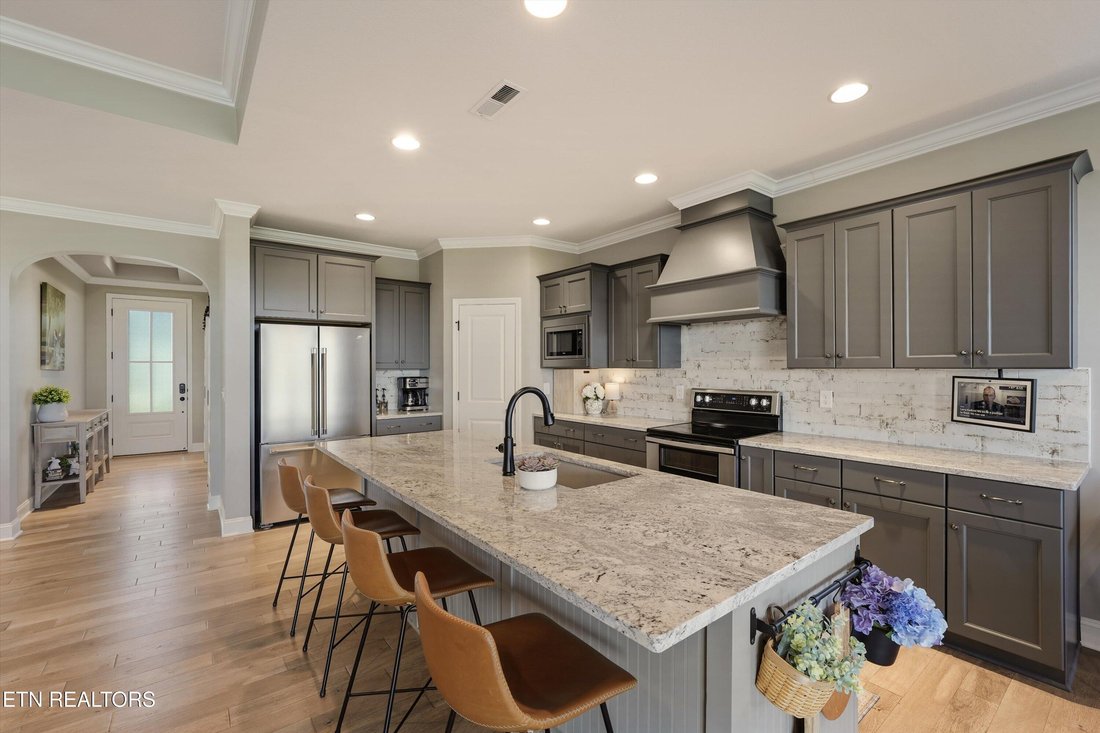
The kitchen features upgraded cabinetry, granite countertops, a custom island, double ovens, a built-in microwave, a Blanco Silgranit sink and coordinated matte-black finishes. The redesigned primary bath offers an expanded frameless shower with floor-to-ceiling tile, dual rain shower heads, body sprays and upgraded cabinetry. Upstairs, a private guest suite with a full bath, walk-in closet and French doors adds flexibility for guests, a bonus room or an additional living area.
The walkout basement opens the door to future expansion, with plumbing for a full bath, enhanced electrical service, smart lighting and a partially finished entertainment area featuring a golf simulator. Professionally designed landscaping, a custom three-tier waterfall, a smokeless fire pit, architectural lighting and irrigation extend the home’s appeal outdoors.
Thoughtful upgrades continue throughout, including wide-plank flooring in key living areas, motorized window treatments, extensive smart-home technology, security features and a tankless water heater with hot-water recirculation. Heavy-duty basement storage shelving conveys.
Convenient to Turkey Creek shopping and dining, Farragut and major travel routes, this home combines an expansive outlook with a versatile layout and distinctive custom features. Schedule your private tour to experience the views, outdoor spaces and attention to detail firsthand. A complete list of builder upgrades, custom features and improvements is available in the listing documents.
* Golf Simulator Does Not Convey With Property.*
*Buyer to verify all information.*
The spacious main level brings together a beautifully appointed primary suite, two additional bedrooms, a dedicated office and an open great room, dining area and upgraded kitchen. Two oversized 12-foot sliding glass doors connect the great room and primary bedroom to an approximately 557-square-foot rear deck, making the views part of everyday life. Retractable awnings and a gas connection for grilling create an inviting setting for outdoor dining and entertaining.
The kitchen features upgraded cabinetry, granite countertops, a custom island, double ovens, a built-in microwave, a Blanco Silgranit sink and coordinated matte-black finishes. The redesigned primary bath offers an expanded frameless shower with floor-to-ceiling tile, dual rain shower heads, body sprays and upgraded cabinetry. Upstairs, a private guest suite with a full bath, walk-in closet and French doors adds flexibility for guests, a bonus room or an additional living area.
The walkout basement opens the door to future expansion, with plumbing for a full bath, enhanced electrical service, smart lighting and a partially finished entertainment area featuring a golf simulator. Professionally designed landscaping, a custom three-tier waterfall, a smokeless fire pit, architectural lighting and irrigation extend the home’s appeal outdoors.
Thoughtful upgrades continue throughout, including wide-plank flooring in key living areas, motorized window treatments, extensive smart-home technology, security features and a tankless water heater with hot-water recirculation. Heavy-duty basement storage shelving conveys.
Convenient to Turkey Creek shopping and dining, Farragut and major travel routes, this home combines an expansive outlook with a versatile layout and distinctive custom features. Schedule your private tour to experience the views, outdoor spaces and attention to detail firsthand. A complete list of builder upgrades, custom features and improvements is available in the listing documents.
* Golf Simulator Does Not Convey With Property.*
*Buyer to verify all information.*
-
Property type
House
-
Year built
2023
-
Price/sqft
$400
Features
- Garage
- Walk In Closet
- Garden
- Terrace
- Mountain View
- Fire Pit
- Open Kitchen
- Panoramic / Scenic View
- Outdoor Living Space
Features
Lot
- Panoramic / Scenic View
- Mountain View
Indoor
- Office
- Kitchen island
- Bar
- Open Kitchen
- Basement
- Stone Countertops
- Walk In Closet
Outdoor
- Terrace
- Fire Pit
- Garage
- Outdoor Living Space
- Garden
Explore the Area
11510 Boston Ivy Lane, Knoxville, TN 37932, Tennessee, United States
View on Google Maps
Price per sqft
Low
High
Joined 5 years ago
You have inquired about this property
The agent will contact you soon by
Listed by
65
Listings
2022
Joined
Book home tour with the agent
Choose a date and whether you'd like a virtual or in-person tour with the agent.
Preferred date
Tour type

Last updated
October 1
First listed
October 1
Agent licence
#337121
Listing reference
2164994314685894
Listing status
Similar Properties Nearby
New Listings in Knoxville


Explore More Homes for Sale
Knoxville, TN, United States property types
Knoxville, TN, United States popular searches
- Properties with Garden in Knoxville, TN, United States
- Properties with Pool in Knoxville, TN, United States
- Properties with Terrace in Knoxville, TN, United States
- Mountain View properties in Knoxville, TN, United States
- Waterfront properties in Knoxville, TN, United States
- New Builds properties in Knoxville, TN, United States
- Properties with Elevator in Knoxville, TN, United States
- Lakefront properties in Knoxville, TN, United States
- Properties with Library in Knoxville, TN, United States
- Properties with Tennis Court in Knoxville, TN, United States
- City View properties in Knoxville, TN, United States
- Properties with Cinema in Knoxville, TN, United States
- Equestrian properties in Knoxville, TN, United States
- Hilltop properties in Knoxville, TN, United States
- Duplex properties in Knoxville, TN, United States
- Golf View properties in Knoxville, TN, United States
Related Guides & Stories
Trusted by the World's Leading Brokers
The agents behind the world's most exceptional properties list with JamesEdition.
- Listings from Sotheby's, Christie's, BARNES, and Engel & Völkers
- Every listing reviewed before it goes live
- Connect directly with verified listing agents
By continuing you agree to our Terms and Privacy Policy.
brokerages we
partnered with
partnered with