
$725,000
Single Family Detached Knoxville
- 4 Beds
- 3 Baths
- 3,127 Sqft
- 16,553 Sqft lot
- Updated: October 1
- MLS#1343191
About the Property
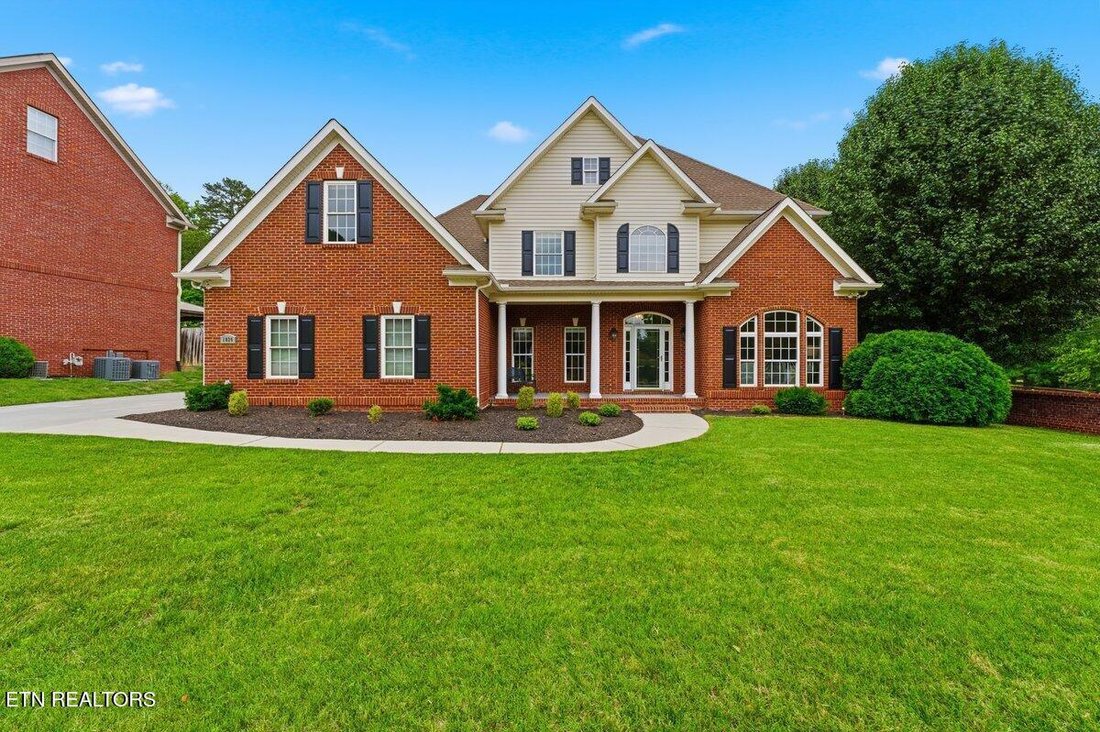
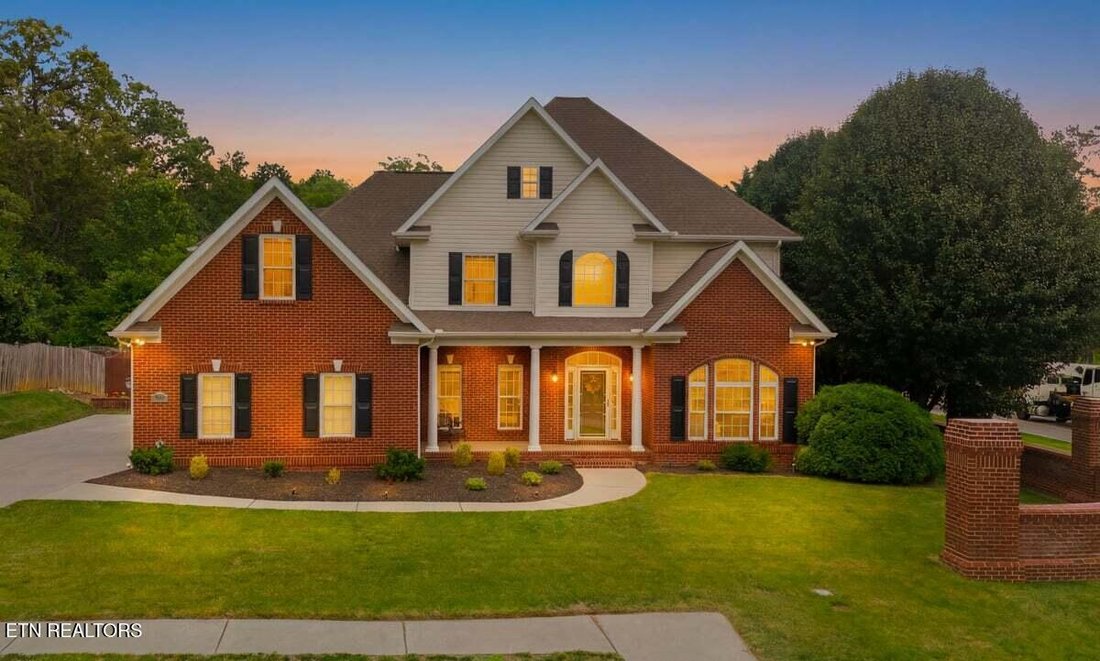
Welcome home to this beautiful, well maintained two-story brick residence offering 4 spacious
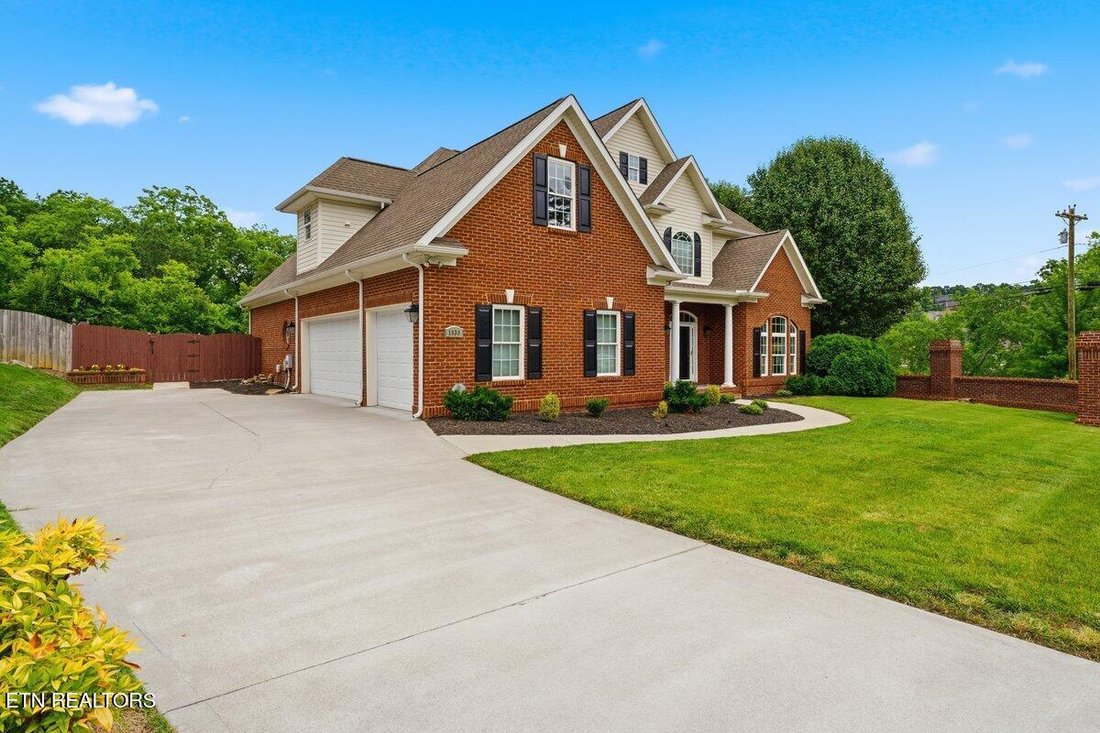
bedrooms, a large bonus room, 3 full bathrooms, and 3-car garage thoughtfully designed for
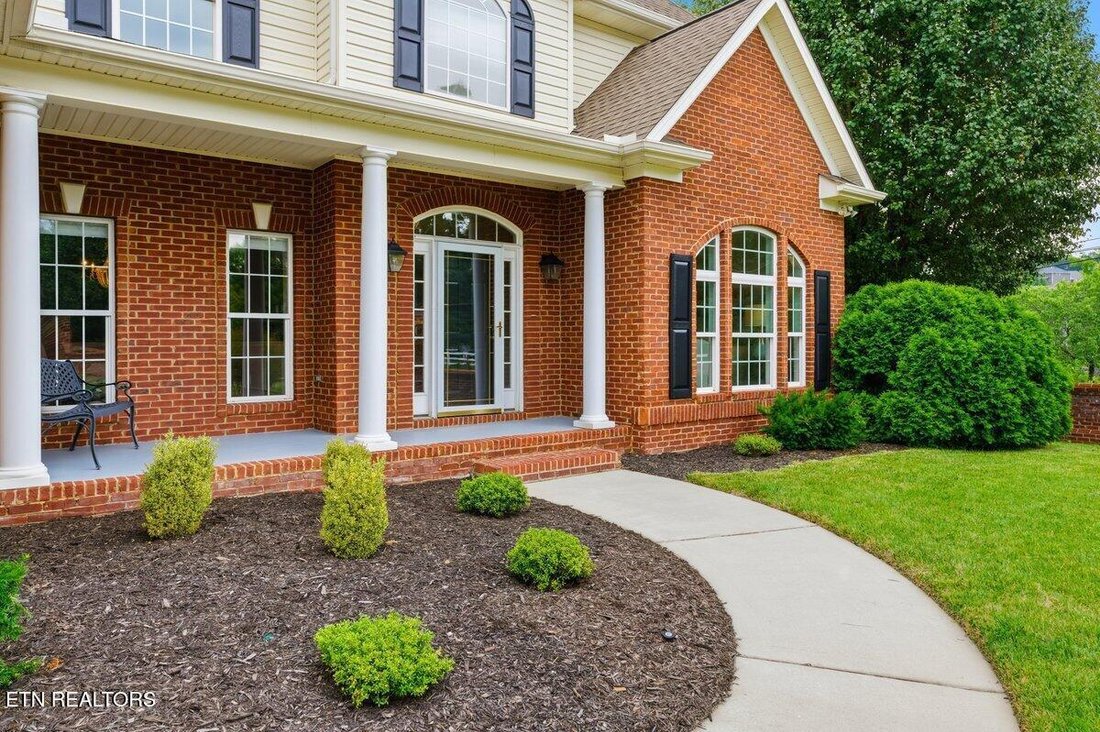
comfortable everyday living. You’ll be welcomed by a warm, functional, and inviting foyer that
sets the tone for the exceptional spaces throughout. Elegant dual staircases create a grand
architectura
bedrooms, a large bonus room, 3 full bathrooms, and 3-car garage thoughtfully designed for
comfortable everyday living. You’ll be welcomed by a warm, functional, and inviting foyer that
sets the tone for the exceptional spaces throughout. Elegant dual staircases create a grand
architectura
Welcome home to this beautiful, well maintained two-story brick residence offering 4 spacious
bedrooms, a large bonus room, 3 full bathrooms, and 3-car garage thoughtfully designed for
comfortable everyday living. You’ll be welcomed by a warm, functional, and inviting foyer that
sets the tone for the exceptional spaces throughout. Elegant dual staircases create a grand
architectural statement, while new hardwood flooring throughout the main level and fresh paint
provide a soft, neutral palette providing a timeless, move-in-ready appeal. The light-filled living
room is enhanced by oversized windows that flood the space with natural sunlight, creating an
airy and welcoming atmosphere. A formal dining room offers a sophisticated space for
entertaining. The heart of the home is the spacious kitchen featuring white cabinetry, stainless
steel appliances, solid-surface countertops, breakfast bar, and abundant workspace. A
charming breakfast nook offers a perfect setting for casual meals, while the built-in desk and
organizational ’command center’ provide a practical hub for managing daily life. The kitchen
opens to a dramatic two-story family room designed for comfort and style, showcasing soaring
ceilings, abundant natural light, and a cozy gas fireplace. The impressive living space
transitions outdoors to a quaint courtyard-style retreat featuring a covered patio for shaded
relaxation and a deck ideal for enjoying sunny afternoons, outdoor dining and entertaining. A
desirable main-level guest suite offers privacy and flexibility, complete with a generously sized
bedroom featuring two closets and convenient access to the full bathroom--perfect for guests or
multi-generational living, or a private home office. Upstairs, the expansive primary suite serves
as a peaceful retreat, filled with natural light and offering plenty of space to unwind. Two
additional bedrooms share a well-appointed Jack-and-Jill bathroom, while the large bonus room
provides endless possibilities as a media room, playroom, fitness area, home office, or fifth
sleeping space. Combining timeless brick architecture, thoughtful updates, versatile living
spaces, and exceptional indoor-outdoor flow, this remarkable home delivers the perfect balance
of elegance, functionality and everyday comfort.
bedrooms, a large bonus room, 3 full bathrooms, and 3-car garage thoughtfully designed for
comfortable everyday living. You’ll be welcomed by a warm, functional, and inviting foyer that
sets the tone for the exceptional spaces throughout. Elegant dual staircases create a grand
architectural statement, while new hardwood flooring throughout the main level and fresh paint
provide a soft, neutral palette providing a timeless, move-in-ready appeal. The light-filled living
room is enhanced by oversized windows that flood the space with natural sunlight, creating an
airy and welcoming atmosphere. A formal dining room offers a sophisticated space for
entertaining. The heart of the home is the spacious kitchen featuring white cabinetry, stainless
steel appliances, solid-surface countertops, breakfast bar, and abundant workspace. A
charming breakfast nook offers a perfect setting for casual meals, while the built-in desk and
organizational ’command center’ provide a practical hub for managing daily life. The kitchen
opens to a dramatic two-story family room designed for comfort and style, showcasing soaring
ceilings, abundant natural light, and a cozy gas fireplace. The impressive living space
transitions outdoors to a quaint courtyard-style retreat featuring a covered patio for shaded
relaxation and a deck ideal for enjoying sunny afternoons, outdoor dining and entertaining. A
desirable main-level guest suite offers privacy and flexibility, complete with a generously sized
bedroom featuring two closets and convenient access to the full bathroom--perfect for guests or
multi-generational living, or a private home office. Upstairs, the expansive primary suite serves
as a peaceful retreat, filled with natural light and offering plenty of space to unwind. Two
additional bedrooms share a well-appointed Jack-and-Jill bathroom, while the large bonus room
provides endless possibilities as a media room, playroom, fitness area, home office, or fifth
sleeping space. Combining timeless brick architecture, thoughtful updates, versatile living
spaces, and exceptional indoor-outdoor flow, this remarkable home delivers the perfect balance
of elegance, functionality and everyday comfort.
-
Property type
House
-
Year built
2002
-
Price/sqft
$231
Features
- Fireplace
- Garage
- Terrace
- High Ceiling
- Bar
Explore the Area
1030 Andover View Lane, Knoxville, TN 37922, Tennessee, United States
View on Google Maps
Price per sqft
Low
High
Joined 5 years ago
You have inquired about this property
The agent will contact you soon by
Listed by
65
Listings
2022
Joined
Book home tour with the agent
Choose a date and whether you'd like a virtual or in-person tour with the agent.
Preferred date
Tour type

Last updated
October 1
First listed
October 1
Agent licence
#316475
Listing reference
2122325418137946
Listing status
Similar Properties Nearby
New Listings in Knoxville


Explore More Homes for Sale
Knoxville, TN, United States property types
Knoxville, TN, United States popular searches
- Properties with Garden in Knoxville, TN, United States
- Properties with Pool in Knoxville, TN, United States
- Properties with Terrace in Knoxville, TN, United States
- Mountain View properties in Knoxville, TN, United States
- Waterfront properties in Knoxville, TN, United States
- New Builds properties in Knoxville, TN, United States
- Properties with Elevator in Knoxville, TN, United States
- Lakefront properties in Knoxville, TN, United States
- Properties with Library in Knoxville, TN, United States
- Properties with Tennis Court in Knoxville, TN, United States
- City View properties in Knoxville, TN, United States
- Properties with Cinema in Knoxville, TN, United States
- Equestrian properties in Knoxville, TN, United States
- Hilltop properties in Knoxville, TN, United States
- Duplex properties in Knoxville, TN, United States
- Golf View properties in Knoxville, TN, United States
Related Guides & Stories
Trusted by the World's Leading Brokers
The agents behind the world's most exceptional properties list with JamesEdition.
- Listings from Sotheby's, Christie's, BARNES, and Engel & Völkers
- Every listing reviewed before it goes live
- Connect directly with verified listing agents
By continuing you agree to our Terms and Privacy Policy.
brokerages we
partnered with
partnered with