$2,250,000
Single Family Detached Knoxville
- 4 Beds
- 4 Baths
- 3,997 Sqft
- 7.0 Ac lot
- Updated: September 11
- MLS#1354772
About the Property
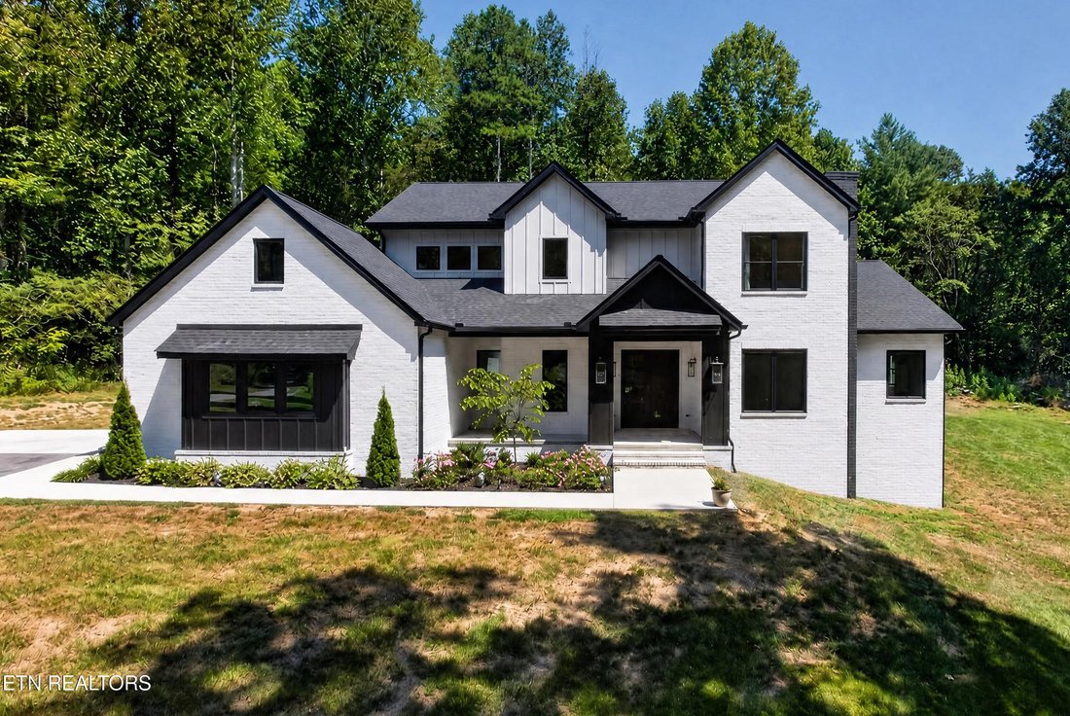
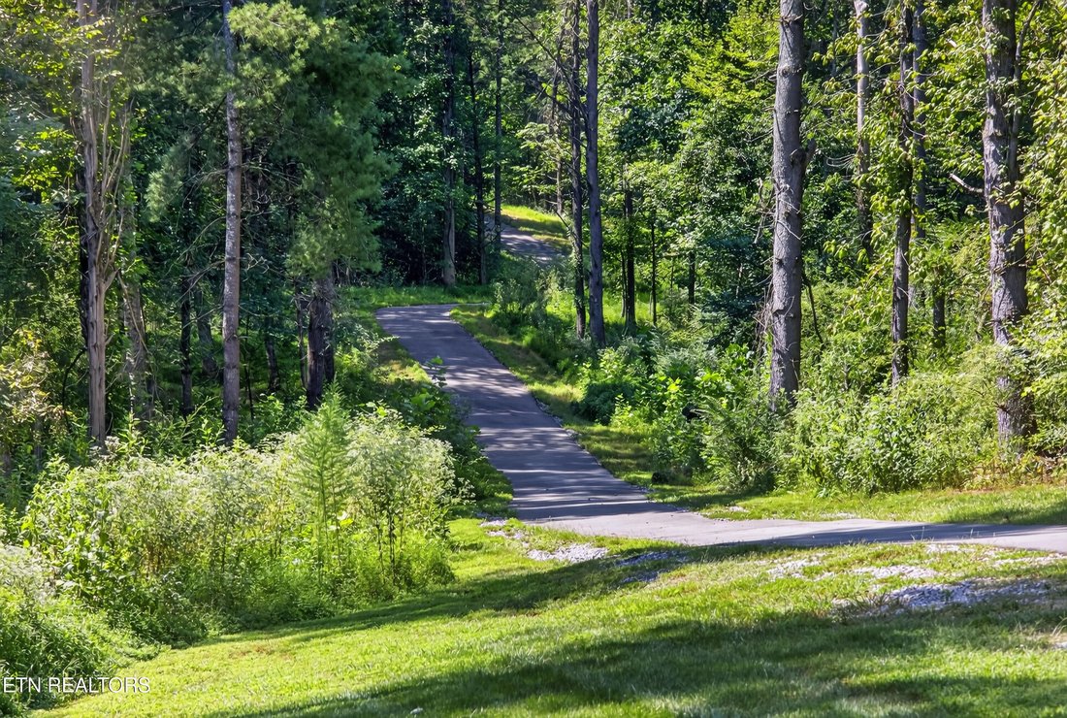
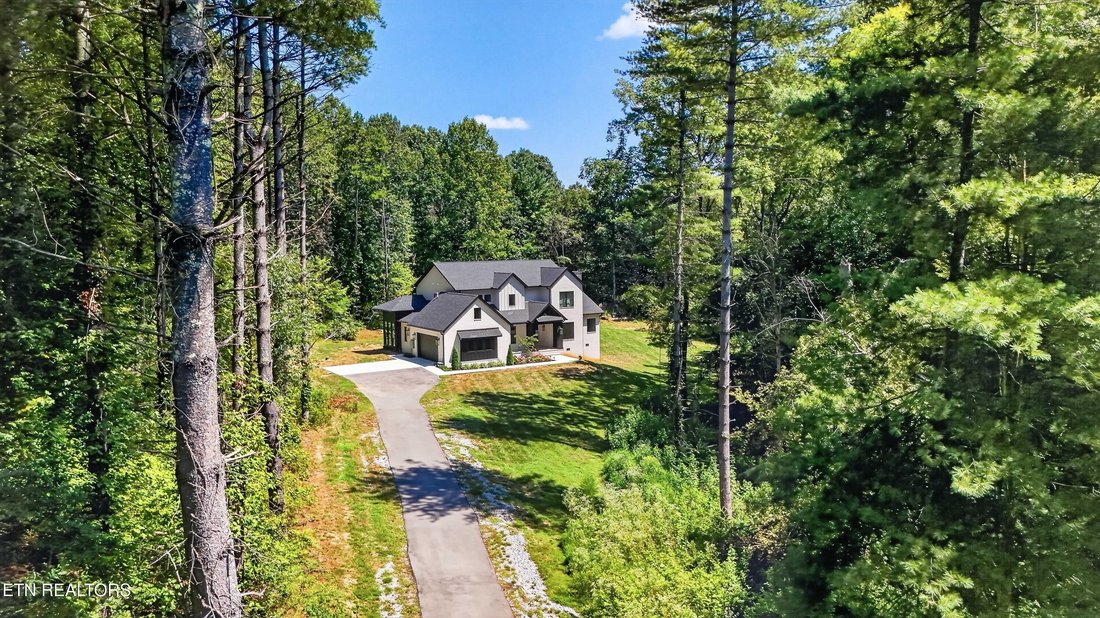
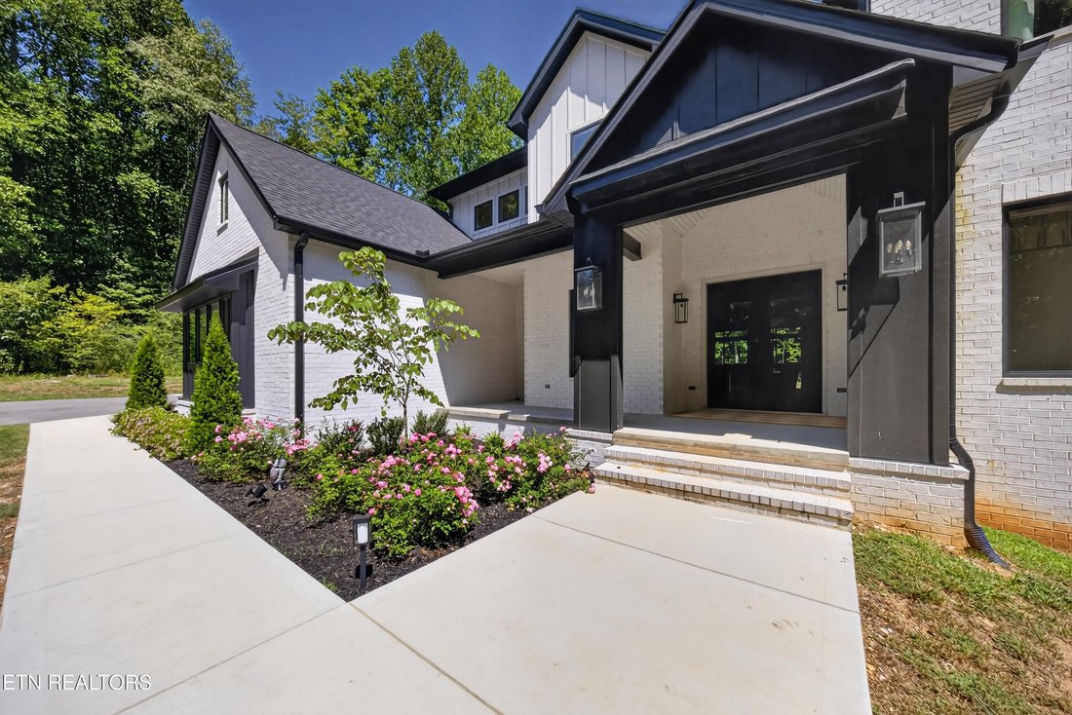
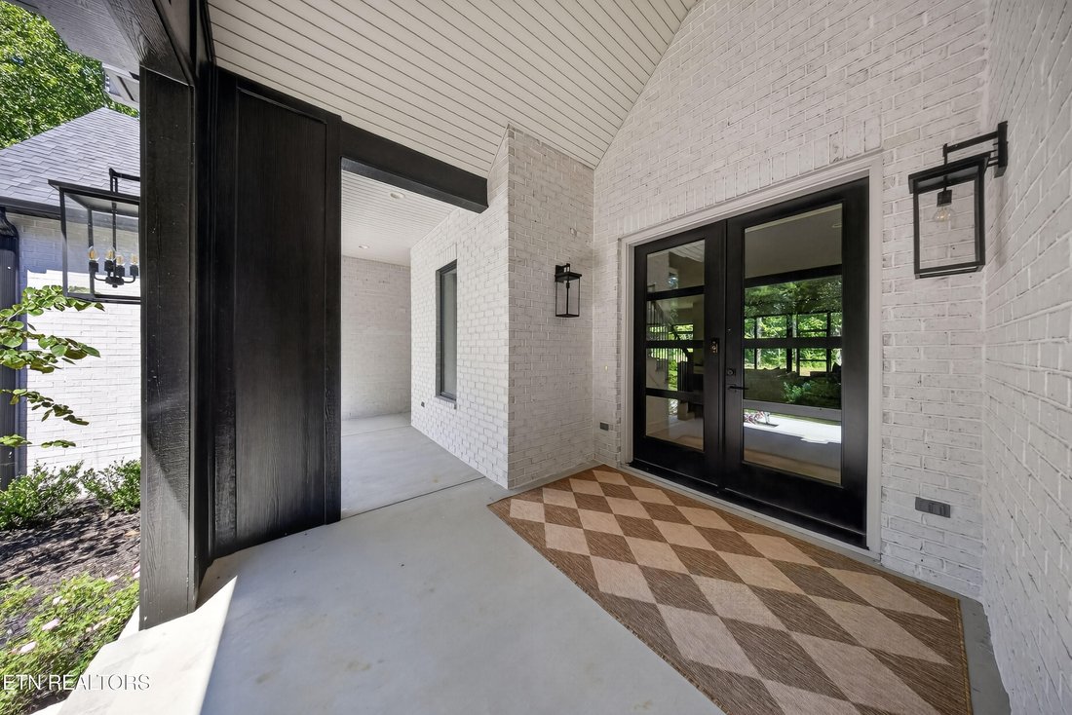
This private, wooded acreage located in beloved Hardin Valley is the resting place for this recently constructed modern home offering thoughtful design and high-end finishes throughout. The primary living space is anchored by a sleek fireplace flanked by custom built-ins and seamlessly connects to a home office, exterior patio and the eat-in kitchen with a spacious island/breakfast bar, beautiful
This private, wooded acreage located in beloved Hardin Valley is the resting place for this recently constructed modern home offering thoughtful design and high-end finishes throughout. The primary living space is anchored by a sleek fireplace flanked by custom built-ins and seamlessly connects to a home office, exterior patio and the eat-in kitchen with a spacious island/breakfast bar, beautiful cabinetry, an adjacent walk-in pantry, gas cooktop, ample storage, and stainless appliances. The primary suite is on the main and has an ensuite with a large, glass walk-in shower, dual sinks, beautiful soaking tub, an adjacent lower-level laundry room, and a large walk-in closet with custom built-ins. The upper level offers a continuation of the lower-level hardwoods and has an open and spacious lofted living space perfect for play, watching TV or simply relaxing. The three remaining bedrooms, two-full baths complete and second laundry complete this second floor. Entertain outdoors in an enclosed patio with fireplace and create the perfect place to kick back and watch your favorite team, host a night with friends or simply enjoy a mild East Tennessee afternoon. The back lawn offers a host of opportunities to create your ideal outdoor haven with gardens, firepit, swimming pool, and a world of possibilities!
-
Property type
House
-
Year built
2024
-
Price/sqft
$562
Features
- Fireplace
- Walk In Closet
- Garden
- Modern
- New Builds
- Gas Stovetop
- High Ceiling
- Laundry Room
- Stone Countertops
Features
Lot
- Privacy
- New Builds
- Modern
Indoor
- High Ceiling
- Office
- Fireplace
- Kitchen island
- Gas Stovetop
- Bar
- Laundry Room
- Stone Countertops
- Walk In Closet
Outdoor
- Garden
Explore the Area
2360 W Gallaher Ferry Rd, Knoxville, TN 37932, Tennessee, United States
View on Google Maps
Price per sqft
Low
High
Joined 4 years ago
You have inquired about this property
The agent will contact you soon by
Listed by
6
Listings
2022
Joined
Book home tour with Chad Copenhaver
Choose a date and whether you'd like a virtual or in-person tour with the agent.
Preferred date
Tour type

Last updated
September 11
First listed
Sep 11
Agent licence
#334780
Listing reference
2156896484342116
Listing status
Similar Properties Nearby
New Listings in Knoxville

Explore More Homes for Sale
Knoxville, TN, United States property types
Knoxville, TN, United States popular searches
- Properties with Garden in Knoxville, TN, United States
- Properties with Pool in Knoxville, TN, United States
- Properties with Terrace in Knoxville, TN, United States
- Mountain View properties in Knoxville, TN, United States
- Waterfront properties in Knoxville, TN, United States
- New Builds properties in Knoxville, TN, United States
- Properties with Elevator in Knoxville, TN, United States
- Properties with Tennis Court in Knoxville, TN, United States
- Lakefront properties in Knoxville, TN, United States
- Properties with Library in Knoxville, TN, United States
- Properties with Cinema in Knoxville, TN, United States
- City View properties in Knoxville, TN, United States
- Equestrian properties in Knoxville, TN, United States
- Hilltop properties in Knoxville, TN, United States
- Golf View properties in Knoxville, TN, United States
Related Guides & Stories
Trusted by the World's Leading Brokers
The agents behind the world's most exceptional properties list with JamesEdition.
- Listings from Sotheby's, Christie's, BARNES, and Engel & Völkers
- Every listing reviewed before it goes live
- Connect directly with verified listing agents
By continuing you agree to our Terms and Privacy Policy.
brokerages we
partnered with
partnered with