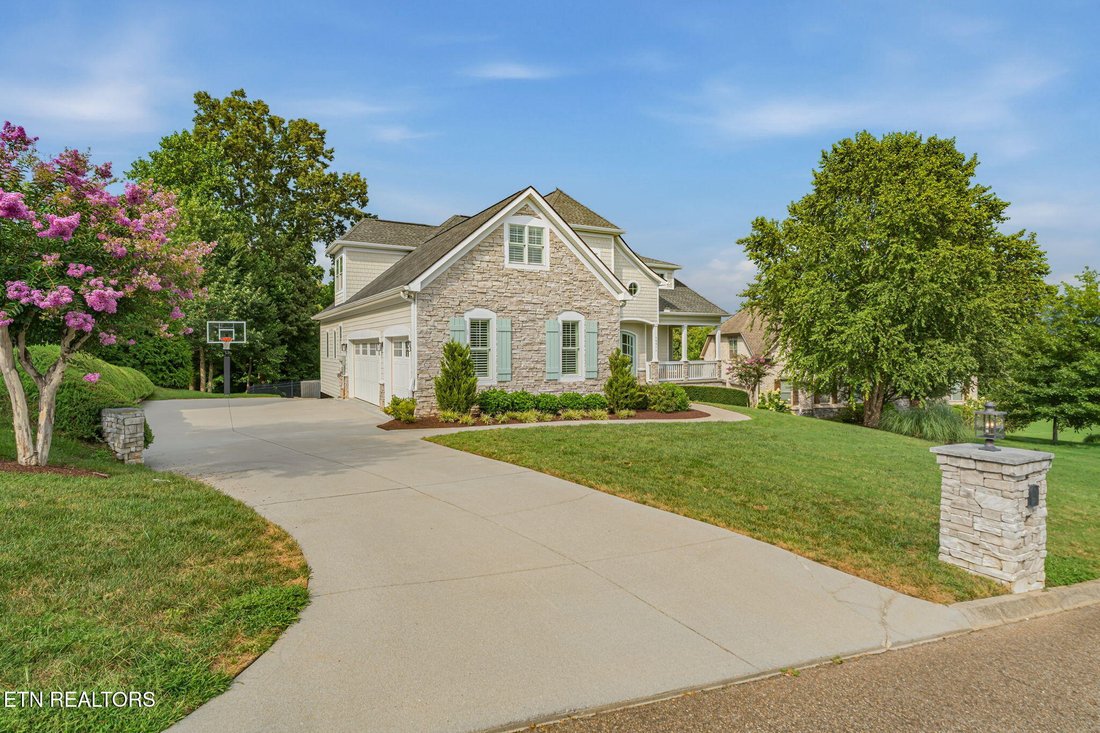
$1,215,860
Single Family Detached Knoxville
- 4 Beds
- 5 Baths
- 5,349 Sqft
- 17,860 Sqft lot
- Updated: August 9
-
7
Views for last 30 days
- MLS#1350986
About the Property
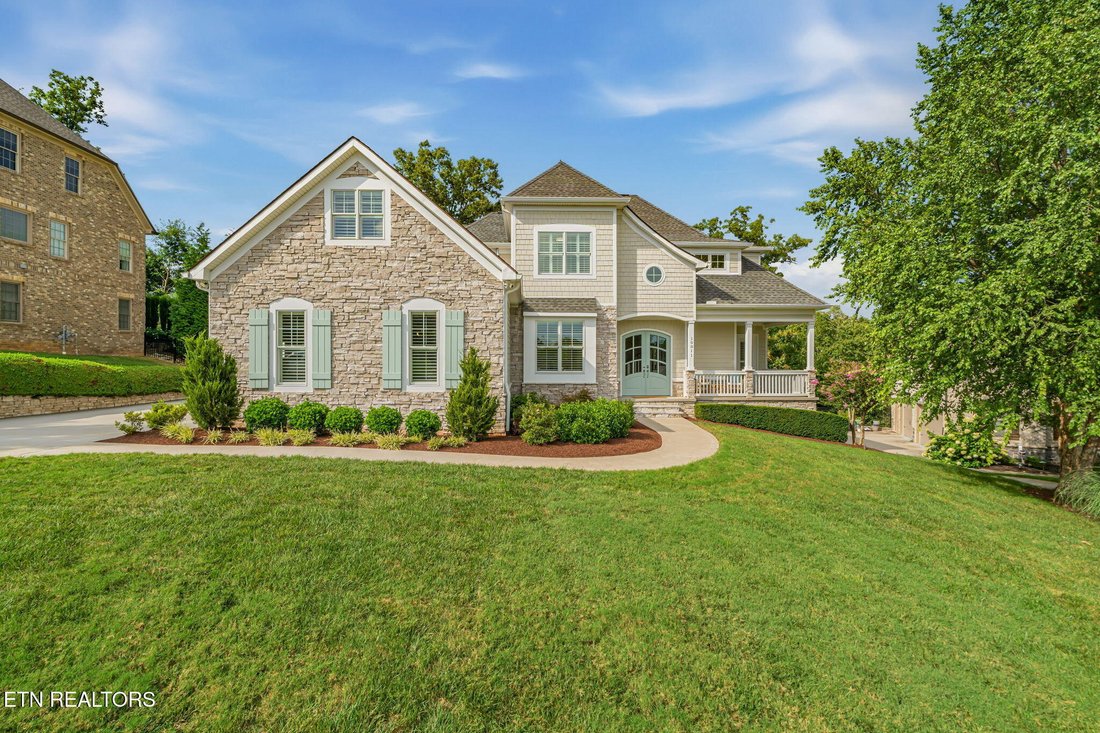
Thoughtfully designed and expertly crafted, this exceptional four-bedroom custom residence offers a seamless blend of timeless elegance, everyday comfort, and elevated living. Every detail has been carefully curated to create a home that is both sophisticated and inviting, with refined finishes, abundant natural light, generous storage throughout, and a floor plan designed for the way today’s fami
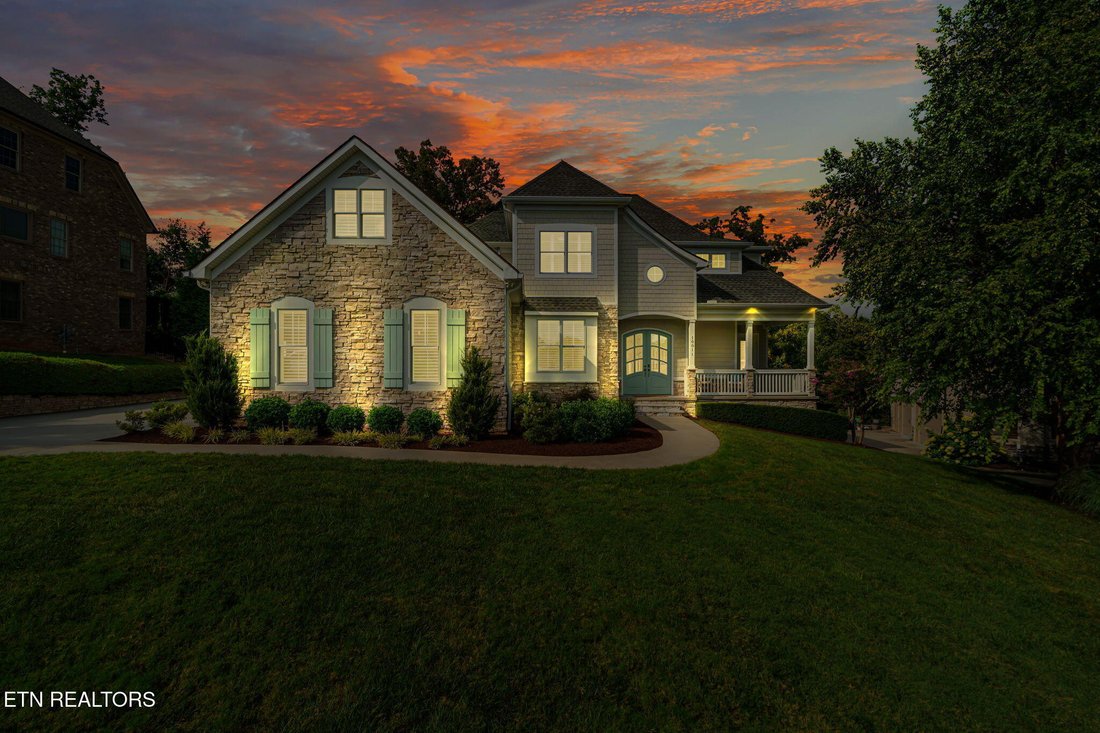
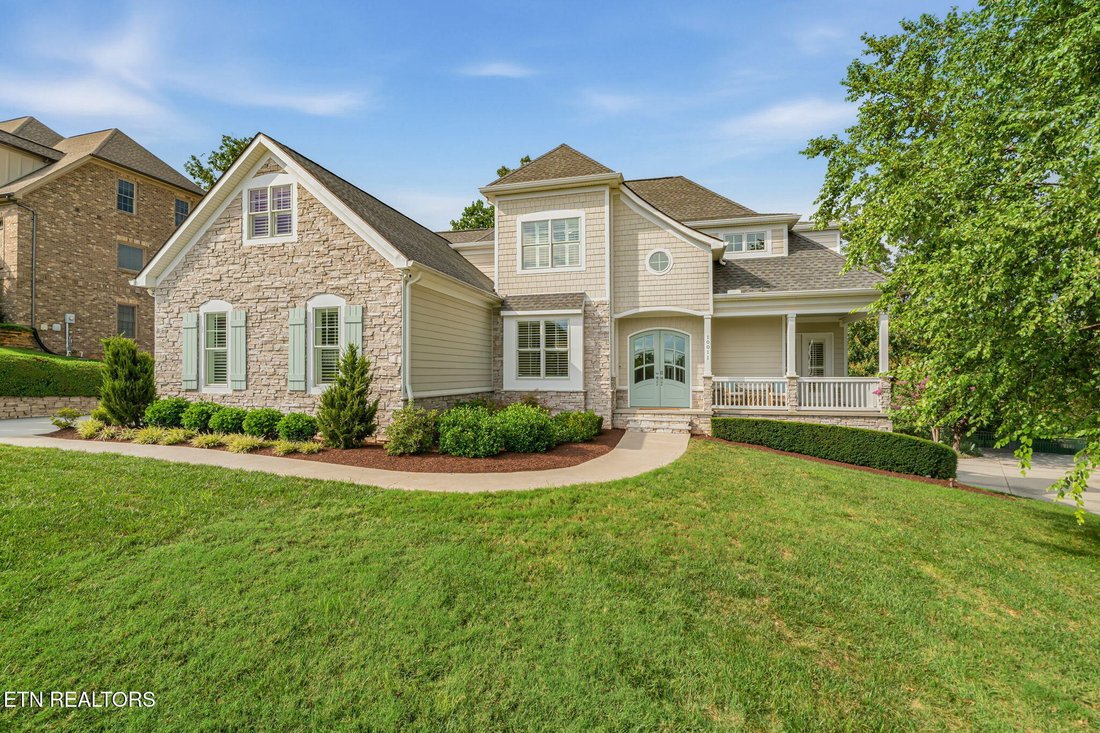
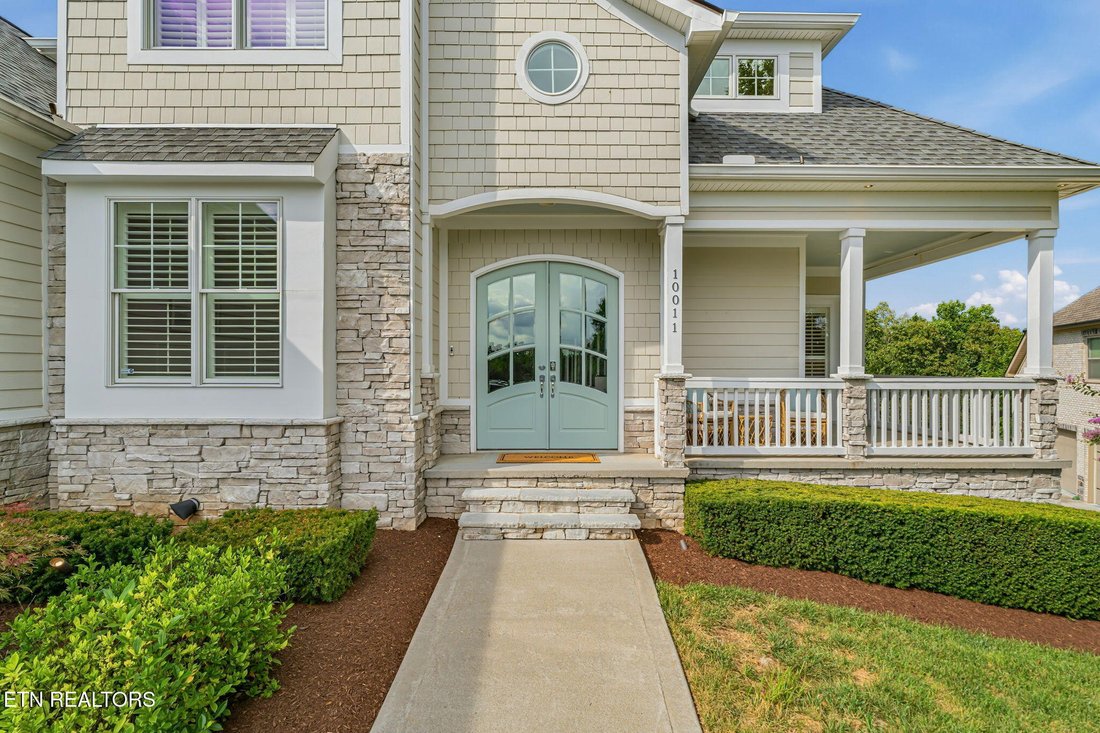
Thoughtfully designed and expertly crafted, this exceptional four-bedroom custom residence offers a seamless blend of timeless elegance, everyday comfort, and elevated living. Every detail has been carefully curated to create a home that is both sophisticated and inviting, with refined finishes, abundant natural light, generous storage throughout, and a floor plan designed for the way today’s families live and entertain.
At the heart of the home, the chef’s kitchen showcases marble countertops, custom cabinetry, high-end appliances, a spacious walk-in pantry, an oversized island, and effortless flow into the adjoining living spaces, creating the perfect setting for everyday living and memorable gatherings. A formal dining room, private main-level office, versatile playroom or flex space ideal for play, homework, hobbies, or a second sitting area, and a well-appointed main-level laundry room provide exceptional functionality. For those seeking additional main-level living, the office and flex room offer the opportunity to create a second main-level primary suite.
The upper level is thoughtfully designed with a luxurious primary suite featuring a spa-inspired en-suite bath, accompanied by two additional bedrooms and a beautifully appointed full bath, creating a private retreat for family or guests.
The walkout lower level is designed for exceptional entertaining and everyday living, offering expansive gathering spaces anchored by a full bar, private theater room, fitness room, an additional bedroom and full bath, and versatile living areas ideal for hosting guests, game nights, or multigenerational living.
Outside, the level backyard offers endless possibilities, whether enjoying family activities, entertaining guests, or creating the pool of your dreams. Beautifully landscaped grounds and a covered terrace provide a seamless extension of the home’s living spaces for year-round enjoyment.
Ideally situated in one of West Knoxville’s most desirable communities, this remarkable residence presents a rare opportunity to experience exceptional craftsmanship, timeless design, and luxury living at its finest.
**Agents please see agent instructions.
At the heart of the home, the chef’s kitchen showcases marble countertops, custom cabinetry, high-end appliances, a spacious walk-in pantry, an oversized island, and effortless flow into the adjoining living spaces, creating the perfect setting for everyday living and memorable gatherings. A formal dining room, private main-level office, versatile playroom or flex space ideal for play, homework, hobbies, or a second sitting area, and a well-appointed main-level laundry room provide exceptional functionality. For those seeking additional main-level living, the office and flex room offer the opportunity to create a second main-level primary suite.
The upper level is thoughtfully designed with a luxurious primary suite featuring a spa-inspired en-suite bath, accompanied by two additional bedrooms and a beautifully appointed full bath, creating a private retreat for family or guests.
The walkout lower level is designed for exceptional entertaining and everyday living, offering expansive gathering spaces anchored by a full bar, private theater room, fitness room, an additional bedroom and full bath, and versatile living areas ideal for hosting guests, game nights, or multigenerational living.
Outside, the level backyard offers endless possibilities, whether enjoying family activities, entertaining guests, or creating the pool of your dreams. Beautifully landscaped grounds and a covered terrace provide a seamless extension of the home’s living spaces for year-round enjoyment.
Ideally situated in one of West Knoxville’s most desirable communities, this remarkable residence presents a rare opportunity to experience exceptional craftsmanship, timeless design, and luxury living at its finest.
**Agents please see agent instructions.
-
Property type
House
-
Year built
2013
-
Price/sqft
$227
Features
Explore the Area
10011 Winter Sun Lane, Knoxville, TN 37922, Tennessee, United States
View on Google Maps
Price per sqft
Low
High
Joined 5 years ago
You have inquired about this property
The agent will contact you soon by
Listed by
2
Listings
2023
Joined
Book home tour with Michelle Corley
Choose a date and whether you'd like a virtual or in-person tour with the agent.
Preferred date
Tour type

Last updated
August 9
First listed
Aug 7
Agent licence
#336906
Listing reference
2145478469647616
Listing status
Pending - continue to show
Similar Properties Nearby
New Listings in Knoxville

Explore More Homes for Sale
Knoxville, TN, United States property types
Knoxville, TN, United States popular searches
- Properties with Garden in Knoxville, TN, United States
- Properties with Pool in Knoxville, TN, United States
- Properties with Terrace in Knoxville, TN, United States
- Waterfront properties in Knoxville, TN, United States
- Lakefront properties in Knoxville, TN, United States
- Mountain View properties in Knoxville, TN, United States
- New Builds properties in Knoxville, TN, United States
- Properties with Elevator in Knoxville, TN, United States
- Properties with Tennis Court in Knoxville, TN, United States
- Properties with Library in Knoxville, TN, United States
- Properties with Cinema in Knoxville, TN, United States
- City View properties in Knoxville, TN, United States
- Duplex properties in Knoxville, TN, United States
- Golf View properties in Knoxville, TN, United States
- Equestrian properties in Knoxville, TN, United States
Related Guides & Stories
Trusted by the World's Leading Brokers
The agents behind the world's most exceptional properties list with JamesEdition.
- Listings from Sotheby's, Christie's, BARNES, and Engel & Völkers
- Every listing reviewed before it goes live
- Connect directly with verified listing agents
By continuing you agree to our Terms and Privacy Policy.
brokerages we
partnered with
partnered with