$1,995,000
Single Family Detached Knoxville
- 5 Beds
- 7 Baths
- 7,529 Sqft
- 15,682 Sqft lot
- Updated: September 9
- 2
- MLS#1351801
About the Property
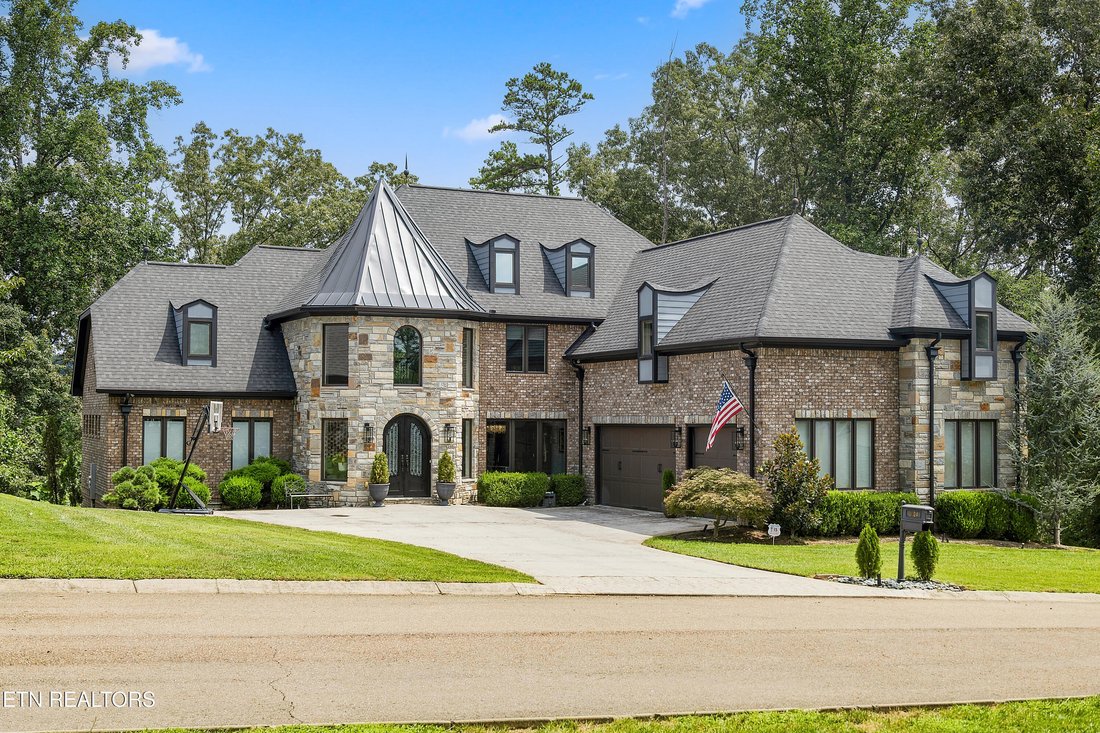
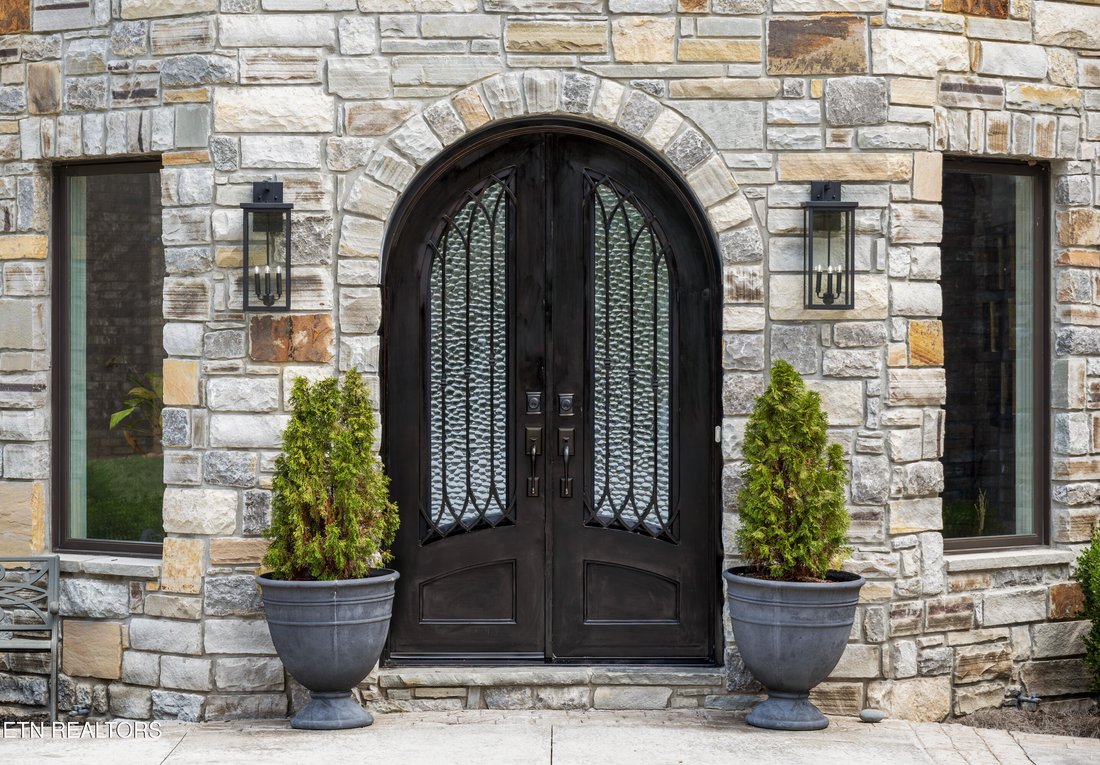
The ultimate for entertaining and gracious living in Hardin Valley. Dramatic entry with a arched doorway leading to a 3 story floating spiral staircase above a domed ceiling and a fabulous open plan. Great attention to detail from stone accents, upgraded lighting, and top quality through out. No expense was spared. 26 speakers built in the ceiling.
Huge main level with panel doors opening to a
Huge main level with panel doors opening to a
The ultimate for entertaining and gracious living in Hardin Valley. Dramatic entry with a arched doorway leading to a 3 story floating spiral staircase above a domed ceiling and a fabulous open plan. Great attention to detail from stone accents, upgraded lighting, and top quality through out. No expense was spared. 26 speakers built in the ceiling.
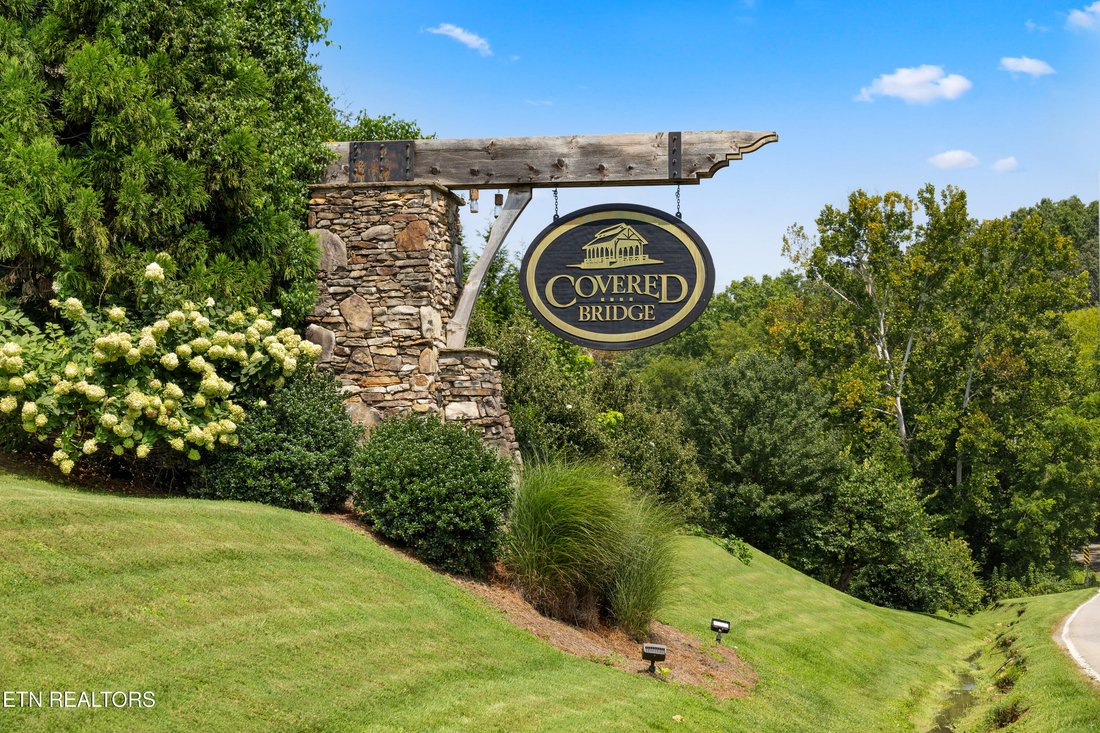
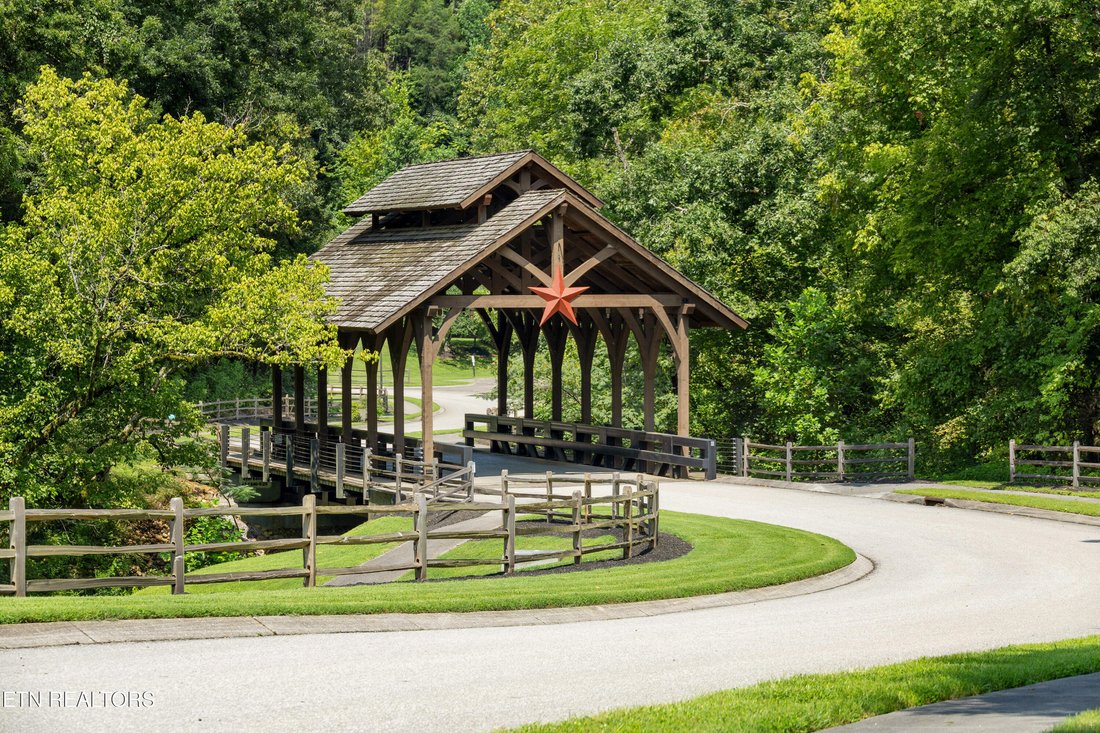
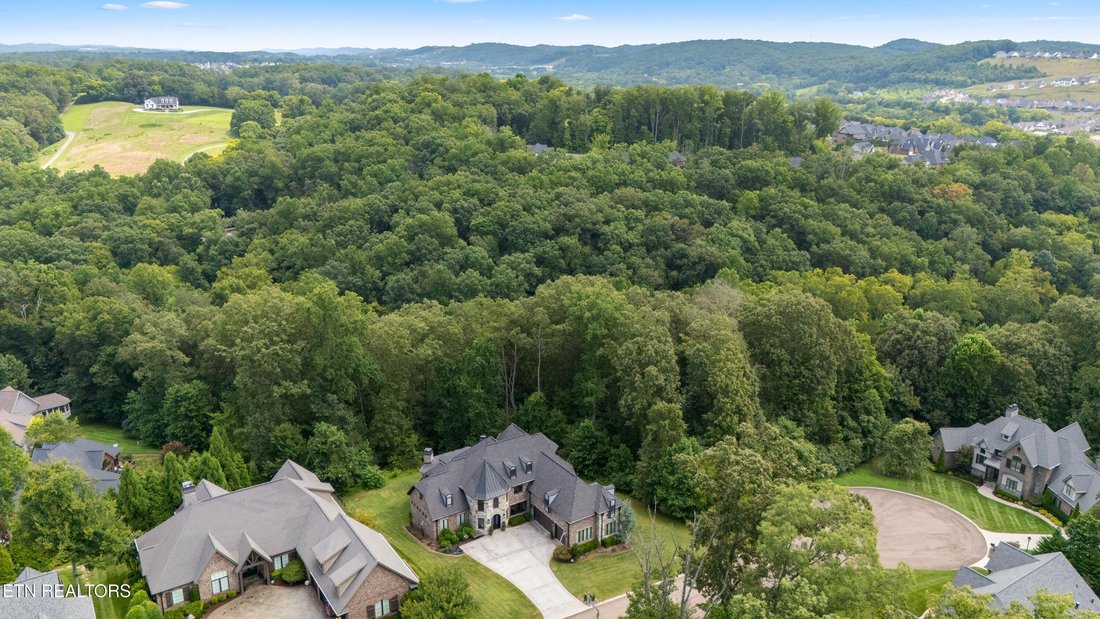
Huge main level with panel doors opening to a screened porch with built-in stone fireplace, tv, wood ceiling, and grill A total of 6 fireplaces in the home. Fabulous kitchen with marble island with a sink, tile back splash, marble counter tops, double ovens, and bayed eat in area,. Primary suite on the main level with wood ceiling, and a fireplace. Primary bath with carrera marble, huge walk in double head shower, tub, and fireplace. 5 bedrooms, 5 1/2 baths. Upper level bonus room with wet bar. All bedrooms a generous size, with walk in closets, and en suite. Lower level ideal for additional living. Large bedroom and full bath plus great room with 100 inch tv, den, and outside patio. Oversized three car garage. The area behind the home is part of a common area that will not be built on. and insures privacy for the homeowner. Charming covered bridge over Conners Creek leading to the neighborhood with amenities including a club house, community pool, over 40 acres of green space, activities field, park, walking trails, sidewalks, and street lights.. Hardin Valley schools. Close to restaurants, shopping, schools, and Melton Hill Lake.
Huge main level with panel doors opening to a screened porch with built-in stone fireplace, tv, wood ceiling, and grill A total of 6 fireplaces in the home. Fabulous kitchen with marble island with a sink, tile back splash, marble counter tops, double ovens, and bayed eat in area,. Primary suite on the main level with wood ceiling, and a fireplace. Primary bath with carrera marble, huge walk in double head shower, tub, and fireplace. 5 bedrooms, 5 1/2 baths. Upper level bonus room with wet bar. All bedrooms a generous size, with walk in closets, and en suite. Lower level ideal for additional living. Large bedroom and full bath plus great room with 100 inch tv, den, and outside patio. Oversized three car garage. The area behind the home is part of a common area that will not be built on. and insures privacy for the homeowner. Charming covered bridge over Conners Creek leading to the neighborhood with amenities including a club house, community pool, over 40 acres of green space, activities field, park, walking trails, sidewalks, and street lights.. Hardin Valley schools. Close to restaurants, shopping, schools, and Melton Hill Lake.
-
Property type
House
-
Year built
2018
-
Price/sqft
$264
Features
Explore the Area
2124 Viewcrest Lane, Knoxville, TN 37932, Tennessee, United States
View on Google Maps
Price per sqft
Low
High
Joined 4 years ago
You have inquired about this property
The agent will contact you soon by
Listed by
3
Listings
2022
Joined
Book home tour with Judy Teasley
Choose a date and whether you'd like a virtual or in-person tour with the agent.
Preferred date
Tour type

Last updated
September 9
First listed
August 14
Agent licence
#244807
Listing reference
2147980320177602
Listing status
Similar Properties Nearby
New Listings in Knoxville



Explore More Homes for Sale
Knoxville, TN, United States property types
Knoxville, TN, United States popular searches
- Properties with Garden in Knoxville, TN, United States
- Properties with Pool in Knoxville, TN, United States
- Properties with Terrace in Knoxville, TN, United States
- Mountain View properties in Knoxville, TN, United States
- Waterfront properties in Knoxville, TN, United States
- Properties with Elevator in Knoxville, TN, United States
- New Builds properties in Knoxville, TN, United States
- Lakefront properties in Knoxville, TN, United States
- Properties with Library in Knoxville, TN, United States
- Properties with Tennis Court in Knoxville, TN, United States
- City View properties in Knoxville, TN, United States
- Properties with Cinema in Knoxville, TN, United States
- Equestrian properties in Knoxville, TN, United States
- Hilltop properties in Knoxville, TN, United States
- Duplex properties in Knoxville, TN, United States
- Golf View properties in Knoxville, TN, United States
Related Guides & Stories
Trusted by the World's Leading Brokers
The agents behind the world's most exceptional properties list with JamesEdition.
- Listings from Sotheby's, Christie's, BARNES, and Engel & Völkers
- Every listing reviewed before it goes live
- Connect directly with verified listing agents
By continuing you agree to our Terms and Privacy Policy.
brokerages we
partnered with
partnered with