$2,995,000
Single Family Detached Knoxville
- 4 Beds
- 4 Baths
- 5,266 Sqft
- 3.08 Ac lot
- Updated: September 30
- 2
- MLS#1335711
About the Property
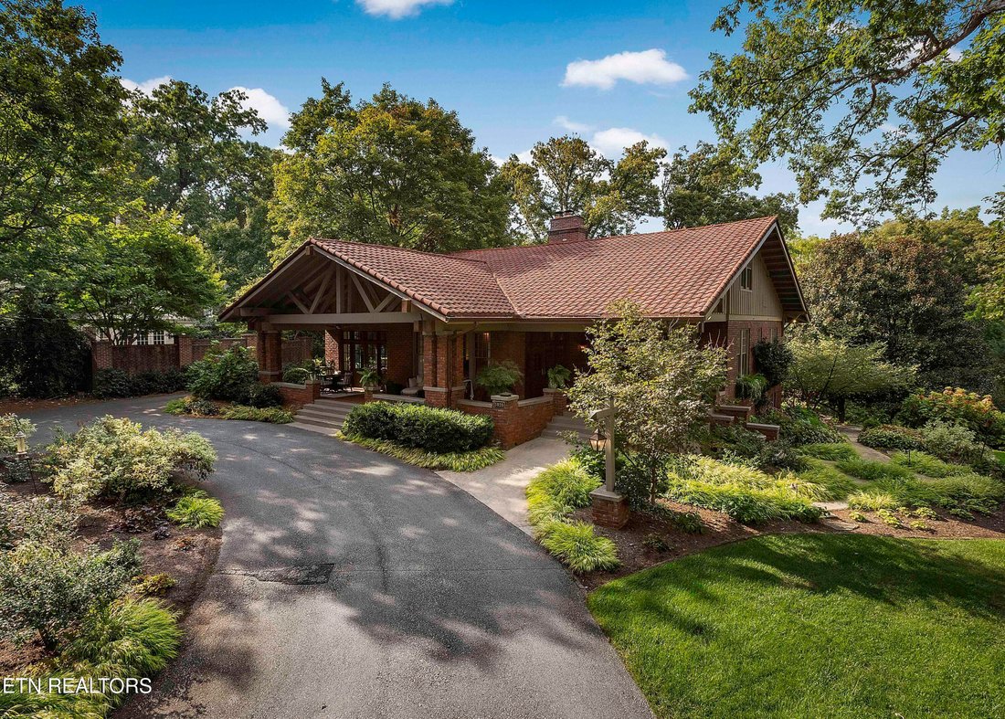
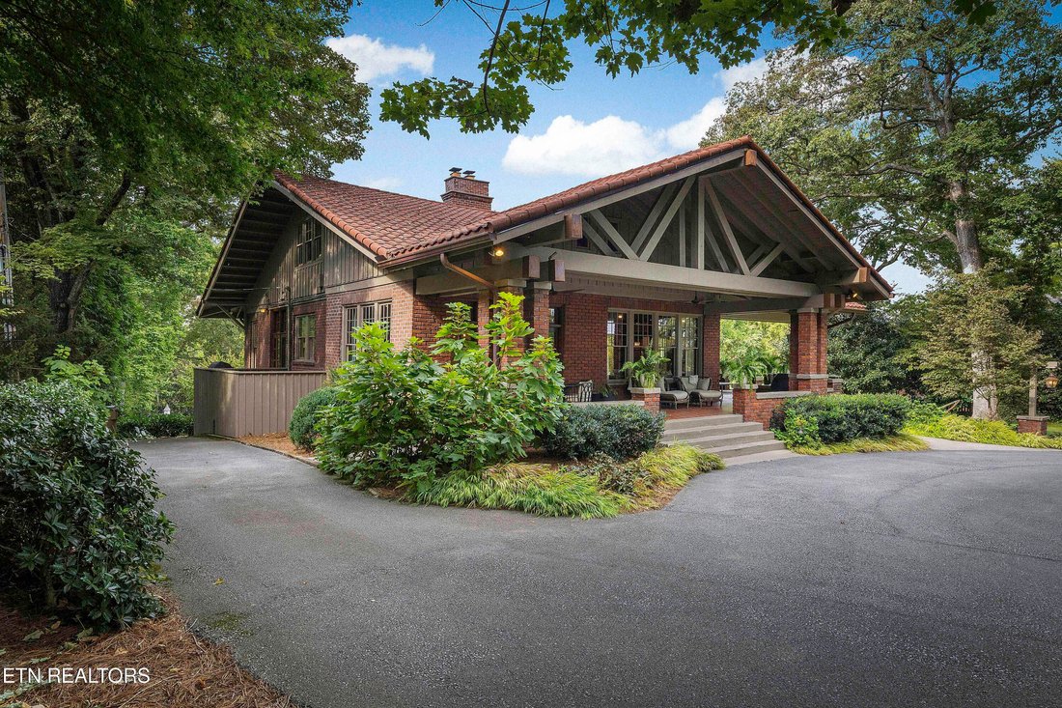
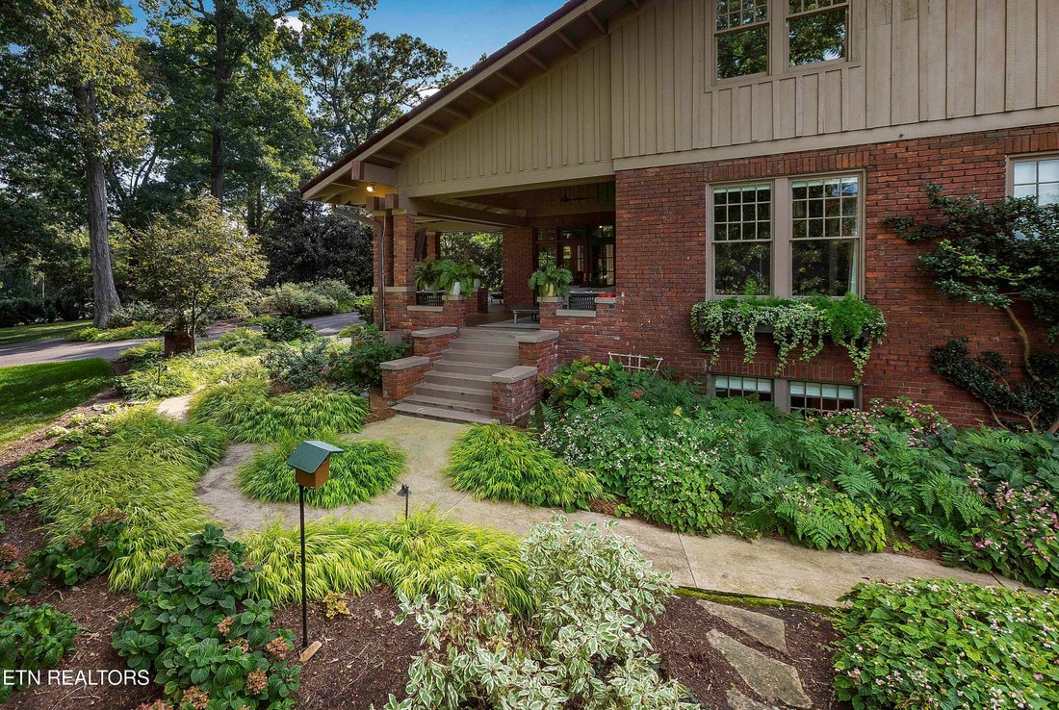
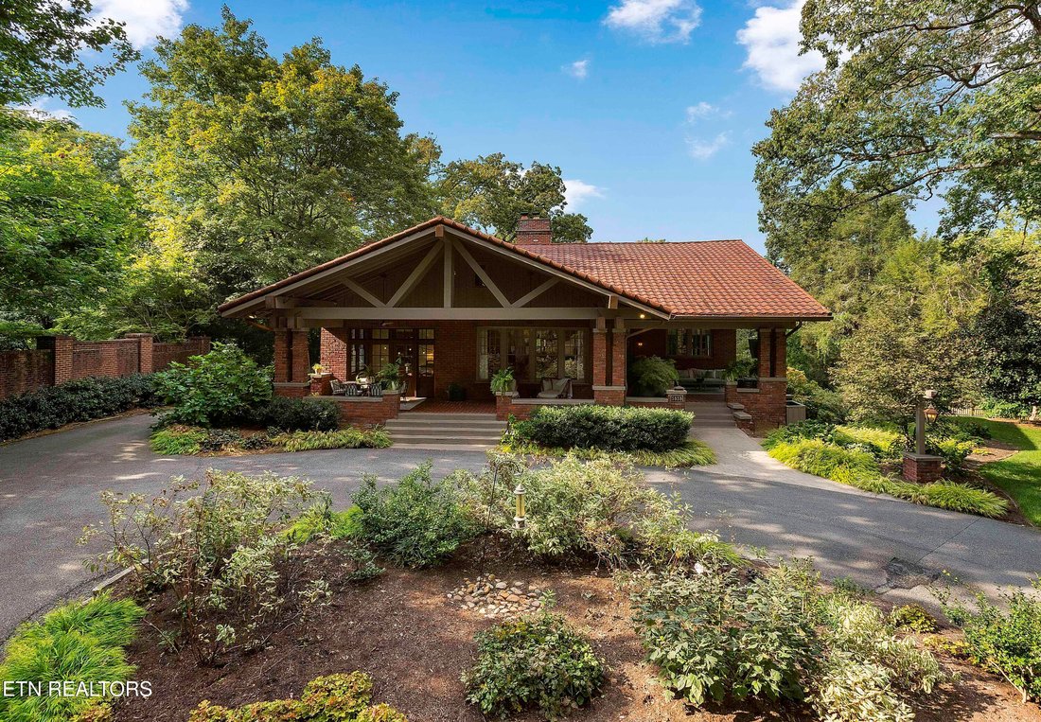
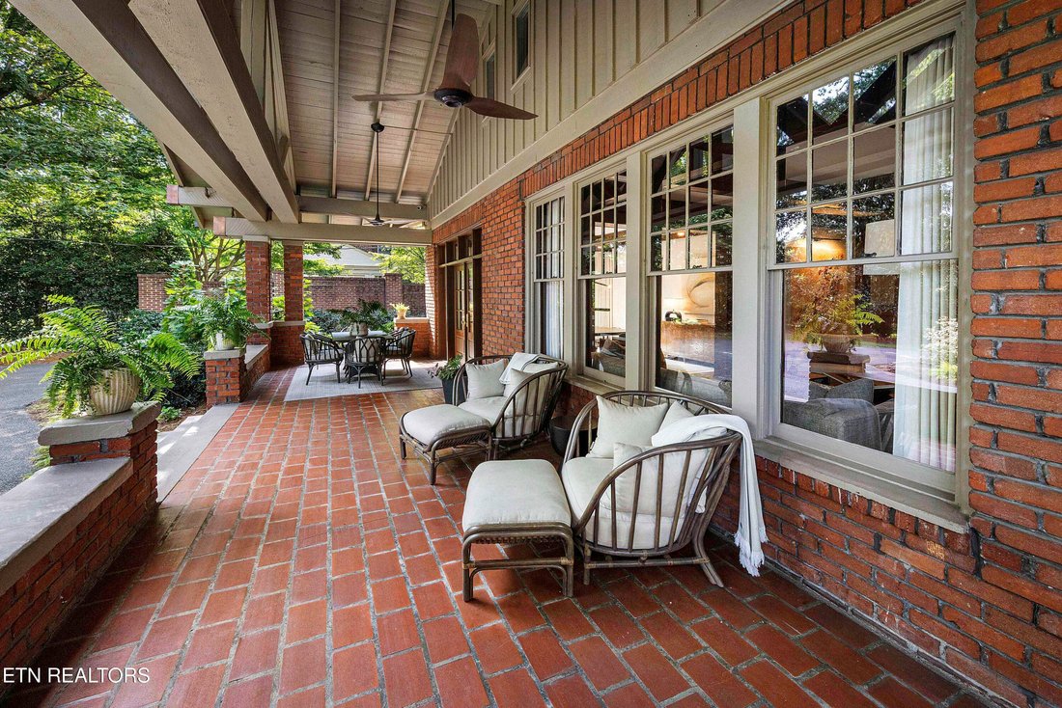
With all the charm and unique architecture of a 1920’s Stickley designed home coupled with all the high-end amenities and current design choices of today, this incredible craftsman style home is like no other! Located on over 3 acres with beautiful grounds, covered porches, rich hardwoods, custom designer lighting and touches throughout, this West Knoxville estate is a statement home for the most
With all the charm and unique architecture of a 1920’s Stickley designed home coupled with all the high-end amenities and current design choices of today, this incredible craftsman style home is like no other! Located on over 3 acres with beautiful grounds, covered porches, rich hardwoods, custom designer lighting and touches throughout, this West Knoxville estate is a statement home for the most discerning buyer. Off of the covered front porch which is perfect for outdoor living, the foyer welcomes family and guests and segues into the front living room with exposed beams, hardwoods, plenty of windows for natural light, and a fireplace flanked by banquet seating creating a cozy venue for more intimate conversations. The formal dining room - with access to the front covered porch - is spacious enough for a large dining table as well as a sideboard. A butler’s pantry with sink, open shelving, wine fridge and built-in cabinetry with ample room to store your silver, platters and serving pieces is adjacent to the dining room. A beautiful white eat-in kitchen with a large island, high-end appliances, gas cooktop, pot-filler, plus ample counter space and storage sets the stage for creating memorable dinners for two or for many. A more informal living space at the back of the home with rich paneling and an architectural fireplace is a cozy and intimate place to start or end your day. Two sun-filled bedrooms with two baths complete this main level while the primary suite is located upstairs. This primary is large with ample room for seating and - with two series of a trio of windows - it also has plenty of natural light. The attached bath has dual sinks, walk-in shower, soaking tub and a walk-in closet with custom built-ins. Along with a private home office this suite is complete. The lower level of the home has the remaining bedroom along with additional living space and a secondary kitchen, wine cellar and wet bar setup perfect for hosting the best parties. The rear grounds are beautiful and stately with tiers for gardens, a bricked paved patio with room for outdoor entertaining, lush lawn space, a large stack stone fireplace for enjoying cool nights outdoors and a stone water feature and benches for enjoying your beautiful surroundings. Located within close proximity to downtown, public parks, dining and shopping, this rare gem is truly one of a kind.
-
Property type
House
-
Year built
1925
-
Price/sqft
$568
Features
- Fireplace
- Walk In Closet
- Garden
- Wine Cellar
- Bar
- Office
Explore the Area
3835 Kingston Pike, Knoxville, TN 37919, Tennessee, United States
View on Google Maps
Price per sqft
Low
High
Joined 5 years ago
You have inquired about this property
The agent will contact you soon by
Listed by
19
Listings
2021
Joined
Book home tour with Lucas Haun
Choose a date and whether you'd like a virtual or in-person tour with the agent.
Preferred date
Tour type

Last updated
September 30
First listed
April 8
Agent licence
#308349
Listing reference
2102384471378304
Listing status
Similar Properties Nearby
New Listings in Knoxville



Explore More Homes for Sale
Knoxville, TN, United States property types
Knoxville, TN, United States popular searches
- Properties with Garden in Knoxville, TN, United States
- Properties with Pool in Knoxville, TN, United States
- Properties with Terrace in Knoxville, TN, United States
- Mountain View properties in Knoxville, TN, United States
- Waterfront properties in Knoxville, TN, United States
- New Builds properties in Knoxville, TN, United States
- Properties with Elevator in Knoxville, TN, United States
- Lakefront properties in Knoxville, TN, United States
- Properties with Library in Knoxville, TN, United States
- Properties with Tennis Court in Knoxville, TN, United States
- City View properties in Knoxville, TN, United States
- Properties with Cinema in Knoxville, TN, United States
- Equestrian properties in Knoxville, TN, United States
- Hilltop properties in Knoxville, TN, United States
- Duplex properties in Knoxville, TN, United States
- Golf View properties in Knoxville, TN, United States
Related Guides & Stories
Trusted by the World's Leading Brokers
The agents behind the world's most exceptional properties list with JamesEdition.
- Listings from Sotheby's, Christie's, BARNES, and Engel & Völkers
- Every listing reviewed before it goes live
- Connect directly with verified listing agents
By continuing you agree to our Terms and Privacy Policy.
brokerages we
partnered with
partnered with