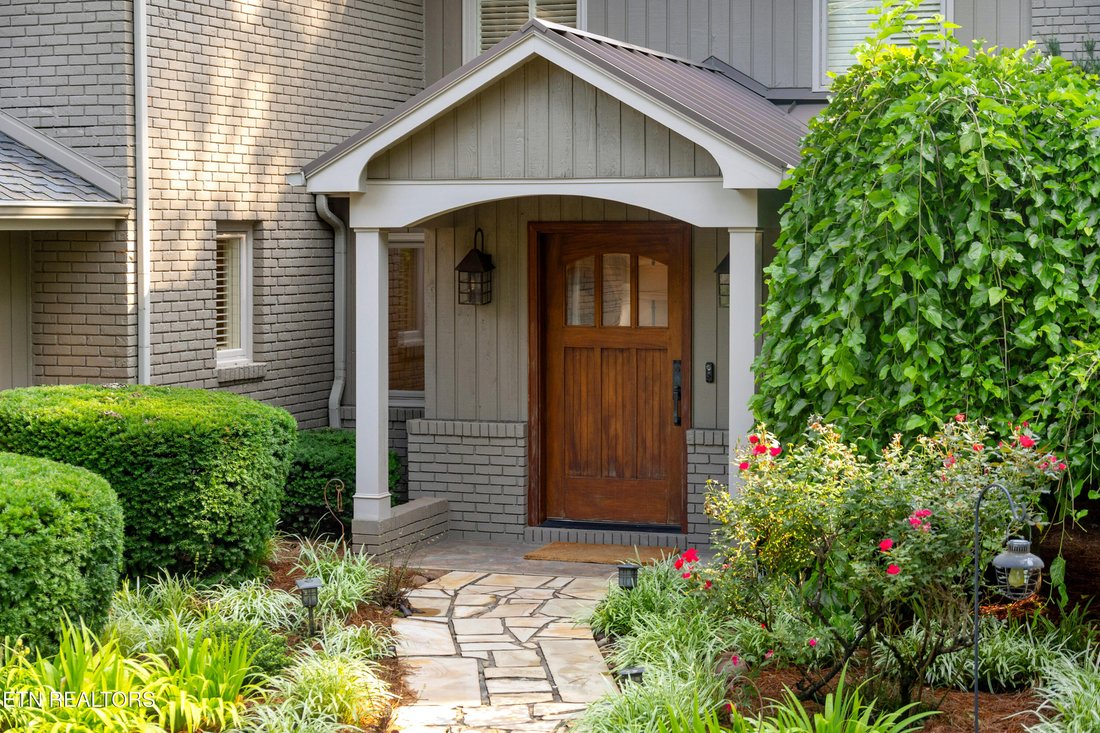
$1,799,000
Single Family Detached Knoxville
- 4 Beds
- 4 Baths
- 5,275 Sqft
- 1.82 Ac lot
- Updated: August 5
-
5
Views for last 30 days
- 1
- MLS#1347216
About the Property
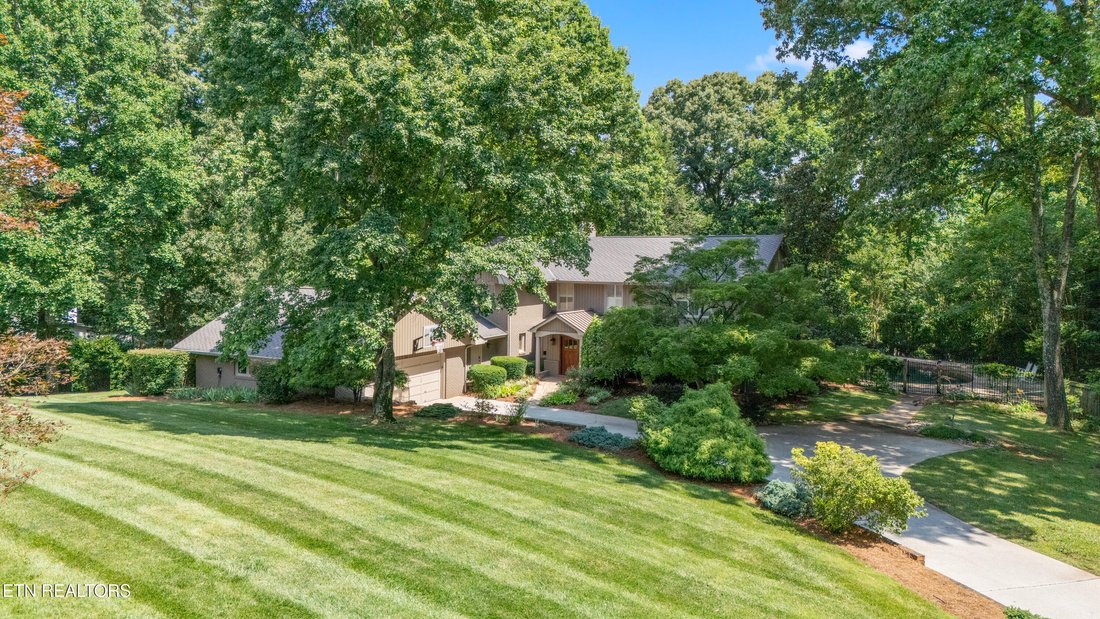
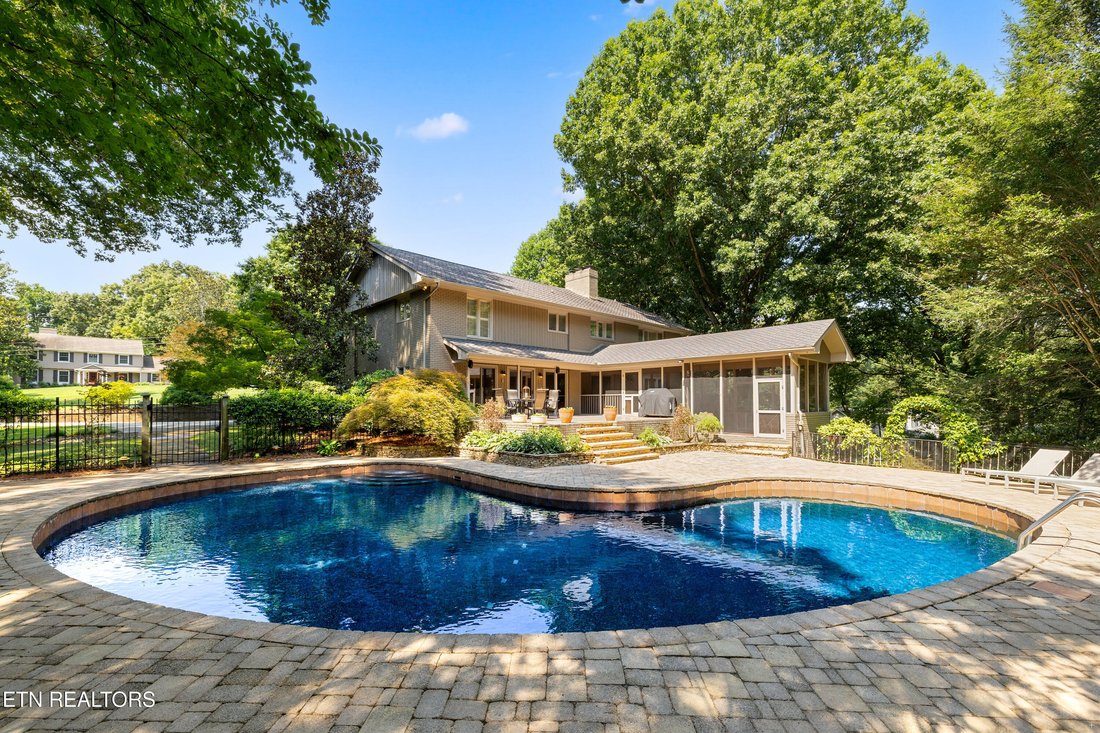
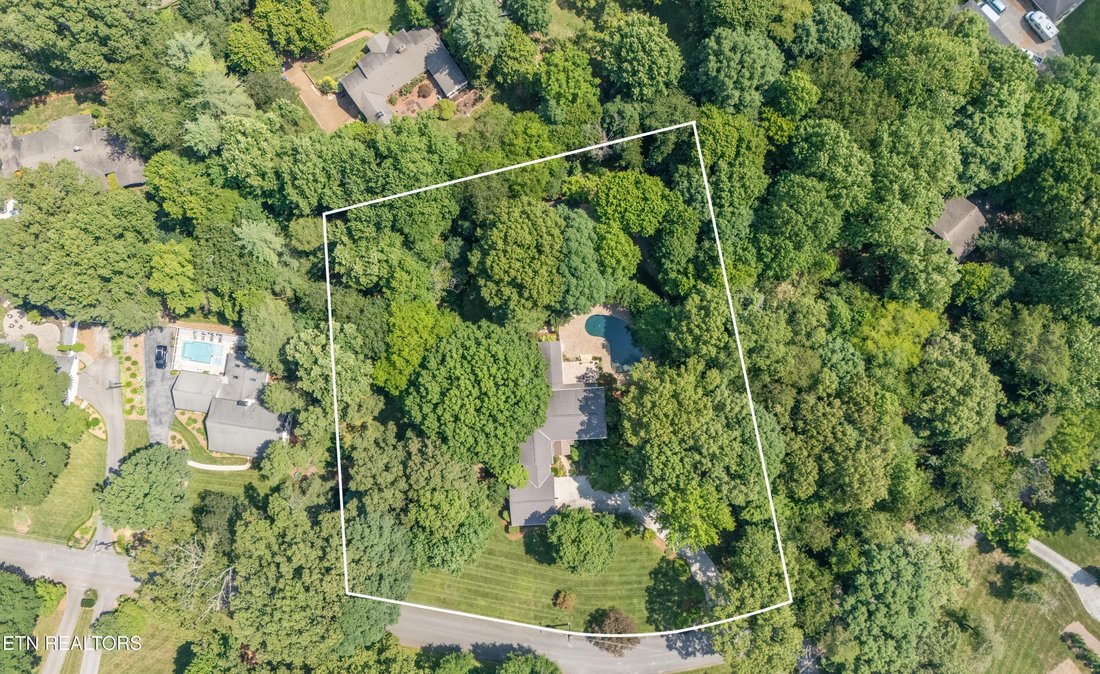
A Riverbend gem! This relaxed and inviting home sits on two lots, totaling 1.82 acres, in the heart of one of Knoxville’s most adored neighborhoods. The peaceful rolling grounds are fully fenced and offer a private sanctuary at the end of the day to relax on the expansive outdoor patio, inside the screened porch or taking a dip in the large saltwater pool. Just over 5,000 square feet, this home sp
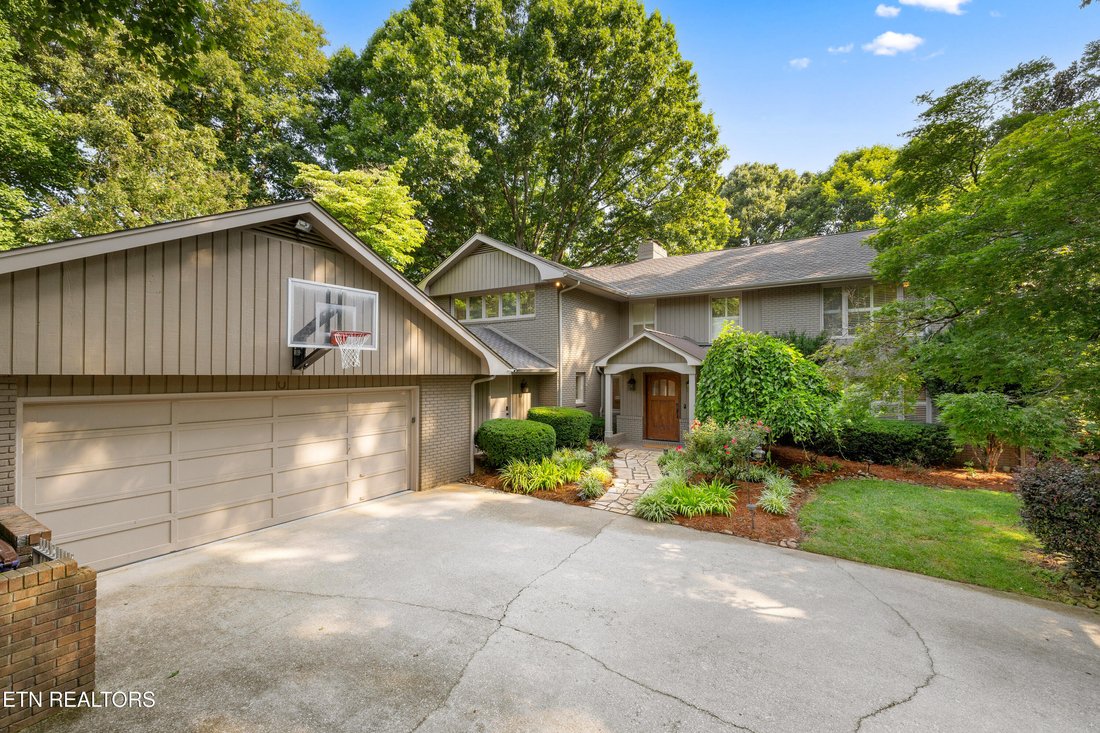
A Riverbend gem! This relaxed and inviting home sits on two lots, totaling 1.82 acres, in the heart of one of Knoxville’s most adored neighborhoods. The peaceful rolling grounds are fully fenced and offer a private sanctuary at the end of the day to relax on the expansive outdoor patio, inside the screened porch or taking a dip in the large saltwater pool. Just over 5,000 square feet, this home spreads out over three levels providing large living, dining and kitchen spaces on the main floor with all four of the bedrooms being upstairs. The primary suite has hardwood floors, double vanities, walk-in shower and a large walk-in closet with a laundry shoot down to the large main level laundry room. An upstairs landing area provides space for a second floor den, hangout space or reading nook in addition to the three other bedrooms and a craft room. The finished walkout basement has another living room with second gas fireplace, a workout room and a 4th full bathroom. In addition to this home’s attached two car main level garage, there is a 635 square foot detached garage/workshop in the rear of the property easily accessed from a second discreet drive path. This home is just steps from the beloved Peninsula Club and a short drive to Duncan Boat Dock and the Rocky Hill community. A special property not to be missed!
-
Property type
House
-
Year built
1971
-
Price/sqft
$341
Explore the Area
5421 Blueridge Drive, Knoxville, TN 37919, Tennessee, United States
View on Google Maps
Price per sqft
Low
High
Joined 5 years ago
You have inquired about this property
The agent will contact you soon by
Listed by
2
Listings
2022
Joined
Book home tour with Jenny McGlothin
Choose a date and whether you'd like a virtual or in-person tour with the agent.
Preferred date
Tour type

Last updated
August 5
First listed
Jul 9
Agent licence
#327955
Listing reference
2134320975669320
Listing status
Similar Properties Nearby
New Listings in Knoxville


Explore More Homes for Sale
Knoxville, TN, United States property types
Knoxville, TN, United States popular searches
- Properties with Garden in Knoxville, TN, United States
- Properties with Pool in Knoxville, TN, United States
- Properties with Terrace in Knoxville, TN, United States
- Waterfront properties in Knoxville, TN, United States
- Lakefront properties in Knoxville, TN, United States
- Mountain View properties in Knoxville, TN, United States
- New Builds properties in Knoxville, TN, United States
- Properties with Elevator in Knoxville, TN, United States
- Properties with Tennis Court in Knoxville, TN, United States
- Properties with Library in Knoxville, TN, United States
- Properties with Cinema in Knoxville, TN, United States
- City View properties in Knoxville, TN, United States
- Duplex properties in Knoxville, TN, United States
- Golf View properties in Knoxville, TN, United States
- Equestrian properties in Knoxville, TN, United States
Related Guides & Stories
Trusted by the World's Leading Brokers
The agents behind the world's most exceptional properties list with JamesEdition.
- Listings from Sotheby's, Christie's, BARNES, and Engel & Völkers
- Every listing reviewed before it goes live
- Connect directly with verified listing agents
By continuing you agree to our Terms and Privacy Policy.
brokerages we
partnered with
partnered with