$1,499,000
Single Family Detached Knoxville
- 4 Beds
- 4 Baths
- 3,546 Sqft
- 12,197 Sqft lot
- Updated: August 10
-
1
Views for last 30 days
- MLS#1343442
About the Property
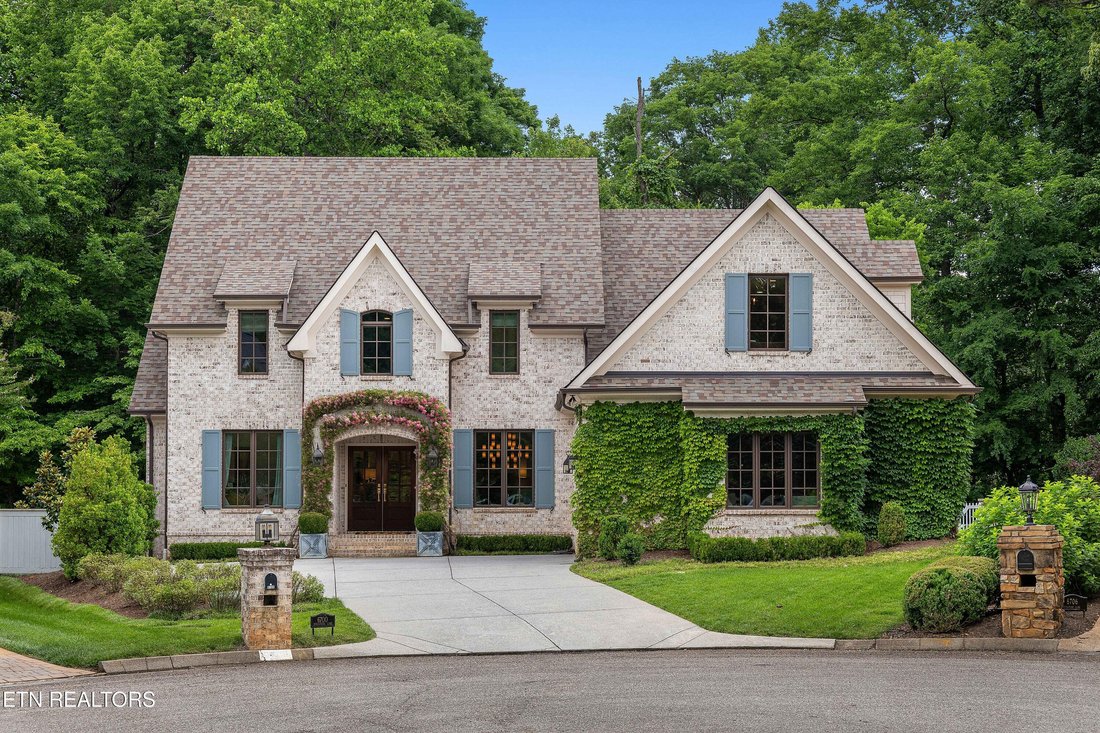
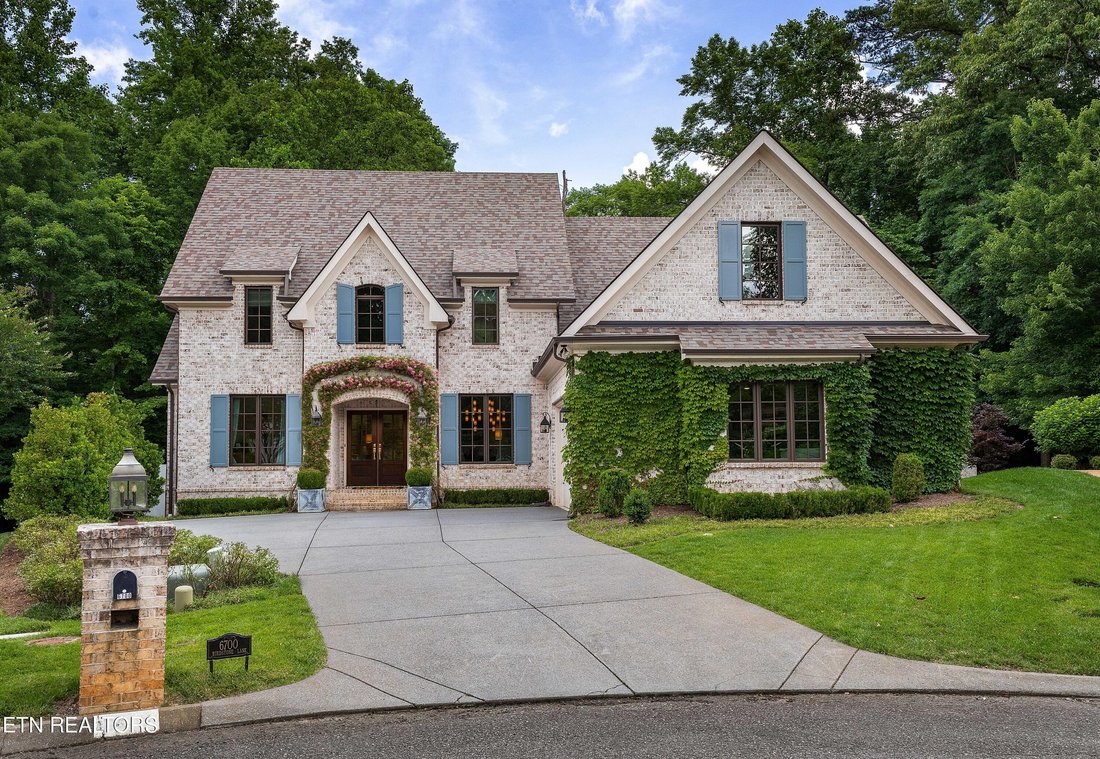
This traditional style Duncan Woods home has been completely updated and refreshed throughout! Resting in a cul-de-sac with professionally designed landscaping by Steve Hackney, this elegant home tics all the boxes for any discerning buyer. Off of a quaint covered front porch and through the front French doors, beautiful sanded and finished floors, custom lighting, and a neural paint palette set t
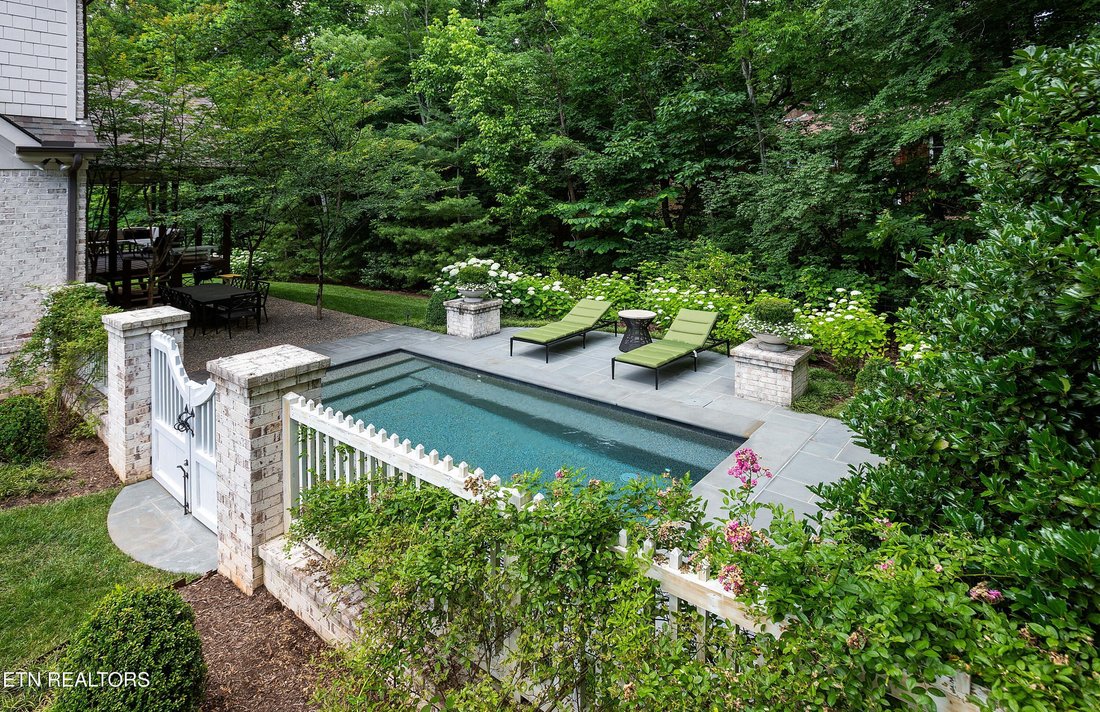
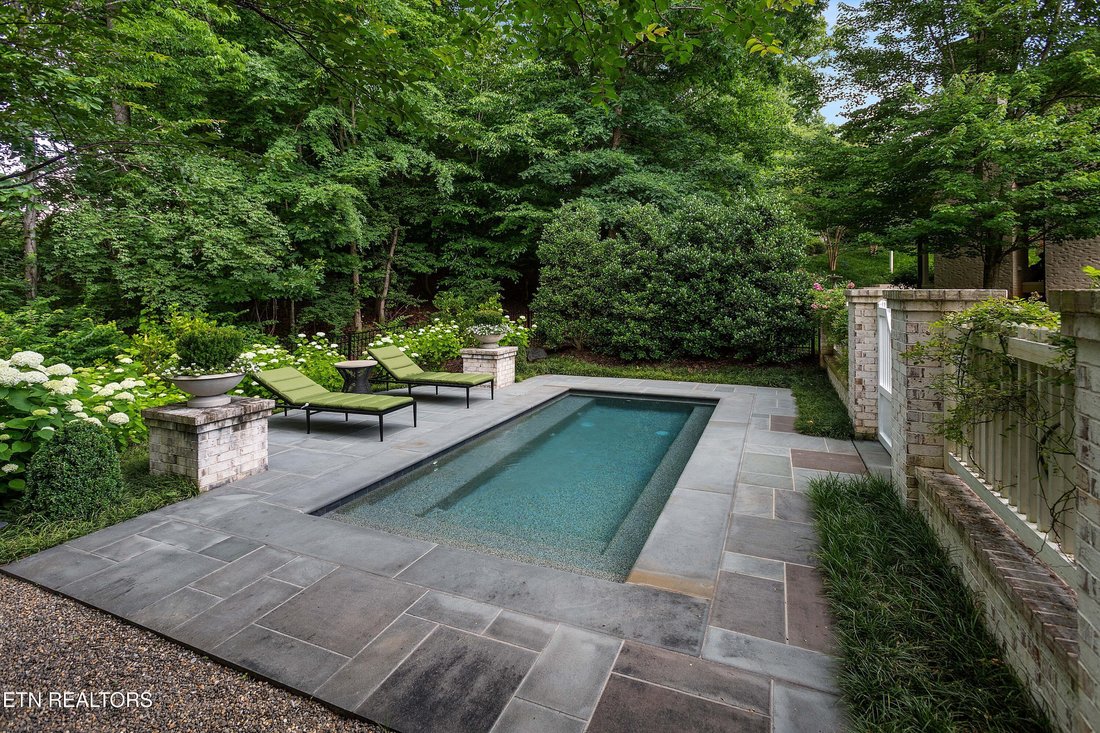
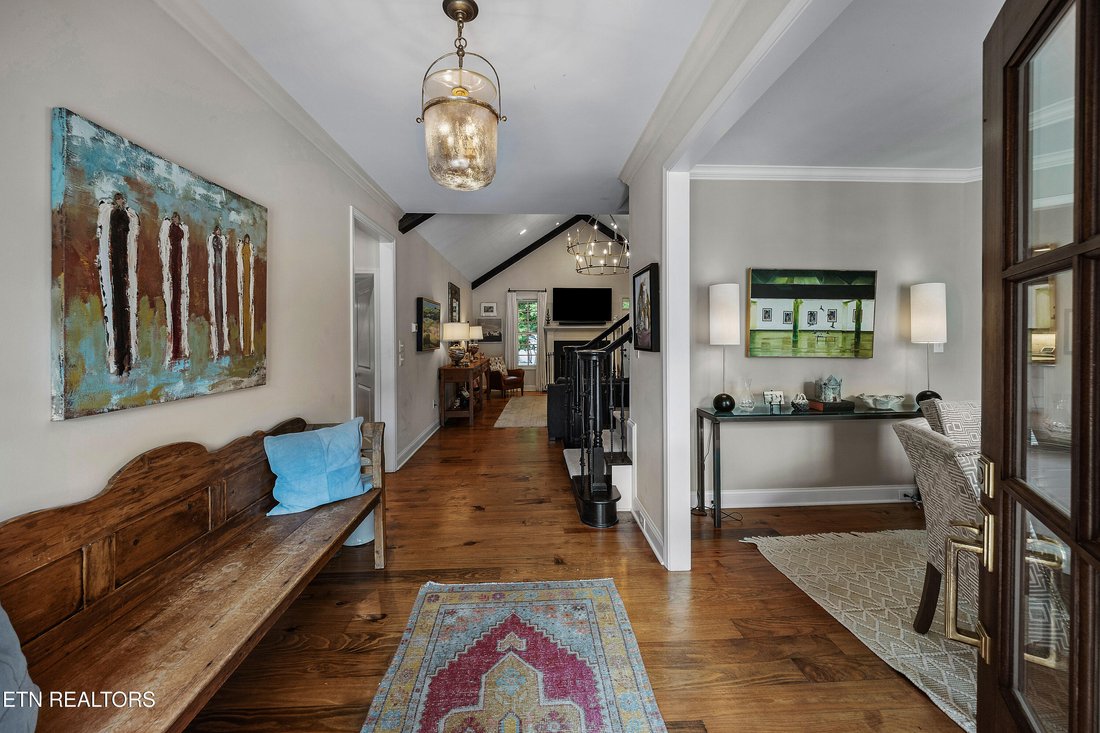
This traditional style Duncan Woods home has been completely updated and refreshed throughout! Resting in a cul-de-sac with professionally designed landscaping by Steve Hackney, this elegant home tics all the boxes for any discerning buyer. Off of a quaint covered front porch and through the front French doors, beautiful sanded and finished floors, custom lighting, and a neural paint palette set the stage for you to create and style the home of your dreams. A formal dining room flanks the foyer while a butler’s pantry with beverage fridge and glass front cabinetry provides additional space for serving eats and drinks as well as storing glassware and serving pieces. The primary living space seamlessly connects to the eat-in kitchen and has a vaulted ceiling with exposed beams, a focal fireplace and access to the covered exterior deck. The eat-in kitchen has crisp white cabinetry, spacious island/breakfast bar, stainless appliances, gas cooktop, additional dishwasher and more! The main-level primary suite has ample room for seating and an attached bath with dual vanities, walk-in shower, soaking tub and large walk-in closet with updated closet system. The remaining bedrooms with new closet systems, 2 full baths, workout room and bonus room complete the upper level. The private outdoor oasis for daily living or entertaining features a vaulted covered deck, an open patio, and a plunge pool enveloped by mature trees, lush landscaping, and a fully fenced yard. Located near parks, shopping and dining in both Rocky Hill and The Bearden District plus the cost benefit of only county taxes - this home is the one!
-
Property type
House
-
Year built
2017
-
Price/sqft
$422
Features
- Fireplace
- Walk In Closet
- Garden
- Pool
- Bar
Explore the Area
6700 Birdstone Lane, Knoxville, TN 37919, Tennessee, United States
View on Google Maps
Price per sqft
Low
High
Joined 5 years ago
You have inquired about this property
The agent will contact you soon by
Listed by
9
Listings
2022
Joined
Book home tour with Chad Copenhaver
Choose a date and whether you'd like a virtual or in-person tour with the agent.
Preferred date
Tour type

Last updated
August 10
First listed
Jun 5
Agent licence
#334780
Listing reference
2122947222518242
Listing status
Pending - continue to show
Similar Properties Nearby
New Listings in Knoxville


Explore More Homes for Sale
Knoxville, TN, United States property types
Knoxville, TN, United States popular searches
- Properties with Garden in Knoxville, TN, United States
- Properties with Pool in Knoxville, TN, United States
- Waterfront properties in Knoxville, TN, United States
- Properties with Terrace in Knoxville, TN, United States
- Lakefront properties in Knoxville, TN, United States
- Mountain View properties in Knoxville, TN, United States
- Properties with Elevator in Knoxville, TN, United States
- New Builds properties in Knoxville, TN, United States
- Properties with Tennis Court in Knoxville, TN, United States
- Properties with Library in Knoxville, TN, United States
- Properties with Cinema in Knoxville, TN, United States
- City View properties in Knoxville, TN, United States
- Duplex properties in Knoxville, TN, United States
- Equestrian properties in Knoxville, TN, United States
- Golf View properties in Knoxville, TN, United States
Related Guides & Stories
Trusted by the World's Leading Brokers
The agents behind the world's most exceptional properties list with JamesEdition.
- Listings from Sotheby's, Christie's, BARNES, and Engel & Völkers
- Every listing reviewed before it goes live
- Connect directly with verified listing agents
By continuing you agree to our Terms and Privacy Policy.
brokerages we
partnered with
partnered with