$2,900,900
Single Family Detached Knoxville
- 6 Beds
- 4 Baths
- 4,496 Sqft
- 1.36 Ac lot
- Updated: August 5
-
18
Views for last 30 days
- 2
- MLS#1340984
About the Property
Luxury lakefront living in the heart of West Knoxville on Fort Loudoun Lake!
Nestled behind a gated entrance on approx. 1.36 acres of land, this custom-built, one-owner home offers luxury, comfort, privacy, and convenience just minutes from premier shopping, dining, medical facilities, churches, and more. Designed for low-maintenance living with timeless craftsmanship, this exceptional p
Nestled behind a gated entrance on approx. 1.36 acres of land, this custom-built, one-owner home offers luxury, comfort, privacy, and convenience just minutes from premier shopping, dining, medical facilities, churches, and more. Designed for low-maintenance living with timeless craftsmanship, this exceptional p
Luxury lakefront living in the heart of West Knoxville on Fort Loudoun Lake!
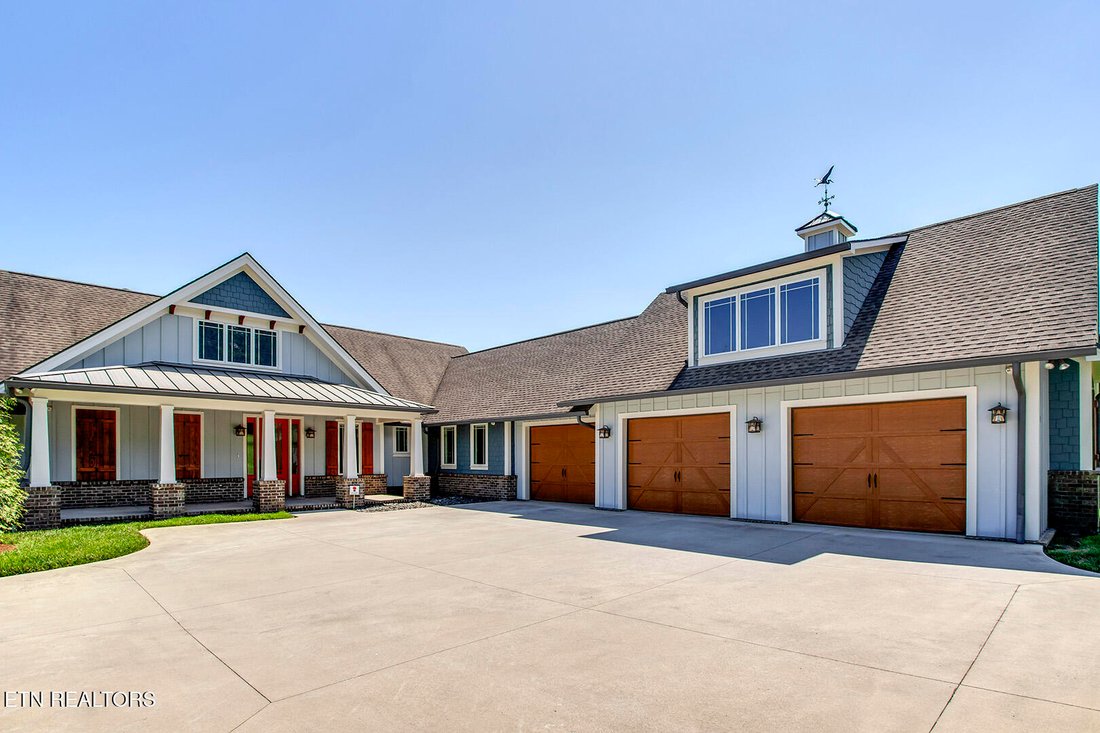
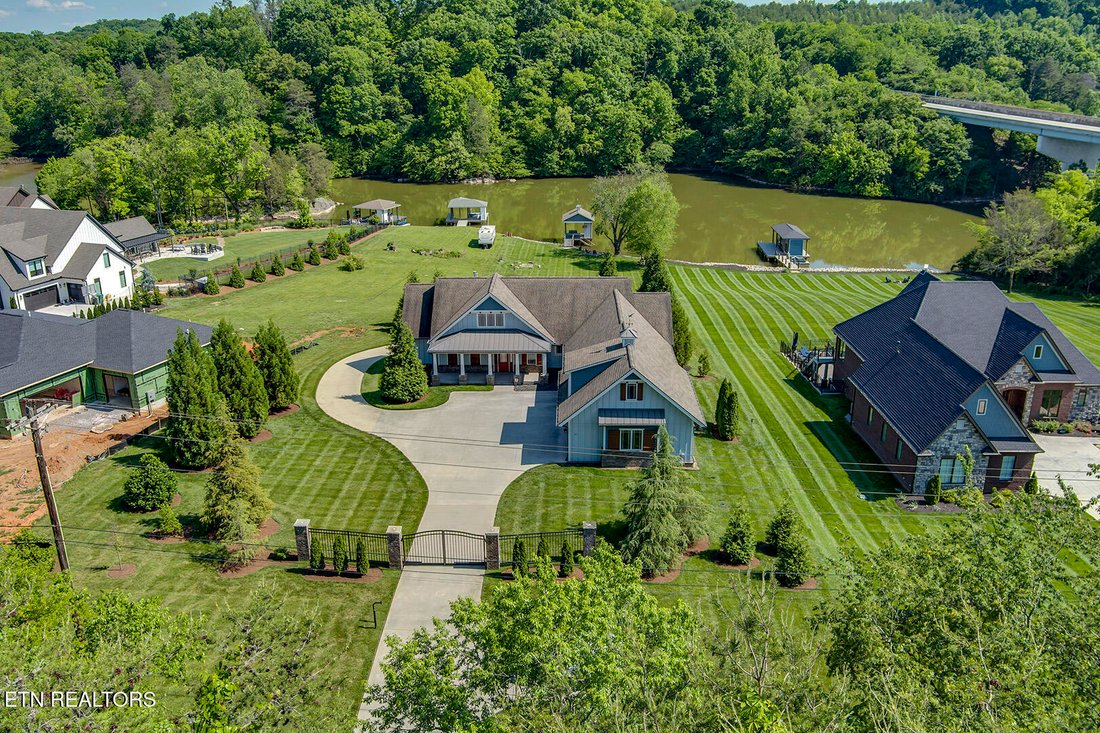
Nestled behind a gated entrance on approx. 1.36 acres of land, this custom-built, one-owner home offers luxury, comfort, privacy, and convenience just minutes from premier shopping, dining, medical facilities, churches, and more. Designed for low-maintenance living with timeless craftsmanship, this exceptional property features 6 bedrooms/flex rooms, 4 full bathrooms, elevator access, and 4 garage spaces including an oversized 3-car main level garage plus an additional lower-level garage ideal for boats, jet skis, or lake toys.
Family Room:
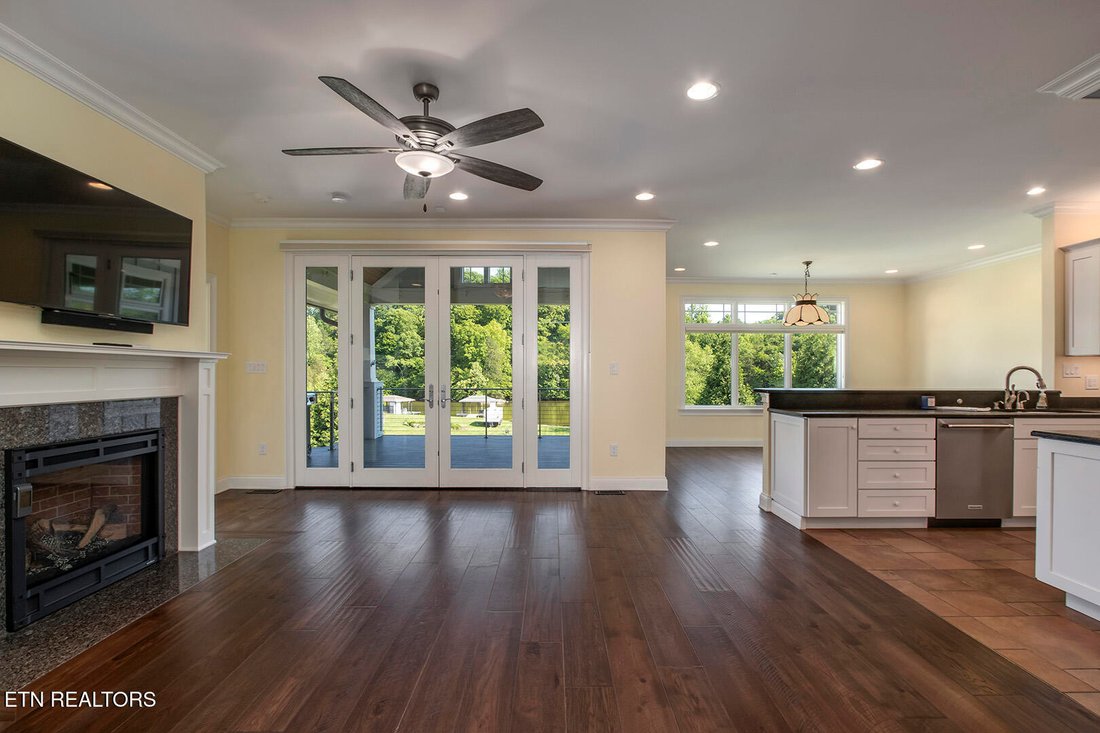
The open-concept floor plan features soaring ceilings, oversized windows with lake views from nearly every room, upgraded hand-scraped wood flooring, crown molding, and designer finishes throughout. The spacious family room with gas fireplace opens to a covered lakeside deck with vaulted wood plank ceiling and breathtaking panoramic water views. The lower level also offers a second family room with gas fireplace and covered lakeside patio.
Kitchen, Dining & Utility Room:
The chef’s kitchen features upgraded cabinetry, granite countertops, large island, KitchenAid double ovens, French door refrigerator, and open flow to the dining area overlooking the lake. The oversized utility/laundry room includes built-in cabinetry, granite countertops, utility sink, pantry storage, office space potential, and included washer and dryer.
Bedrooms & Bathrooms:
The main level includes 4 spacious bedrooms, including 2 luxurious primary suites with ensuite bathrooms, hardwood floors, walk-in closets with custom storage systems, granite countertops, walk-in showers, and upgraded fixtures. The lower level offers 2 additional flex rooms with built-in cabinetry, sinks, exterior entrances, full bath, and multiple walk-in closets -- ideal for guest quarters, hobby space, or multigenerational living.
Lower Level:
Accessible by elevator or stairs, the lower level offers incredible flexibility with a second family room, covered patio, extensive storage space, fourth garage, and separate exterior access -- perfect for additional living quarters or recreation space.
Outdoor Space & Dock:
Enjoy your own private waterfront oasis with mature landscaping, lakeside firepit, paver patio, and covered dock featuring Trex-style decking, storage room, lighting, full lake access steps, and room for multiple boats year-round. Relax on the dock swing while enjoying peaceful lake views and protected green space across the water.
Additional Features:
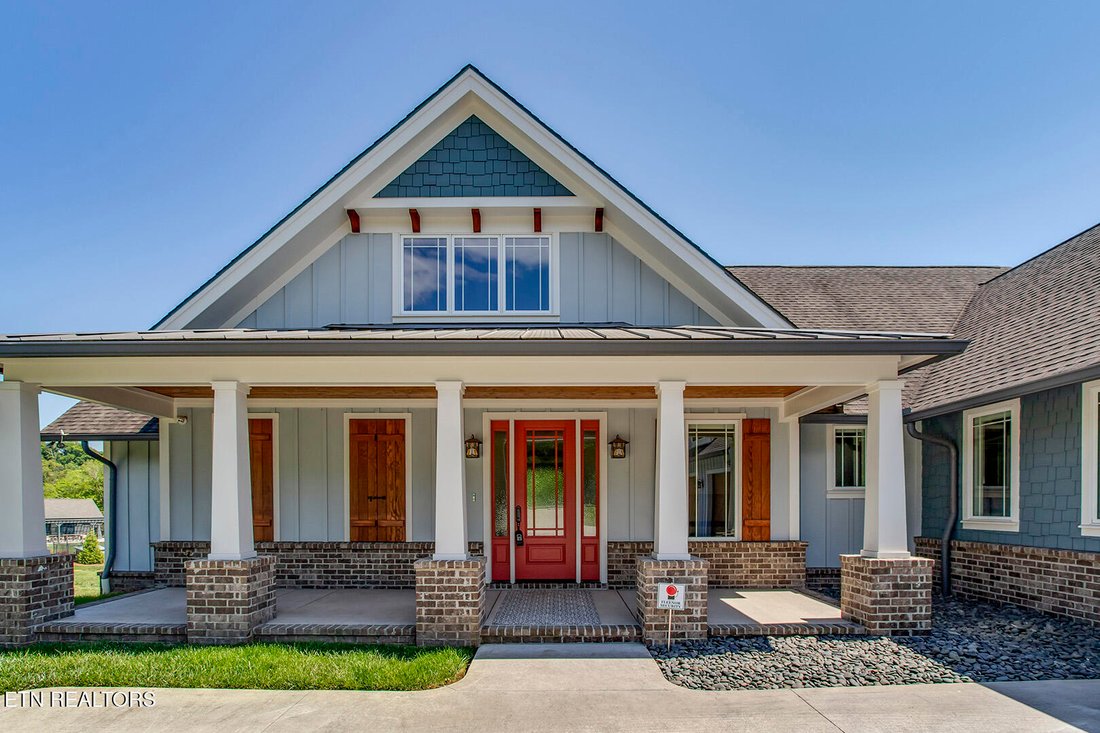
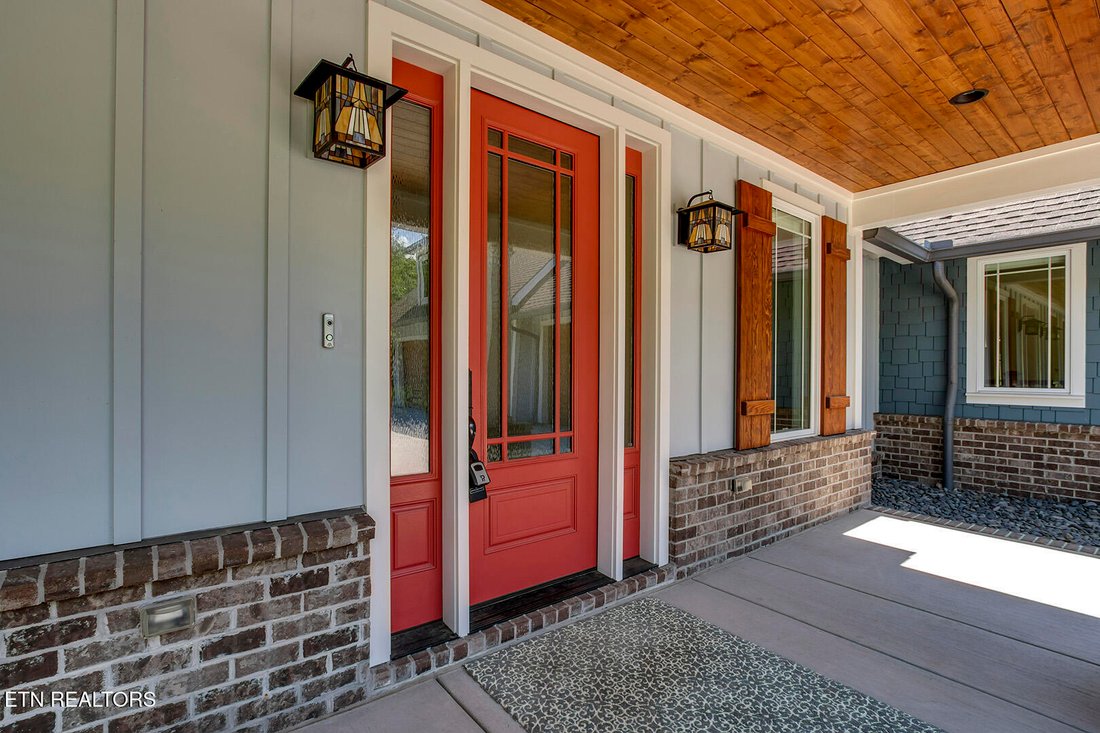
Brick and Hardie Plank exterior, 50-year dimensional shingles, oversized gutters, Pella windows, irrigation system pulling water from the lake, poured concrete walls, buried propane tank, security cameras, public sewer, upgraded lighting, wall-mounted TVs included, and ample space for a future pool, pickleball court, or garden. Rare opportunity to own a luxurious custom lakefront retreat in one of West Knoxville’s most desirable locations!
Nestled behind a gated entrance on approx. 1.36 acres of land, this custom-built, one-owner home offers luxury, comfort, privacy, and convenience just minutes from premier shopping, dining, medical facilities, churches, and more. Designed for low-maintenance living with timeless craftsmanship, this exceptional property features 6 bedrooms/flex rooms, 4 full bathrooms, elevator access, and 4 garage spaces including an oversized 3-car main level garage plus an additional lower-level garage ideal for boats, jet skis, or lake toys.
Family Room:
The open-concept floor plan features soaring ceilings, oversized windows with lake views from nearly every room, upgraded hand-scraped wood flooring, crown molding, and designer finishes throughout. The spacious family room with gas fireplace opens to a covered lakeside deck with vaulted wood plank ceiling and breathtaking panoramic water views. The lower level also offers a second family room with gas fireplace and covered lakeside patio.
Kitchen, Dining & Utility Room:
The chef’s kitchen features upgraded cabinetry, granite countertops, large island, KitchenAid double ovens, French door refrigerator, and open flow to the dining area overlooking the lake. The oversized utility/laundry room includes built-in cabinetry, granite countertops, utility sink, pantry storage, office space potential, and included washer and dryer.
Bedrooms & Bathrooms:
The main level includes 4 spacious bedrooms, including 2 luxurious primary suites with ensuite bathrooms, hardwood floors, walk-in closets with custom storage systems, granite countertops, walk-in showers, and upgraded fixtures. The lower level offers 2 additional flex rooms with built-in cabinetry, sinks, exterior entrances, full bath, and multiple walk-in closets -- ideal for guest quarters, hobby space, or multigenerational living.
Lower Level:
Accessible by elevator or stairs, the lower level offers incredible flexibility with a second family room, covered patio, extensive storage space, fourth garage, and separate exterior access -- perfect for additional living quarters or recreation space.
Outdoor Space & Dock:
Enjoy your own private waterfront oasis with mature landscaping, lakeside firepit, paver patio, and covered dock featuring Trex-style decking, storage room, lighting, full lake access steps, and room for multiple boats year-round. Relax on the dock swing while enjoying peaceful lake views and protected green space across the water.
Additional Features:
Brick and Hardie Plank exterior, 50-year dimensional shingles, oversized gutters, Pella windows, irrigation system pulling water from the lake, poured concrete walls, buried propane tank, security cameras, public sewer, upgraded lighting, wall-mounted TVs included, and ample space for a future pool, pickleball court, or garden. Rare opportunity to own a luxurious custom lakefront retreat in one of West Knoxville’s most desirable locations!
-
Property type
House
-
Year built
2019
-
Price/sqft
$645
Features
Explore the Area
917 Emory Church Rd, Knoxville, TN 37922, Tennessee, United States
View on Google Maps
Price per sqft
Low
High
Joined 4 years ago
You have inquired about this property
The agent will contact you soon by
Listed by
2
Listings
2023
Joined
Book home tour with Connie McNamara
Choose a date and whether you'd like a virtual or in-person tour with the agent.
Preferred date
Tour type

Farragut/Hardin Valley
11400 Parkside Drive, Suite 120, 37934, Knoxville, United States
View agency profile
Last updated
August 5
First listed
May 16
Agent licence
#297510
Listing reference
2115847288748124
Listing status
Similar Properties Nearby
New Listings in Knoxville


Explore More Homes for Sale
Knoxville, TN, United States property types
Knoxville, TN, United States popular searches
- Properties with Garden in Knoxville, TN, United States
- Properties with Pool in Knoxville, TN, United States
- Properties with Terrace in Knoxville, TN, United States
- Waterfront properties in Knoxville, TN, United States
- Lakefront properties in Knoxville, TN, United States
- Mountain View properties in Knoxville, TN, United States
- New Builds properties in Knoxville, TN, United States
- Properties with Elevator in Knoxville, TN, United States
- Properties with Tennis Court in Knoxville, TN, United States
- Properties with Library in Knoxville, TN, United States
- Properties with Cinema in Knoxville, TN, United States
- City View properties in Knoxville, TN, United States
- Duplex properties in Knoxville, TN, United States
- Golf View properties in Knoxville, TN, United States
- Equestrian properties in Knoxville, TN, United States
Related Guides & Stories
Trusted by the World's Leading Brokers
The agents behind the world's most exceptional properties list with JamesEdition.
- Listings from Sotheby's, Christie's, BARNES, and Engel & Völkers
- Every listing reviewed before it goes live
- Connect directly with verified listing agents
By continuing you agree to our Terms and Privacy Policy.
brokerages we
partnered with
partnered with