$3,595,000
Price decreased by $205,000 on Jul 16, 2026
Single Family Detached Knoxville
- 6 Beds
- 8 Baths
- 9,083 Sqft
- 25,701 Sqft lot
- Updated: August 10
-
16
Views for last 30 days
- 2
- MLS#1336025
About the Property
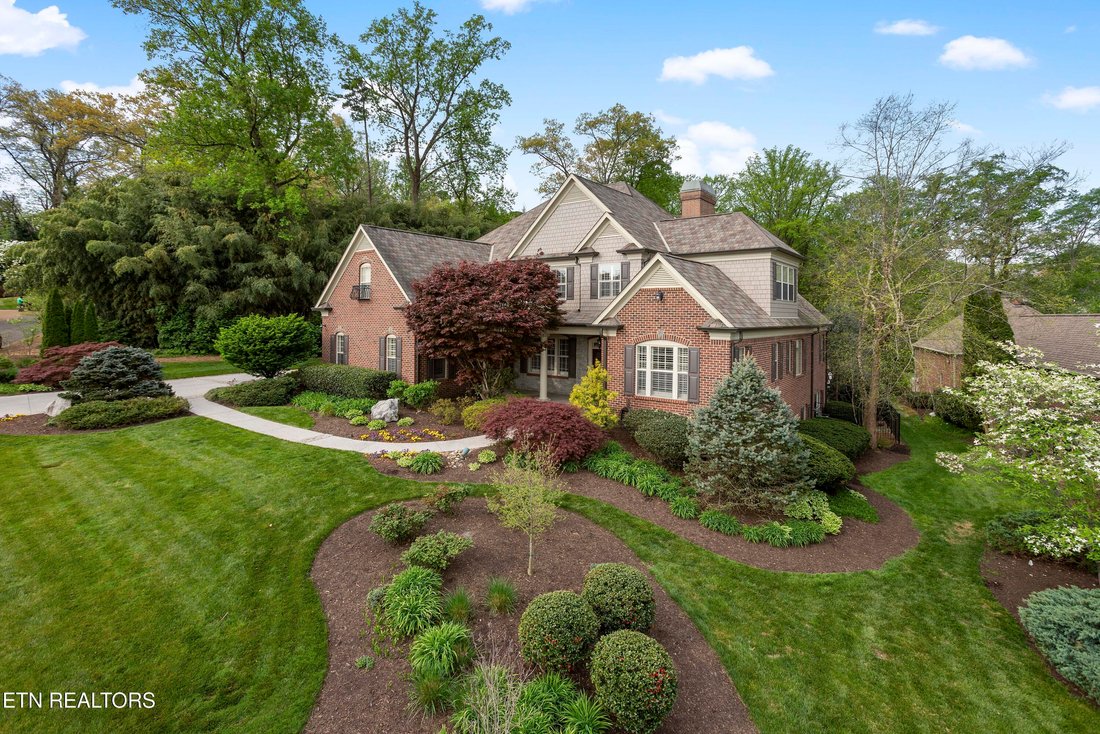
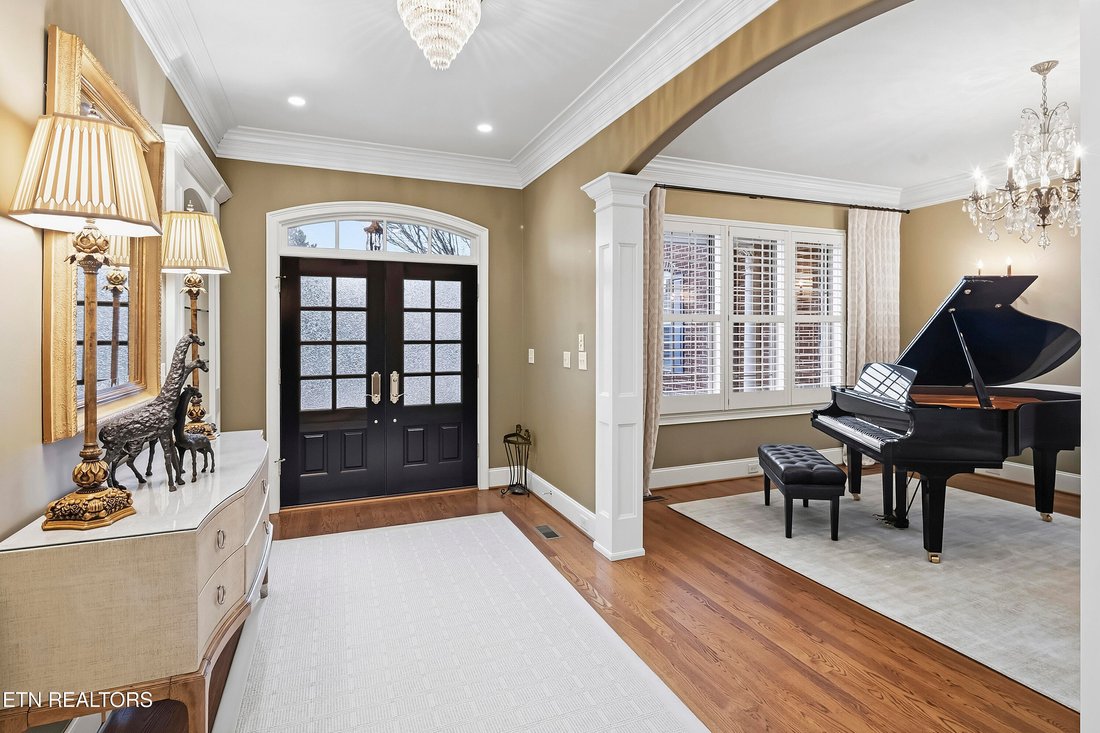
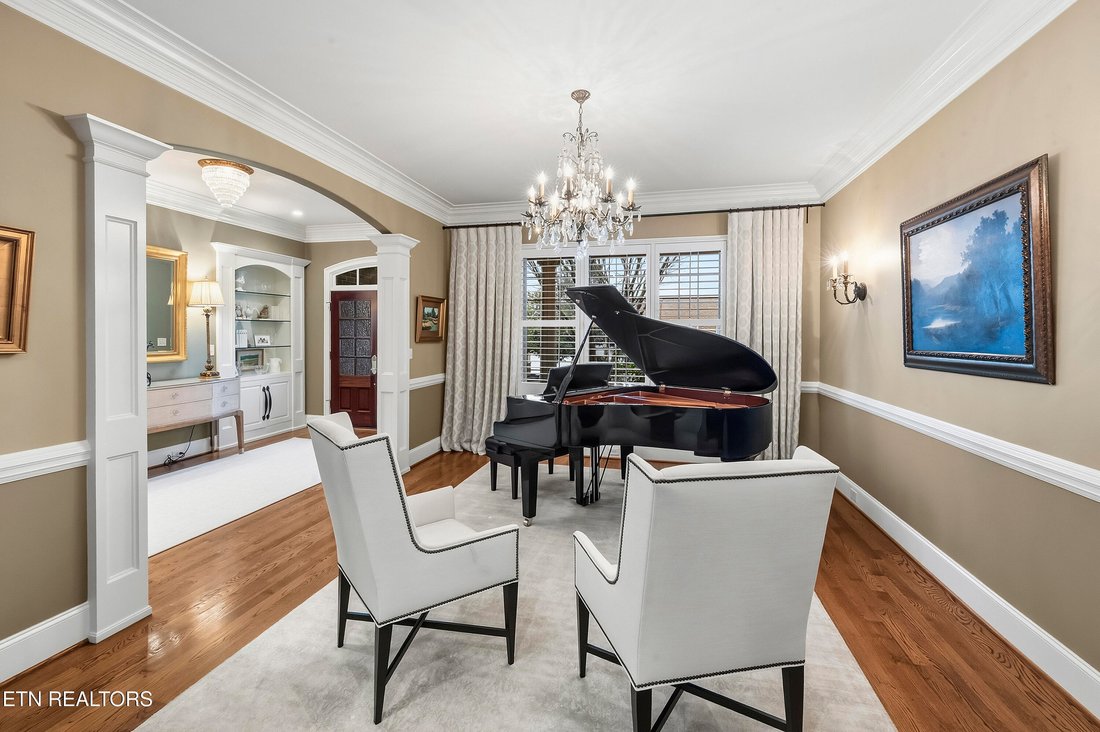
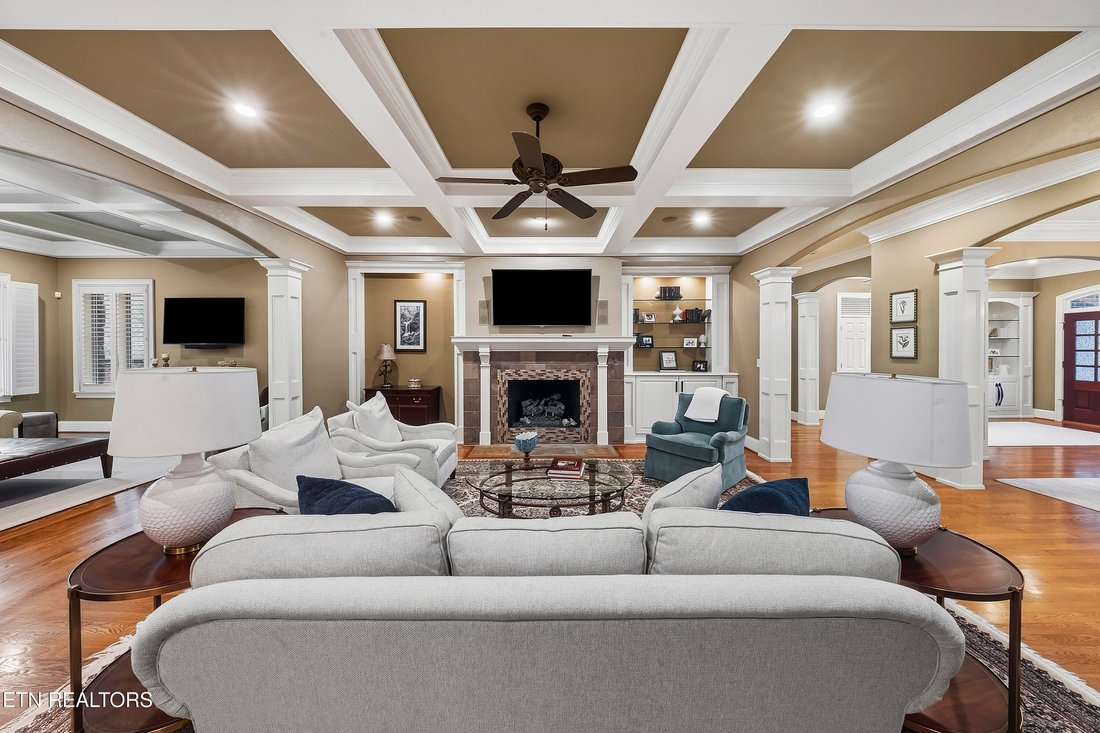
Tucked away in the heart of the historic and prestigious neighborhood of Sequoyah Hills, this beautiful traditional home is a place where you can create a life that is exceptional. This home offers ample space for indoor and outdoor living as well as privacy and is nestled on a well-manicured lawn surrounded by tasteful landscaping. Off the covered front porch and through French doors, family and
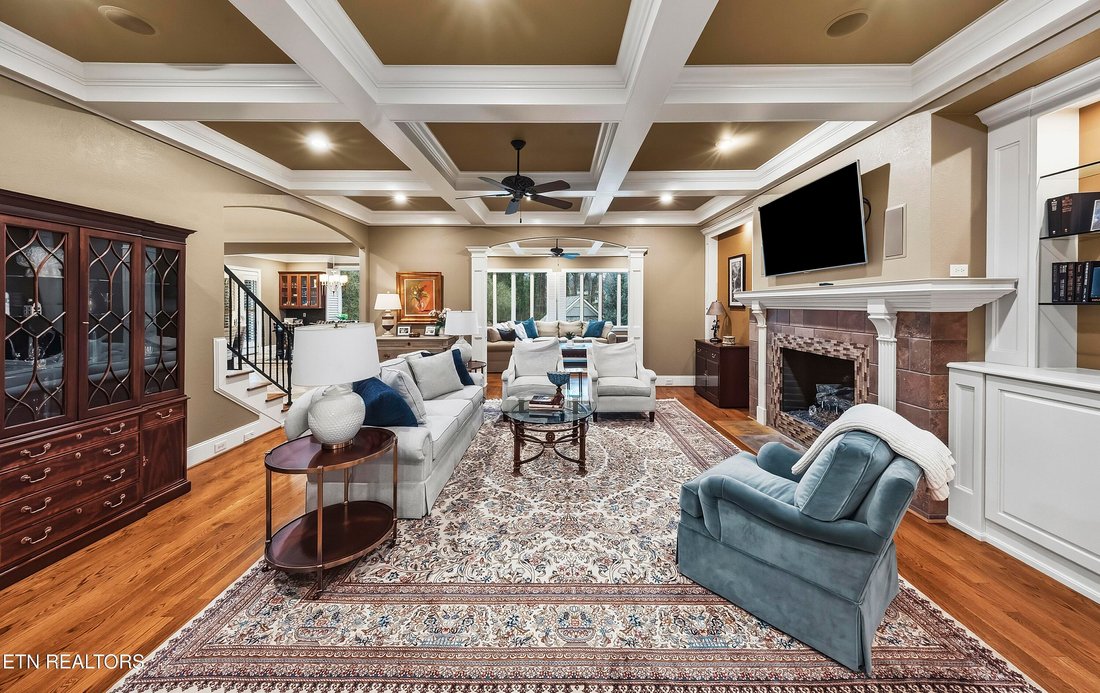
Tucked away in the heart of the historic and prestigious neighborhood of Sequoyah Hills, this beautiful traditional home is a place where you can create a life that is exceptional. This home offers ample space for indoor and outdoor living as well as privacy and is nestled on a well-manicured lawn surrounded by tasteful landscaping. Off the covered front porch and through French doors, family and guests arrive to see beautiful hardwood floors, moldings, and arched doorways unfold. Past the front parlor - which is currently anchored by a grand piano or could be used as an intimate formal living room - and into the primary living space there is a coffered ceiling, built-ins, a large fireplace and ample room for seating. Seamlessly attached to this space is additional living space with coffered ceiling and views of the pool as well as a large eat-in kitchen. With space for a large dining table, this kitchen has much to offer with a wall of cabinetry, counter space and storage, an island, a dining peninsula, double ovens, stainless appliances, gas cooktop, an integrated refrigerator plus a walk-in pantry. The primary suite offers room for seating, a fireplace, plus an ensuite bath with walk-in shower, jetted tub, dual vanities plus a dreamy closet with custom built-ins, drawers and racks for all your dresses, suits, bags, shoes and more! The upper level has a media room with space for all your guests, and an adjacent kitchen with beverage fridge and cabinetry for movie snacks and treats. The upper level is complete with four additional bedrooms that provide options for additional space for a home office or playroom. The lower level is the place to be when you watch Tennessee storm the field with a full kitchen and an entertainment area with a fireplace and room for seating and gaming tables. This level is completed with the remaining bedroom, full bath and a large workout room spacious enough for all your equipment to keep you in the best shape. Why limit your living and entertaining indoors while there is an amazing outdoor space? Enjoy your pool with tanning ledge and spa, firepit, ample brick paver decking for sunning and play plus a spacious back lawn with a putting green for your future Master’s winners! An exceptional home to be enjoyed and cherished for years to come.
-
Property type
House
-
Year built
2001
-
Price/sqft
$395
Features
- Fireplace
- Garden
- Pool
- Office
- Privacy
Explore the Area
728 Cheowa Circle, Knoxville, TN 37919, Tennessee, United States
View on Google Maps
Price per sqft
Low
High
Joined 5 years ago
You have inquired about this property
The agent will contact you soon by
Listed by
14
Listings
2021
Joined
Book home tour with Lucas Haun
Choose a date and whether you'd like a virtual or in-person tour with the agent.
Preferred date
Tour type

Last updated
August 10
First listed
Apr 9
Agent licence
#308349
Listing reference
2103070264088856
Listing status
Similar Properties Nearby
New Listings in Knoxville

Explore More Homes for Sale
Knoxville, TN, United States property types
Knoxville, TN, United States popular searches
- Properties with Garden in Knoxville, TN, United States
- Properties with Pool in Knoxville, TN, United States
- Properties with Terrace in Knoxville, TN, United States
- Waterfront properties in Knoxville, TN, United States
- Lakefront properties in Knoxville, TN, United States
- Mountain View properties in Knoxville, TN, United States
- New Builds properties in Knoxville, TN, United States
- Properties with Elevator in Knoxville, TN, United States
- Properties with Tennis Court in Knoxville, TN, United States
- Properties with Library in Knoxville, TN, United States
- Properties with Cinema in Knoxville, TN, United States
- City View properties in Knoxville, TN, United States
- Duplex properties in Knoxville, TN, United States
- Golf View properties in Knoxville, TN, United States
- Equestrian properties in Knoxville, TN, United States
Related Guides & Stories
Trusted by the World's Leading Brokers
The agents behind the world's most exceptional properties list with JamesEdition.
- Listings from Sotheby's, Christie's, BARNES, and Engel & Völkers
- Every listing reviewed before it goes live
- Connect directly with verified listing agents
By continuing you agree to our Terms and Privacy Policy.
brokerages we
partnered with
partnered with