


Ein Haus Mit Aussicht Und Potenzial
- 6 Beds
- 3 Baths
- 2,745 Sqft
- 7,449 Sqft lot
- Updated: Today
About the Property
Some properties have location. Others have character. And some combine both in a way you immediately feel.
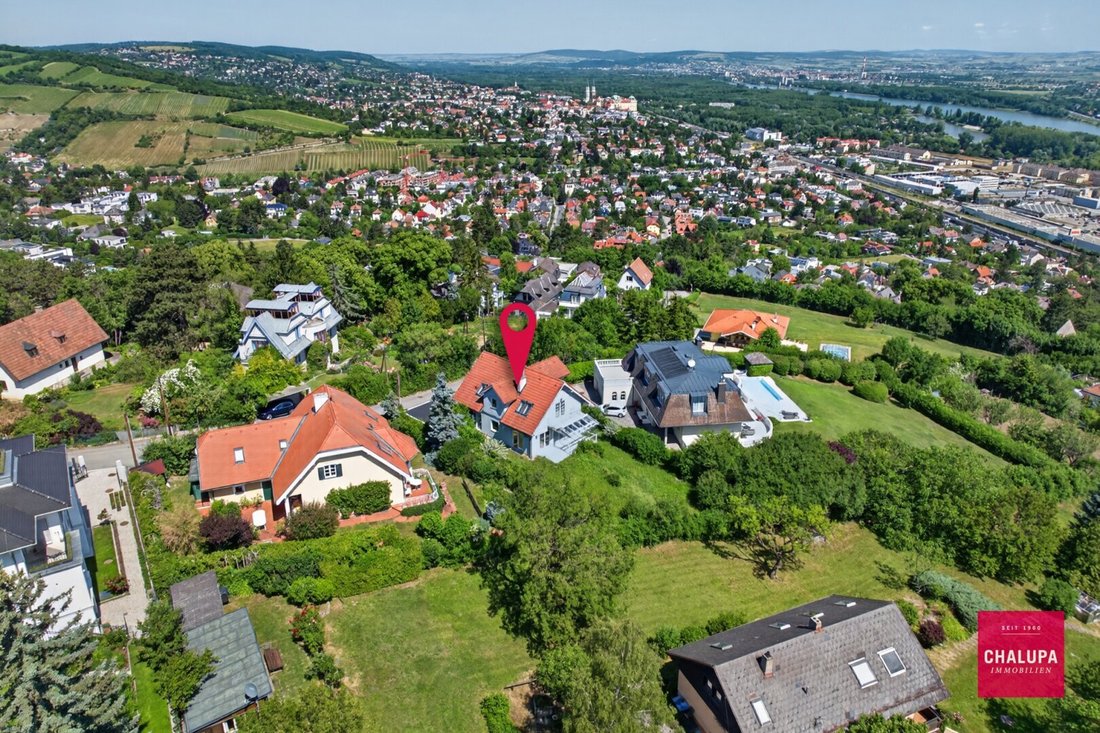
At Zwergjoch, one of the most sought-after residential areas in Klosterneuburg, this single-family home awaits on a sunny hillside plot with a view that makes every day special: over Klosterneuburg, the
Some properties have location. Others have character. And some combine both in a way you immediately feel.
At Zwergjoch, one of the most sought-after residential areas in Klosterneuburg, this single-family home awaits on a sunny hillside plot with a view that makes every day special: over Klosterneuburg, the Danube, and the gentle landscapes of the Vienna surroundings.
Even the approach gives the feeling of arriving at an extraordinary place. The property is situated on a pronounced hillside plot. Access to the house is via a correspondingly steep driveway, which enables the elevated location and the exceptional panoramic view of this property.
In front of the house, a spacious double carport and a front garden pleasantly shield the property from the street. A representative glass vestibule marks the entrance and emphasizes the open, light-oriented design of the house from the outside.
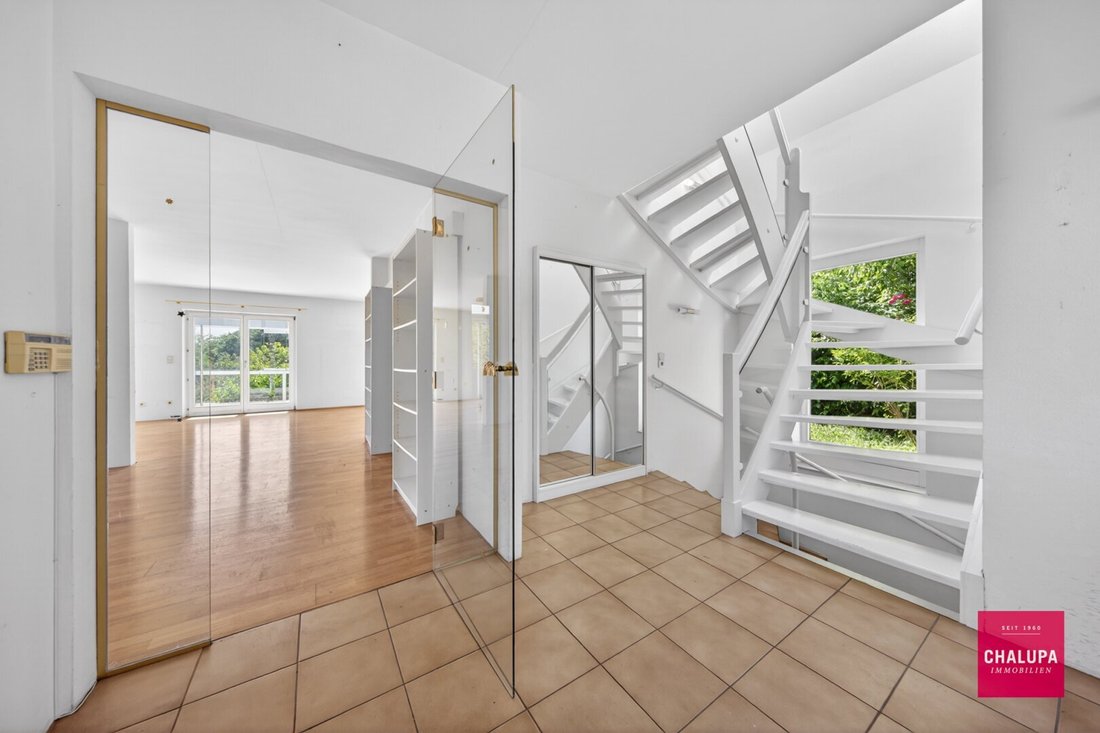
Inside, a bright entrance area with stairs to all levels opens up. Generous rooms, many windows, and open architecture create from the first moment a living feeling of spaciousness, light, and freedom. The kitchen is bright, friendly, and ideal for everyday family life. The dining and living areas flow seamlessly into each other. Here the house shows its full strength: large window fronts, plenty of light, a possible fireplace connection, and an unobstructed view of the greenery and impressive landscape.
The living area is the heart of the house. From here, you access the terrace and the glazed conservatory—a protected transition between indoors and outdoors. Behind it stretches a natural garden with enormous potential: family garden, blooming refuge, private oasis of calm, or creative retreat.
While the house appears pleasantly reserved on the street side, it unfolds its full size at the back. Several levels, balconies, and window areas open to the view and connect living and nature in a special way.
An additional room on the ground floor is ideal as a home office, guest room, or private retreat. This level is complemented by a shower bathroom.
On the top floor, you will find an open gallery with an airy atmosphere. Large windows and skylights provide plenty of daylight and ever-changing views. Several rooms offer space for family, work, or guests. Particularly charming is the room with sloping ceilings, visible beam elements, and a view that gives the space a unique mood.
The bathroom on the top floor is equipped with a corner bathtub, double washbasin, and plenty of space—ideal for a relaxed start to the day.
The basement also impresses with storage space. Thanks to the hillside location, several rooms have daylight and direct access to the garden. A spacious anteroom with its own exit to the outside, additional usable rooms, as well as storage and hobby areas, offer versatile possibilities—whether fitness area, studio, workshop, hobby room, or extra storage space.
The true special feature of this property remains its location. High above Klosterneuburg, you enjoy peace, privacy, and a panoramic view that has become rare. City, Danube meadows, vineyards, and landscape merge into a panorama that accompanies everyday life and gives this house its distinctive atmosphere.
A home for people who do not just want to live—but want to consciously enjoy space, views, and one of the best locations in Klosterneuburg.
Layout Overview
Ground Floor
- Representative, fully glazed entrance area
- Bright anteroom with wardrobe space and open staircase
- Separate kitchen with plenty of daylight and green views
- Spacious dining area
- Expansive living room with access to the conservatory and garden
- Separate room (ideal as office, guest, or children’s room)
- Bathroom with shower and toilet
Top Floor
- Light-flooded gallery with access to the loggia
- Bedroom with distinctive beam elements and direct balcony access with magnificent views
- Separate room with bay windows
- Spacious bathroom with corner bathtub, double washbasin, and toilet
Basement
- Anteroom with access to two separate cellar or storage rooms
- Bright multipurpose room with daylight and direct garden exit
- Two further flexible rooms for hobby, fitness, workshop, or storage use
- Bathroom/laundry room with shower and toilet
Highlights & Features
- Sought-after elevated location at Zwergjoch in Klosterneuburg
- Dreamlike panoramic view over Klosterneuburg, the Danube, and surroundings
- Spacious hillside plot with plenty of privacy
- Natural garden with versatile design potential
- Conservatory or glazed outdoor area
- Bright living area with large window surfaces
- Several balconies and terrace areas
- Open gallery on the top floor
- Carport with space for two vehicles
- Additional parking spaces on the property
- Direct garden access from the basement
- Versatile usable cellar spaces
- Top floor expansion in 2005
- Gas connection already at the property boundary or house wall
- Currently heated by electric heating
- Ideal basis for modernization and individual design
Construction & Technology
- Heating via electric heating
- Gas connection available at the property boundary
- Attic expansion in 2005
- House mostly in age-appropriate condition
- Modernization and renovation measures recommended depending on requirements
Note on Condition
The house is in a condition requiring renovation corresponding to its year of construction. The exceptional location, spacious room structure, and potential of the property offer an excellent basis for realizing individual living ideas.
Take the opportunity—schedule a viewing appointment today!
Note: Some of the images shown are digitally staged photos with virtual furnishings and decorations. These serve solely to better illustrate furnishing possibilities. The house is sold unfurnished.
All information about this single-family home is based on the owner’s data; no guarantee is given for accuracy or completeness.
We point out that there is a familial or economic close relationship between the agent and the third party to be mediated.
The agent acts as a dual agent.
The property is located in a sought-after residential area of Klosterneuburg-Weidling and combines living close to nature with excellent connections to Vienna. The surroundings are characterized by well-maintained single-family homes, plenty of greenery, and immediate proximity to the Vienna Woods, which offers numerous recreational and leisure opportunities. Kindergartens, schools, doctors, pharmacies, and daily shopping facilities are nearby.
The Klosterneuburg town center with its excellent infrastructure is reachable within minutes. For sports and leisure enthusiasts, the popular Happyland Klosterneuburg offers a diverse range including indoor and outdoor pools, tennis courts, ice rink, as well as fitness and sports facilities. In the summer months, the Klosterneuburg beach on the Danube invites you to relax and unwind. Numerous traditional Heurigen taverns around Ölberg and in the city area give the region its special charm.
Local suppliers and the Klosterneuburg-Weidling train station are about a five-minute drive away. From there, there is a direct S-Bahn connection to Vienna, making the location very attractive for commuters. The nearby Höhenstraße road connects the region in a particularly scenic way with the Vienna Woods and popular excursion destinations around Vienna. Thus, this location offers an ideal combination of tranquility, nature, and urban accessibility.
-
Property type
House
-
Floors
2
-
Year built
1995
-
Price/sqft
$384
Features
- Fitness Center / Gym
Explore the Area
The agent will contact you soon by
Listed by
Book home tour with the agent
Choose a date and whether you'd like a virtual or in-person tour with the agent.
Trusted by the World's Leading Brokers
The agents behind the world's most exceptional properties list with JamesEdition.
- Listings from Sotheby's, Christie's, BARNES, and Engel & Völkers
- Every listing reviewed before it goes live
- Connect directly with verified listing agents
By continuing you agree to our Terms and Privacy Policy.