Dachterrasse Mit Blick Aufs Stift: Exklusive 4 Zimmer Wohnung In Klosterneuburg
- 3 Beds
- 1 Baths
- 1,489 Sqft
- Updated: July 28
About the Property
About the Project
This new development with 27 exquisitely equipped condominiums is located in Klosterneuburg, specifically near the monastery. The apartments are thoughtfully designed and offer a variety of floor plans. From compact one-room apartments with a separate sleeping area (from approx. 31 m²) to spacious 7-room apartments, there is something for every need. The apartm
About the Project
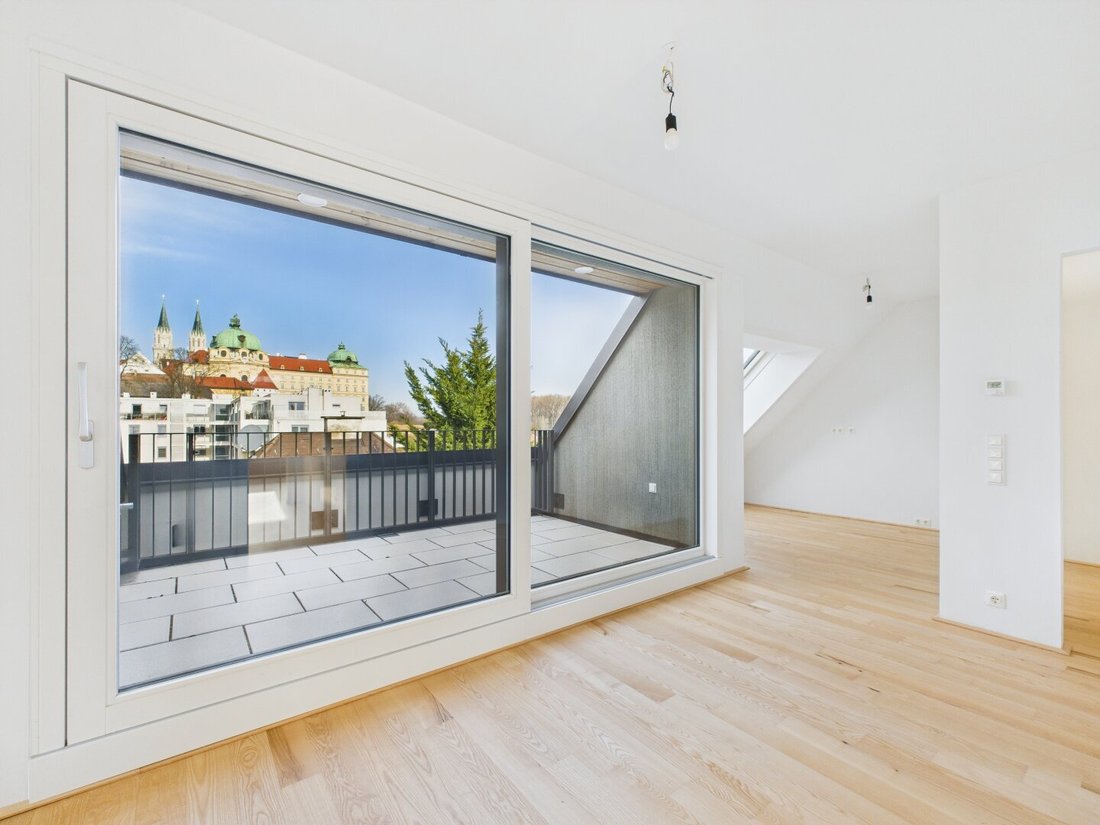
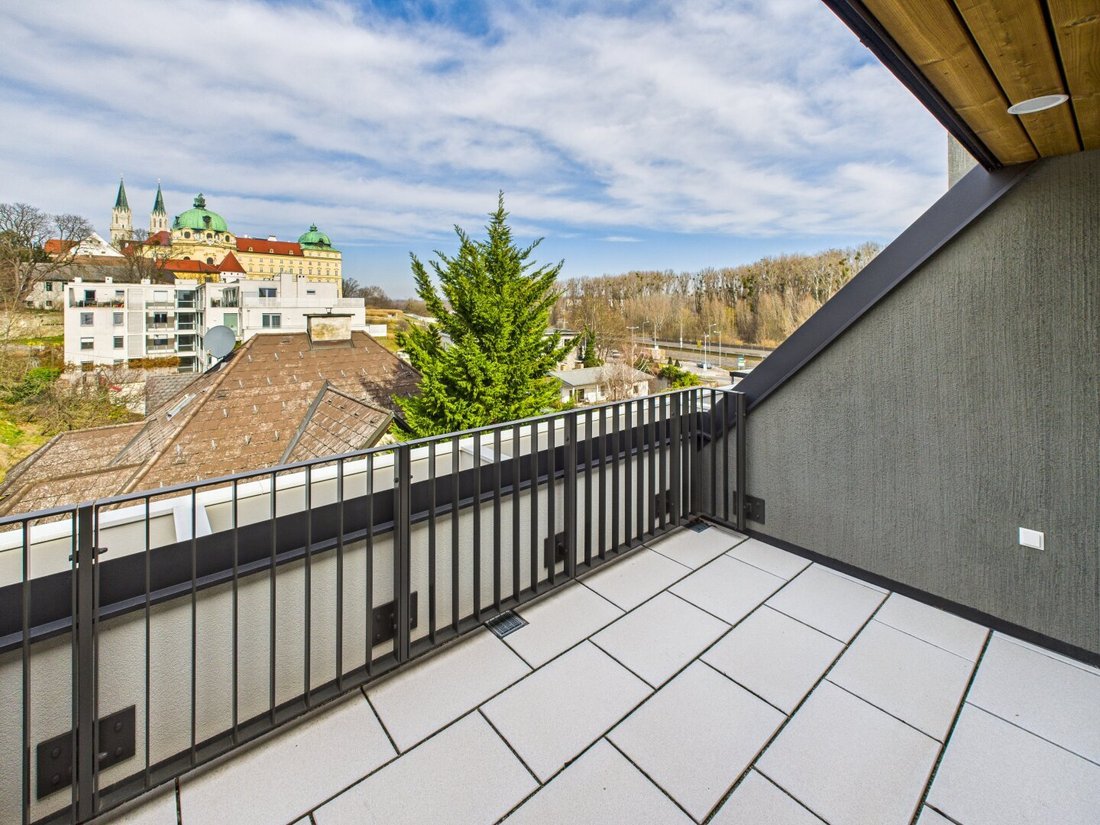
This new development with 27 exquisitely equipped condominiums is located in Klosterneuburg, specifically near the monastery. The apartments are thoughtfully designed and offer a variety of floor plans. From compact one-room apartments with a separate sleeping area (from approx. 31 m²) to spacious 7-room apartments, there is something for every need. The apartments feature generous outdoor spaces, including private gardens, balconies, and terraces facing south, east, and west. From here, you can enjoy a direct view of the historically significant Chorherrenstift with its baroque gardens or the floodplain forests and Bisamberg.
The residential project is situated in an established neighborhood in Klosterneuburg, close to the city center. The immediate surroundings offer a variety of amenities such as grocery stores, banks, doctors, and daily necessities. Residents also benefit from proximity to public educational institutions like kindergartens, primary schools, and high schools, all reachable within minutes.
Features
- Underfloor heating, district heating
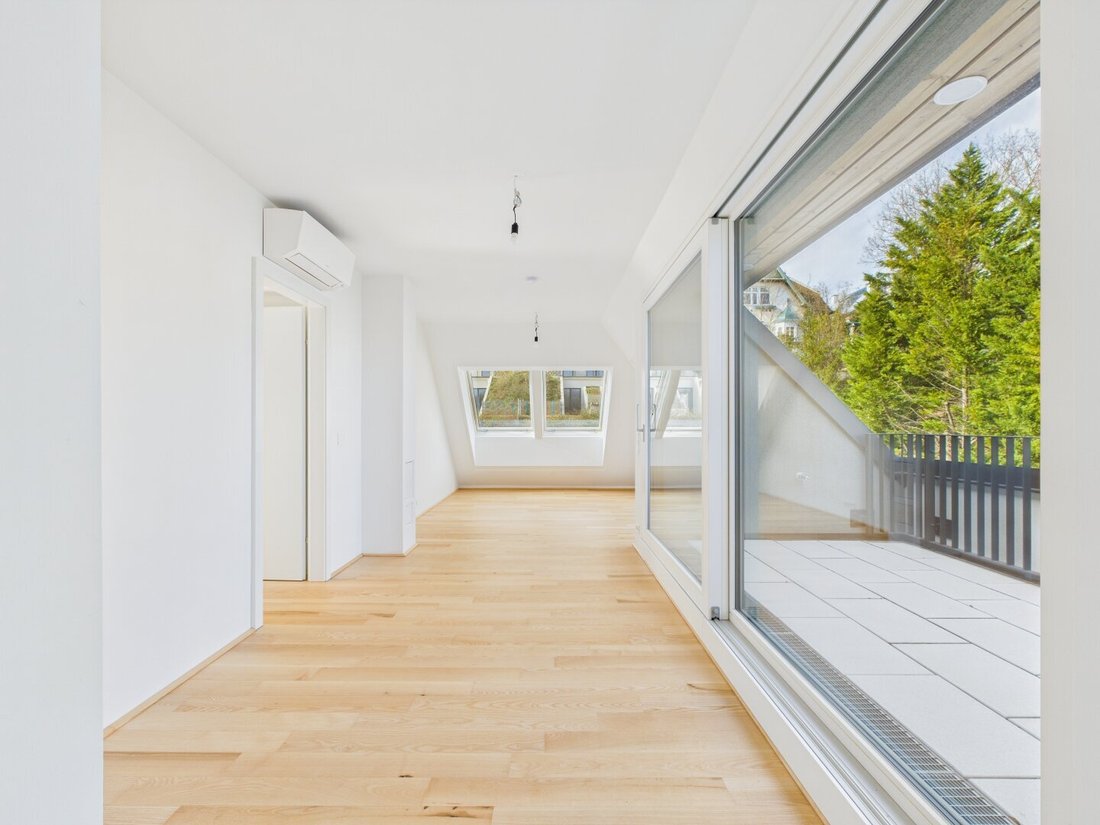
- Multi-split air conditioning in the penthouse apartments
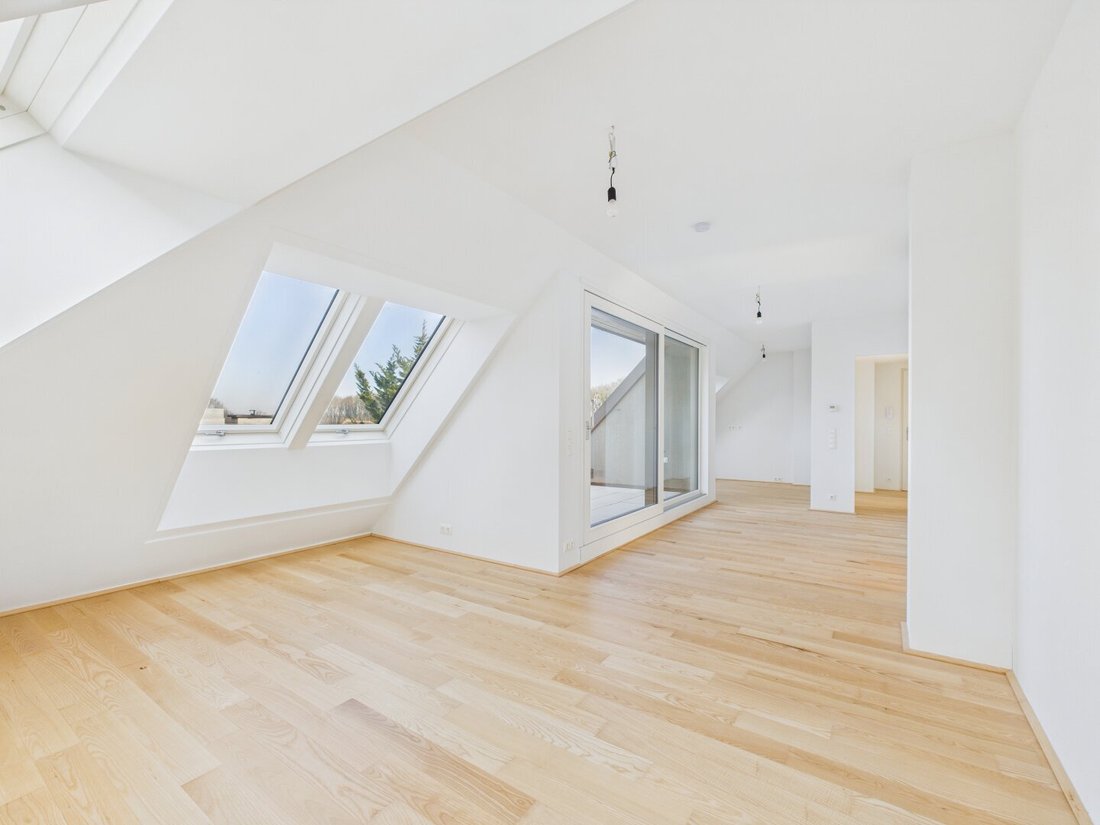
- Real wood parquet floors, large-format tiles in the bathrooms
- Aluminum-wood windows with triple-pane insulating glass
- All windows with sun protection according to building physics
- Interior doors with wooden frames
- Package reception boxes in the entrance area
- Green meeting area with children’s playground
- Bicycle and stroller rooms
- 27 car parking spaces
About Apartment Top 1.19
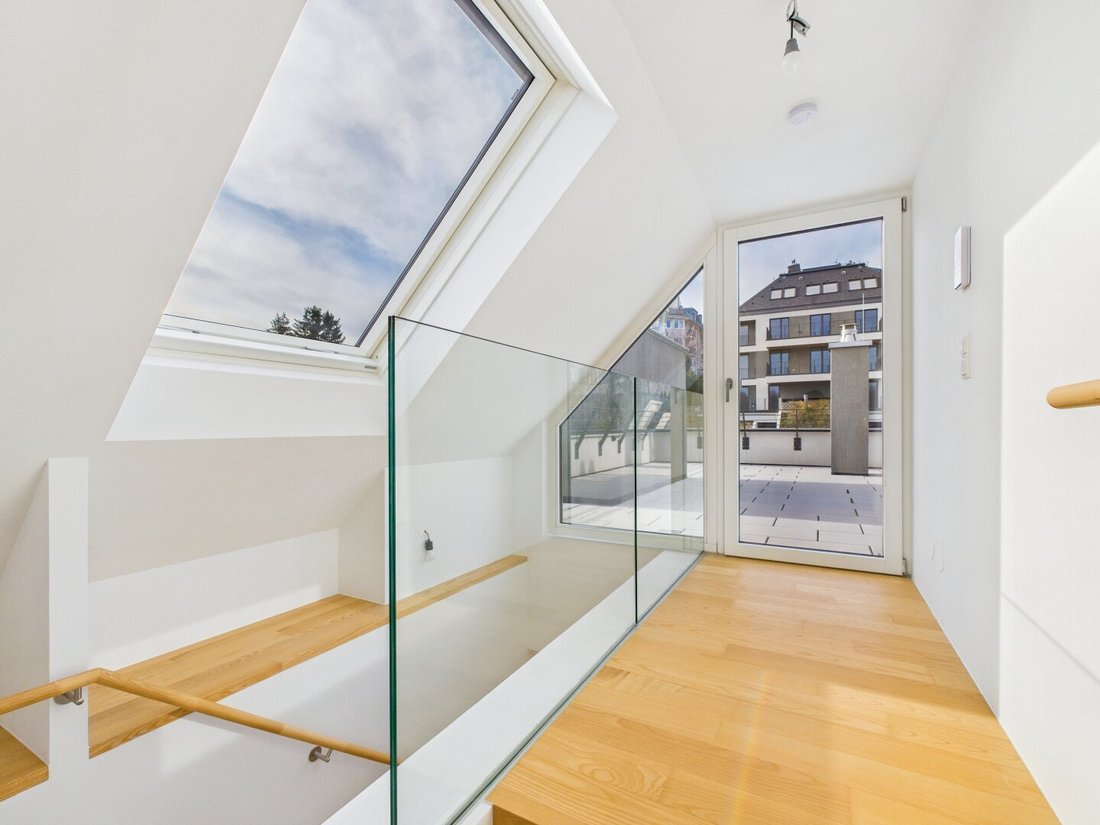
For sale is a 137 m² 4-room penthouse apartment spread over two levels. The lower level of this apartment houses the spacious living and sleeping area, providing ample space to relax and feel comfortable.
A true highlight is the spacious open-plan kitchen cleverly combined with a terrace, offering a unique opportunity to dine outdoors and enjoy nature. This thoughtful integration creates an inviting atmosphere and makes dining a special experience.
Additionally, this floor features three cozy bedrooms. A practical walk-in closet offers plenty of space for your clothes, ensuring order and comfort. A stylish bathroom with a bathtub and toilet, as well as a separate toilet, complete the amenities on this level.
A staircase leads to the upper floor, which grants access to a roof terrace of over 60 m². This generous outdoor space allows you to enjoy the warm summer months outside and offers plenty of room for social gatherings, sunbathing, or cozy evenings under the stars.
Detailed Room Layout
- Open-plan kitchen and living area approx. 44.30 m²
- Room 1 approx. 14.81 m²
- Room 2 approx. 15.07 m²
- Room 3 approx. 25.55 m²
- Optional room approx. 11.62 m²
- Bathroom with bathtub and toilet approx. 8.63 m²
- Separate toilet approx. 1.91 m²
- Storage room approx. 3.05 m²
- Entrance hall approx. 6.38 m²
- Loggia approx. 1.71 m²
- Terrace approx. 6.26 m²
- Roof terrace approx. 57.31 m²
Our Quality Promise
A well-informed purchase decision requires complete information. Therefore, after a viewing and upon serious interest, we provide a secure digital data room with the available property documents. The documents are collected and digitized by us in advance. This structured three-step system ensures the highest service quality, transparency, and professional real estate brokerage for you.
Due to the obligation to provide proof to the owner, only written inquiries with complete contact details (name, address, phone number, email) can be answered.
Errors and changes excepted. The above information is based on data and documents from the owner and is provided without guarantee on our part.
All visualizations are to be understood as furnishing suggestions. All square meter figures are approximate.
Still haven’t found anything? We inform you about suitable property offers before anyone else.
Create your individual search agent now via the following link. We will send you exclusive suitable properties in advance.
Create search agent - [hidden information]
Please note that there is a familial or economic close relationship between the broker and the third party to be brokered.
The broker acts as a dual agent.
-
Property type
Penthouse
-
Floors
6
-
Year built
2022
-
Price/sqft
$754
Features
- Terrace
- Elevator
- Air Conditioning
- Balcony
- 2D Floor Plan
Explore the Area
The agent will contact you soon by
Listed by
Book home tour with the agent
Choose a date and whether you'd like a virtual or in-person tour with the agent.
Trusted by the World's Leading Brokers
The agents behind the world's most exceptional properties list with JamesEdition.
- Listings from Sotheby's, Christie's, BARNES, and Engel & Völkers
- Every listing reviewed before it goes live
- Connect directly with verified listing agents
By continuing you agree to our Terms and Privacy Policy.