$493,163
Luxury Visual Delight
- 4 Beds
- 3 Baths
- 9,688 Sqft
- 1.02 Ac lot
- Updated: August 21
-
13
Views for last 30 days
About the Property
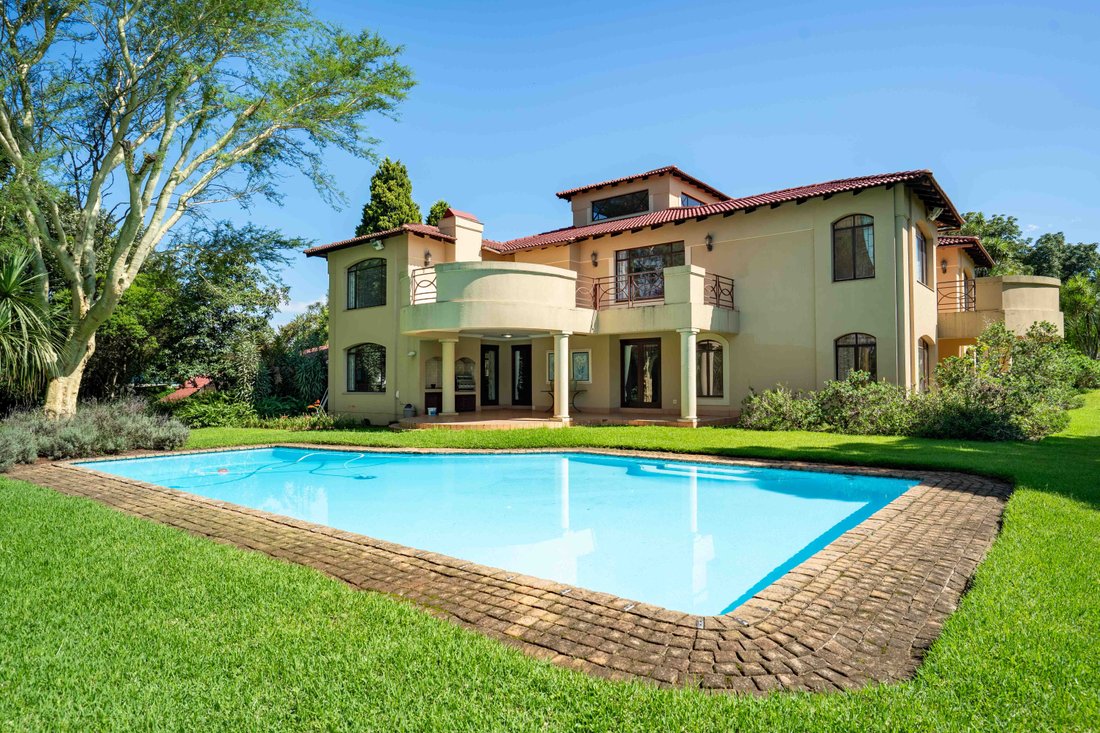
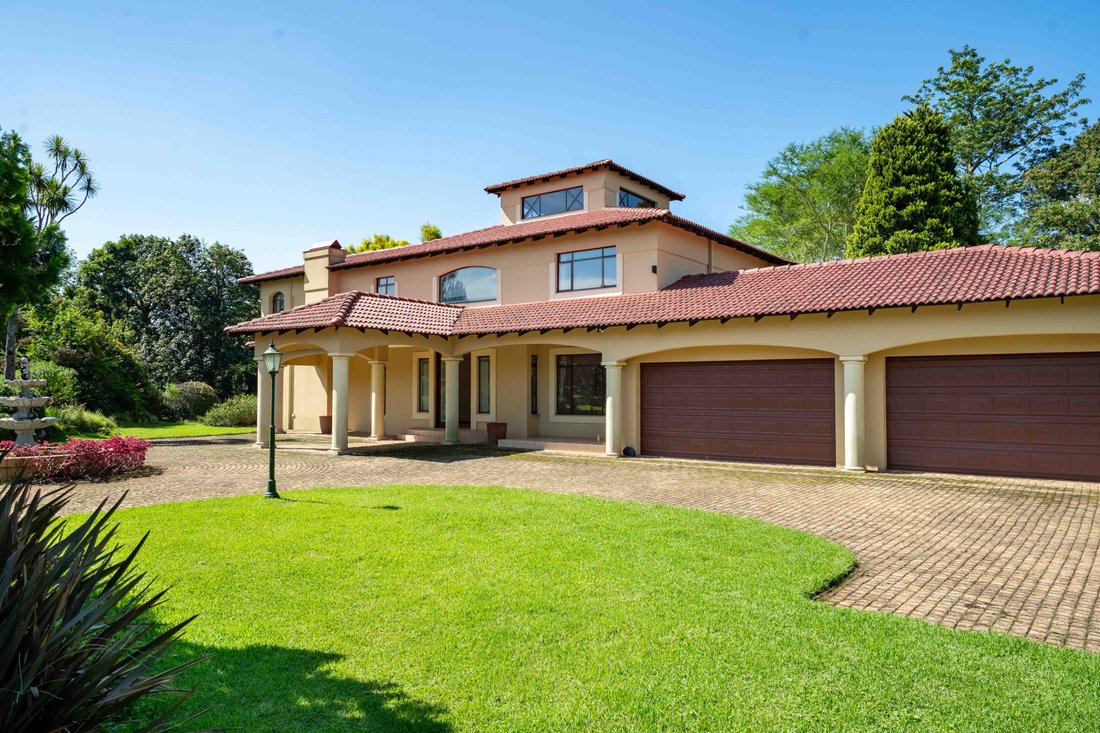
This grand home with its unique architectural design is situated in the upmarket suburb of Winston Park.
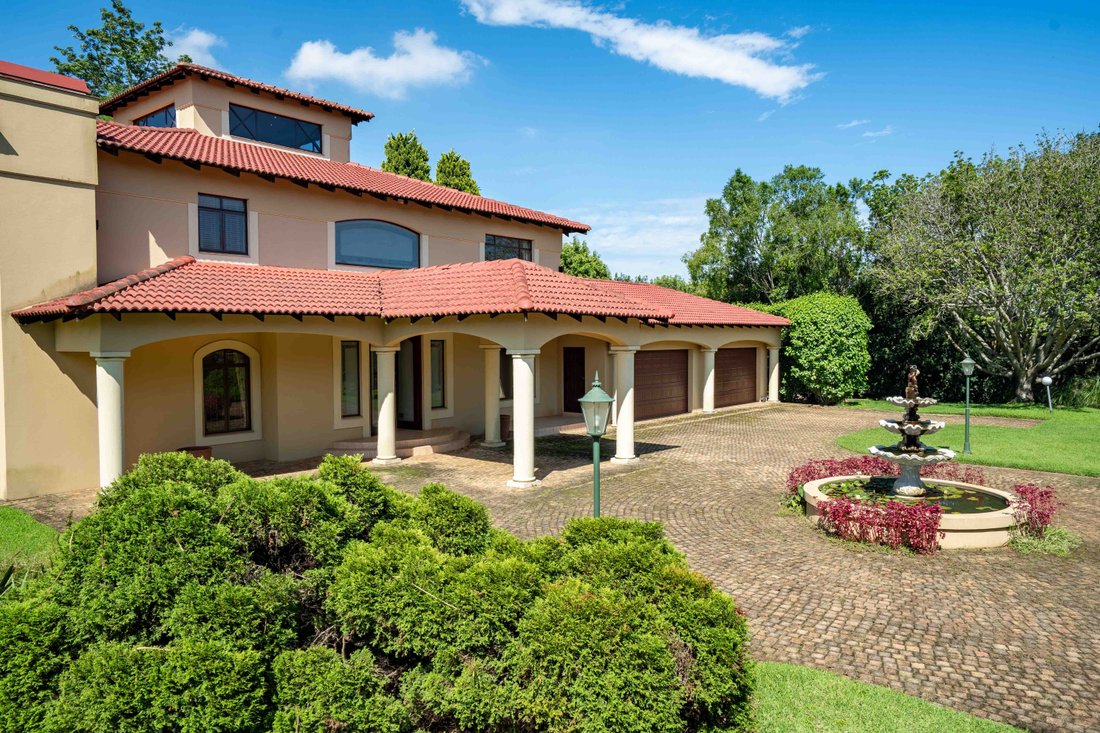
Entering through the double gates, one is greeted with a three-tier fountain. The sound of flowing water and the sight of the delicate water lilies evoke a sense of peace and tranquility.
A sense of amazement is inspired by the interior as one walks in through the front door; natural li
Entering through the double gates, one is greeted with a three-tier fountain. The sound of flowing water and the sight of the delicate water lilies evoke a sense of peace and tranquility.
A sense of amazement is inspired by the interior as one walks in through the front door; natural li
This grand home with its unique architectural design is situated in the upmarket suburb of Winston Park.
Entering through the double gates, one is greeted with a three-tier fountain. The sound of flowing water and the sight of the delicate water lilies evoke a sense of peace and tranquility.
A sense of amazement is inspired by the interior as one walks in through the front door; natural light floods in from the large windows, illuminating the home.
The focal point of the grand entrance hall is the marble stairwell with an ornate wrought iron balustrade and a small fountain at its base.
The downstairs design comprises a formal lounge with a feature fireplace. A second TV lounge and games room with a separate dining room. An extra room that can double as a bedroom or a reception room. There are stunning chandeliers throughout.
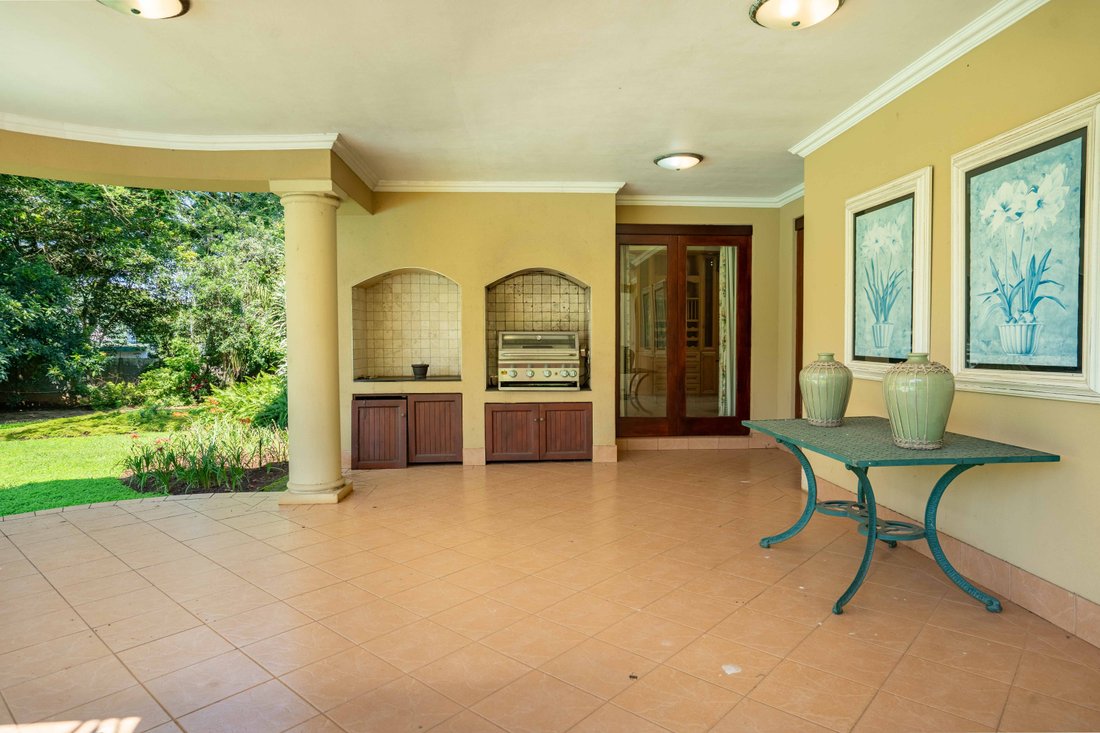
Close to the dining room and kitchen is a spacious covered patio overlooking the huge sparkling blue pool. The patio has a gas braai and is ideal for entertaining guests. There is ducted aircon and three-phase electricity.
The heart of the home is the kitchen. This gourmet kitchen is a chef’s dream come true! It contains an enormous centre island and custom-made built-in glass cabinets. The stove is both electric and gas. There is ample cupboard space and granite counters. Attached to the kitchen is a separate walk-in pantry and scullery.
There are four bedrooms and three bathrooms upstairs. The main bedroom has a full en-suite bathroom. It has a separate walk in room with cupboards and a dressing room. Off the main room is a balcony with scenic views of the garden and pool. There is a gym room with a jacuzzi. Adjacent is a study or multipurpose room. The flooring is solid merbau.
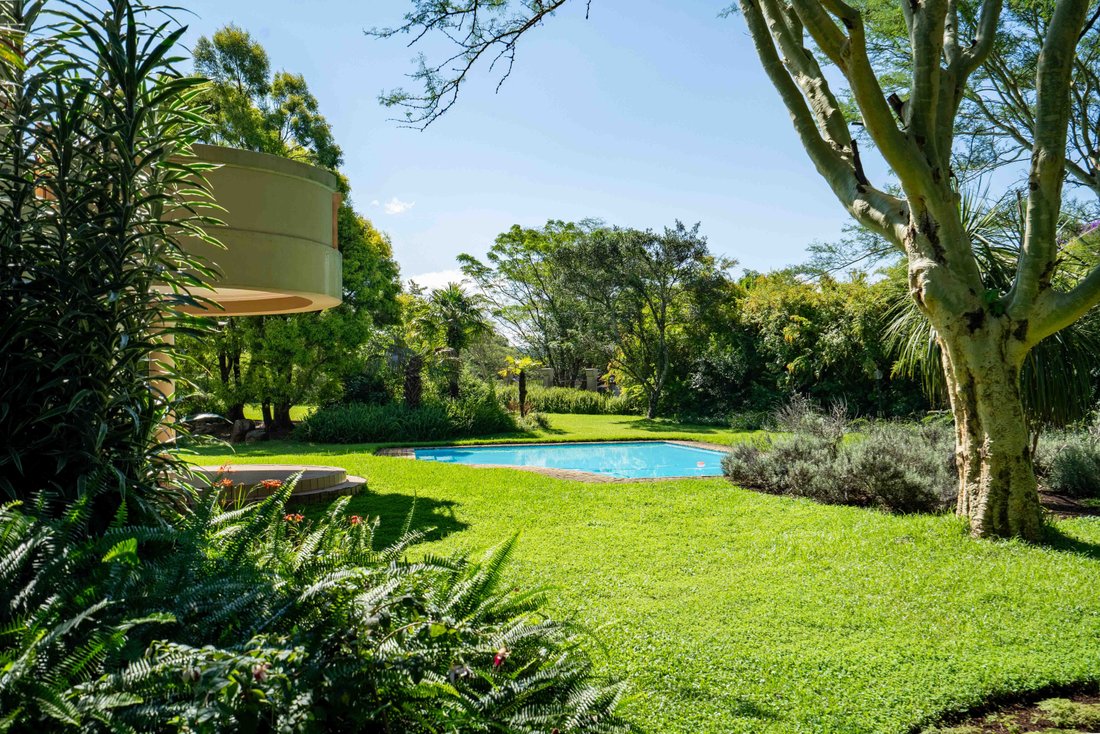
The beautiful, manicured garden is massive, consisting of two plots combined. It is a gardener’s delight! With plenty of bird life and an array of attractive plants. An amphitheatre and a hidden bench for picnics or just a quiet spot to read a good book. The hedges and trees along the borders provide privacy.
Next to the house is a self-contained cottage. It could be used as a staff quarters, for extended family or income-generating purposes.
Two double garages allow undercover parking for four cars. There is a workshop behind the garage for storage.
Excellent security including cameras, beams and 24/7 Guardian Angel Security.
This enormous home, with its top-class finishes, is a visual treat from start to end.
Do not delay, call today for a viewing!
Entering through the double gates, one is greeted with a three-tier fountain. The sound of flowing water and the sight of the delicate water lilies evoke a sense of peace and tranquility.
A sense of amazement is inspired by the interior as one walks in through the front door; natural light floods in from the large windows, illuminating the home.
The focal point of the grand entrance hall is the marble stairwell with an ornate wrought iron balustrade and a small fountain at its base.
The downstairs design comprises a formal lounge with a feature fireplace. A second TV lounge and games room with a separate dining room. An extra room that can double as a bedroom or a reception room. There are stunning chandeliers throughout.
Close to the dining room and kitchen is a spacious covered patio overlooking the huge sparkling blue pool. The patio has a gas braai and is ideal for entertaining guests. There is ducted aircon and three-phase electricity.
The heart of the home is the kitchen. This gourmet kitchen is a chef’s dream come true! It contains an enormous centre island and custom-made built-in glass cabinets. The stove is both electric and gas. There is ample cupboard space and granite counters. Attached to the kitchen is a separate walk-in pantry and scullery.
There are four bedrooms and three bathrooms upstairs. The main bedroom has a full en-suite bathroom. It has a separate walk in room with cupboards and a dressing room. Off the main room is a balcony with scenic views of the garden and pool. There is a gym room with a jacuzzi. Adjacent is a study or multipurpose room. The flooring is solid merbau.
The beautiful, manicured garden is massive, consisting of two plots combined. It is a gardener’s delight! With plenty of bird life and an array of attractive plants. An amphitheatre and a hidden bench for picnics or just a quiet spot to read a good book. The hedges and trees along the borders provide privacy.
Next to the house is a self-contained cottage. It could be used as a staff quarters, for extended family or income-generating purposes.
Two double garages allow undercover parking for four cars. There is a workshop behind the garage for storage.
Excellent security including cameras, beams and 24/7 Guardian Angel Security.
This enormous home, with its top-class finishes, is a visual treat from start to end.
Do not delay, call today for a viewing!
-
Property type
Country House
-
Price/sqft
$50
Features
- Garden
- Pool
- Garage
- Fireplace
- Game Room
- Outdoor Kitchen
- Jacuzzi
- Fitness Center / Gym
- Gas Stovetop
Features
Lot
Indoor
- High Ceiling
- Office
- Fireplace
- Air Conditioning
- Kitchen island
- Gas Stovetop
- Jacuzzi
- Game Room
- Stone Countertops
- Fitness Center / Gym
Outdoor
- Balcony
- Parking
- Pool
- Garage
- Outdoor Kitchen
- Gate
- Garden
Explore the Area
Everton H C, KwaZulu-Natal, South Africa
View on Google Maps
Price per sqft
Low
High
Joined 3 years ago
You have inquired about this property
The agent will contact you soon by
Listed by
9
Listings
2023
Joined
Book home tour with the agent
Choose a date and whether you'd like a virtual or in-person tour with the agent.
Preferred date
Tour type
Last updated
August 21
First listed
Aug 21
Listing reference
RL61402
Similar Properties Nearby
New Listings in Everton H C


Explore More Homes for Sale
Everton H C property types
Everton H C popular searches
- Properties with Terrace in Everton H C
- Properties with Bar in Everton H C
- Properties with Game Room in Everton H C
- Properties with Office in Everton H C
- Properties with Outdoor Kitchen in Everton H C
- Properties with Fitness Center / Gym in Everton H C
- Properties with Sauna in Everton H C
- Properties with Steam Room in Everton H C
- Properties with Jacuzzi in Everton H C
- Properties with Fireplace in Everton H C
- Properties with Pool in Everton H C
- Properties with Balcony in Everton H C
- Properties with Tennis Court in Everton H C
- Properties with Open Kitchen in Everton H C
- Renovated properties in Everton H C
Everton H C neighborhoods
Related Guides & Stories
Trusted by the World's Leading Brokers
The agents behind the world's most exceptional properties list with JamesEdition.
- Listings from Sotheby's, Christie's, BARNES, and Engel & Völkers
- Every listing reviewed before it goes live
- Connect directly with verified listing agents
By continuing you agree to our Terms and Privacy Policy.