$494,766
Prime Real Estate Opportunity
- 4 Beds
- 4 Baths
- 5,544 Sqft
- 1.17 Ac lot
- Updated: August 6
About the Property
Discover an exceptional property ideally positioned on a prime, level corner stand in the heart of the Kloof Village business hub. This versatile estate offers a unique blend of a sprawling family residence, a fully-equipped cottage, and ”Special Consent” for business/office use, making it a goldmine for investors or those seeking a work-from-home sanctuary.
Main Dwelling: Historic Charm
Main Dwelling: Historic Charm
Discover an exceptional property ideally positioned on a prime, level corner stand in the heart of the Kloof Village business hub. This versatile estate offers a unique blend of a sprawling family residence, a fully-equipped cottage, and ”Special Consent” for business/office use, making it a goldmine for investors or those seeking a work-from-home sanctuary.
Main Dwelling: Historic Charm Meets Modern Comfort
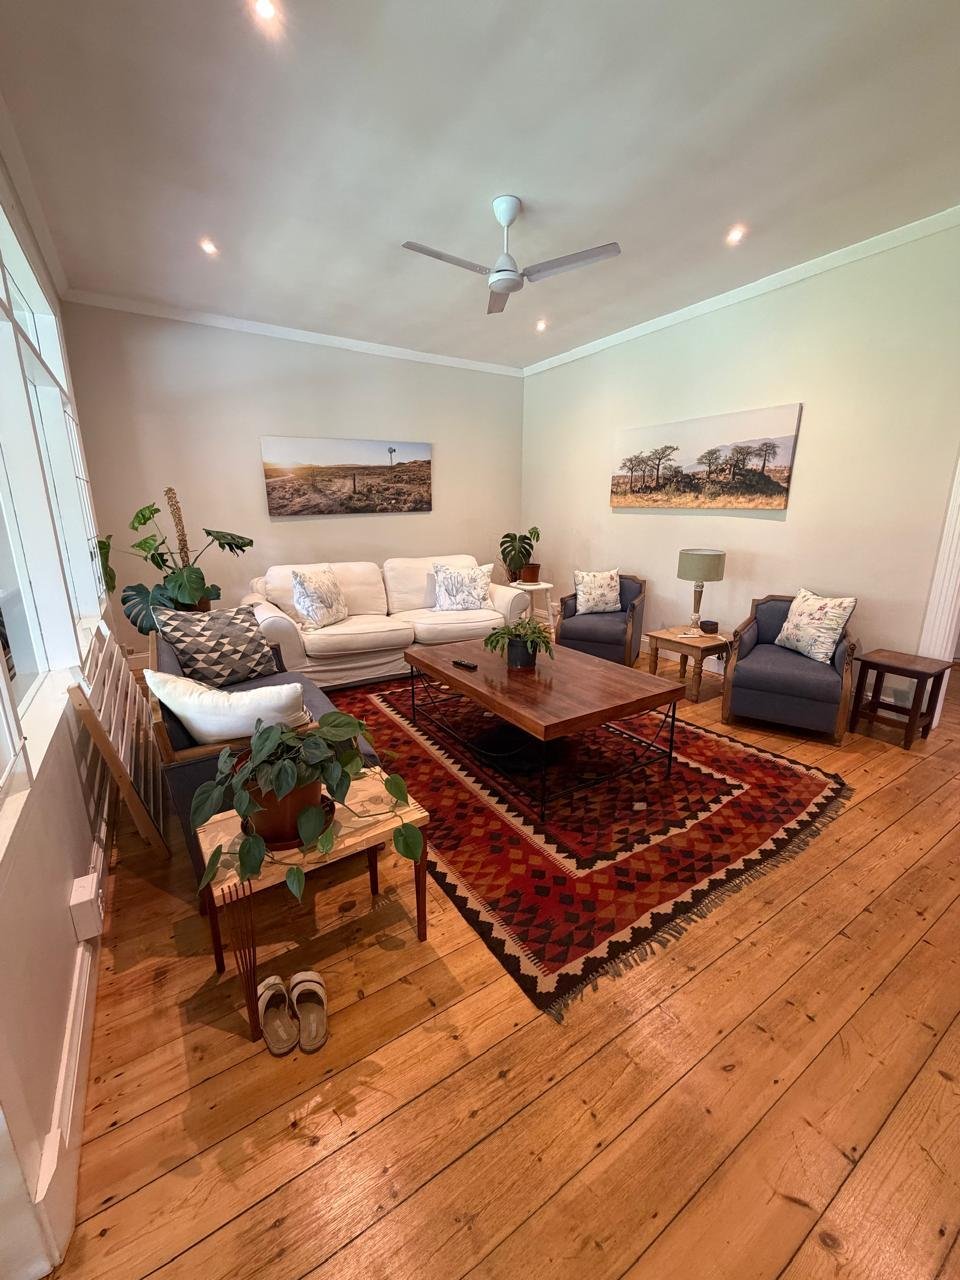
The main residence boasts a seamless open-plan flow with high ceilings and classic wooden flooring throughout.
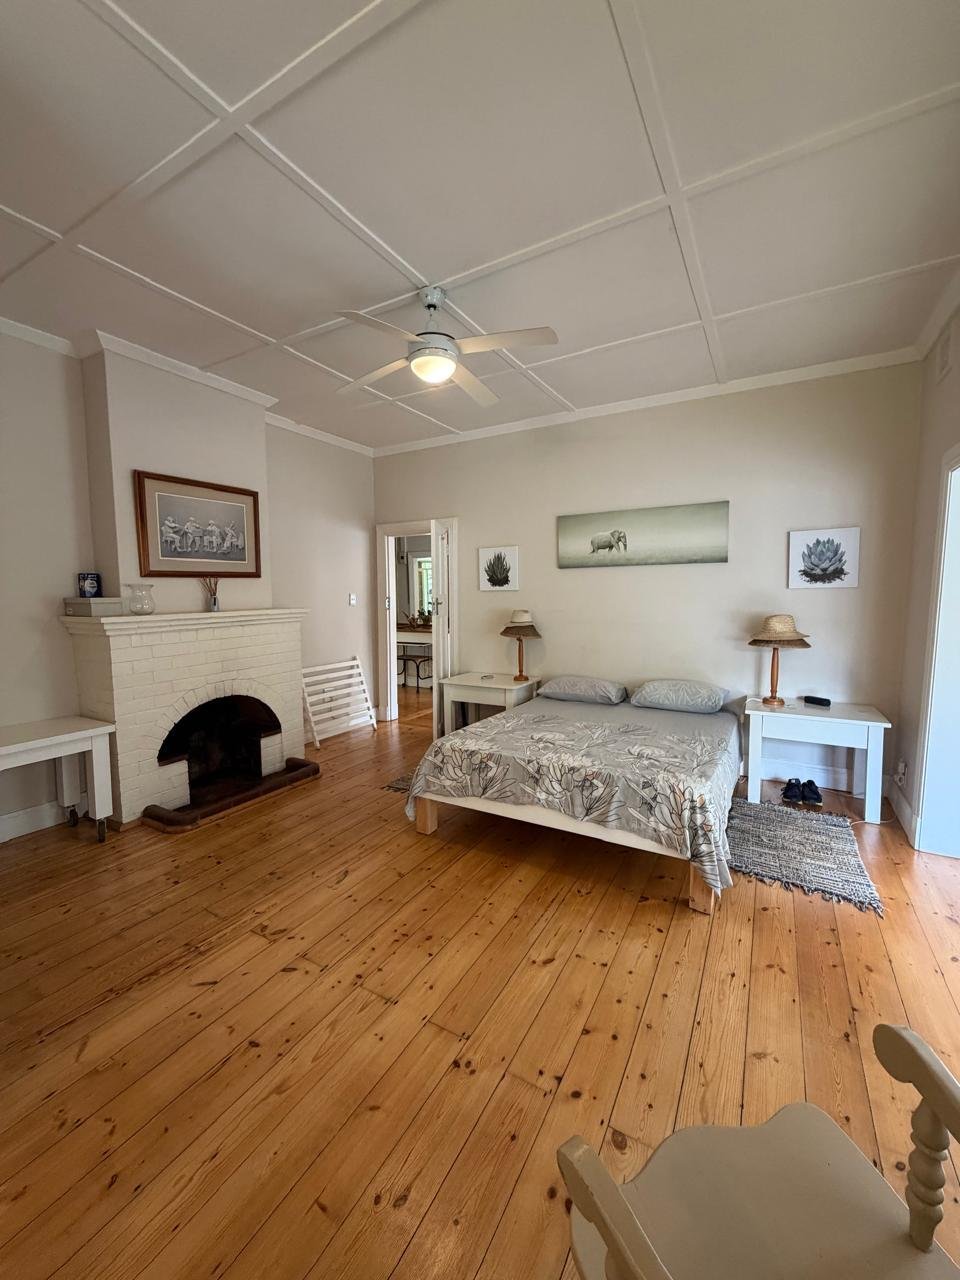
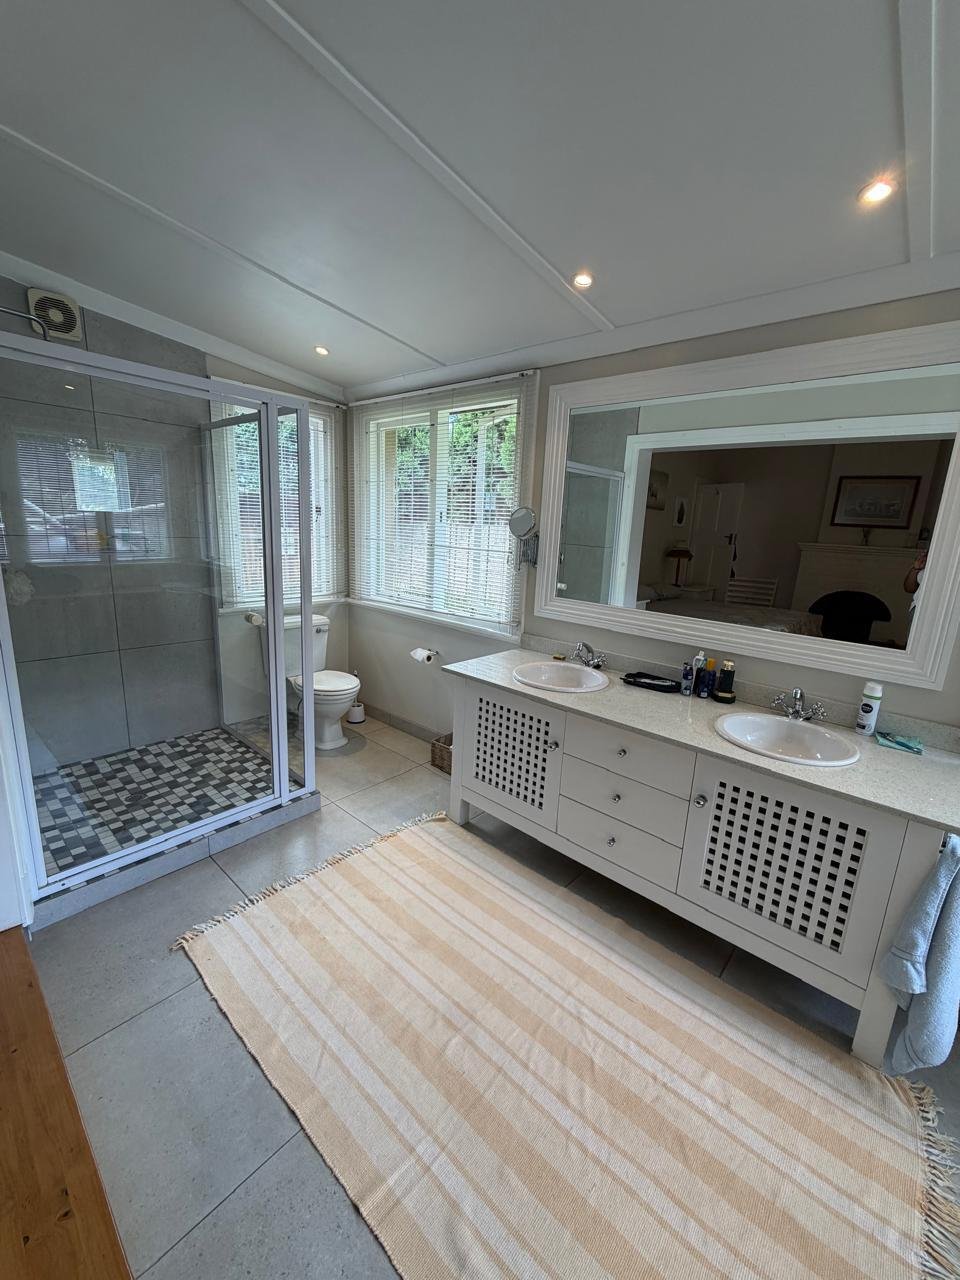
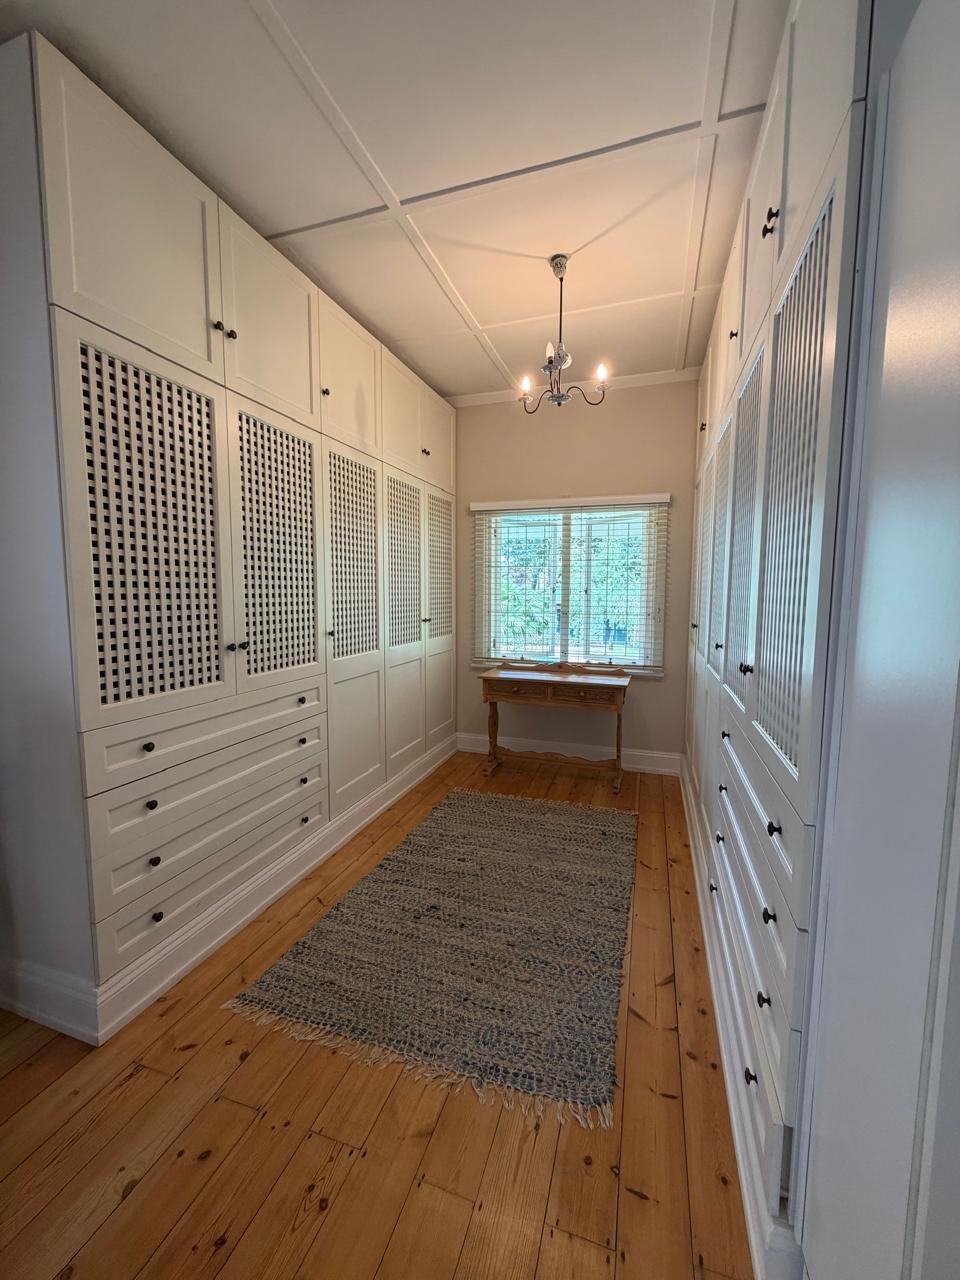
* Master Suite: A luxurious retreat featuring wooden floors, blinds, and a cozy fireplace. It includes a spacious walk-in feel with built-in cupboards and a fully tiled en-suite bathroom equipped with a double basin, shower, and toilet.
* Guest Accommodation: Two additional guest rooms, both featuring wooden floors, built-in cupboards, and ceiling fans. Each guest room enjoys its own private, fully tiled en-suite bathroom (shower, basin, toilet).
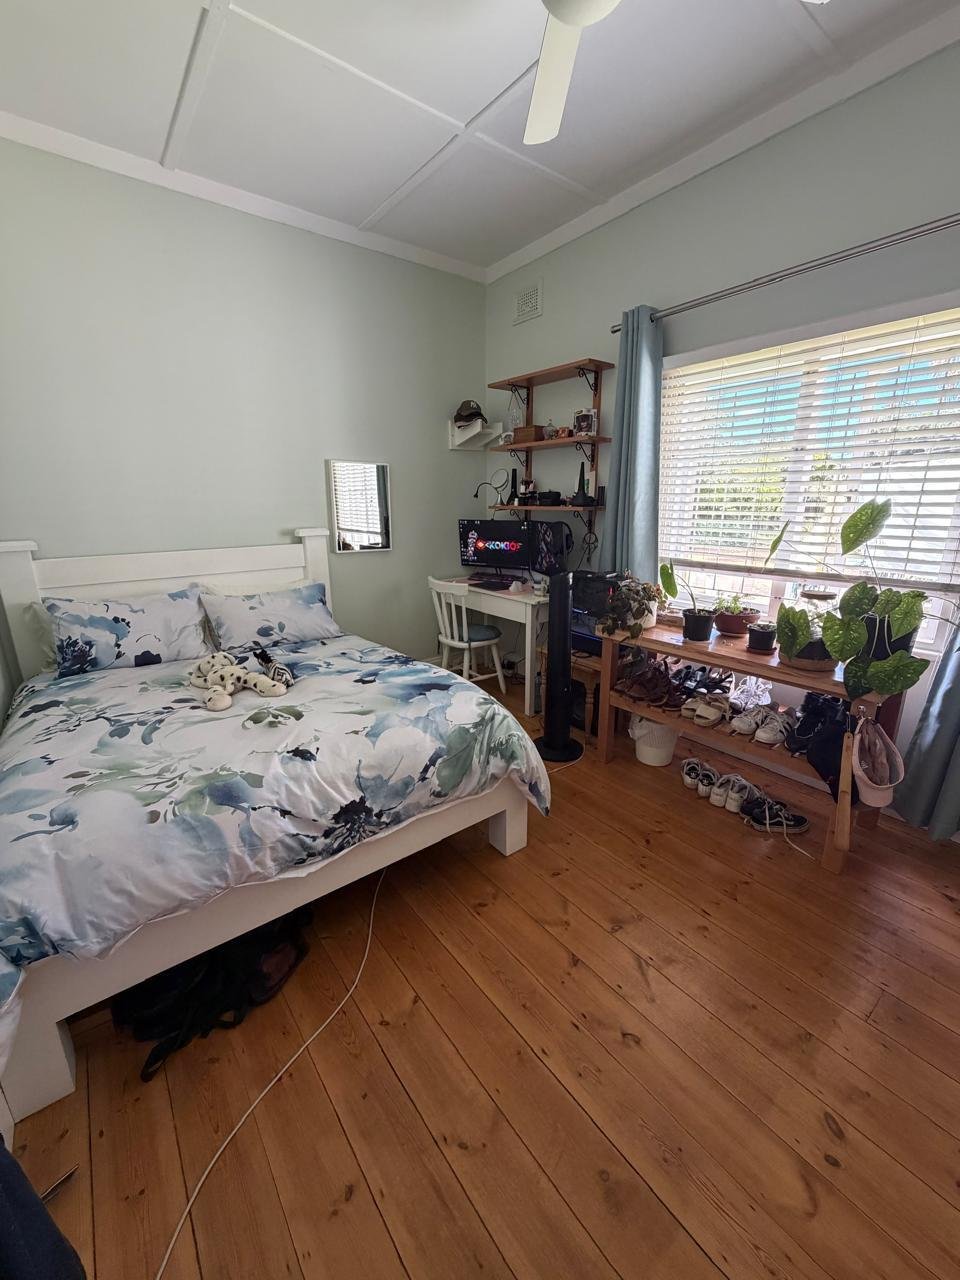
* Additional Bedroom: A well-appointed room with wooden floors, blinds, built-in cupboards, and a ceiling fan.
* Chef’s Kitchen: An open-plan masterpiece featuring a center island, sleek granite tops, and a gas hob. It flows effortlessly into the dining area and separate scullery/laundry.
* Living Spaces: A spacious entrance hall leads to an airy lounge with a ceiling fan. Large sliding doors open directly onto a covered patio, perfect for entertaining.
The Cottage: Versatile Secondary Living
Perfect for extended family or a high-end rental, the outbuilding includes:
* Two Bedrooms: One bedroom is fully tiled with built-in cupboards and a fan; the second is currently configured as a professional office space.
* Full Amenities: A bathroom with a bathtub, basin, and toilet, plus a kitchen with granite tops and a spacious lounge.
* Outdoor Living: A private outside sitting area/verandah.
Outdoor Features & Security
The grounds are designed for both leisure and utility:
* Entertainment: A massive yard with a lush garden and a refreshing splash pool.
* Water Security: Stay off the grid with JoJo tanks and a sophisticated underground water storage tank system.
* Parking: A lengthy, secure driveway accommodates multiple vehicles, supported by a 4-car carport.
* Security: Fully fenced with an electric gate, intercom at the entrance, and burglar bars throughout the main house.
* Staff Quarters: Dedicated domestic accommodation with a single room and bathroom.
* Bonus Utility: A separate shed that includes its own shower and toilet.
Viewing is strictly BY APPOINTMENT.
Main Dwelling: Historic Charm Meets Modern Comfort
The main residence boasts a seamless open-plan flow with high ceilings and classic wooden flooring throughout.
* Master Suite: A luxurious retreat featuring wooden floors, blinds, and a cozy fireplace. It includes a spacious walk-in feel with built-in cupboards and a fully tiled en-suite bathroom equipped with a double basin, shower, and toilet.
* Guest Accommodation: Two additional guest rooms, both featuring wooden floors, built-in cupboards, and ceiling fans. Each guest room enjoys its own private, fully tiled en-suite bathroom (shower, basin, toilet).
* Additional Bedroom: A well-appointed room with wooden floors, blinds, built-in cupboards, and a ceiling fan.
* Chef’s Kitchen: An open-plan masterpiece featuring a center island, sleek granite tops, and a gas hob. It flows effortlessly into the dining area and separate scullery/laundry.
* Living Spaces: A spacious entrance hall leads to an airy lounge with a ceiling fan. Large sliding doors open directly onto a covered patio, perfect for entertaining.
The Cottage: Versatile Secondary Living
Perfect for extended family or a high-end rental, the outbuilding includes:
* Two Bedrooms: One bedroom is fully tiled with built-in cupboards and a fan; the second is currently configured as a professional office space.
* Full Amenities: A bathroom with a bathtub, basin, and toilet, plus a kitchen with granite tops and a spacious lounge.
* Outdoor Living: A private outside sitting area/verandah.
Outdoor Features & Security
The grounds are designed for both leisure and utility:
* Entertainment: A massive yard with a lush garden and a refreshing splash pool.
* Water Security: Stay off the grid with JoJo tanks and a sophisticated underground water storage tank system.
* Parking: A lengthy, secure driveway accommodates multiple vehicles, supported by a 4-car carport.
* Security: Fully fenced with an electric gate, intercom at the entrance, and burglar bars throughout the main house.
* Staff Quarters: Dedicated domestic accommodation with a single room and bathroom.
* Bonus Utility: A separate shed that includes its own shower and toilet.
Viewing is strictly BY APPOINTMENT.
-
Property type
Country House
-
Price/sqft
$89
Features
- Garden
- Pool
- Terrace
- Fireplace
- Open Kitchen
- Walk In Closet
- Pergola
- Gas Stovetop
- Gate
Features
Indoor
- High Ceiling
- Office
- Fireplace
- Air Conditioning
- Kitchen island
- Gas Stovetop
- Bar
- Laundry Room
- Open Kitchen
- Stone Countertops
- Walk In Closet
Outdoor
Explore the Area
KwaZulu Natal, Kloof, Bellevue Road, 11, Everton H C, KwaZulu-Natal, South Africa
View on Google Maps
Price per sqft
Low
High
Joined 1 year ago
You have inquired about this property
The agent will contact you soon by
Listed by
81
Listings
2025
Joined
Book home tour with the agent
Choose a date and whether you'd like a virtual or in-person tour with the agent.
Preferred date
Tour type
Last updated
August 6
First listed
Mar 31
Listing reference
RL184694
Similar Properties Nearby
New Listings in Everton H C


Explore More Homes for Sale
Everton H C property types
Everton H C popular searches
- Properties with Terrace in Everton H C
- Properties with Bar in Everton H C
- Properties with Game Room in Everton H C
- Properties with Office in Everton H C
- Properties with Outdoor Kitchen in Everton H C
- Properties with Fitness Center / Gym in Everton H C
- Properties with Sauna in Everton H C
- Properties with Steam Room in Everton H C
- Properties with Jacuzzi in Everton H C
- Properties with Fireplace in Everton H C
- Properties with Pool in Everton H C
- Properties with Balcony in Everton H C
- Properties with Tennis Court in Everton H C
- Properties with Open Kitchen in Everton H C
- Renovated properties in Everton H C
Everton H C neighborhoods
Related Guides & Stories
Trusted by the World's Leading Brokers
The agents behind the world's most exceptional properties list with JamesEdition.
- Listings from Sotheby's, Christie's, BARNES, and Engel & Völkers
- Every listing reviewed before it goes live
- Connect directly with verified listing agents
By continuing you agree to our Terms and Privacy Policy.