
$1,844,128
Spacious Villa On A Large Plot In A Sought After Villa Community
- 4 Beds
- 3 Baths
- 3,510 Sqft
- 11,066 Sqft lot
- Updated: Yesterday
About the Property
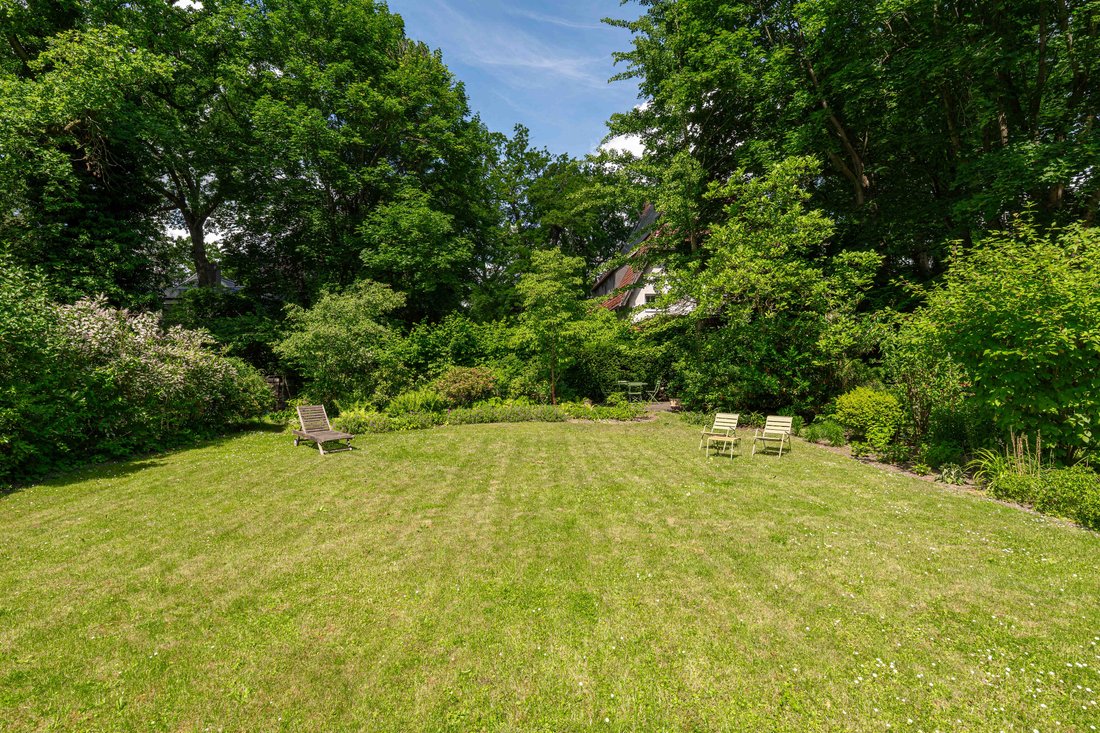
The spacious villa impresses with its expansive, low-maintenance grounds and comprehensive, high-quality renovation carried out in 2011. Thanks to its generous amount of living space, it is ideally suited to larger families with demanding space requirements.
LIVING COMFORT
- Three full bathrooms (1 with two washbasins, freestanding bathtub and shower; 1 with a large bathtub; 1 wi
LIVING COMFORT
- Three full bathrooms (1 with two washbasins, freestanding bathtub and shower; 1 with a large bathtub; 1 wi
The spacious villa impresses with its expansive, low-maintenance grounds and comprehensive, high-quality renovation carried out in 2011. Thanks to its generous amount of living space, it is ideally suited to larger families with demanding space requirements.
LIVING COMFORT
- Three full bathrooms (1 with two washbasins, freestanding bathtub and shower; 1 with a large bathtub; 1 with a shower)
- Guest WC
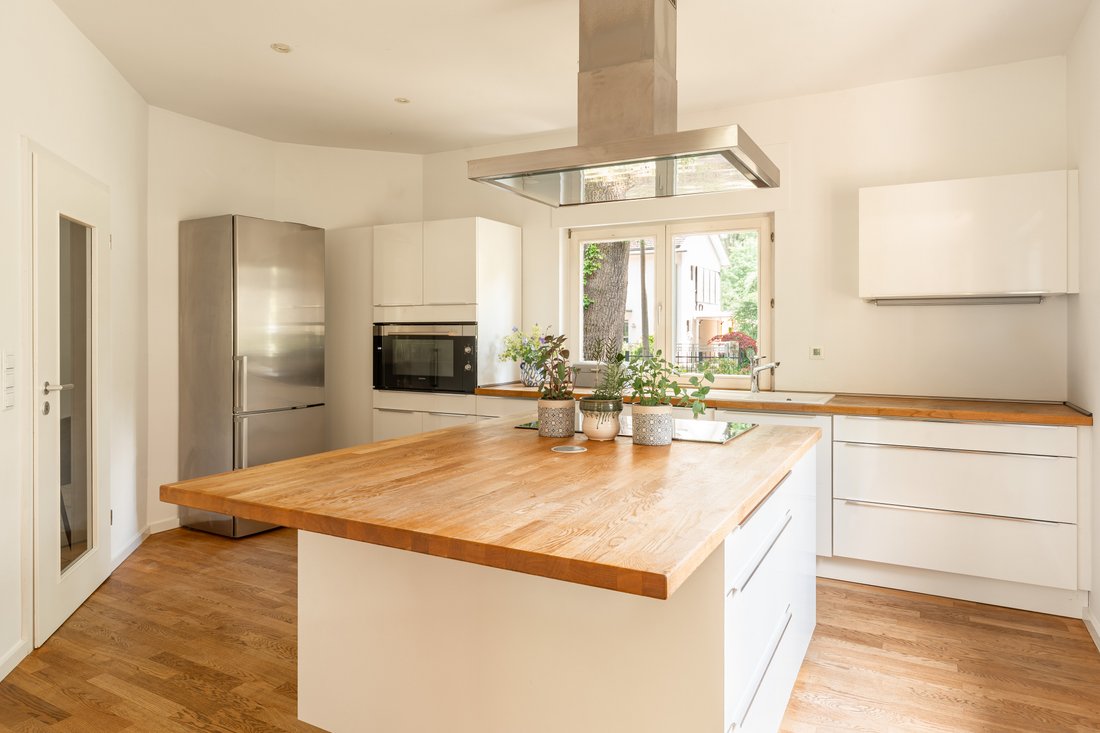
- Fitted kitchen with central island (new cooker)
- Approx. 69 m² living/dining area with three double French doors leading to the west-facing terrace, plus three further floor-to-ceiling south-facing windows in the dining area
- Open fireplace (new in 2011)
- Up to four bedrooms
- Built-in wardrobes in the cloakroom and hallway on the lower-ground floor
- Large hobby room with stairs leading to the garden
SECURITY AND TECHNOLOGY
- Underfloor heating in the guest room and bathroom on the lower-ground floor
- Vaillant gas boiler (new in 2017)
- Electric shutters in the kitchen and dining room, and throughout the upper floor
- Alarm system (motion detectors, cameras)
- Enclosed grounds with electric entrance gate (new in 2022)
- Garage (garage door new in 2022)
- Parking space in front with EV charging wallbox
LIGHT AND QUALITY OF LIFE
- Recessed ceiling spotlights in the bathrooms
- Ceiling heights of approx. 2.62 m on the ground floor and approx. 2.52 m on the upper floor
- Double-glazed windows with wooden frames
- Excellent natural light thanks to numerous floor-to-ceiling windows (lockable, safety glass)
- Six French balconies on the upper floor
- Utility room with raised platforms for washing machine and tumble dryer
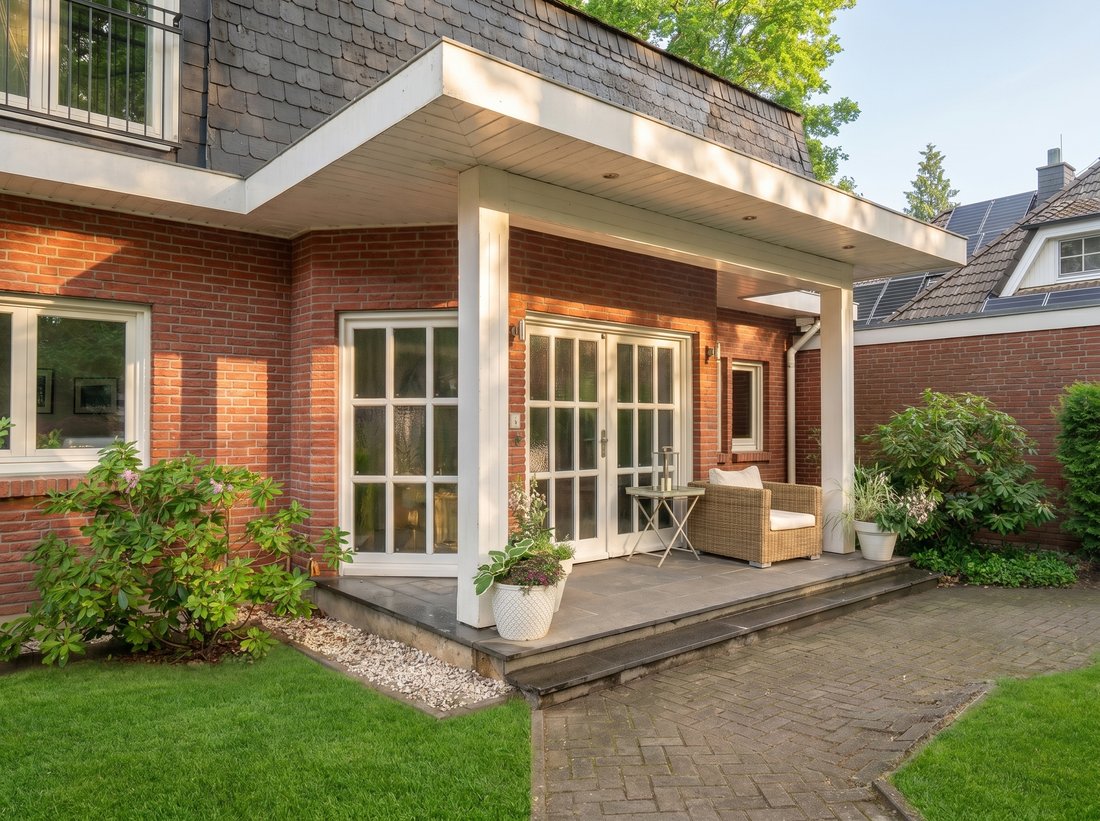
- West-facing terrace (approx. 42 m²) and south-facing balcony (approx. 8 m²)
- Garden well
- Outdoor seating area
ARCHITECTURE AND INTERIOR DESIGN
- “Palais” timber-frame house with mansard roof, Kampa’s top model
- Oiled solid oak parquet flooring on the ground and upper floors; high-quality parquet-look tiles on the lower-ground floor
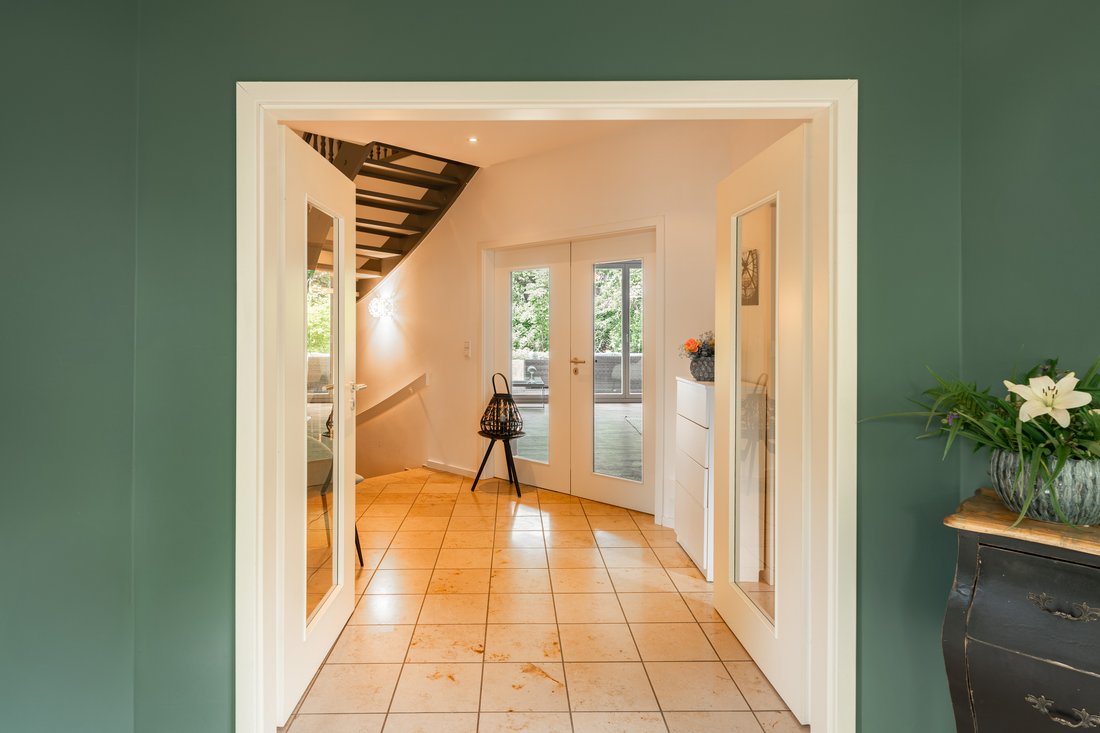
- Tasteful solid-wood staircase to the upper floor; concrete staircase to the lower-ground floor clad in marble
- Comprehensive renovation in 2011 under the direction of Ehrlich Friedrich Architects: alterations to the ground- and lower-ground-floor layouts; excavation to create habitable space, with new windows on the lower-ground floor; all bathrooms renewed; larger living-room windows; new white doors; walls and ceilings smoothed and skimmed; new floor coverings throughout all floors
The thriving municipality of Kleinmachnow lies between Berlin and Potsdam and borders Zehlendorf, the southern Berlin district. First mentioned around 1375 in the Landbuch (land register) of the Margraviate of Brandenburg, Kleinmachnow developed at the beginning of the 20th century from a rural estate village into a popular suburb of the growing city. Attractive villas and small settlement houses were built amid the mature trees. Today, thanks to its excellent location, Kleinmachnow is a sought-after residential area for nature lovers and families. Here, the amenities of the wooded, water-rich surroundings combine with the advantages of modern infrastructure, providing an exceptionally high quality of living and leisure. Beautiful walking and hiking trails invite residents to relax and unwind or enjoy sporting activities in nature. Shops serving everyday needs are conveniently distributed throughout all parts of the municipality. Numerous restaurants provide a wide range of dining options. The municipality has four primary schools, a comprehensive school, two grammar schools, a Waldorf school and the Berlin Brandenburg International School (BBIS), making it ideally suited to supporting your children’s individual development. Various bus stops with connections in all directions and the motorway access to the A115, including the EUROPARC Dreilinden technology and business park located there, can be reached quickly.
Built-in cupboards, Built-in kitchen, Study
LIVING COMFORT
- Three full bathrooms (1 with two washbasins, freestanding bathtub and shower; 1 with a large bathtub; 1 with a shower)
- Guest WC
- Fitted kitchen with central island (new cooker)
- Approx. 69 m² living/dining area with three double French doors leading to the west-facing terrace, plus three further floor-to-ceiling south-facing windows in the dining area
- Open fireplace (new in 2011)
- Up to four bedrooms
- Built-in wardrobes in the cloakroom and hallway on the lower-ground floor
- Large hobby room with stairs leading to the garden
SECURITY AND TECHNOLOGY
- Underfloor heating in the guest room and bathroom on the lower-ground floor
- Vaillant gas boiler (new in 2017)
- Electric shutters in the kitchen and dining room, and throughout the upper floor
- Alarm system (motion detectors, cameras)
- Enclosed grounds with electric entrance gate (new in 2022)
- Garage (garage door new in 2022)
- Parking space in front with EV charging wallbox
LIGHT AND QUALITY OF LIFE
- Recessed ceiling spotlights in the bathrooms
- Ceiling heights of approx. 2.62 m on the ground floor and approx. 2.52 m on the upper floor
- Double-glazed windows with wooden frames
- Excellent natural light thanks to numerous floor-to-ceiling windows (lockable, safety glass)
- Six French balconies on the upper floor
- Utility room with raised platforms for washing machine and tumble dryer
- West-facing terrace (approx. 42 m²) and south-facing balcony (approx. 8 m²)
- Garden well
- Outdoor seating area
ARCHITECTURE AND INTERIOR DESIGN
- “Palais” timber-frame house with mansard roof, Kampa’s top model
- Oiled solid oak parquet flooring on the ground and upper floors; high-quality parquet-look tiles on the lower-ground floor
- Tasteful solid-wood staircase to the upper floor; concrete staircase to the lower-ground floor clad in marble
- Comprehensive renovation in 2011 under the direction of Ehrlich Friedrich Architects: alterations to the ground- and lower-ground-floor layouts; excavation to create habitable space, with new windows on the lower-ground floor; all bathrooms renewed; larger living-room windows; new white doors; walls and ceilings smoothed and skimmed; new floor coverings throughout all floors
The thriving municipality of Kleinmachnow lies between Berlin and Potsdam and borders Zehlendorf, the southern Berlin district. First mentioned around 1375 in the Landbuch (land register) of the Margraviate of Brandenburg, Kleinmachnow developed at the beginning of the 20th century from a rural estate village into a popular suburb of the growing city. Attractive villas and small settlement houses were built amid the mature trees. Today, thanks to its excellent location, Kleinmachnow is a sought-after residential area for nature lovers and families. Here, the amenities of the wooded, water-rich surroundings combine with the advantages of modern infrastructure, providing an exceptionally high quality of living and leisure. Beautiful walking and hiking trails invite residents to relax and unwind or enjoy sporting activities in nature. Shops serving everyday needs are conveniently distributed throughout all parts of the municipality. Numerous restaurants provide a wide range of dining options. The municipality has four primary schools, a comprehensive school, two grammar schools, a Waldorf school and the Berlin Brandenburg International School (BBIS), making it ideally suited to supporting your children’s individual development. Various bus stops with connections in all directions and the motorway access to the A115, including the EUROPARC Dreilinden technology and business park located there, can be reached quickly.
Built-in cupboards, Built-in kitchen, Study
-
Property type
Villa
-
Floors
3
-
Year built
1992
-
Price/sqft
$525
-
Emissions
C
Features
Explore the Area
Kleinmachnow, Brandenburg, Germany
View on Google Maps
Price per sqft
Low
High
Listed by
551
Listings
2026
Joined
Book home tour with Engel & Völkers Berlin-Grunewald
Choose a date and whether you'd like a virtual or in-person tour with the agent.
Preferred date
Tour type

Engel & Völkers Berlin-Brandenburg MMC
Boxhagener Straße 119, 10245, Berlin, Germany
View agency profile
Last updated
Yesterday
First listed
October 9
Listing reference
I-049POF-W-049POF
Similar Properties Nearby
New Listings in Kleinmachnow


Explore More Homes for Sale
Kleinmachnow, Germany property types
Kleinmachnow, Germany popular searches
Kleinmachnow, Germany neighborhoods
Related Guides & Stories
Trusted by the World's Leading Brokers
The agents behind the world's most exceptional properties list with JamesEdition.
- Listings from Sotheby's, Christie's, BARNES, and Engel & Völkers
- Every listing reviewed before it goes live
- Connect directly with verified listing agents
By continuing you agree to our Terms and Privacy Policy.