$1,653,066
*** Charaktervolle Architektenvilla Mit Atrium Flair In Innenstadtnähe ***
- 3,456 Sqft
- 19,968 Sqft lot
- Updated: July 29
- 3
About the Property
Characterful architect-designed villa with atrium flair near the city center
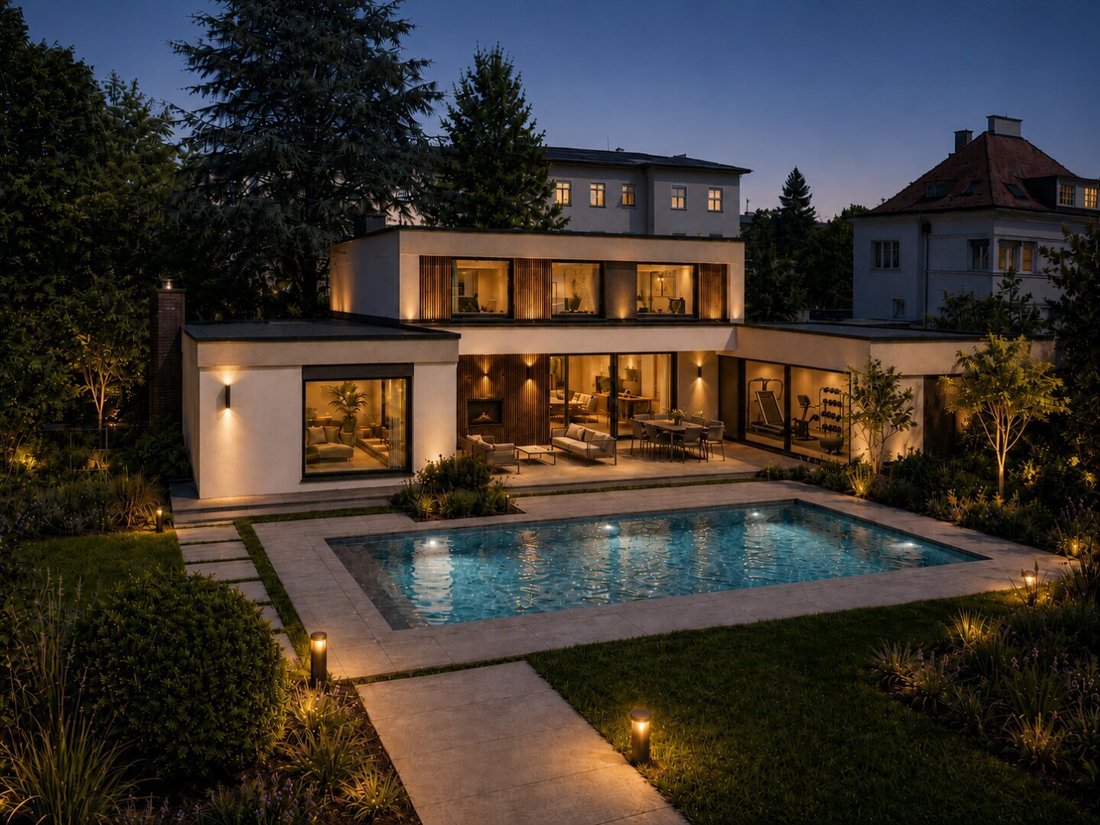
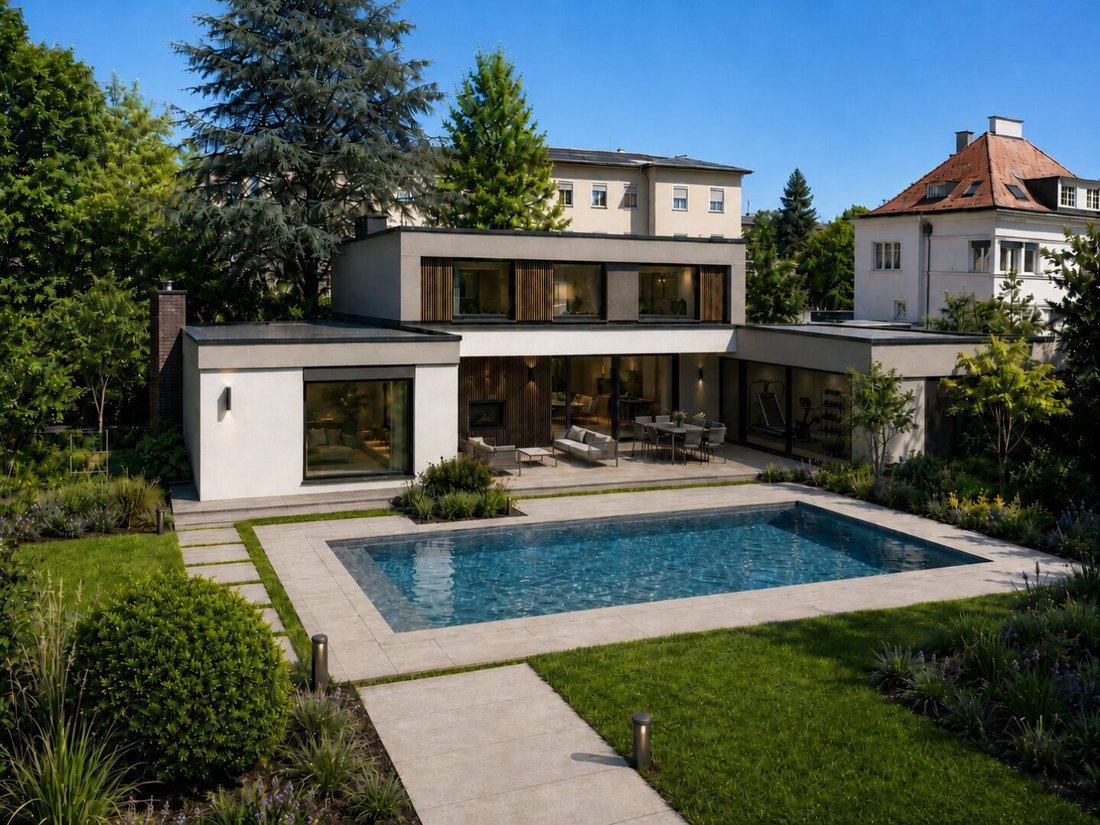
This attractive architect-designed villa in a sought-after Klagenfurt location combines spacious living with timeless architecture and an exceptional sense of space. The property impresses with thoughtful planning across multiple levels and offers a harmonious blend of living comfort, functionality, and stylish d
This attractive architect-designed villa in a sought-after Klagenfurt location combines spacious living with timeless architecture and an exceptional sense of space. The property impresses with thoughtful planning across multiple levels and offers a harmonious blend of living comfort, functionality, and stylish d
Characterful architect-designed villa with atrium flair near the city center
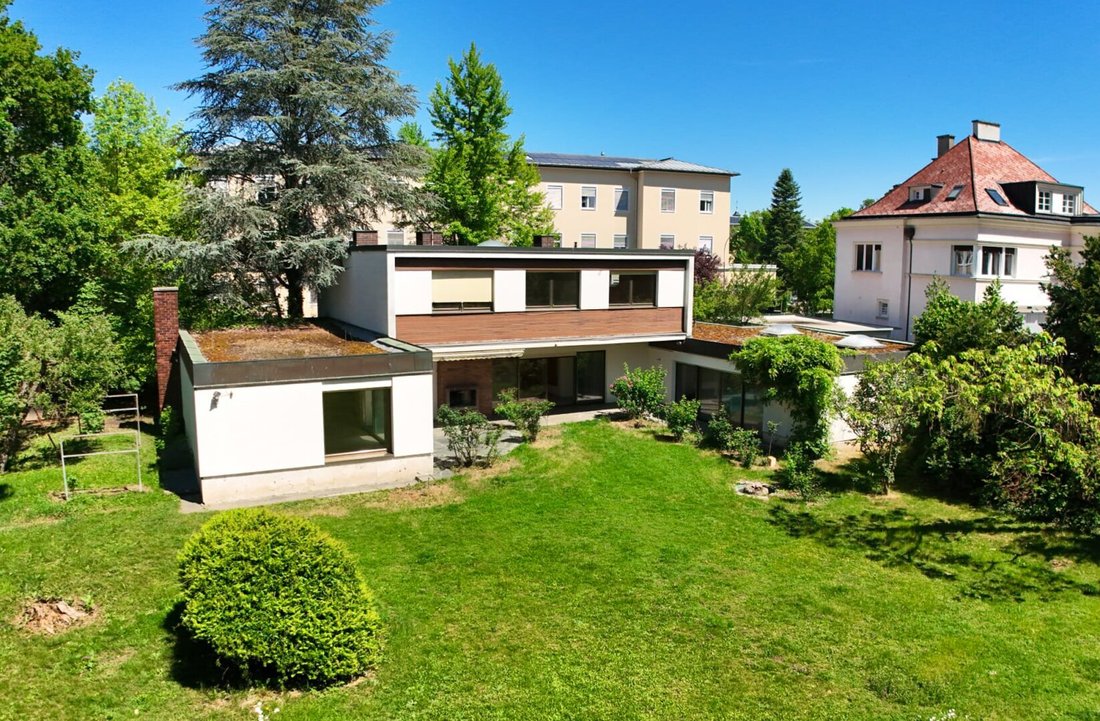
This attractive architect-designed villa in a sought-after Klagenfurt location combines spacious living with timeless architecture and an exceptional sense of space. The property impresses with thoughtful planning across multiple levels and offers a harmonious blend of living comfort, functionality, and stylish design.
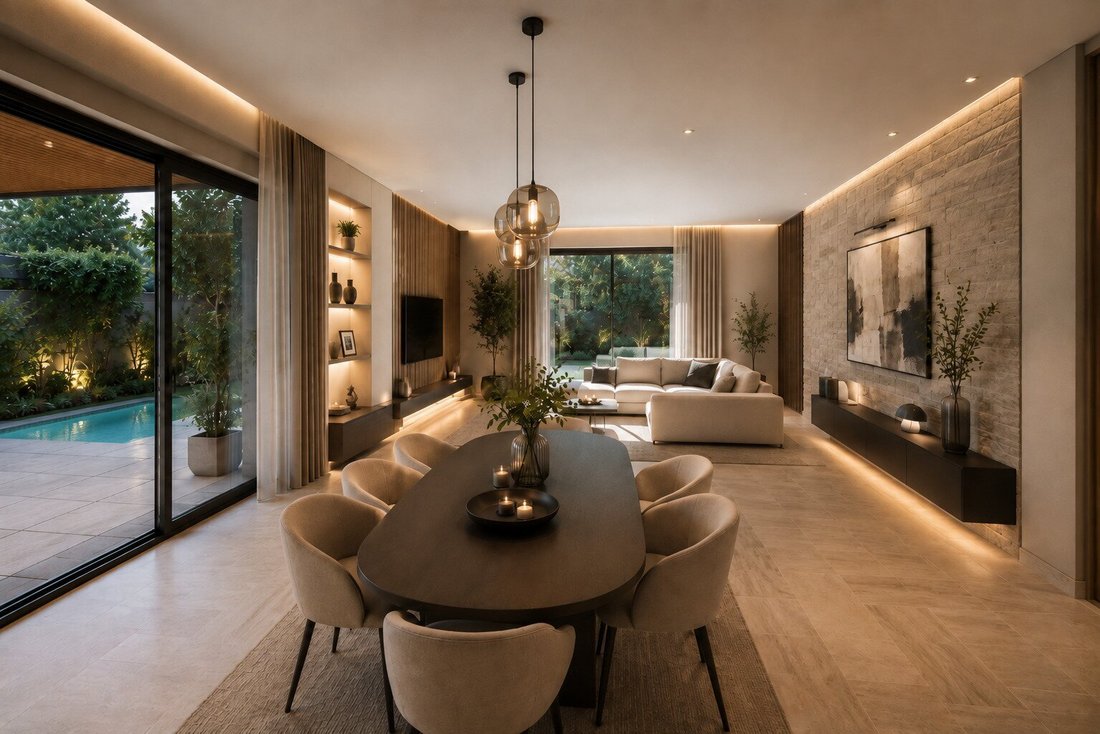
At the heart is a light-filled living concept that is open yet clearly structured. Generous room sizes create a pleasant feeling of spaciousness, while the architectural design with its atrium-like character creates a special living atmosphere where indoor and outdoor areas blend harmoniously.
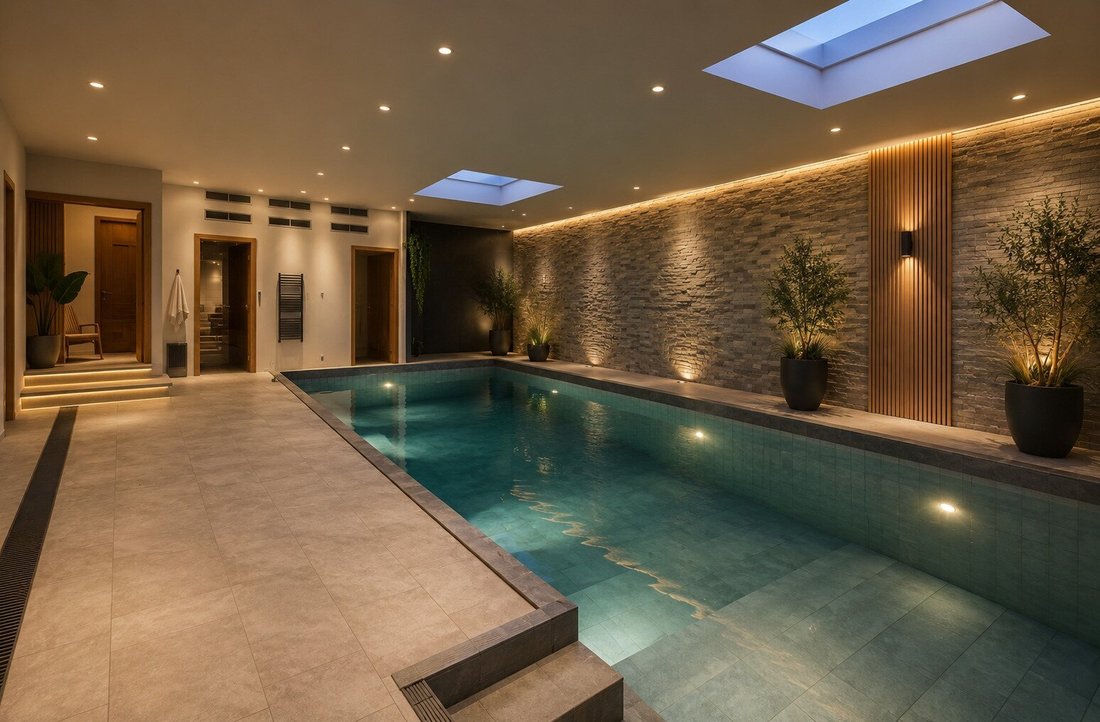
A special highlight is the private indoor pool on the ground floor, which elevates living comfort to an extraordinary level and offers an exclusive wellness experience at home. Large windows and the open layout emphasize the unique spatial feeling and ensure a bright, inviting ambiance.
The outdoor area additionally offers generous open spaces, providing room for relaxation and privacy. The clear architectural line continues here, combining living quality with a quiet, protected environment.
A spacious double garage complements the comfortable overall picture of the property. Additional spaces in the house offer versatile usage options and provide ample room for individual everyday needs. The structure across the ground floor, upper floor, and basement allows for flexible living concepts and diverse design possibilities.
The villa is presented in a condition appropriate to its age with attractive potential for individual modernization, offering the rare opportunity to combine architectural quality with personal living ideas. Overall, this exceptional property is aimed at discerning buyers seeking spaciousness, character, and an exclusive living experience in one of Klagenfurt’s most desirable locations.
The displayed images already hint at the potential of this special property. They have been partially digitally edited and visualized to illustrate possible renovation, design, and usage ideas. Therefore, the representations do not fully correspond to the current condition but are intended to inspire and give an impression of how this house could look in the future. The actual condition of the property during viewing remains decisive.
Areas:
- Approx. 1,855 m² plot area
- Approx. 321 m² living space
- Approx. 225 m² usable area in the basement
- Approx. 91 m² indoor pool
- Approx. 34 m² terrace
- Approx. 36 m² double garage
Year of construction / building method: 1973 / completion 1975 // solid construction
Features:
- Travertine, PVC, and tiled floors
- Central heating via district heating with radiators; hot water also via central heating
- Aluminum and plastic windows with shutters (partly electric)
- Tiled stove
Energy values: Energy certificate dated 28.05.2026: HWB 174 kWh/m²a (Class E), fGEE 1.74 (Class C)
Purchase price: EUR 1,475,000
Additional purchase costs:
- Real estate transfer tax 3.5%
- Land registry entry fee 1.1%
- Brokerage commission 3% + 20% VAT
- Contract drafting costs according to the tariff of the contract drafter
General note:
Due to our legal obligation to the owner and in accordance with the FAGG (Distance and Off-Premises Contracts Act), we ask for your understanding that only inquiries with at least a full name, email address, and telephone number will be processed. Only then can we provide further information and arrange viewing appointments.
All information in this exposé has been prepared to the best of our knowledge based on information provided by the owner or third parties. Despite careful checking, errors, printing, typing, or transmission mistakes, as well as interim changes, cannot be excluded.
No guarantee or liability is assumed for the accuracy, completeness, and timeliness of the information provided. Visualizations, floor plans, and images serve solely for illustration and may differ from actual conditions. Changes, errors, and interim sales of the property are expressly reserved.
Reproduction or duplication is only permitted with the approval of Realitäten Perkonig Immobilientreuhand KG.
The agent acts as a dual agent.
Opposite the hospital, near the city center
This attractive architect-designed villa in a sought-after Klagenfurt location combines spacious living with timeless architecture and an exceptional sense of space. The property impresses with thoughtful planning across multiple levels and offers a harmonious blend of living comfort, functionality, and stylish design.
At the heart is a light-filled living concept that is open yet clearly structured. Generous room sizes create a pleasant feeling of spaciousness, while the architectural design with its atrium-like character creates a special living atmosphere where indoor and outdoor areas blend harmoniously.
A special highlight is the private indoor pool on the ground floor, which elevates living comfort to an extraordinary level and offers an exclusive wellness experience at home. Large windows and the open layout emphasize the unique spatial feeling and ensure a bright, inviting ambiance.
The outdoor area additionally offers generous open spaces, providing room for relaxation and privacy. The clear architectural line continues here, combining living quality with a quiet, protected environment.
A spacious double garage complements the comfortable overall picture of the property. Additional spaces in the house offer versatile usage options and provide ample room for individual everyday needs. The structure across the ground floor, upper floor, and basement allows for flexible living concepts and diverse design possibilities.
The villa is presented in a condition appropriate to its age with attractive potential for individual modernization, offering the rare opportunity to combine architectural quality with personal living ideas. Overall, this exceptional property is aimed at discerning buyers seeking spaciousness, character, and an exclusive living experience in one of Klagenfurt’s most desirable locations.
The displayed images already hint at the potential of this special property. They have been partially digitally edited and visualized to illustrate possible renovation, design, and usage ideas. Therefore, the representations do not fully correspond to the current condition but are intended to inspire and give an impression of how this house could look in the future. The actual condition of the property during viewing remains decisive.
Areas:
- Approx. 1,855 m² plot area
- Approx. 321 m² living space
- Approx. 225 m² usable area in the basement
- Approx. 91 m² indoor pool
- Approx. 34 m² terrace
- Approx. 36 m² double garage
Year of construction / building method: 1973 / completion 1975 // solid construction
Features:
- Travertine, PVC, and tiled floors
- Central heating via district heating with radiators; hot water also via central heating
- Aluminum and plastic windows with shutters (partly electric)
- Tiled stove
Energy values: Energy certificate dated 28.05.2026: HWB 174 kWh/m²a (Class E), fGEE 1.74 (Class C)
Purchase price: EUR 1,475,000
Additional purchase costs:
- Real estate transfer tax 3.5%
- Land registry entry fee 1.1%
- Brokerage commission 3% + 20% VAT
- Contract drafting costs according to the tariff of the contract drafter
General note:
Due to our legal obligation to the owner and in accordance with the FAGG (Distance and Off-Premises Contracts Act), we ask for your understanding that only inquiries with at least a full name, email address, and telephone number will be processed. Only then can we provide further information and arrange viewing appointments.
All information in this exposé has been prepared to the best of our knowledge based on information provided by the owner or third parties. Despite careful checking, errors, printing, typing, or transmission mistakes, as well as interim changes, cannot be excluded.
No guarantee or liability is assumed for the accuracy, completeness, and timeliness of the information provided. Visualizations, floor plans, and images serve solely for illustration and may differ from actual conditions. Changes, errors, and interim sales of the property are expressly reserved.
Reproduction or duplication is only permitted with the approval of Realitäten Perkonig Immobilientreuhand KG.
The agent acts as a dual agent.
Opposite the hospital, near the city center
-
Property type
House
-
Floors
3
-
Year built
1975
-
Price/sqft
$478
Features
- Garden
- Garage
- Pool
- Indoor Pool
- 2D Floor Plan
Explore the Area
Klagenfurt am Wörthersee, Carinthia, Austria
View on Google Maps
Price per sqft
Low
High
Joined 12 months ago
You have inquired about this property
The agent will contact you soon by
Listed by
34
Listings
2025
Joined
Book home tour with the agent
Choose a date and whether you'd like a virtual or in-person tour with the agent.
Preferred date
Tour type
Last updated
July 29
First listed
May 29
Listing reference
6578
Trusted by the World's Leading Brokers
The agents behind the world's most exceptional properties list with JamesEdition.
- Listings from Sotheby's, Christie's, BARNES, and Engel & Völkers
- Every listing reviewed before it goes live
- Connect directly with verified listing agents
By continuing you agree to our Terms and Privacy Policy.