
Bewilligtes Neubauprojekt Mit Pool, Doppelcarport Und Persönlichem Gestaltungsspielraum
- 4 Beds
- 3 Baths
- 1,884 Sqft
- 6,459 Sqft lot
- Updated: August 2
-
18
Views for last 30 days
- 1
About the Property
A home that is already concretely planned and approved – yet still leaves room for your personal touch.
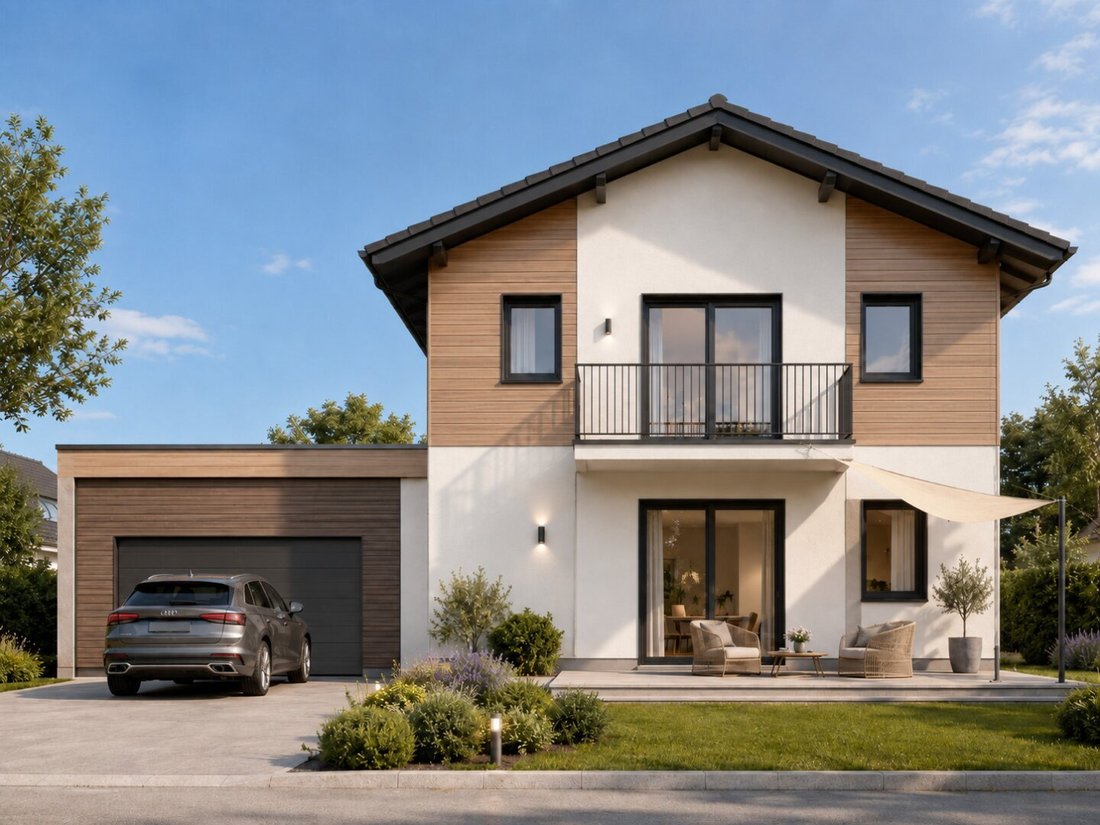
This high-quality single-family house combines spacious living, a well-thought-out layout, and attractive outdoor areas into a modern home for families with sophisticated tastes. Across two levels, approximately 174.81 m² of living space is created, complemented by a separate
A home that is already concretely planned and approved – yet still leaves room for your personal touch.
This high-quality single-family house combines spacious living, a well-thought-out layout, and attractive outdoor areas into a modern home for families with sophisticated tastes. Across two levels, approximately 174.81 m² of living space is created, complemented by a separate storage room, a generous double carport, a terrace, a balcony, and a planned pool in the garden.
The construction project is already officially approved and offers future owners – depending on construction progress, technical feasibility, and agreed-upon features – the opportunity to participate in selected aspects. This project thus combines planning security with the chance to customize key areas of the new home according to personal preferences. A process according to BTVG is possible.
Spacious ground floor as the heart of family life
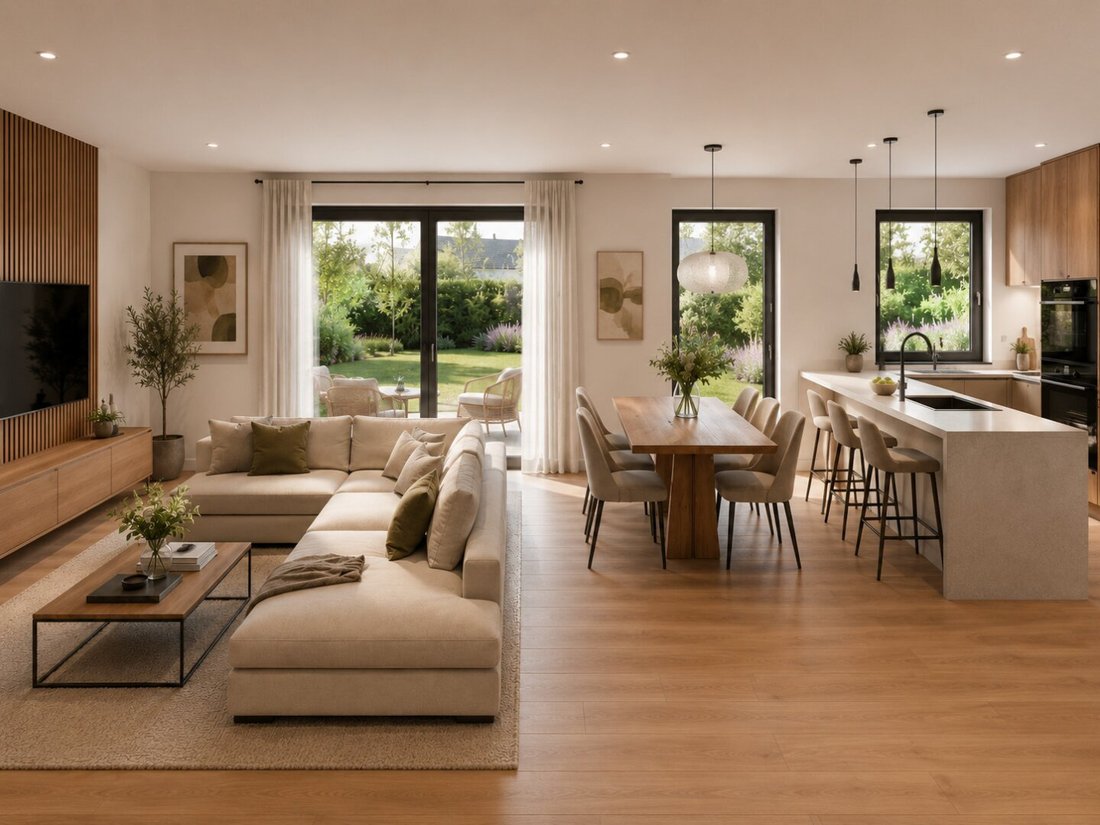
The ground floor impresses with about 88.89 m² of living space and an open yet clearly structured floor plan. The centerpiece of the house is the approximately 52.83 m² living, dining, and kitchen area. Large openings to the terrace create a strong connection between indoor and outdoor spaces, making the living area especially bright and inviting.
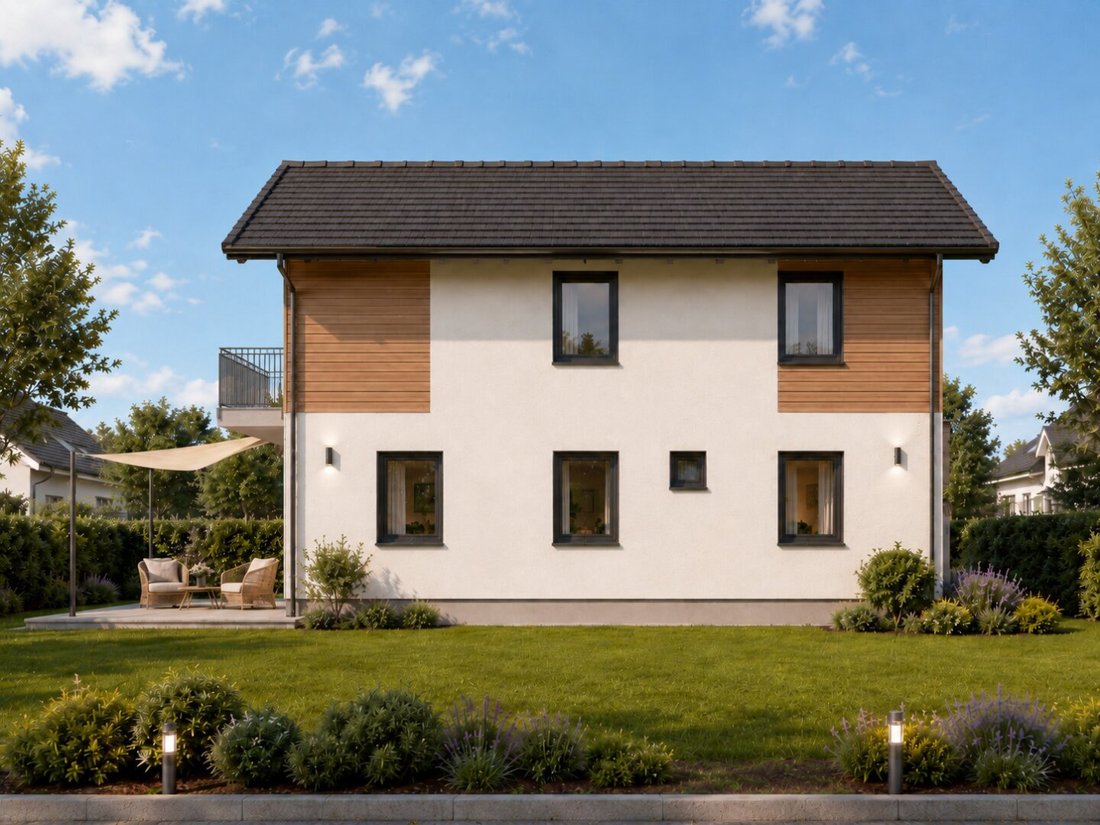
The adjacent terrace of about 24.50 m² extends the living space outdoors during the warm months. The planned pool, measuring approximately 3 × 7 meters, forms the focal point of the garden area and promises relaxing summer days at home.
A separate pantry of around 5.80 m² provides valuable storage space right next to the kitchen. The ground floor also includes a guest room of about 11.20 m², a bathroom with toilet, a storage room, and a spacious entrance area with a wardrobe section. The additional room is also suitable as a home office, study, or quiet retreat.
Private retreat area on the upper floor
The upper floor offers approximately 85.92 m² of living space and is designed consistently as a private area for the residents.
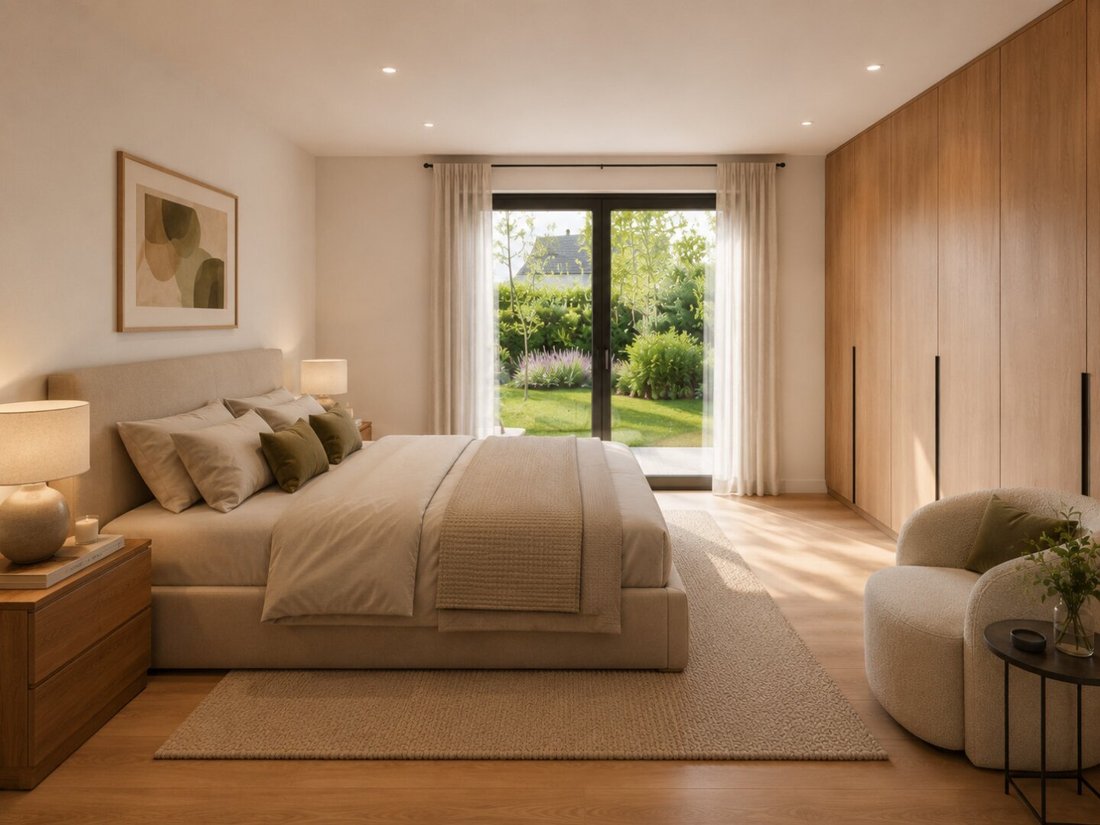
Two nearly equal-sized children’s rooms, each about 12.68 m², provide ideal conditions for a family. The parents’ area consists of a bedroom of about 12.88 m², a comfortable walk-in closet of around 9.60 m², and a spacious bathroom. A second bathroom with toilet increases living comfort and allows for relaxed routines even in a busy family life.
Particularly practical is the dedicated utility room for laundry and ironing, measuring about 8.11 m². Washing machine, dryer, and household items find a fixed place outside the main living areas. A balcony of approximately 5.52 m² complements the upper floor, creating an additional private outdoor space.
Thoughtful outdoor areas and convenient access
The positioning of the house on the plot creates a clear separation between the driveway, the residential building, and the garden. Access is from a low-traffic street; the side driveway leads to the spacious garage designed for two vehicles. The recessed placement of the house preserves an attractive, contiguous garden area with terrace and pool.
The garage covers about 38.96 m² according to the plan. Directly connected is a separate storage room of approximately 15.39 m², offering ample space for bicycles, garden tools, sports equipment, and seasonal items. This project thus combines a representative appearance with high everyday practicality.
Key facts at a glance
- Approved new construction project of a single-family house
- Approximately 174.81 m² living space
- About 88.89 m² on the ground floor
- About 85.92 m² on the upper floor
- Three bedrooms plus an additional guest or study room
- Three bathrooms or bathrooms with toilets
- Parents’ area with separate walk-in closet
- Dedicated utility room
- Terrace of about 24.50 m²
- Balcony of about 5.52 m²
- Planned pool approximately 3 × 7 meters (optional)
- Garage of about 38.96 m²
- Separate storage room of about 15.39 m²
- Personal customization possible for selected features
- Process according to BTVG possible
This project is aimed at people who are looking not just for a house but a long-term home: spacious, family-friendly, and already thoughtfully planned down to the last detail. The existing approval provides a solid foundation for timely implementation, while the remaining customization options ensure that the planned house can become a truly personal center of life.
We are happy to provide detailed information about the plot, the planned construction and quality standards, energy figures, purchase price, and the planned handover date. We also gladly inform you personally about the still possible individual equipment and design options.
Please note that there is a familial or economic close relationship between the broker and the third party to be brokered.
The single-family house is being built in a quiet, established residential area in Klagenfurt Welzenegg. The immediate surroundings are predominantly characterized by single-family homes and private green spaces, offering a pleasant, family-friendly living environment.
-
Property type
House
-
Floors
2
-
Year built
2027
-
Price/sqft
$430
Explore the Area
The agent will contact you soon by
Listed by
Book home tour with the agent
Choose a date and whether you'd like a virtual or in-person tour with the agent.
Trusted by the World's Leading Brokers
The agents behind the world's most exceptional properties list with JamesEdition.
- Listings from Sotheby's, Christie's, BARNES, and Engel & Völkers
- Every listing reviewed before it goes live
- Connect directly with verified listing agents
By continuing you agree to our Terms and Privacy Policy.