$1,099,000
Single Family Residence In Kirkwood
- 5 Beds
- 4 Baths
- 3,408 Sqft
- 7,502 Sqft lot
- Updated: July 21
- Source: MARIS MLS MLS#26036061
About the Property
Exquisite custom new construction in the heart of Kirkwood, offering timeless design, elevated finishes, and exceptional craftsmanship throughout. This stunning two-story home features over 3,400 square feet of thoughtfully designed living space, including five bedrooms and 3.5 baths, ideal for both everyday living and elegant entertaining. A welcoming covered front porch opens to a light-filled i
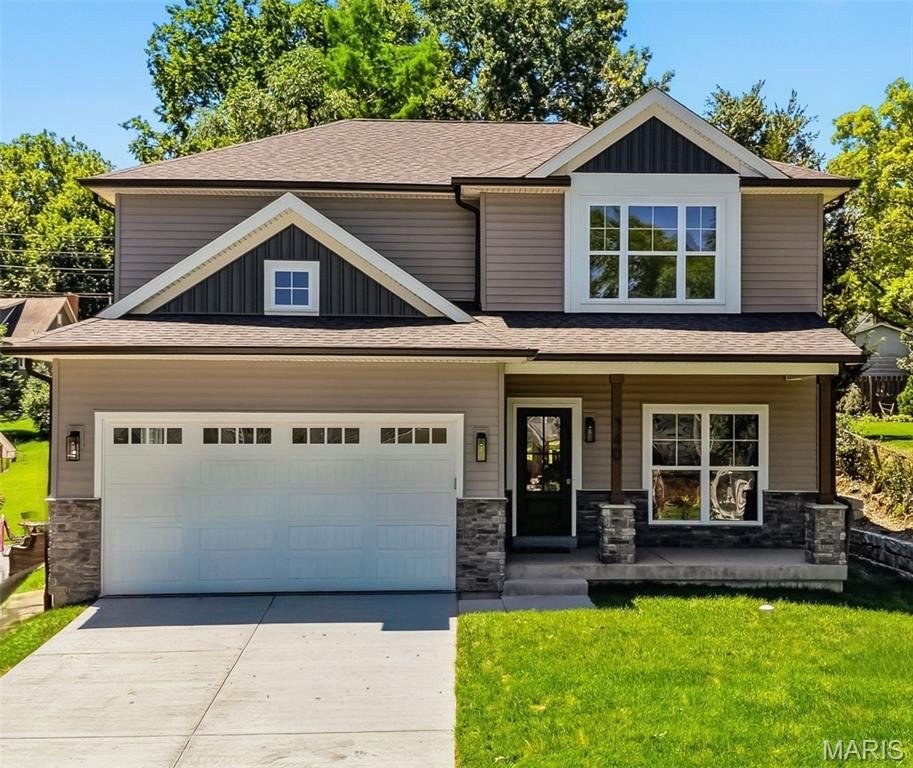
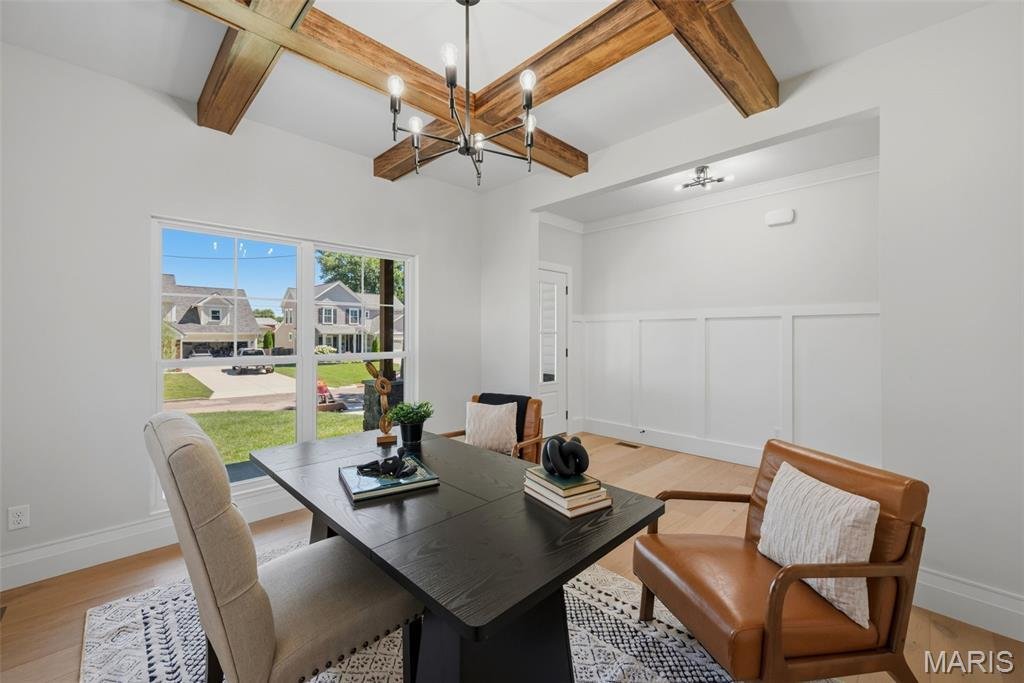
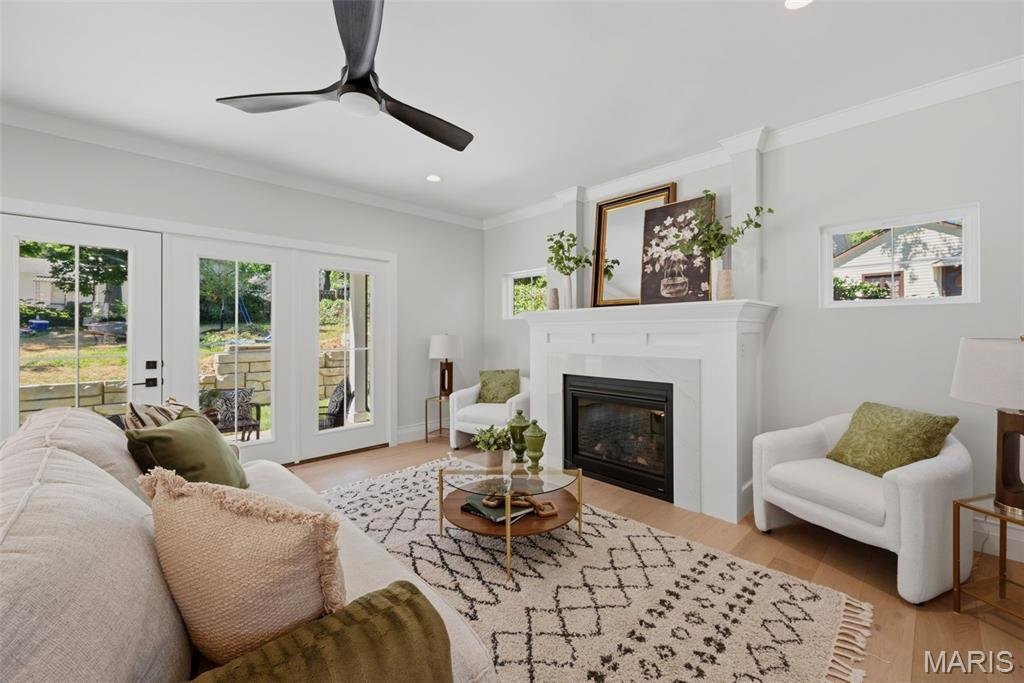
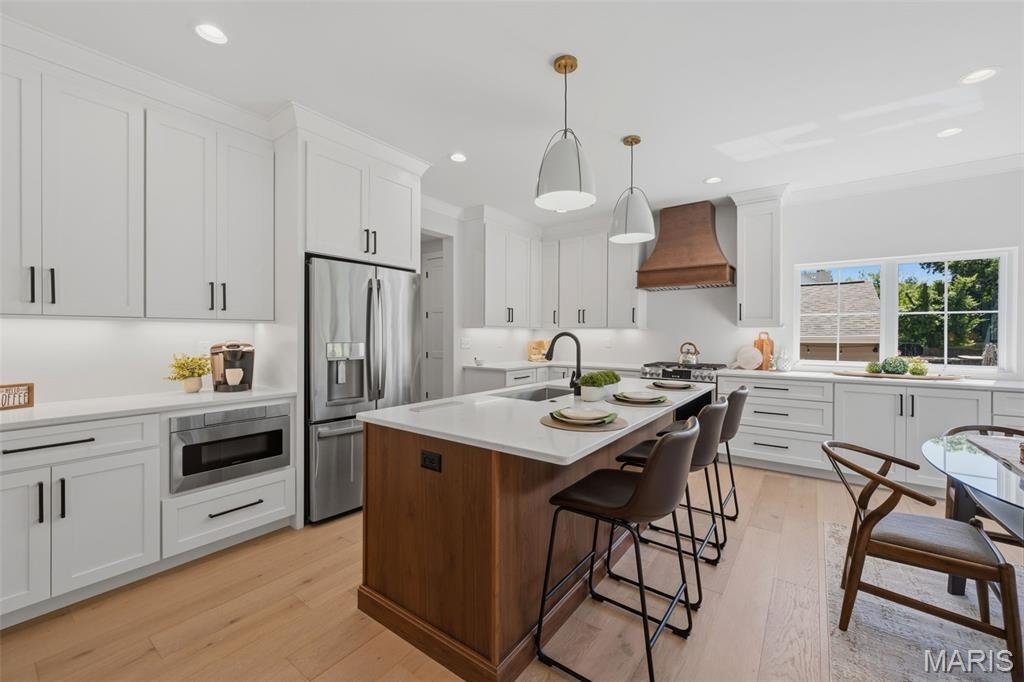
Exquisite custom new construction in the heart of Kirkwood, offering timeless design, elevated finishes, and exceptional craftsmanship throughout. This stunning two-story home features over 3,400 square feet of thoughtfully designed living space, including five bedrooms and 3.5 baths, ideal for both everyday living and elegant entertaining. A welcoming covered front porch opens to a light-filled interior highlighted by nine-foot ceilings on the main level, custom base molding, wainscoting, window casings, white french oak wide plank wood floors throughout the first and second-floor hallway and primary suite, a designer lighting package, and upgraded 3 panel doors with lever hardware. The open-concept floor plan flows seamlessly into the spacious family room with a 36-inch gas fireplace and stone surround, creating a warm and inviting focal point. The chef’s kitchen is a true showstopper, complete with upgraded 42-inch custom cabinetry with crown molding, quartz countertops, backsplash, soft-close drawers and doors, custom range hood, oversized center island with seating, breakfast bar, large pantry, and adjoining breakfast room. A custom mudroom with built-in cubbies adds everyday convenience, while the second-floor laundry offers custom shelving and functional design.
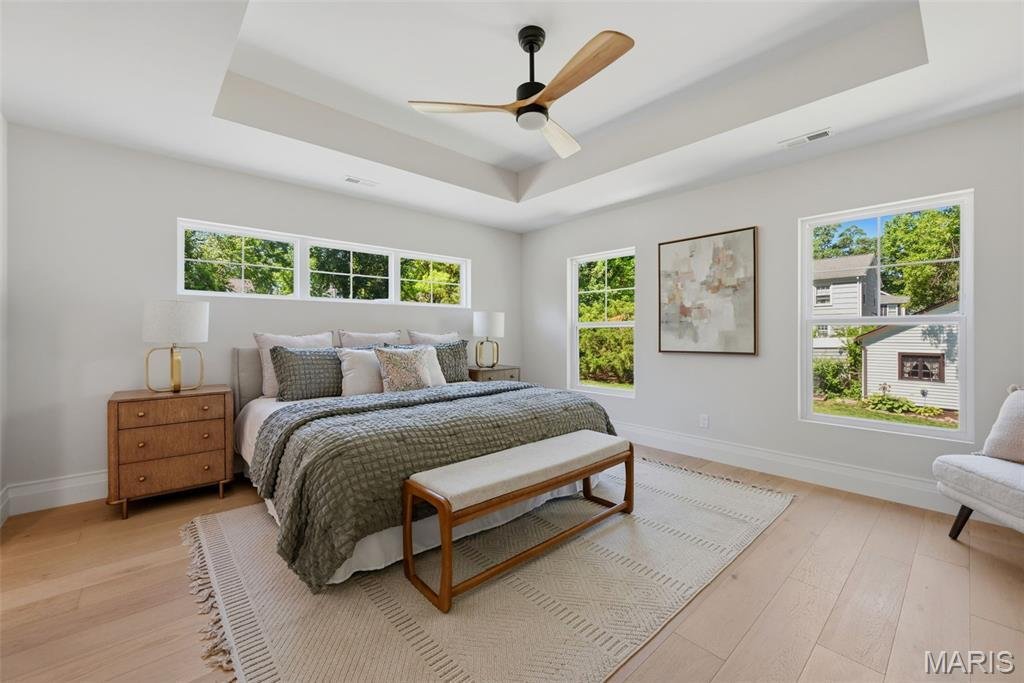
The luxurious primary suite is a private retreat, featuring tray ceilings, a spa-inspired bath with soaking tub, tiled glass-enclosed shower, adult-height dual vanities with individual mirrors, ceramic tile flooring, and closet with custom customized wood organization system . Four additional generously sized bedrooms offer double-deep closets, ceiling lighting, and are wired for ceiling fans. The finished lower level expands the living space with luxury vinyl plank flooring, a fifth bedroom with a private entrance to a full bath, and a drain system with sump pump and pit—perfect for guests, a private office, or multi-generational living. Additional highlights include high-efficiency zoned HVAC, 200-amp electrical service, hardwired smoke alarms, custom stair rail system, vaulted ceilings, covered rear patio with Hardy soffits and can lighting, and a two-car attached garage. A rare opportunity to own a meticulously built, custom home that blends modern luxury with the charm, walkability, and lifestyle Kirkwood is known for.
The luxurious primary suite is a private retreat, featuring tray ceilings, a spa-inspired bath with soaking tub, tiled glass-enclosed shower, adult-height dual vanities with individual mirrors, ceramic tile flooring, and closet with custom customized wood organization system . Four additional generously sized bedrooms offer double-deep closets, ceiling lighting, and are wired for ceiling fans. The finished lower level expands the living space with luxury vinyl plank flooring, a fifth bedroom with a private entrance to a full bath, and a drain system with sump pump and pit—perfect for guests, a private office, or multi-generational living. Additional highlights include high-efficiency zoned HVAC, 200-amp electrical service, hardwired smoke alarms, custom stair rail system, vaulted ceilings, covered rear patio with Hardy soffits and can lighting, and a two-car attached garage. A rare opportunity to own a meticulously built, custom home that blends modern luxury with the charm, walkability, and lifestyle Kirkwood is known for.
-
Property type
House
-
Year built
2026
-
Price/sqft
$322
Features
- Fireplace
- Garage
- Open Kitchen
- Air Conditioning
- High Ceiling
- Stone Countertops
- Kitchen island
- Bar
- Basement
Explore the Area
140 W Sarah Avenue, Kirkwood, Missouri, United States
View on Google Maps
Price per sqft
Low
High
Joined 8 months ago
You have inquired about this property
The agent will contact you soon by
Listed by
Berkshire Hathaway HomeServices Select Properties - St. Louis
Missouri, United States
View agency profile
14
Listings
2025
Joined
Book home tour with the agent
Choose a date and whether you'd like a virtual or in-person tour with the agent.
Preferred date
Tour type
Berkshire Hathaway HomeServices Select Properties - St. Louis
St. Louis, Missouri, United States
View agency profile
Last updated
July 21
First listed
Jun 18
Listing reference
26036061
Listing status
Based on information submitted to the MLS GRID as of 2026. All data is obtained from various sources and may not have been verified by broker or MLS GRID. Supplied Open House Information is subject to change without notice. All information should be independently reviewed and verified for accuracy. Properties may or may not be listed by the office/agent presenting the information.
Similar Properties Nearby
New Listings in Kirkwood


Explore More Homes for Sale
Kirkwood, MO, United States property types
Kirkwood, MO, United States popular searches
- New Builds properties in Kirkwood, MO, United States
- Renovated properties in Kirkwood, MO, United States
- Properties with Terrace in Kirkwood, MO, United States
- Properties with Open Kitchen in Kirkwood, MO, United States
- Properties with Balcony in Kirkwood, MO, United States
- Investment Property properties in Kirkwood, MO, United States
- Properties with Wine Cellar in Kirkwood, MO, United States
- Properties with Sauna in Kirkwood, MO, United States
- Properties with Elevator in Kirkwood, MO, United States
- Properties with Outdoor Kitchen in Kirkwood, MO, United States
- Panoramic / Scenic View properties in Kirkwood, MO, United States
- Equestrian properties in Kirkwood, MO, United States
- Properties with Game Room in Kirkwood, MO, United States
- Properties with Tennis Court in Kirkwood, MO, United States
Related Guides & Stories
Trusted by the World's Leading Brokers
The agents behind the world's most exceptional properties list with JamesEdition.
- Listings from Sotheby's, Christie's, BARNES, and Engel & Völkers
- Every listing reviewed before it goes live
- Connect directly with verified listing agents
By continuing you agree to our Terms and Privacy Policy.
brokerages we
partnered with
partnered with