$1,100,000
Single Family Residence In Kirkwood
- 5 Beds
- 4 Baths
- 3,896 Sqft
- 9,105 Sqft lot
- Updated: August 12
- Source: MARIS MLS MLS#26048048
About the Property
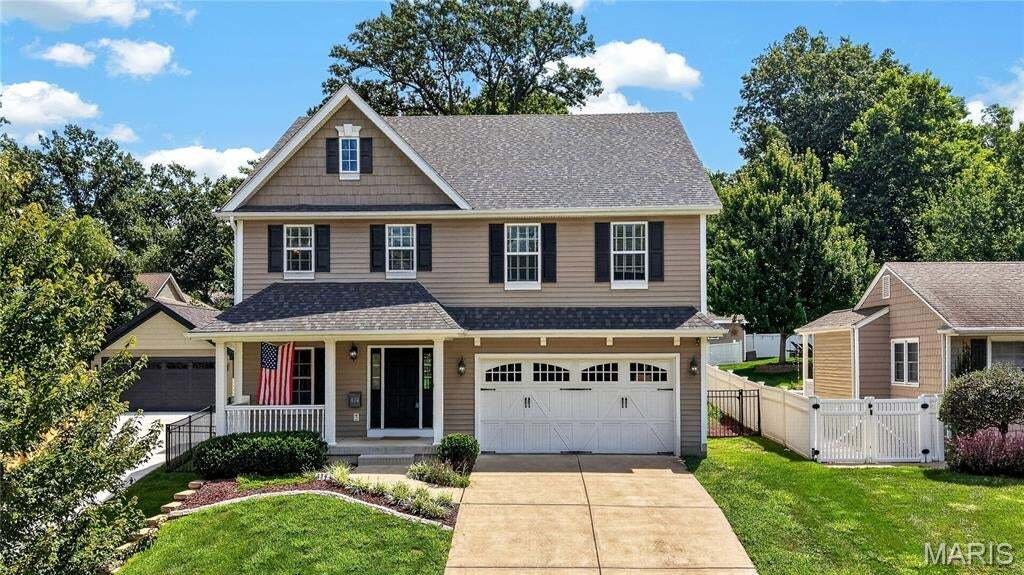
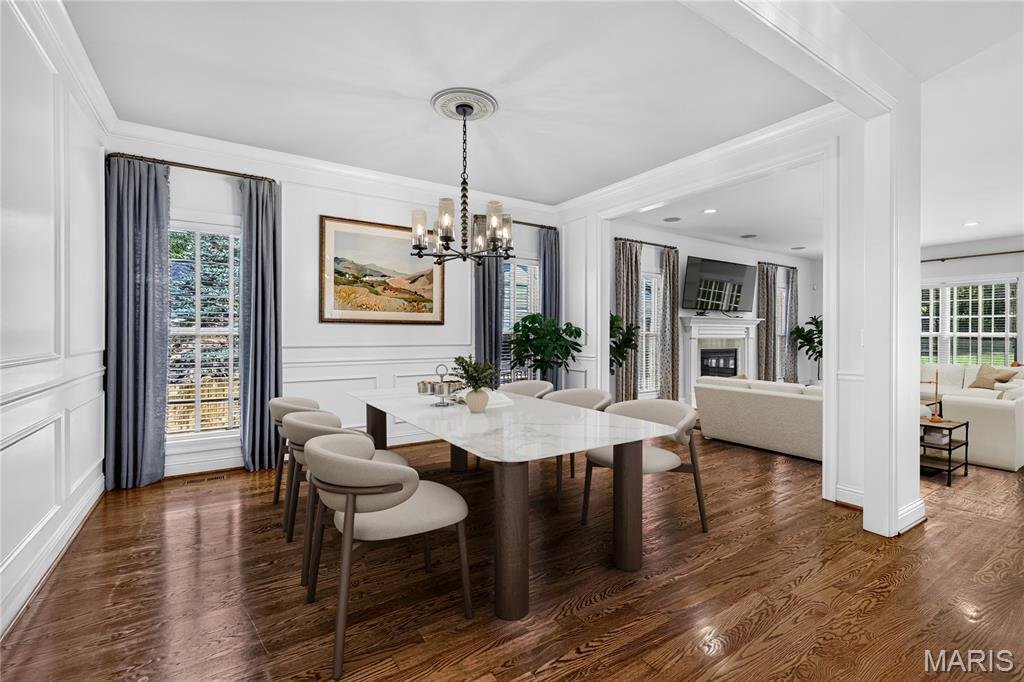
Spacious and ready for its next chapter, this 5 bed and 3.5 bath home delivers nearly 4,000 square feet of finished living across three levels. A covered front porch opens into an entry where rich wood flooring continues throughout the main floor. Just beyond, a formal dining room detailed with wainscoting flows into a family room anchored by a gas fireplace, recessed lighting, and built-in speake
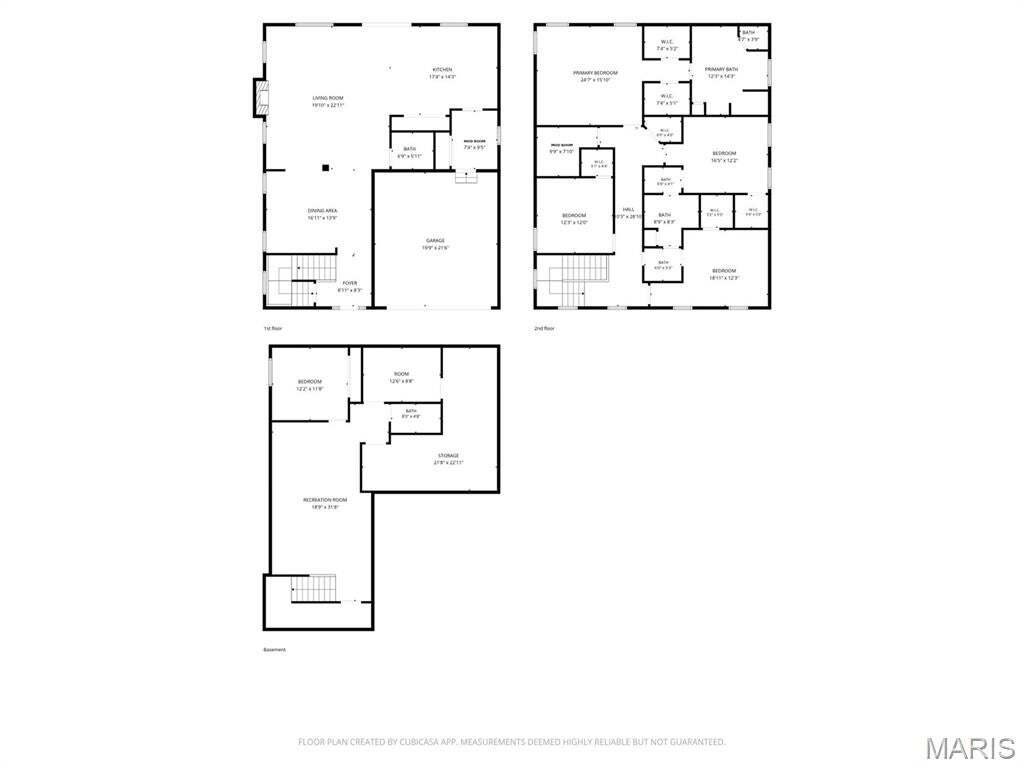
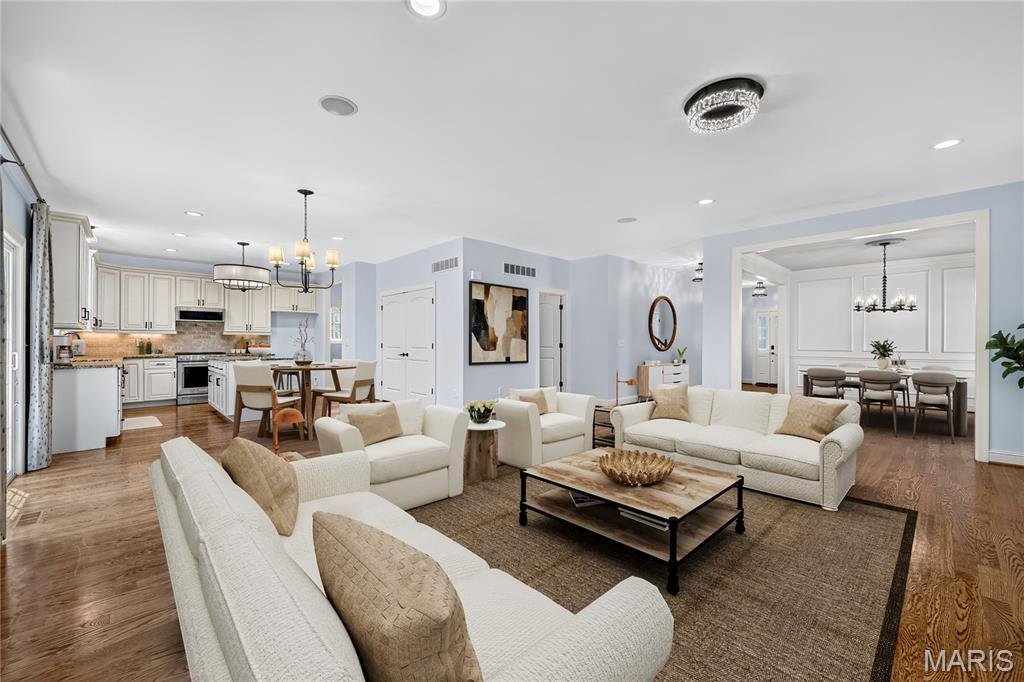
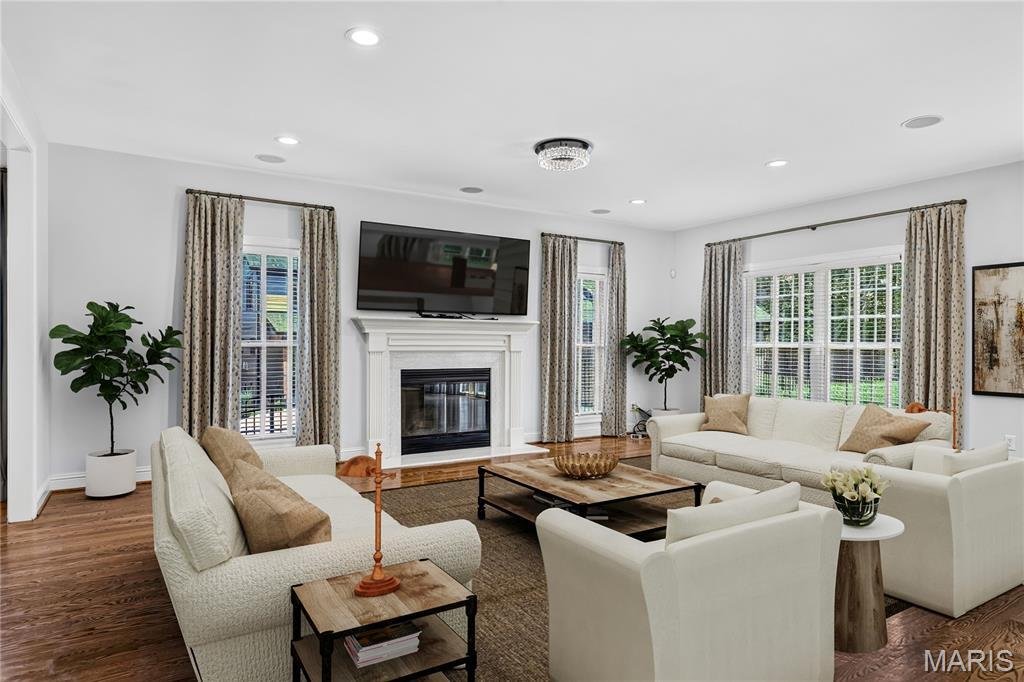
Spacious and ready for its next chapter, this 5 bed and 3.5 bath home delivers nearly 4,000 square feet of finished living across three levels. A covered front porch opens into an entry where rich wood flooring continues throughout the main floor. Just beyond, a formal dining room detailed with wainscoting flows into a family room anchored by a gas fireplace, recessed lighting, and built-in speakers.
The kitchen is designed for everyday cooking and gathering, featuring a center island, granite counters, ceramic tile backsplash, and stainless steel appliances including a gas range. Adjacent, a sunny breakfast area with pantry storage opens onto a wide patio and covered porch finished with a pergola. The level yard is sized for play, the patio is ideal for weekend grilling, and the covered porch invites shaded afternoons spent watching the game.
A wide staircase leads to the upper level, where brand-new carpeting runs through all four bedrooms—each with its own walk-in closet. The primary suite stands out with a coffered ceiling and dual walk-in closets, paired with a private bath that includes separate vanities, a built-in tub, and a tiled shower enclosed by a glass door. Two secondary bedrooms share a Jack-and-Jill bath, while the fourth bedroom has access to the bath. A newer tankless water heater supplies reliable hot water for full baths throughout the house, and an upstairs laundry adds everyday convenience.
The lower level features a large recreation room with bar, a full egress bedroom, a home gym with rubber matting, and a full bath.
An oversized two-car garage completes the home. Located a short distance from downtown Kirkwood and served by highly regarded schools, this property offers both space and location that can’t be beat.
The kitchen is designed for everyday cooking and gathering, featuring a center island, granite counters, ceramic tile backsplash, and stainless steel appliances including a gas range. Adjacent, a sunny breakfast area with pantry storage opens onto a wide patio and covered porch finished with a pergola. The level yard is sized for play, the patio is ideal for weekend grilling, and the covered porch invites shaded afternoons spent watching the game.
A wide staircase leads to the upper level, where brand-new carpeting runs through all four bedrooms—each with its own walk-in closet. The primary suite stands out with a coffered ceiling and dual walk-in closets, paired with a private bath that includes separate vanities, a built-in tub, and a tiled shower enclosed by a glass door. Two secondary bedrooms share a Jack-and-Jill bath, while the fourth bedroom has access to the bath. A newer tankless water heater supplies reliable hot water for full baths throughout the house, and an upstairs laundry adds everyday convenience.
The lower level features a large recreation room with bar, a full egress bedroom, a home gym with rubber matting, and a full bath.
An oversized two-car garage completes the home. Located a short distance from downtown Kirkwood and served by highly regarded schools, this property offers both space and location that can’t be beat.
-
Property type
House
-
Year built
2011
-
Price/sqft
$282
Features
- Fireplace
- Garden
- Garage
- Walk In Closet
- Fitness Center / Gym
- Pergola
- Gate
- Parking
- High Ceiling
Features
Indoor
- High Ceiling
- Fireplace
- Kitchen island
- Bar
- Laundry Room
- Basement
- Stone Countertops
- Walk In Closet
- Fitness Center / Gym
Outdoor
- Parking
- Garage
- Gate
- Pergola
- Garden
Explore the Area
824 N Harrison Avenue, Kirkwood, Missouri, United States
View on Google Maps
Price per sqft
Low
High
Joined 8 months ago
You have inquired about this property
The agent will contact you soon by
Listed by
3
Listings
2025
Joined
Book home tour with the agent
Choose a date and whether you'd like a virtual or in-person tour with the agent.
Preferred date
Tour type
Last updated
August 12
First listed
Aug 8
Listing reference
26048048
Listing status
Based on information submitted to the MLS GRID as of 2026. All data is obtained from various sources and may not have been verified by broker or MLS GRID. Supplied Open House Information is subject to change without notice. All information should be independently reviewed and verified for accuracy. Properties may or may not be listed by the office/agent presenting the information.
Similar Properties Nearby
New Listings in Kirkwood


Explore More Homes for Sale
Kirkwood, MO, United States property types
Kirkwood, MO, United States popular searches
- New Builds properties in Kirkwood, MO, United States
- Renovated properties in Kirkwood, MO, United States
- Properties with Terrace in Kirkwood, MO, United States
- Properties with Open Kitchen in Kirkwood, MO, United States
- Properties with Balcony in Kirkwood, MO, United States
- Investment Property properties in Kirkwood, MO, United States
- Properties with Wine Cellar in Kirkwood, MO, United States
- Properties with Sauna in Kirkwood, MO, United States
- Properties with Elevator in Kirkwood, MO, United States
- Properties with Outdoor Kitchen in Kirkwood, MO, United States
- Panoramic / Scenic View properties in Kirkwood, MO, United States
- Equestrian properties in Kirkwood, MO, United States
- Properties with Game Room in Kirkwood, MO, United States
- Properties with Tennis Court in Kirkwood, MO, United States
Related Guides & Stories
Trusted by the World's Leading Brokers
The agents behind the world's most exceptional properties list with JamesEdition.
- Listings from Sotheby's, Christie's, BARNES, and Engel & Völkers
- Every listing reviewed before it goes live
- Connect directly with verified listing agents
By continuing you agree to our Terms and Privacy Policy.
brokerages we
partnered with
partnered with