Custom Bi Level In Smoke Rise Community
- 5 Beds
- 3 Baths
- 3,080 Sqft
- 1.72 Ac lot
- Updated: August 17
- MLS#4040774
About the Property
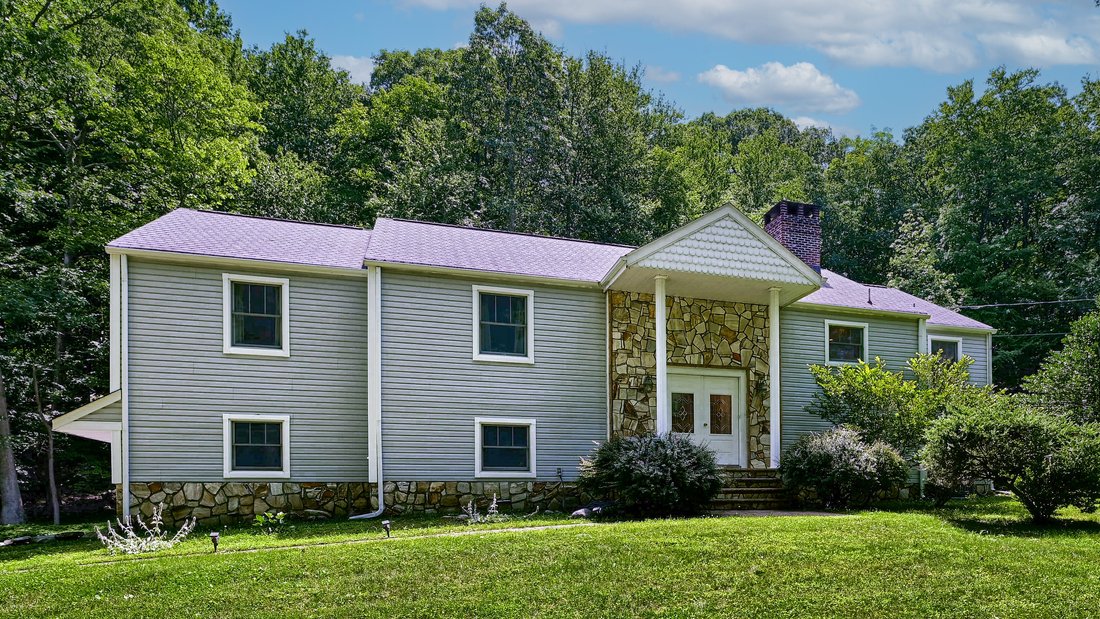
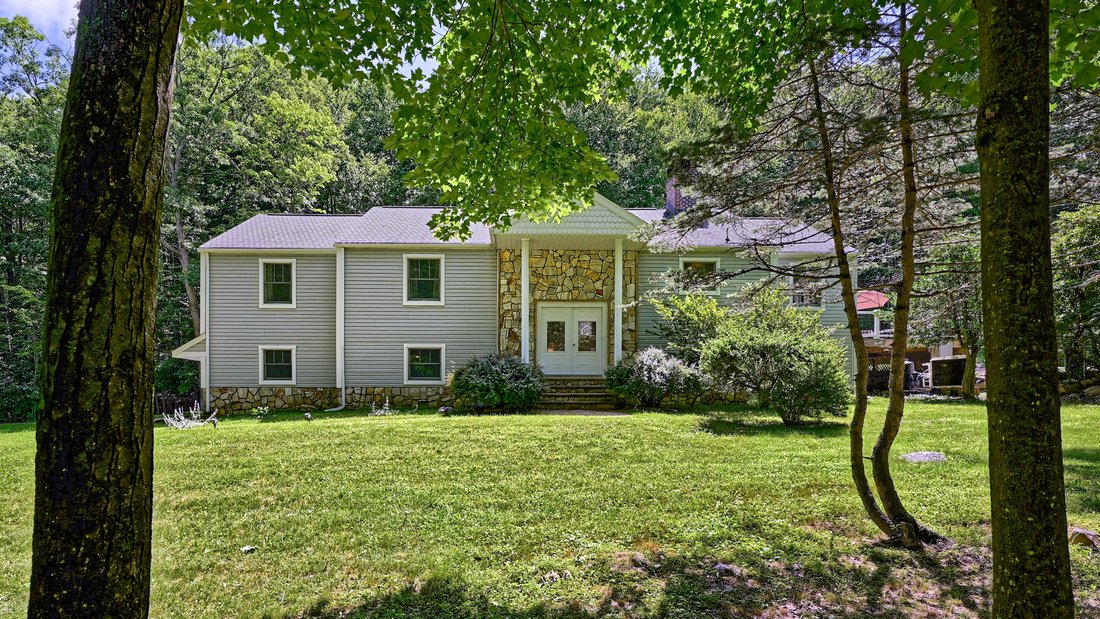
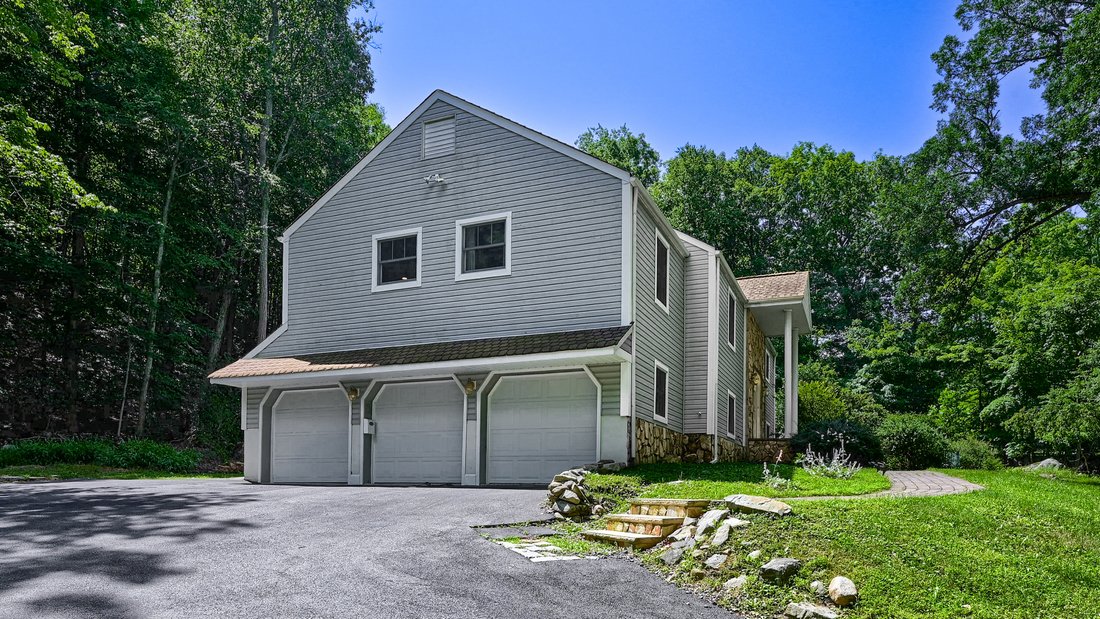
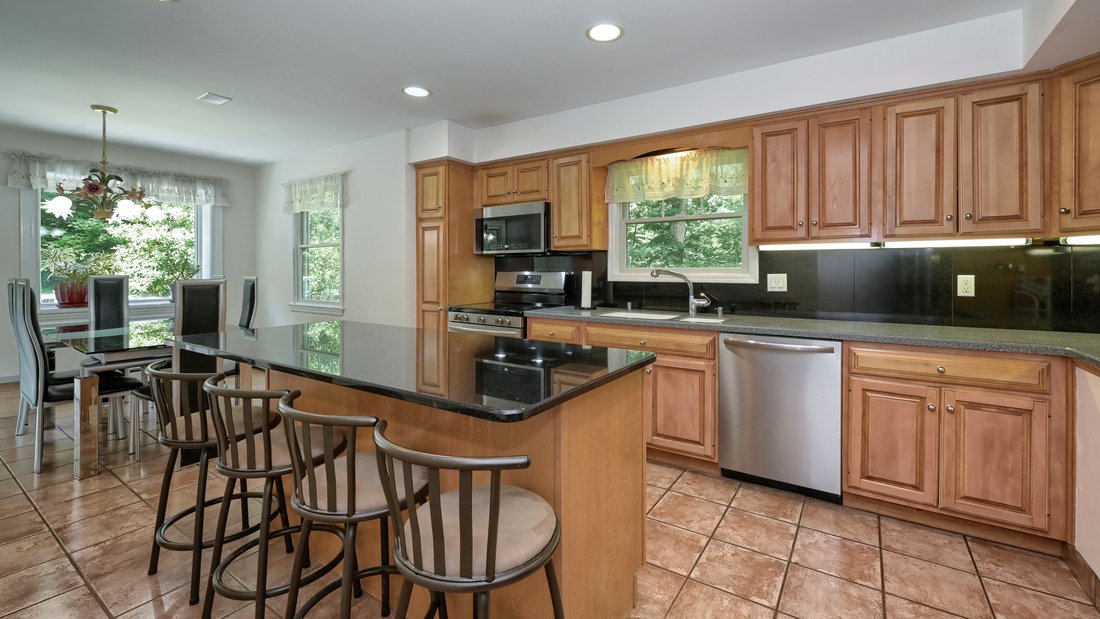
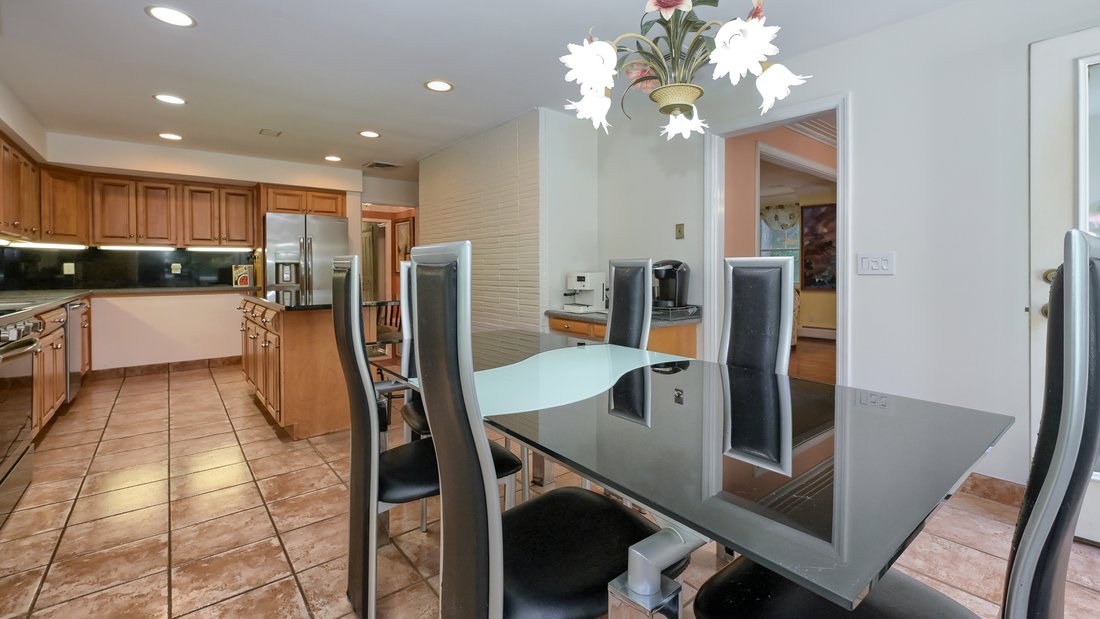
Nestled within Smoke Rise, Kinnelon’s prestigious gated community, this custom-built bi-level home offers an exceptional combination of privacy, space, comfort, and convenience. Featuring 5 spacious bedrooms,3 full bathrooms, and a 3-car garage, this impressive residence is designed for both everyday living and effortless entertaining. The updated center-island kitchen features newer appliances
Nestled within Smoke Rise, Kinnelon’s prestigious gated community, this custom-built bi-level home offers an exceptional combination of privacy, space, comfort, and convenience. Featuring 5 spacious bedrooms,3 full bathrooms, and a 3-car garage, this impressive residence is designed for both everyday living and effortless entertaining. The updated center-island kitchen features newer appliances and opens to generous, light-filled living spaces. Gleaming hardwood floors and two fireplaces located in the formal Living room and family room bring warmth, charm, and character to the home. The thoughtfully designed floor plan provides abundant living space, natural light, and seamless indoor-outdoor flow. Step outside to your own private retreat, complete with a heated in-ground pool for a peaceful setting ideal for summer gatherings, entertaining, or quiet relaxation. Smoke Rise residents enjoy 24-hour gated security and an outstanding selection of community amenities, including swimming, boating, sailing, fishing, tennis, equestrian facilities, playgrounds, a nursery school, year-round social events, and The Village Inn restaurant. Located in Kinnelon, known for its highly regarded top schools, this exceptional home offers the tranquility of country living while remaining close to major highways, shopping, dining, and convenient commuter routes to New York City. Experience the privacy, lifestyle, and natural beauty of one of Northern New Jersey’s premier private communities.
-
Property type
House
-
Year built
1961
-
Price/sqft
$324
Features
- Fireplace
- Garage
- Pool
- Fitness Center / Gym
- Tennis Court
- Equestrian
- Playground
- Jacuzzi
- Gated Community
Lot
- Gated Community
- Privacy
- Equestrian
Indoor
- Air Conditioning
- Fireplace
- Jacuzzi
- Washer Dryer
- Basement
- Fitness Center / Gym
Outdoor
- Pool
- Garage
- Playground
- Tennis Court
- Gate
Explore the Area
The agent will contact you soon by
Listed by
Book home tour with Patricia Wojtyszyn
Choose a date and whether you'd like a virtual or in-person tour with the agent.

Similar Properties Nearby
New Listings in Kinnelon





Explore More Homes for Sale
Kinnelon, NJ, United States property types
Kinnelon, NJ, United States popular searches
- Properties with Pool in Kinnelon, NJ, United States
- Gated Community properties in Kinnelon, NJ, United States
- Water View properties in Kinnelon, NJ, United States
- Properties with Terrace in Kinnelon, NJ, United States
- Mountain View properties in Kinnelon, NJ, United States
- Properties with Private Beach in Kinnelon, NJ, United States
- Waterfront properties in Kinnelon, NJ, United States
- Properties with Open Kitchen in Kinnelon, NJ, United States
- Properties with Outdoor Kitchen in Kinnelon, NJ, United States
- Lakefront properties in Kinnelon, NJ, United States
Related Guides & Stories
Trusted by the World's Leading Brokers
The agents behind the world's most exceptional properties list with JamesEdition.
- Listings from Sotheby's, Christie's, BARNES, and Engel & Völkers
- Every listing reviewed before it goes live
- Connect directly with verified listing agents
By continuing you agree to our Terms and Privacy Policy.
partnered with