4 Bedrooms Single Family Detached
- 4 Beds
- 3 Baths
- Updated: September 18
- MLS#4052107
About the Property
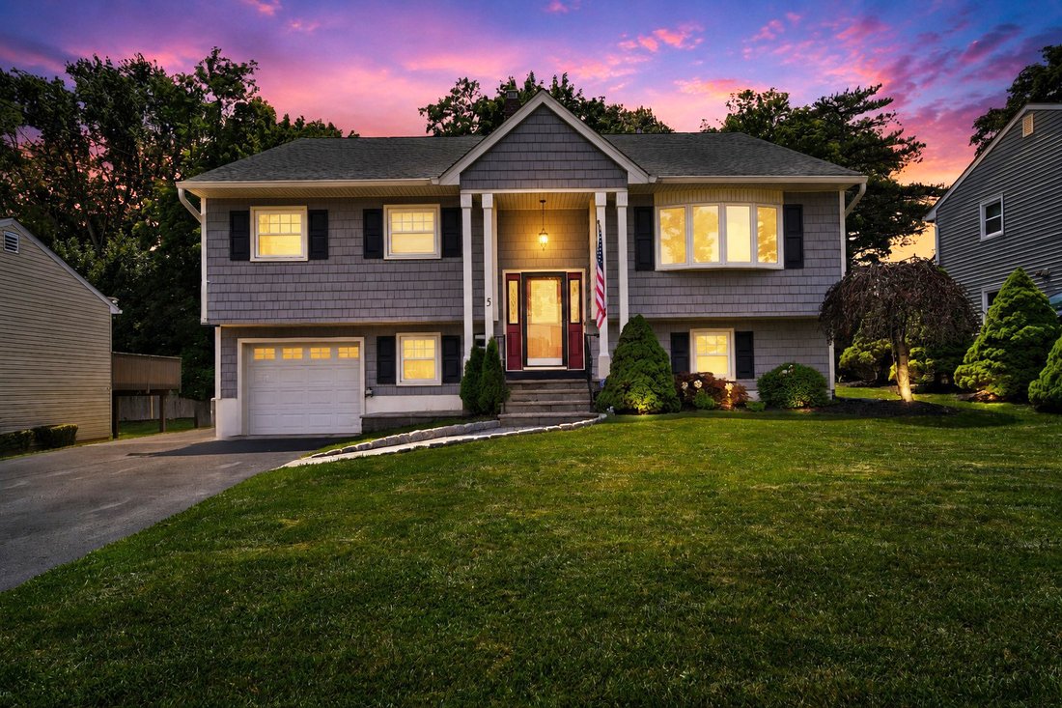
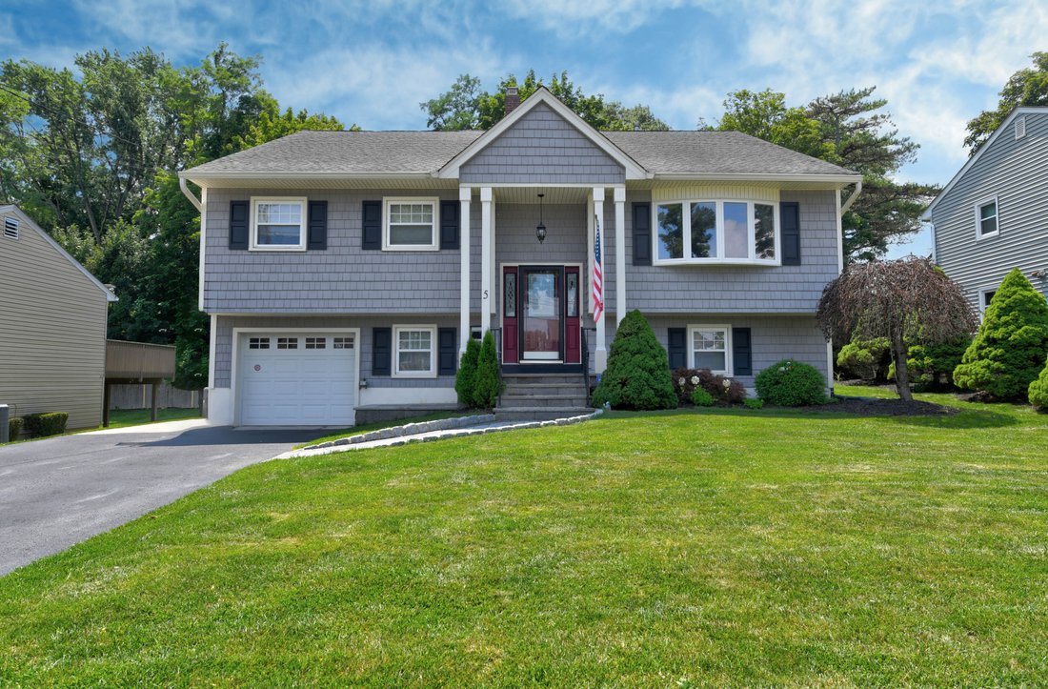
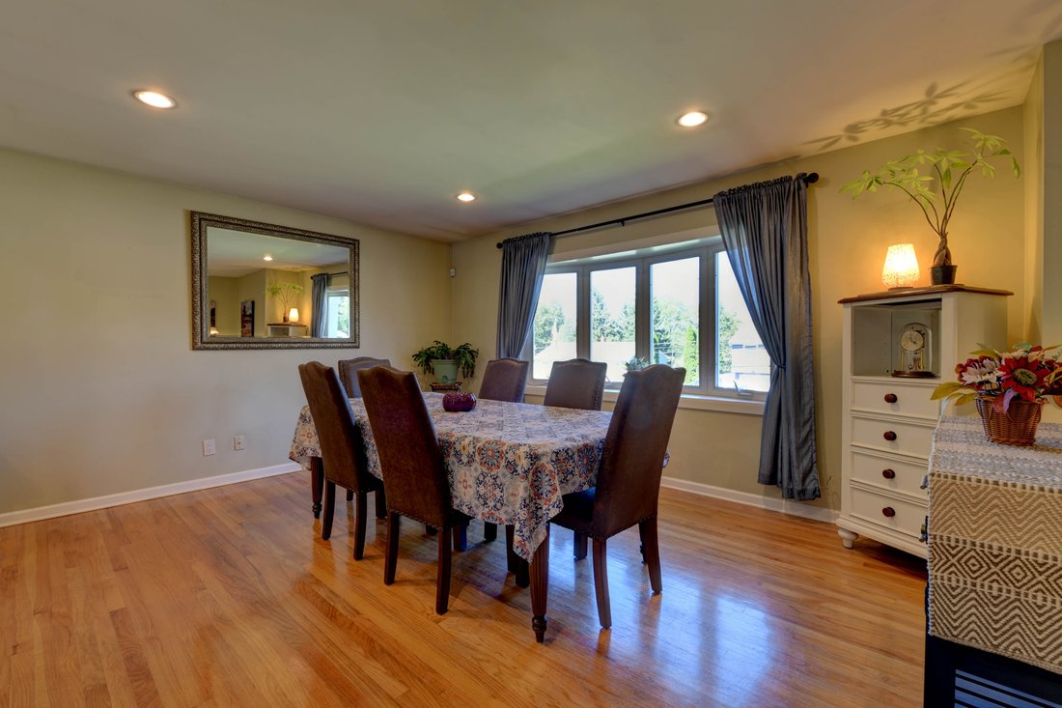
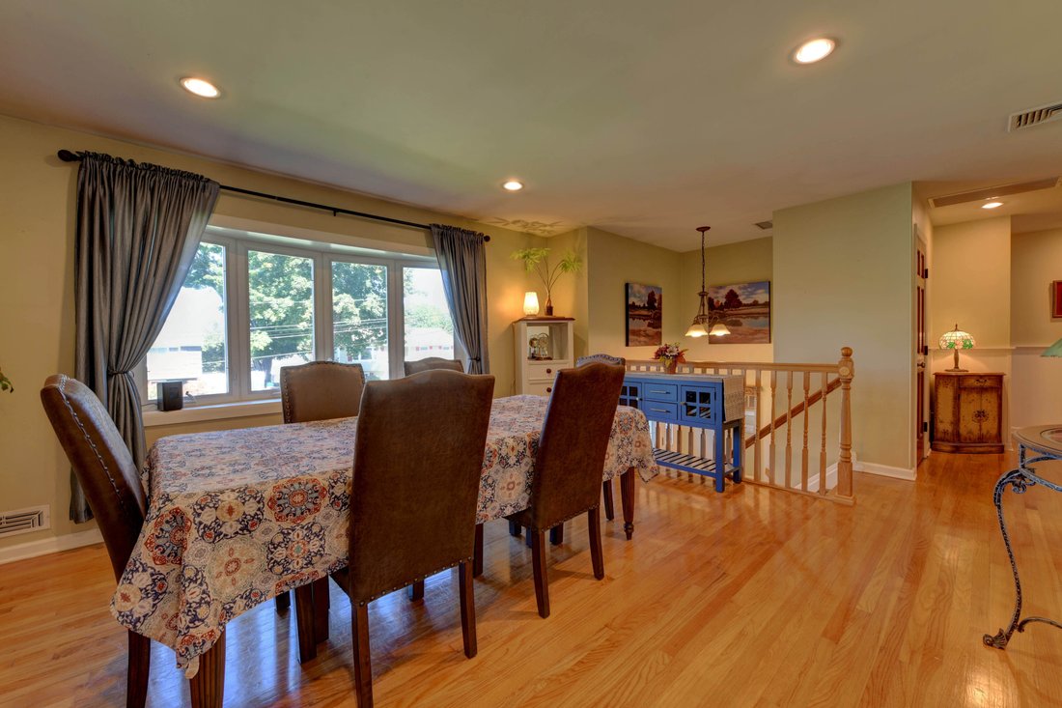
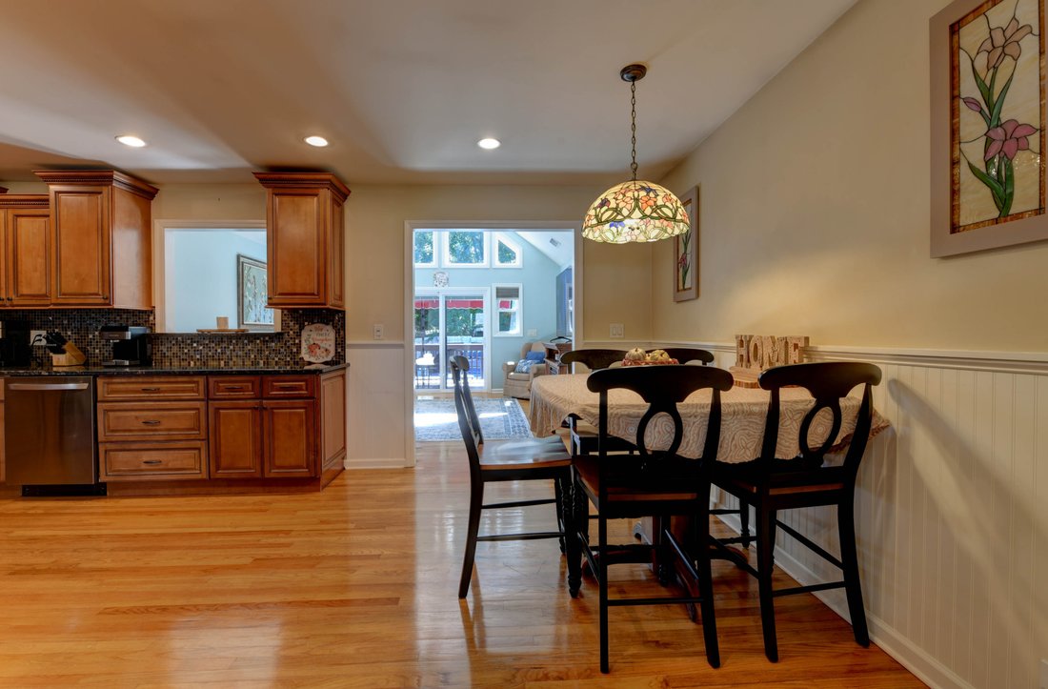
NOT YOUR AVERAGE BI-LEVEL! This beautifully maintained home effortlessly blends entertaining spaces with smart, everyday functionality. As you enter up the stairs into the main level you’ll find the FLR (currently being used as a FDR) that flows into the gourmet eat in kitchen with granite counters, an abundance of cabinet & counter space, along with SS appliances & is open to the FR wi
NOT YOUR AVERAGE BI-LEVEL! This beautifully maintained home effortlessly blends entertaining spaces with smart, everyday functionality. As you enter up the stairs into the main level you’ll find the FLR (currently being used as a FDR) that flows into the gourmet eat in kitchen with granite counters, an abundance of cabinet & counter space, along with SS appliances & is open to the FR with SGD leading to a deck overlooking the fully fenced in backyard oasis, complete with an above-ground pool with its own deck & one of 2 patio areas. There are 3 BR’s with the primary offering a private bath with a double-sink vanity & a stall shower, plus a walk-in closet housing the 1st of two laundry areas. The lower level expands your living options with an additional bedroom, a dedicated home office & a large great room featuring a custom wet bar & a 2nd set of SGD’s leading directly to another patio & backyard. There’s a full bath, a 2nd laundry area, a pantry/storage room & access to the oversized garage providing a workshop & even more storage. Additional highlights include wood & laminate flooring, recessed lighting, C/A, forced hot air, whole-house generator for added comfort while providing peace of mind, hook ups for a hot tub & a driveway that provides parking for 4 vehicles. Located just minutes to the Middle & High school, as well as all highways & shopping, this amazing house offers generous living space, outstanding outdoor amenities and is one you’d be proud to call your HOME!
-
Property type
House
-
Year built
1972
Features
- Garage
- Garden
- Walk In Closet
- Pool
- Fire Pit
- Jacuzzi
- Parking
- Laundry Room
- Air Conditioning
Indoor
- Office
- Air Conditioning
- Jacuzzi
- Washer Dryer
- Bar
- Laundry Room
- Walk In Closet
Outdoor
- Parking
- Fire Pit
- Pool
- Garage
- Garden
Explore the Area
The agent will contact you soon by
Listed by
Book home tour with Regina Petry
Choose a date and whether you'd like a virtual or in-person tour with the agent.

Similar Properties Nearby
New Listings in Kinnelon




Explore More Homes for Sale
Kinnelon, NJ, United States property types
Kinnelon, NJ, United States popular searches
- Properties with Pool in Kinnelon, NJ, United States
- Gated Community properties in Kinnelon, NJ, United States
- Water View properties in Kinnelon, NJ, United States
- Properties with Terrace in Kinnelon, NJ, United States
- Mountain View properties in Kinnelon, NJ, United States
- Properties with Private Beach in Kinnelon, NJ, United States
- Waterfront properties in Kinnelon, NJ, United States
- Properties with Open Kitchen in Kinnelon, NJ, United States
- Lakefront properties in Kinnelon, NJ, United States
- Properties with Outdoor Kitchen in Kinnelon, NJ, United States
Related Guides & Stories
Trusted by the World's Leading Brokers
The agents behind the world's most exceptional properties list with JamesEdition.
- Listings from Sotheby's, Christie's, BARNES, and Engel & Völkers
- Every listing reviewed before it goes live
- Connect directly with verified listing agents
By continuing you agree to our Terms and Privacy Policy.
partnered with