$4,954,504
New Build Classic Georgian Residence Within Double Gated Grounds
- 5 Beds
- 4 Baths
- 3,832 Sqft
- 15,246 Sqft lot
- Updated: May 9
- 86
About the Property
Acer House is a distinguished new family residence, completed in 2025 by Moores Projects and set within an exclusive double-gated development of just four homes. Tucked away off Coombe Lane West, in the prestigious Coombe Estate, this elegant property combines modern design with exceptional craftsmanship in one of South West London’s most sought after locations. This impressive five-bedroom home o
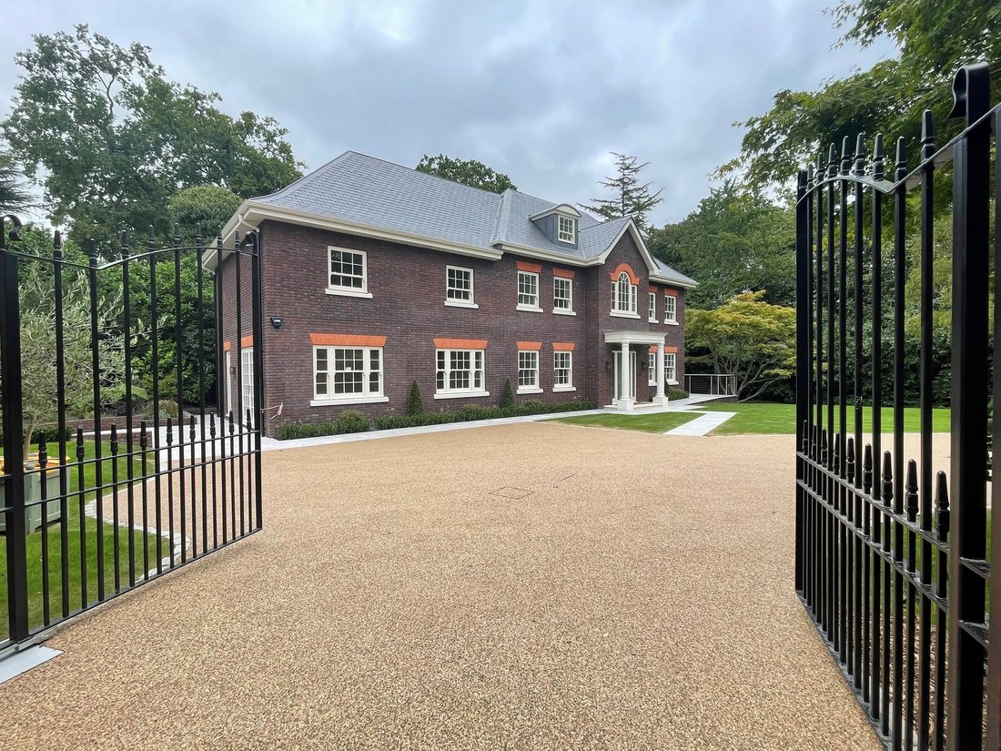
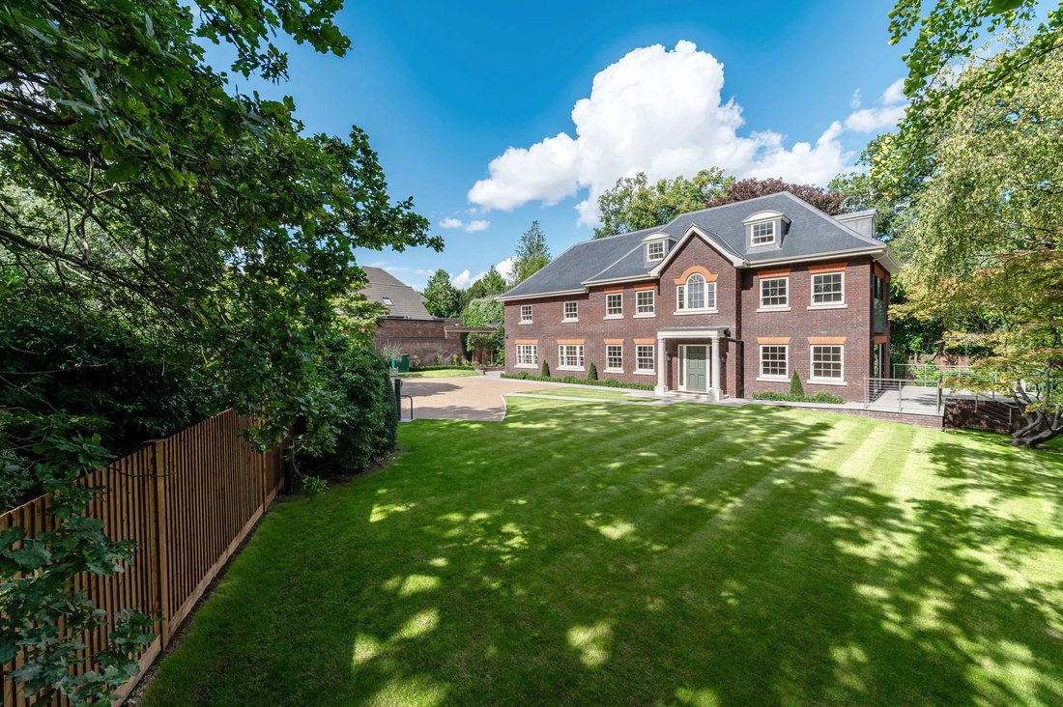
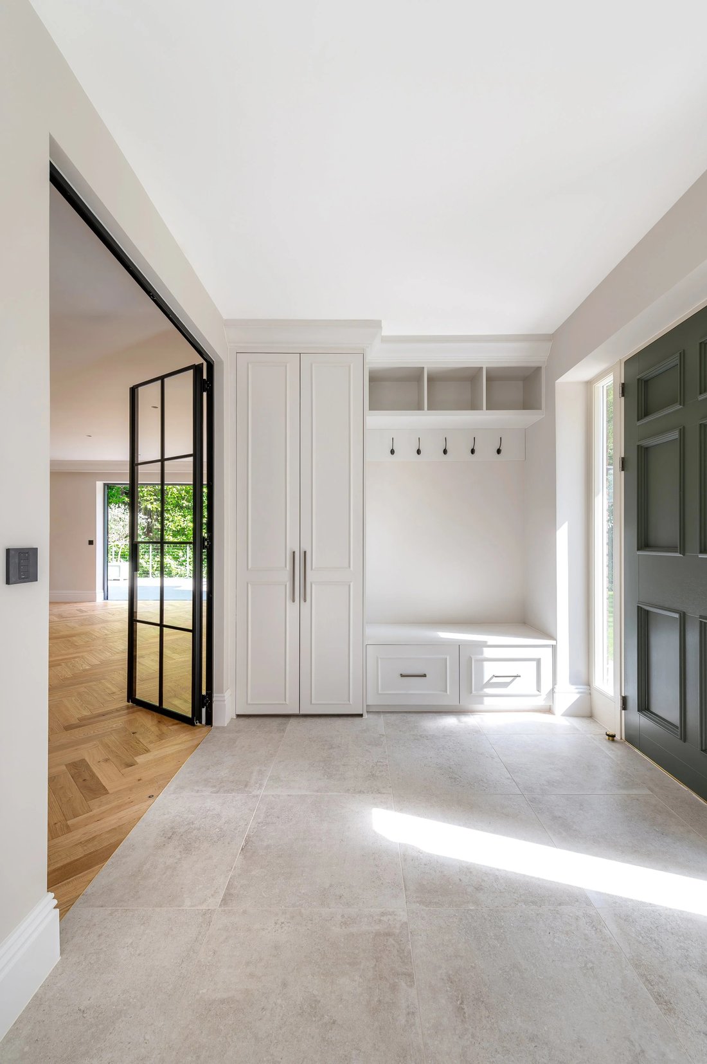
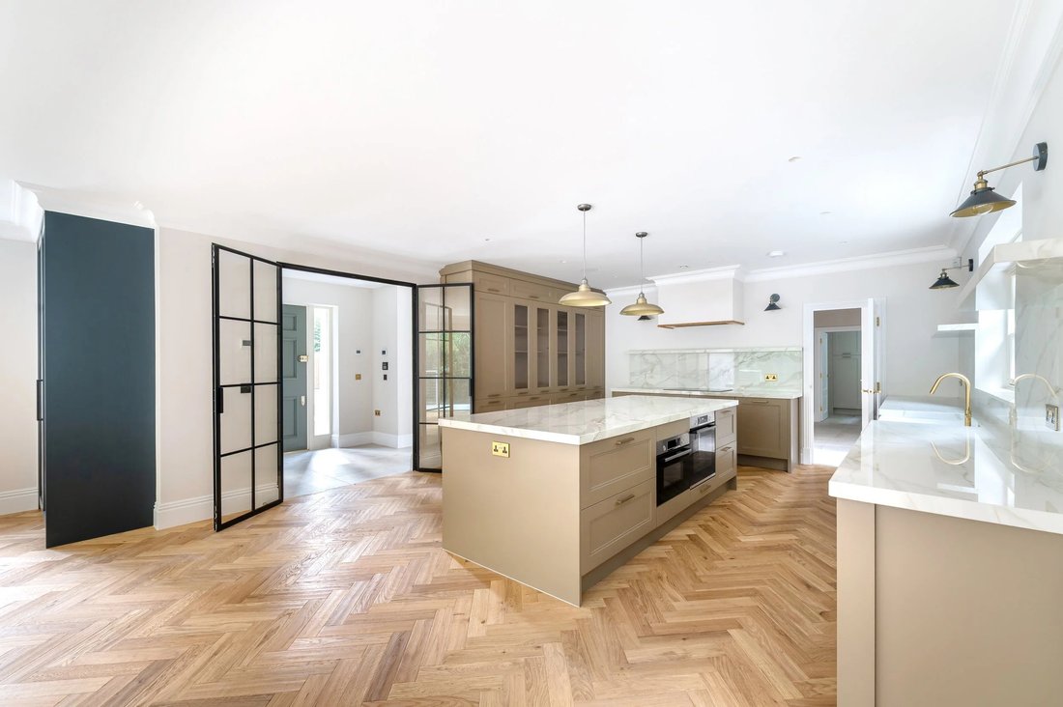
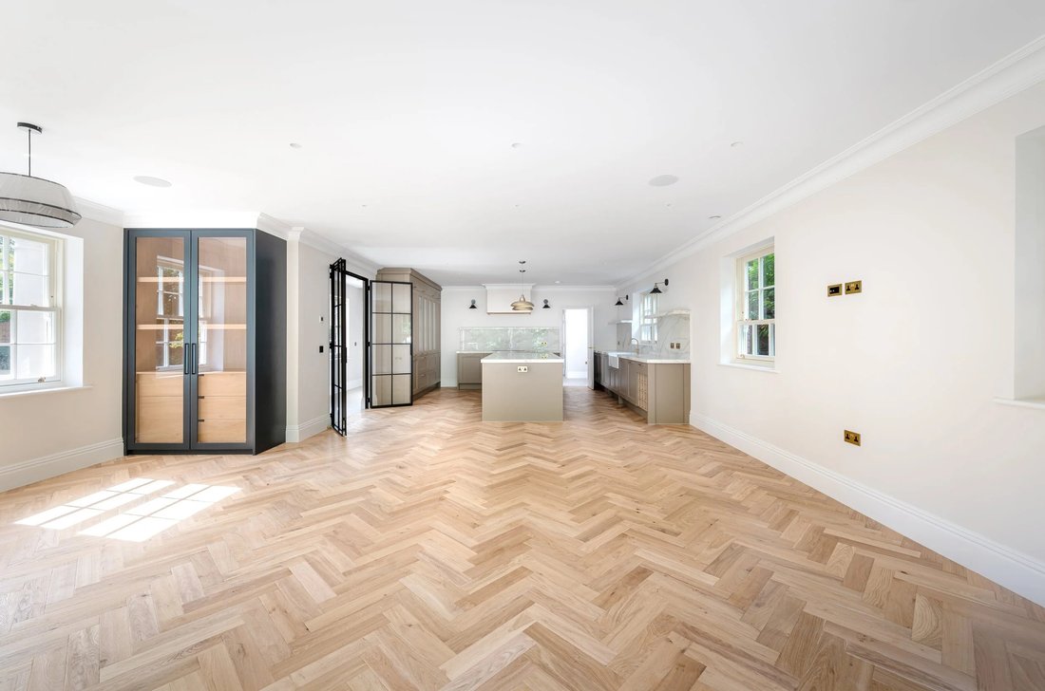
Acer House is a distinguished new family residence, completed in 2025 by Moores Projects and set within an exclusive double-gated development of just four homes. Tucked away off Coombe Lane West, in the prestigious Coombe Estate, this elegant property combines modern design with exceptional craftsmanship in one of South West London’s most sought after locations. This impressive five-bedroom home offers a generous layout designed for contemporary family living. Approached via a private road with double gates, the property enjoys both privacy and security, with ample off-street parking. The welcoming entrance hall, with bespoke cabinetry by James Fuller Joinery, sets the tone for the refined interiors. Double crittall-style doors lead to a bespoke open-plan kitchen, dining and family space, featuring a large central island, integrated appliances, and full-width sliding doors opening to a patio and landscaped gardens. Both the ground and first floors benefit from underfloor heating, ensuring comfort throughout the seasons. A formal drawing room with French doors to a terrace provides an elegant space for entertaining. The ground floor is also complemented by a utility room and wc. The galleried staircase leads to a generous first floor. The principal suite enjoys views over the gardens and features a bespoke dressing room alongside a luxurious en suite bathroom with both a free-standing bath and large walk-in shower. Of the three further double bedrooms on this floor, one benefits from its own en-suite, while the other two share a contemporary family bathroom complete with freestanding bath and walk-in shower. The top floor offers remarkable flexibility, comprising a fifth bedroom and a substantial additional room – perfect as a gym, cinema, playroom or home office.
CALL FOR 3D PASSWORD
CALL FOR 3D PASSWORD
-
Property type
House
-
Year built
2024
-
Price/sqft
$1,292
Features
- Garden
- Walk In Closet
- Fitness Center / Gym
- Modern
- Cinema
- Game Room
- Gated Community
- Open Kitchen
- New Builds
Features
Lot
Indoor
- Office
- Kitchen island
- Washer Dryer
- Laundry Room
- Game Room
- Cinema
- Open Kitchen
- Stone Countertops
- Walk In Closet
- Fitness Center / Gym
Outdoor
- Outdoor Living Space
- Garden
Explore the Area
Moor Park Gardens, Kingston upon Thames KT2 7UD, UK, Coombe, Royal Borough of Kingston upon Thames, England
View on Google Maps
Price per sqft
Low
High
Joined 10 months ago
You have inquired about this property
The agent will contact you soon by
Listed by
26
Listings
2025
Joined
Book home tour with the agent
Choose a date and whether you'd like a virtual or in-person tour with the agent.
Preferred date
Tour type
Last updated
May 9
First listed
December 12, 2025
Listing reference
MOOR PARK GARDENS
Similar Properties Nearby
New Listings in Coombe


Explore More Homes for Sale
Coombe property types
Coombe popular searches
- Panoramic / Scenic View properties in Coombe
- Lake View properties in Coombe
- Properties with Terrace in Coombe
- Properties with Bar in Coombe
- Properties with Game Room in Coombe
- Properties with Office in Coombe
- Properties with Elevator in Coombe
- Properties with Garden in Coombe
- Properties with Outdoor Kitchen in Coombe
- Golf View properties in Coombe
- Gated Community properties in Coombe
- Privacy properties in Coombe
- Modern properties in Coombe
- New Builds properties in Coombe
- Properties with Fitness Center / Gym in Coombe
- Properties with Sauna in Coombe
- Properties with Steam Room in Coombe
- Properties with Air Conditioning in Coombe
- Properties with Wine Cellar in Coombe
- Properties with Jacuzzi in Coombe
- Properties with Fireplace in Coombe
- Properties with Pool in Coombe
- Properties with Garage in Coombe
- Properties with Balcony in Coombe
- Mansion properties in Coombe
- Properties with Open Kitchen in Coombe
- Renovated properties in Coombe
- Properties with Cinema in Coombe
- Properties with Indoor Pool in Coombe
- Water View properties in Coombe
Related Guides & Stories
Trusted by the World's Leading Brokers
The agents behind the world's most exceptional properties list with JamesEdition.
- Listings from Sotheby's, Christie's, BARNES, and Engel & Völkers
- Every listing reviewed before it goes live
- Connect directly with verified listing agents
By continuing you agree to our Terms and Privacy Policy.