$1,124,560
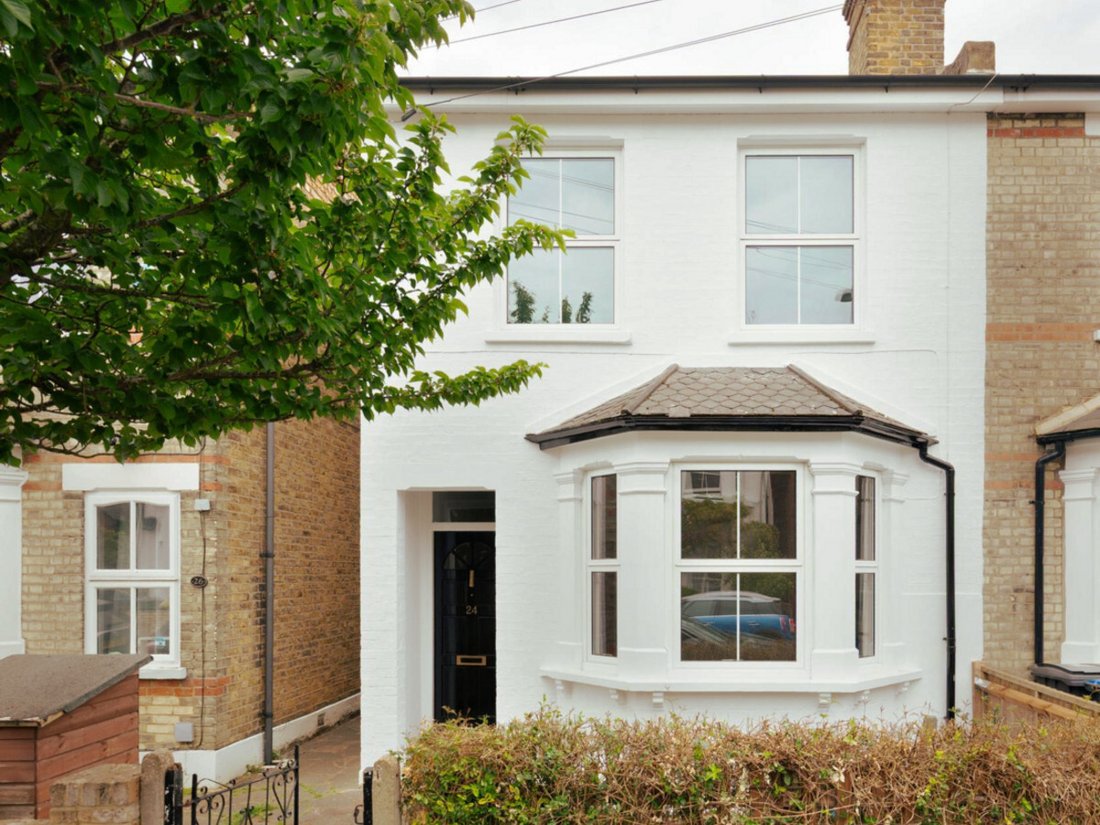
An Attractive Victorian Semi Detached Home Positioned On One Of North Kingston’s Most Sought After A
- 2 Beds
- 1 Baths
- Updated: June 23
- 1
About the Property
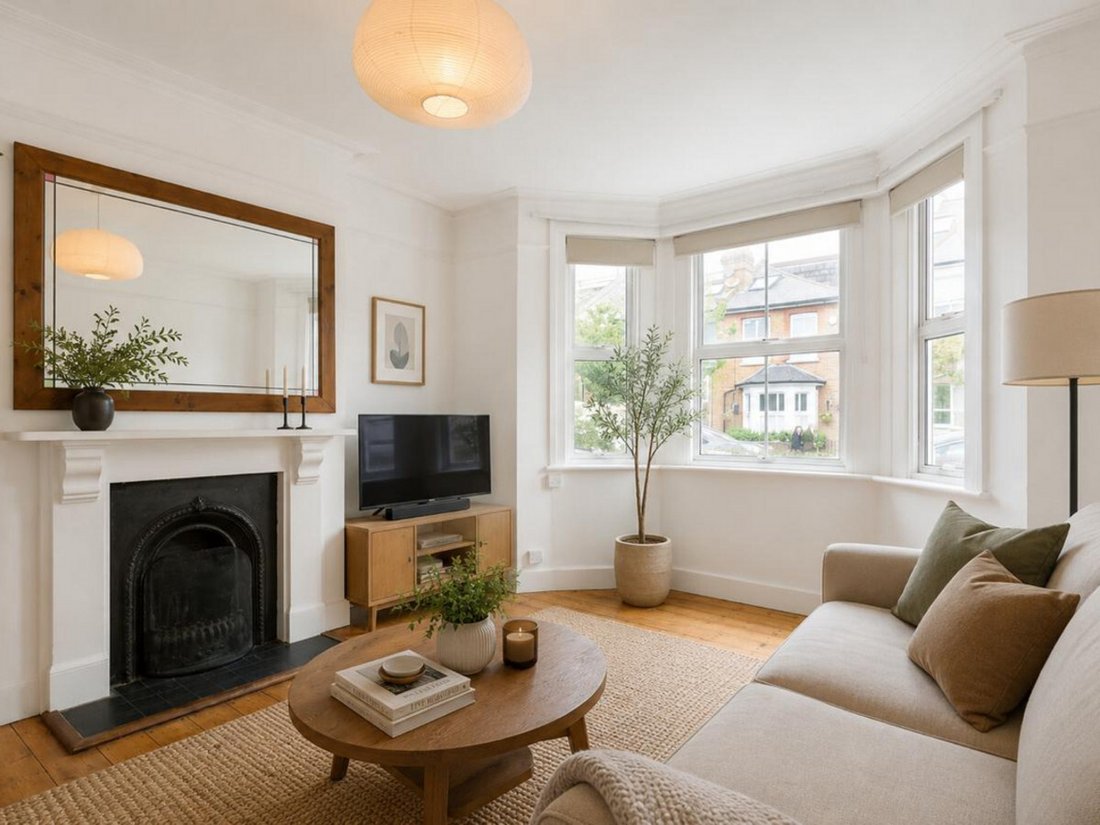
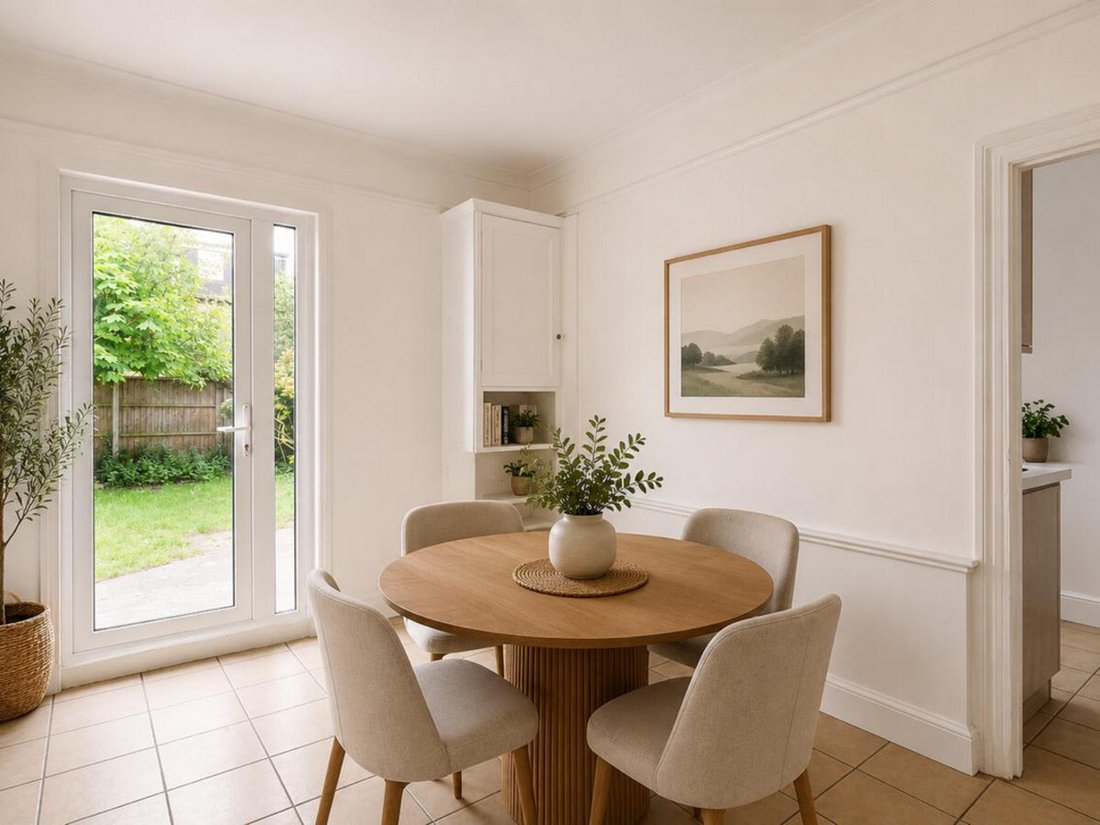
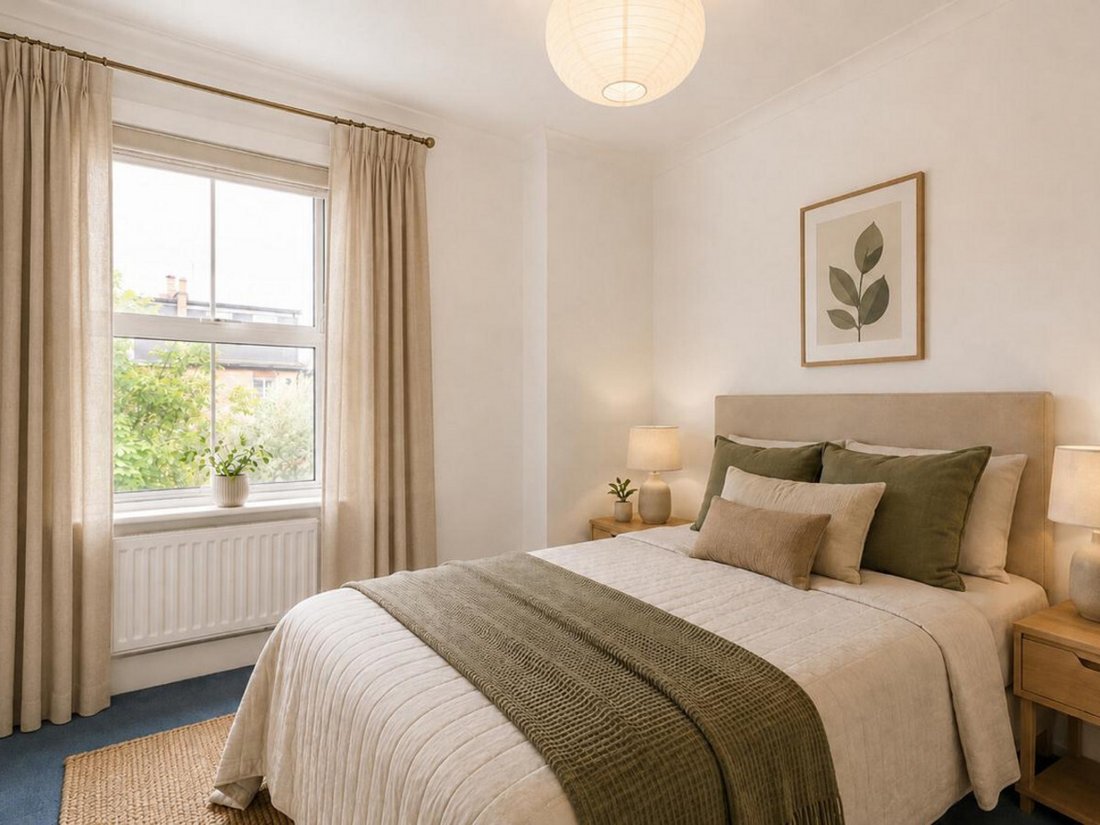
Internally, the property currently offers over 1,060 sq ft of accommodation arranged over three floors, including two generous double bedrooms, a bright first floor bathroom, spacious reception room with feature bay window and fireplace, separate kitchen, dining room and useful basement storage. The property retains excellent proportions, high ceilings and an abundance of natural light throughout.
Internally, the property currently offers over 1,060 sq ft of accommodation arranged over three floors, including two generous double bedrooms, a bright first floor bathroom, spacious reception room with feature bay window and fireplace, separate kitchen, dining room and useful basement storage. The property retains excellent proportions, high ceilings and an abundance of natural light throughout.
The house is now ready for refurbishment, presenting a rare opportunity for buyers to design and create a bespoke family home in a prime Kingston location. Subject to the necessary planning permissions, there is clear scope to extend to the rear and into the loft, following the precedent set by neighbouring homes on the road.
Externally, the house has recently been freshly painted, immediately enhancing the kerb appeal and helping buyers visualise the full potential of the property. To the rear is a private garden with plenty of space for landscaping and extension possibilities.
Osborne Road is perfectly positioned moments from Canbury Gardens, the River Thames and Richmond Park, whilst Kingston town centre offers an extensive selection of shops, restaurants, cafés and leisure facilities. Kingston Station is within easy reach, providing direct rail links into London Waterloo.
The area is particularly well regarded for its excellent schooling options in both the state and private sectors, including Fern Hill Primary School, Latchmere School, The Kingston Academy, Grey Court School, Tiffin School, Tiffin Girls’ School and Kingston Grammar School.
Properties with this level of potential in such a highly desirable North Kingston location are rarely available and early viewing is highly recommended.
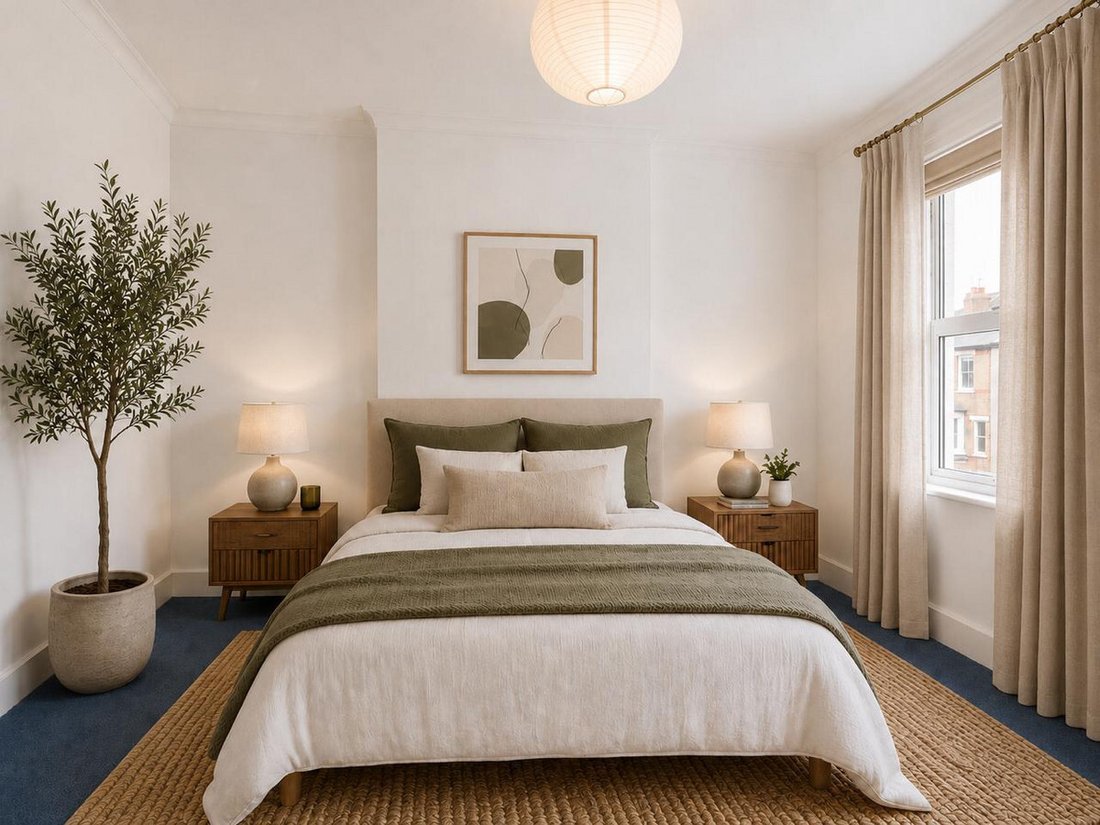
*Note: Some images have been enhanced by CGI imagery to show the property’s potential.
Quote Reference: 784485
The house is now ready for refurbishment, presenting a rare opportunity for buyers to design and create a bespoke family home in a prime Kingston location. Subject to the necessary planning permissions, there is clear scope to extend to the rear and into the loft, following the precedent set by neighbouring homes on the road.
Externally, the house has recently been freshly painted, immediately enhancing the kerb appeal and helping buyers visualise the full potential of the property. To the rear is a private garden with plenty of space for landscaping and extension possibilities.
Osborne Road is perfectly positioned moments from Canbury Gardens, the River Thames and Richmond Park, whilst Kingston town centre offers an extensive selection of shops, restaurants, cafés and leisure facilities. Kingston Station is within easy reach, providing direct rail links into London Waterloo.
The area is particularly well regarded for its excellent schooling options in both the state and private sectors, including Fern Hill Primary School, Latchmere School, The Kingston Academy, Grey Court School, Tiffin School, Tiffin Girls’ School and Kingston Grammar School.
Properties with this level of potential in such a highly desirable North Kingston location are rarely available and early viewing is highly recommended.
*Note: Some images have been enhanced by CGI imagery to show the property’s potential.
Quote Reference: 784485
-
Property type
House
Explore the Area
Osborne Road, Kingston Upon Thames, KT2, Royal Borough of Kingston upon Thames, England
View on Google Maps
Price per sqft
Low
High
Joined 3 years ago
You have inquired about this property
The agent will contact you soon by
Listed by
379
Listings
2024
Joined
Book home tour with the agent
Choose a date and whether you'd like a virtual or in-person tour with the agent.
Preferred date
Tour type
Last updated
June 23
First listed
May 15
Listing reference
229551_RX784485
Similar Properties Nearby
New Listings in Kingston Upon Thames




Explore More Homes for Sale
Kingston Upon Thames property types
Kingston Upon Thames popular searches
- Panoramic / Scenic View properties in Kingston Upon Thames
- Lake View properties in Kingston Upon Thames
- Properties with Terrace in Kingston Upon Thames
- Properties with Bar in Kingston Upon Thames
- Properties with Game Room in Kingston Upon Thames
- Properties with Office in Kingston Upon Thames
- River View properties in Kingston Upon Thames
- Properties with Elevator in Kingston Upon Thames
- Properties with Garden in Kingston Upon Thames
- Properties with Outdoor Kitchen in Kingston Upon Thames
- Golf View properties in Kingston Upon Thames
- Gated Community properties in Kingston Upon Thames
- Privacy properties in Kingston Upon Thames
- High Altitude properties in Kingston Upon Thames
- Waterfront properties in Kingston Upon Thames
- Investment Property properties in Kingston Upon Thames
- Modern properties in Kingston Upon Thames
- New Builds properties in Kingston Upon Thames
- Properties with Fitness Center / Gym in Kingston Upon Thames
- Properties with Sauna in Kingston Upon Thames
- Properties with Steam Room in Kingston Upon Thames
- Properties with Air Conditioning in Kingston Upon Thames
- Properties with Wine Cellar in Kingston Upon Thames
- Properties with Jacuzzi in Kingston Upon Thames
- Properties with Fireplace in Kingston Upon Thames
- Properties with Pool in Kingston Upon Thames
- Properties with Garage in Kingston Upon Thames
- Properties with Balcony in Kingston Upon Thames
- Mansion properties in Kingston Upon Thames
- Properties with Open Kitchen in Kingston Upon Thames
- Renovated properties in Kingston Upon Thames
- Properties with Cinema in Kingston Upon Thames
- Properties with Indoor Pool in Kingston Upon Thames
- Water View properties in Kingston Upon Thames
Related Guides & Stories
Trusted by the World's Leading Brokers
The agents behind the world's most exceptional properties list with JamesEdition.
- Listings from Sotheby's, Christie's, BARNES, and Engel & Völkers
- Every listing reviewed before it goes live
- Connect directly with verified listing agents
By continuing you agree to our Terms and Privacy Policy.