$1,585,000
Single Family Residence In Kingston
- 6 Beds
- 4 Baths
- 5,221 Sqft
- 43,560 Sqft lot
- Updated: September 17
- Source: OneKey MLS MLS#1049375
About the Property
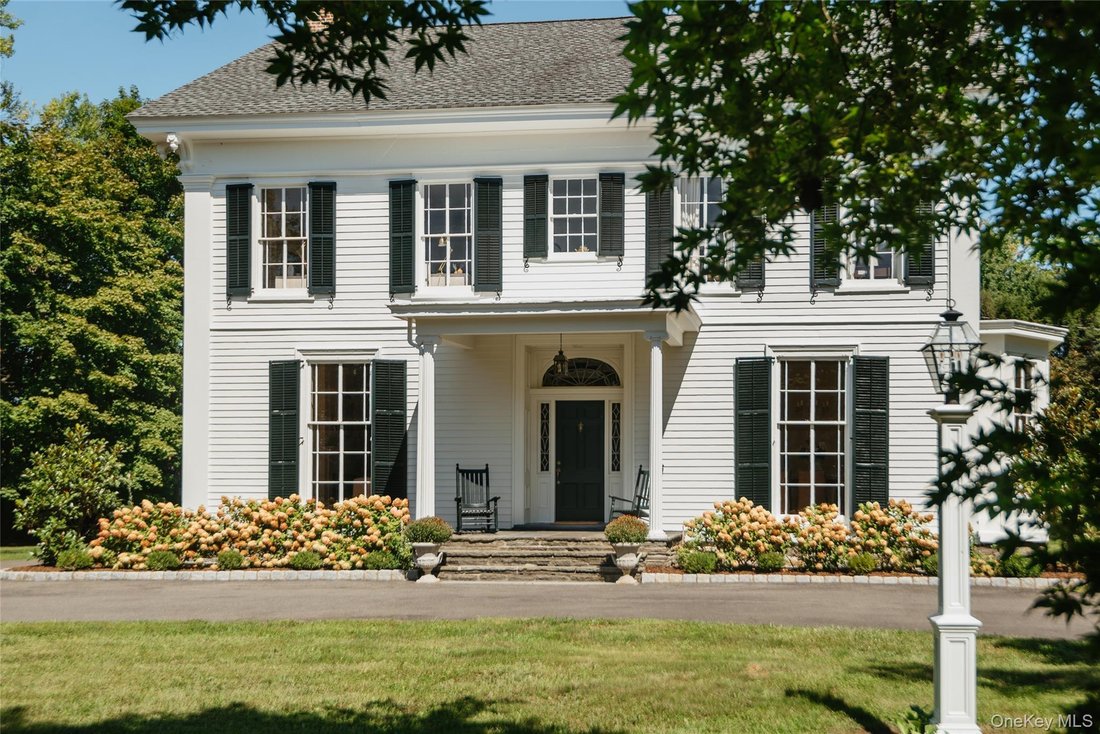
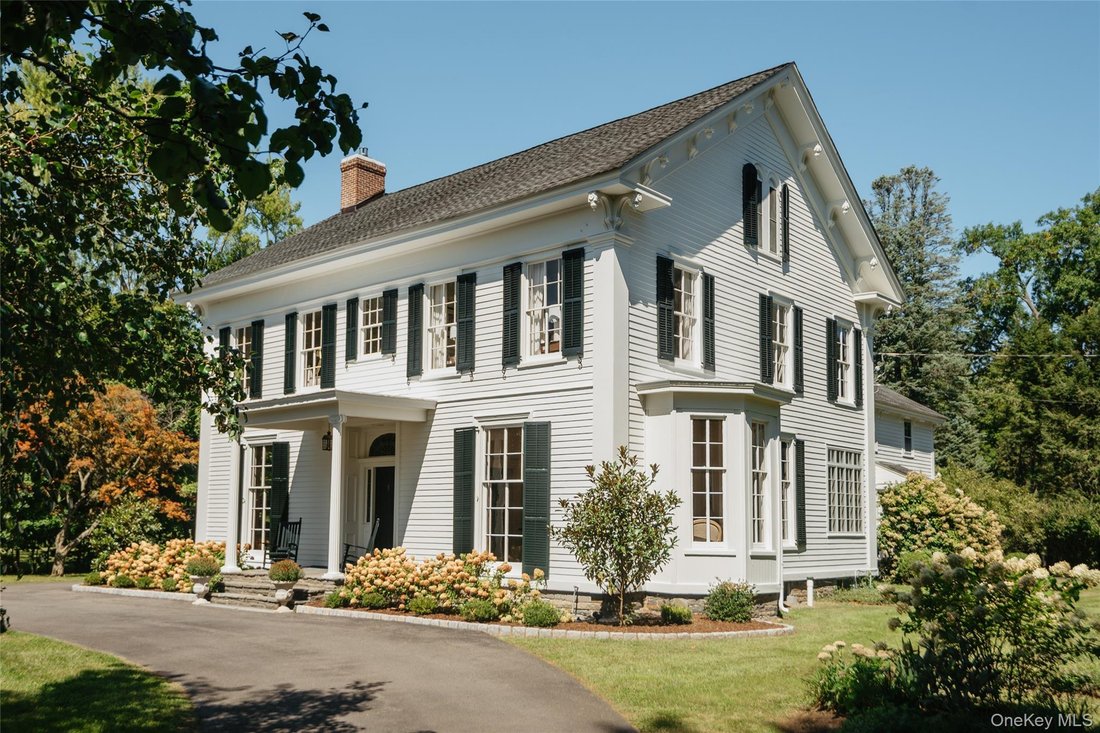
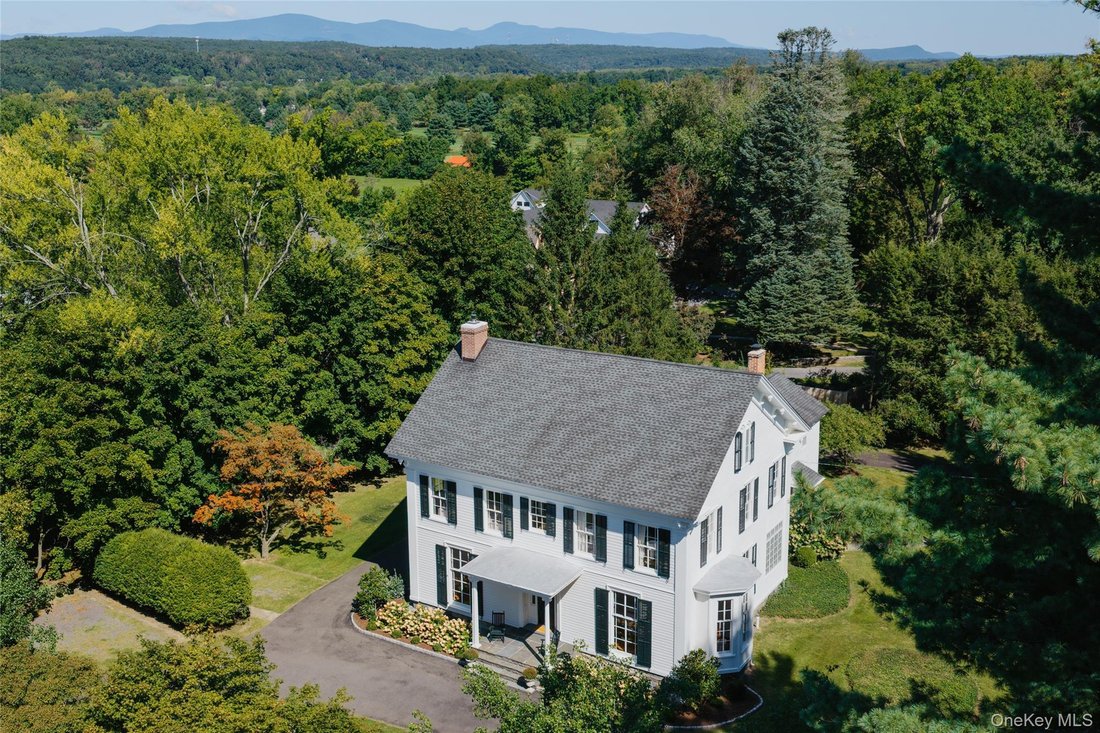
This stately 1865 Italianate offers a rare opportunity to own a piece of Kingston’s architectural and agricultural history, just minutes from the hip Uptown Stockade District. Once the homestead at the center of a 200-acre farm, the property today still unfolds across 1.5 park-like acres spanning two parcels in leafy Roosevelt Park, with mature trees and open lawns creating a lush, private setting
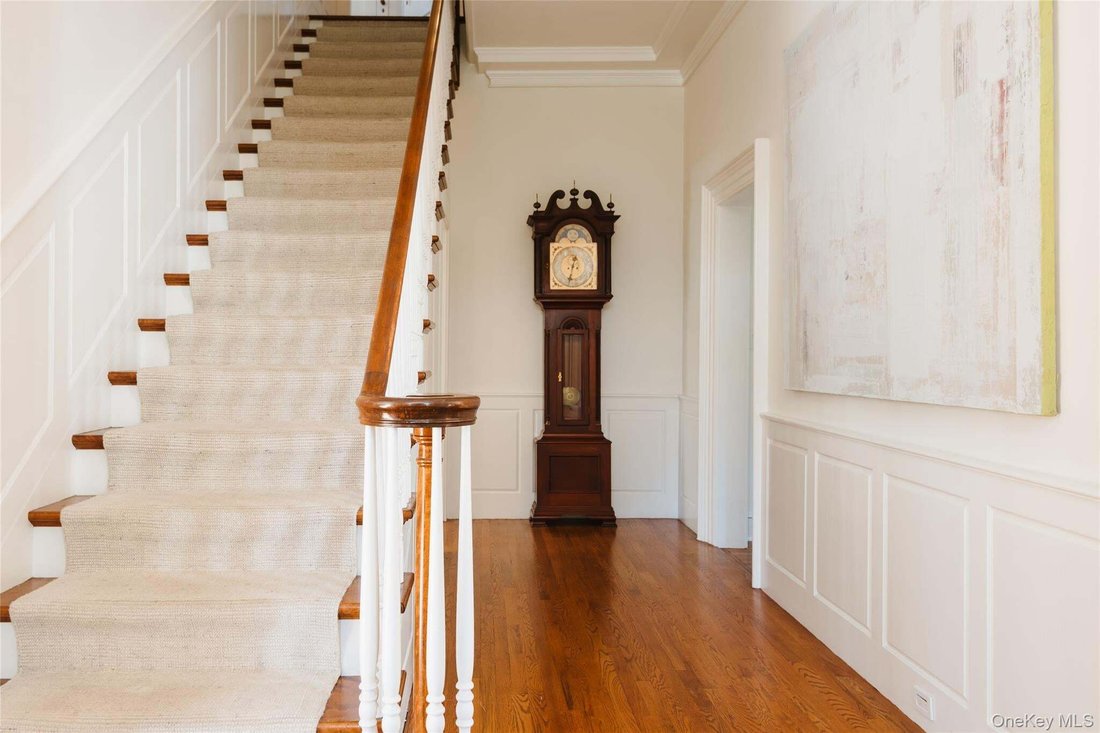
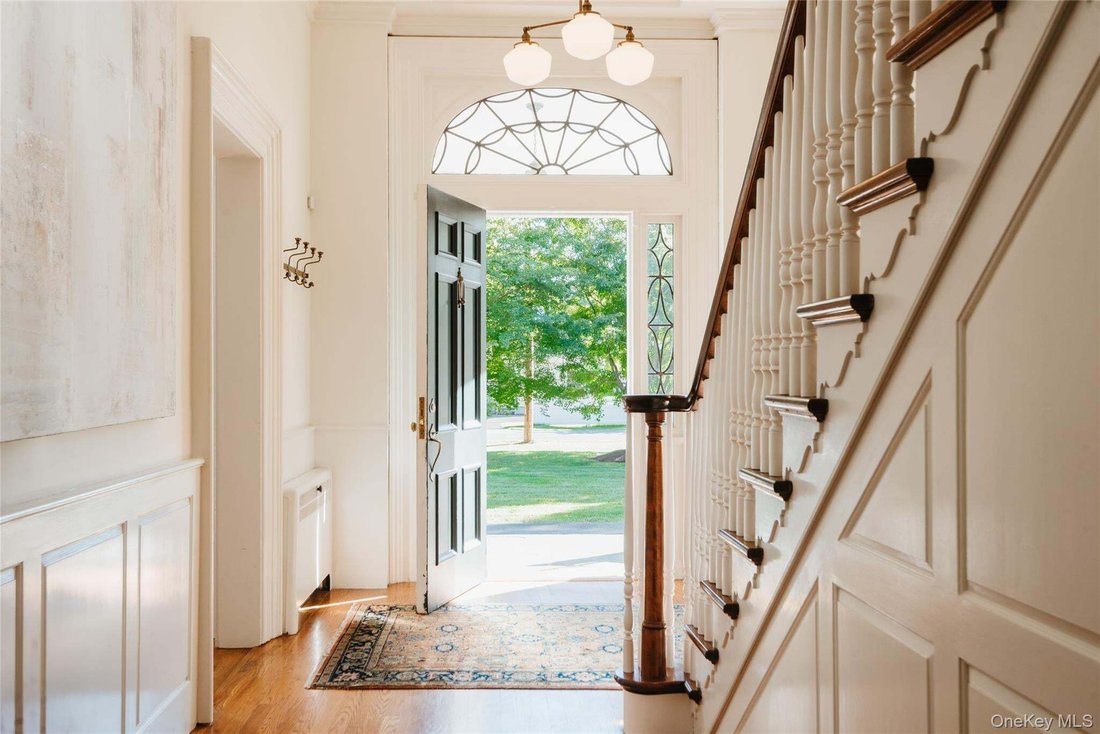
This stately 1865 Italianate offers a rare opportunity to own a piece of Kingston’s architectural and agricultural history, just minutes from the hip Uptown Stockade District. Once the homestead at the center of a 200-acre farm, the property today still unfolds across 1.5 park-like acres spanning two parcels in leafy Roosevelt Park, with mature trees and open lawns creating a lush, private setting from every angle. A circular driveway, with a third gracious exit to a side street, winds past hydrangea beds toward a classic clapboard facade rich with original Italianate Farmhouse detail, including ornate eave brackets, arched and pedimented gable windows and elegant projecting bay windows, all freshly repainted this summer. Inside, the interior reveals a gracious center-hall layout that unfolds beneath soaring 11-foot ceilings and is surrounded on all elevations by floor-to-ceiling windows that flood the home with sunlight. Original crown moldings and other irreplaceable millwork are found throughout, alongside other period details that speak to nearly 160 years of continuous care. At more than 5,000 square feet, the home offers 5-6 bedrooms and 3.5 baths, plus a large eat-in kitchen made for gathering, a massive basement outfitted with a home gym, and a ballroom-scale staircased attic. The house also boasts rare flexibility: A semi-separate two-level wing, featuring two of the bedrooms and one full bath plus a living room, can serve as private guest quarters within the main house or be fully separated as an accessory dwelling unit for extended family or rental income. A gracious rear porch offers a spot for quiet retreat beneath the mature tree canopy, and there’s also a discreetly sited 3-car garage that cleverly screens the property from the side-street entry. Inside and out, this property offers a unique blend of estate-scale living just minutes from the shops, restaurants, and historic charms of one of the Hudson Valley’s hottest commercial districts.
-
Property type
House
-
Year built
1865
-
Price/sqft
$303
Features
- Garden
- Garage
- Fireplace
- Mountain View
- Fitness Center / Gym
- Gas Stovetop
- Parking
- Kitchen island
- Bar
Features
Lot
- Mountain View
- Privacy
Indoor
- High Ceiling
- Fireplace
- Kitchen island
- Gas Stovetop
- Bar
- Basement
- Stone Countertops
- Fitness Center / Gym
Outdoor
- Parking
- Garage
- Garden
Explore the Area
238 Wrentham Street, Kingston, New York, United States
View on Google Maps
Price per sqft
Low
High
Joined 8 months ago
You have inquired about this property
The agent will contact you soon by
Listed by
18
Listings
2026
Joined
Book home tour with the agent
Choose a date and whether you'd like a virtual or in-person tour with the agent.
Preferred date
Tour type
Last updated
September 17
First listed
Sep 17
Listing reference
1049375
Listing status
The data relating to real estate for sale on this website comes in part from the Internet Data exchange of OneKey MLS. IDX information is provided exclusively for consumers' personal, non-commercial use and may not be used for any purpose other than to identify prospective properties consumers may be interested in purchasing. Information deemed reliable but not guaranteed. Copyright © 2026 OneKey MLS. All Rights Reserved
Trusted by the World's Leading Brokers
The agents behind the world's most exceptional properties list with JamesEdition.
- Listings from Sotheby's, Christie's, BARNES, and Engel & Völkers
- Every listing reviewed before it goes live
- Connect directly with verified listing agents
By continuing you agree to our Terms and Privacy Policy.
brokerages we
partnered with
partnered with