$1,558,039
A Tudor Style Home Built In 1906
- 4 Beds
- 3 Baths
- 2,800 Sqft
- Updated: August 7
-
5
Views for last 30 days
About the Property
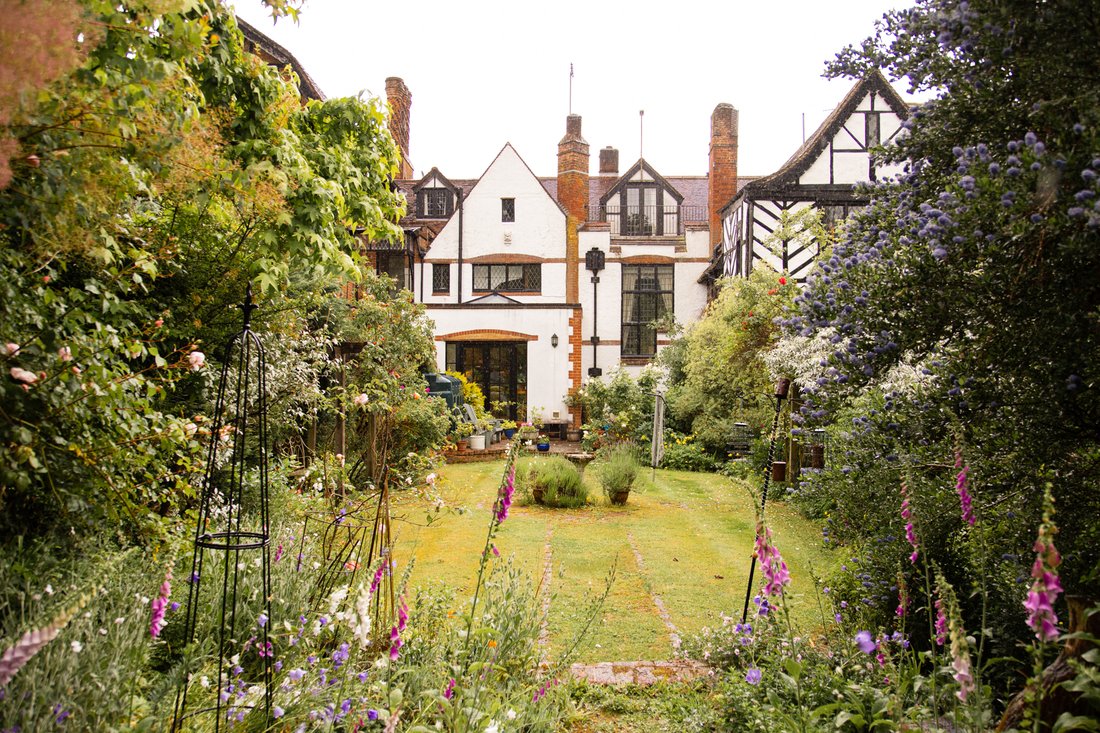
An astonishing property in Hertfordshire. Whilst this unique home may appear authentically Tudor, it’s in fact a four bedroom family house spanning 2800 sqft. forming part of a 1950’s Manor House conversion, commissioned at the beginning of the 1900’s by its enigmatic owner.
Architecture & Interior
The storied past of The White House begins at the very start of the 1900’s. After a
Architecture & Interior
The storied past of The White House begins at the very start of the 1900’s. After a
An astonishing property in Hertfordshire. Whilst this unique home may appear authentically Tudor, it’s in fact a four bedroom family house spanning 2800 sqft. forming part of a 1950’s Manor House conversion, commissioned at the beginning of the 1900’s by its enigmatic owner.
Architecture & Interior
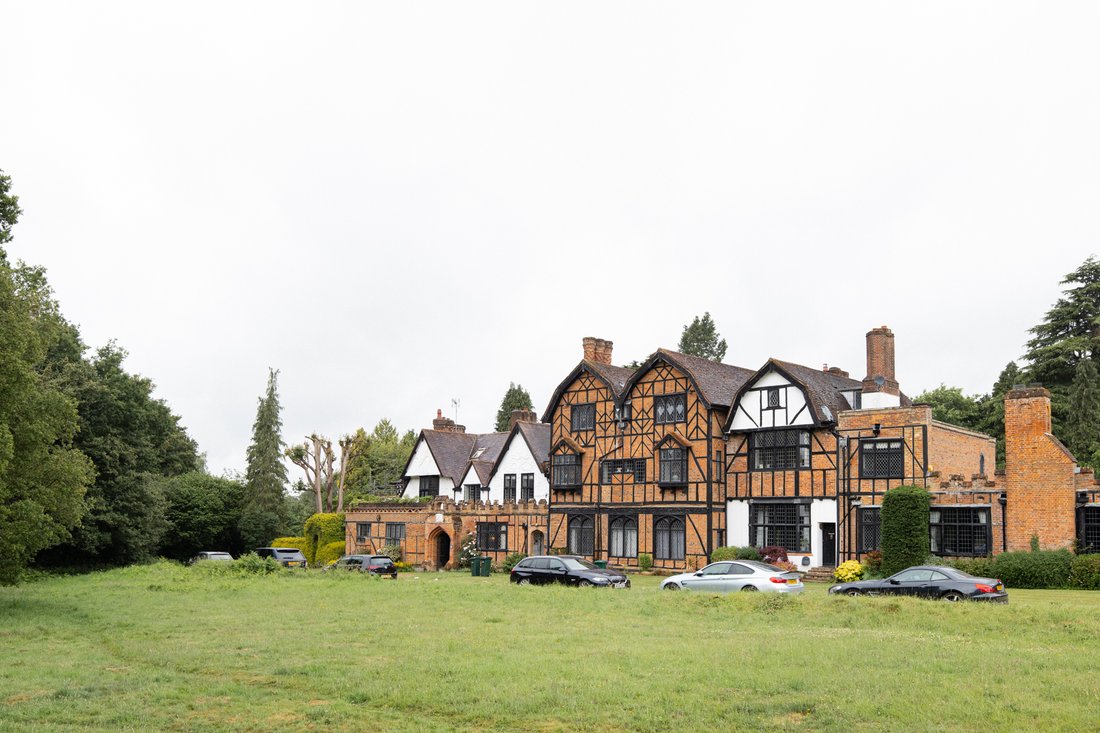
The storied past of The White House begins at the very start of the 1900’s. After acquiring the farmhouse, which originally stood in secluded grounds, its socialite owner embarked on a decade’s worth of continuous development, piecing together a substantial manor house which followed her passion for the Tudor period with painstaking authenticity and attention to detail. Interestingly, this home isn’t listed, but is considered a building of historical interest.
The seclusion of the entire building is still enjoyed, and whilst it enjoys quiet, isolation, you’re not that far from civilisation. Across the grassy knoll that sits at the front of the building, a gravelled communal drive continues along the entire frontage.
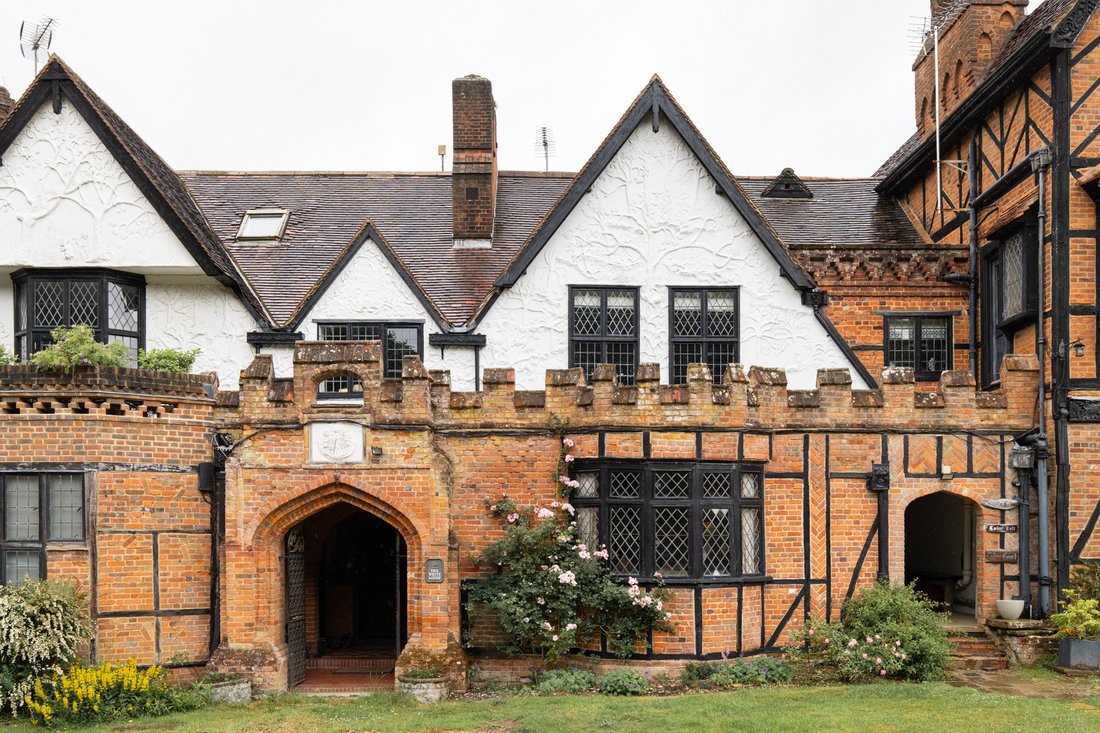
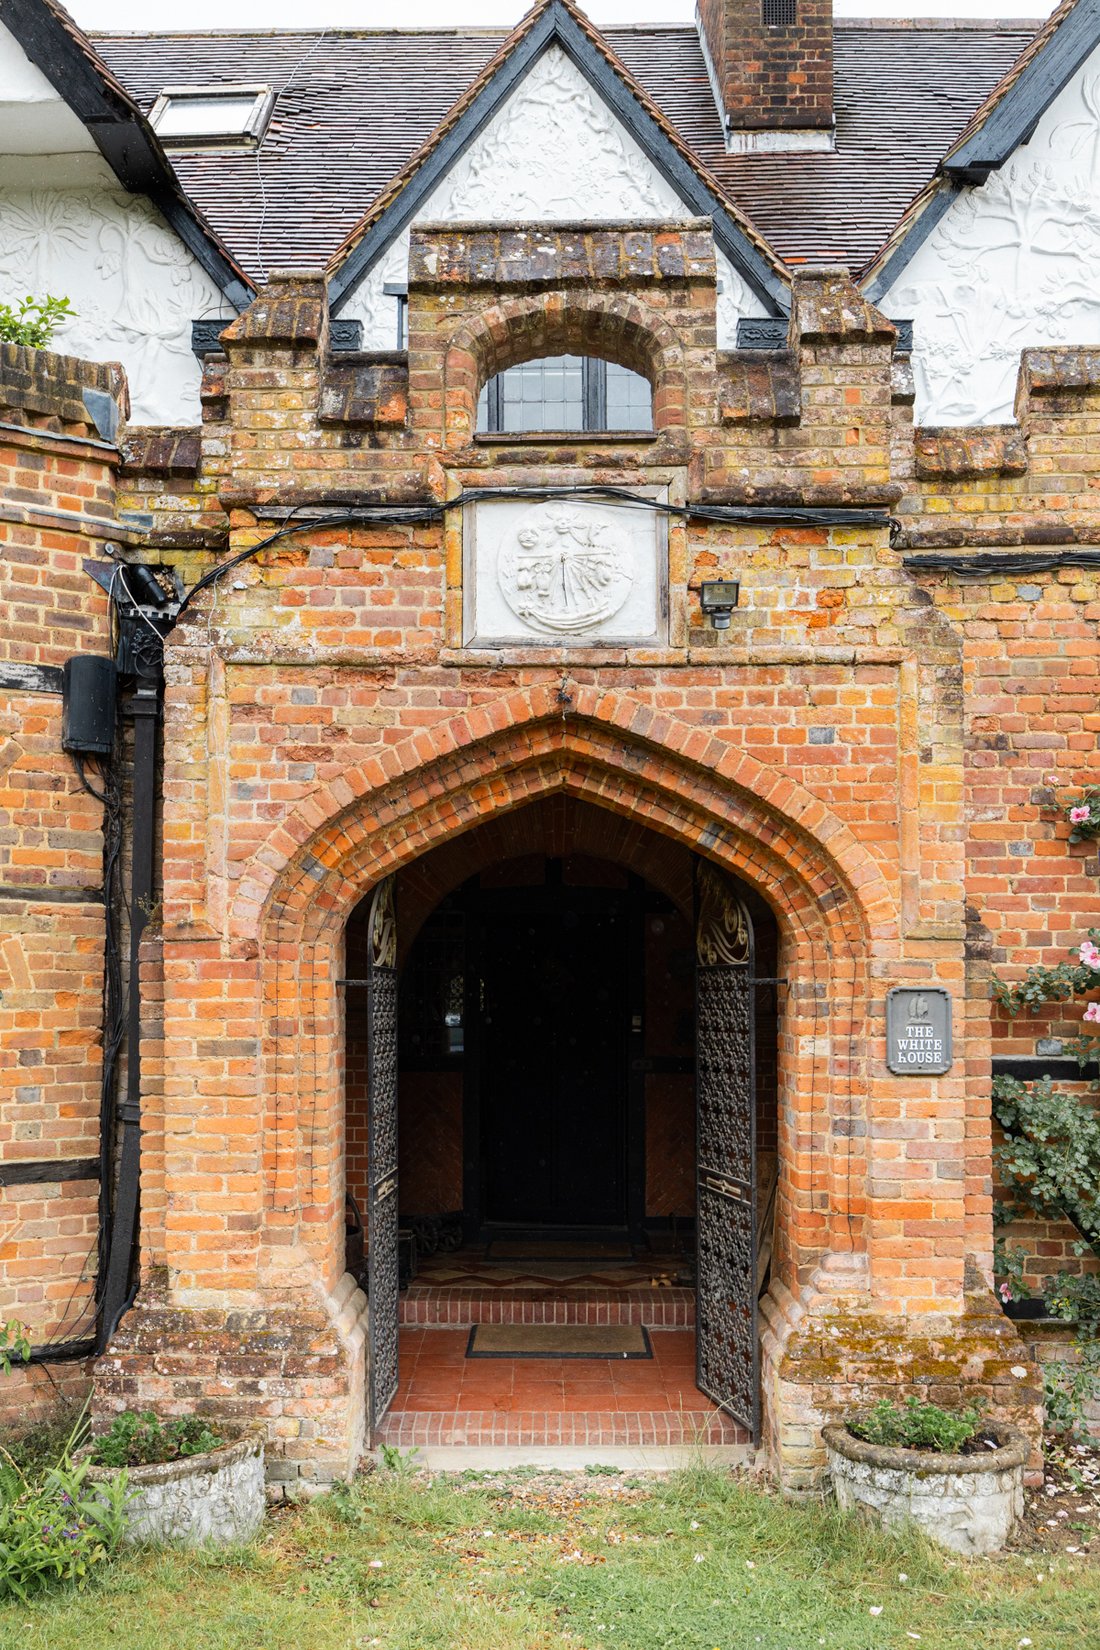
At first glance of The White House, you’d be forgiven for thinking this home is anything but Tudor. Ornate mouldings, period style, irregular and herringbone patterned brickwork woven with dark timbers and leaded windows sit below a castellated parapet on the ground floor where a deep porch with decorative, four centred arch head push through into the reception hall.
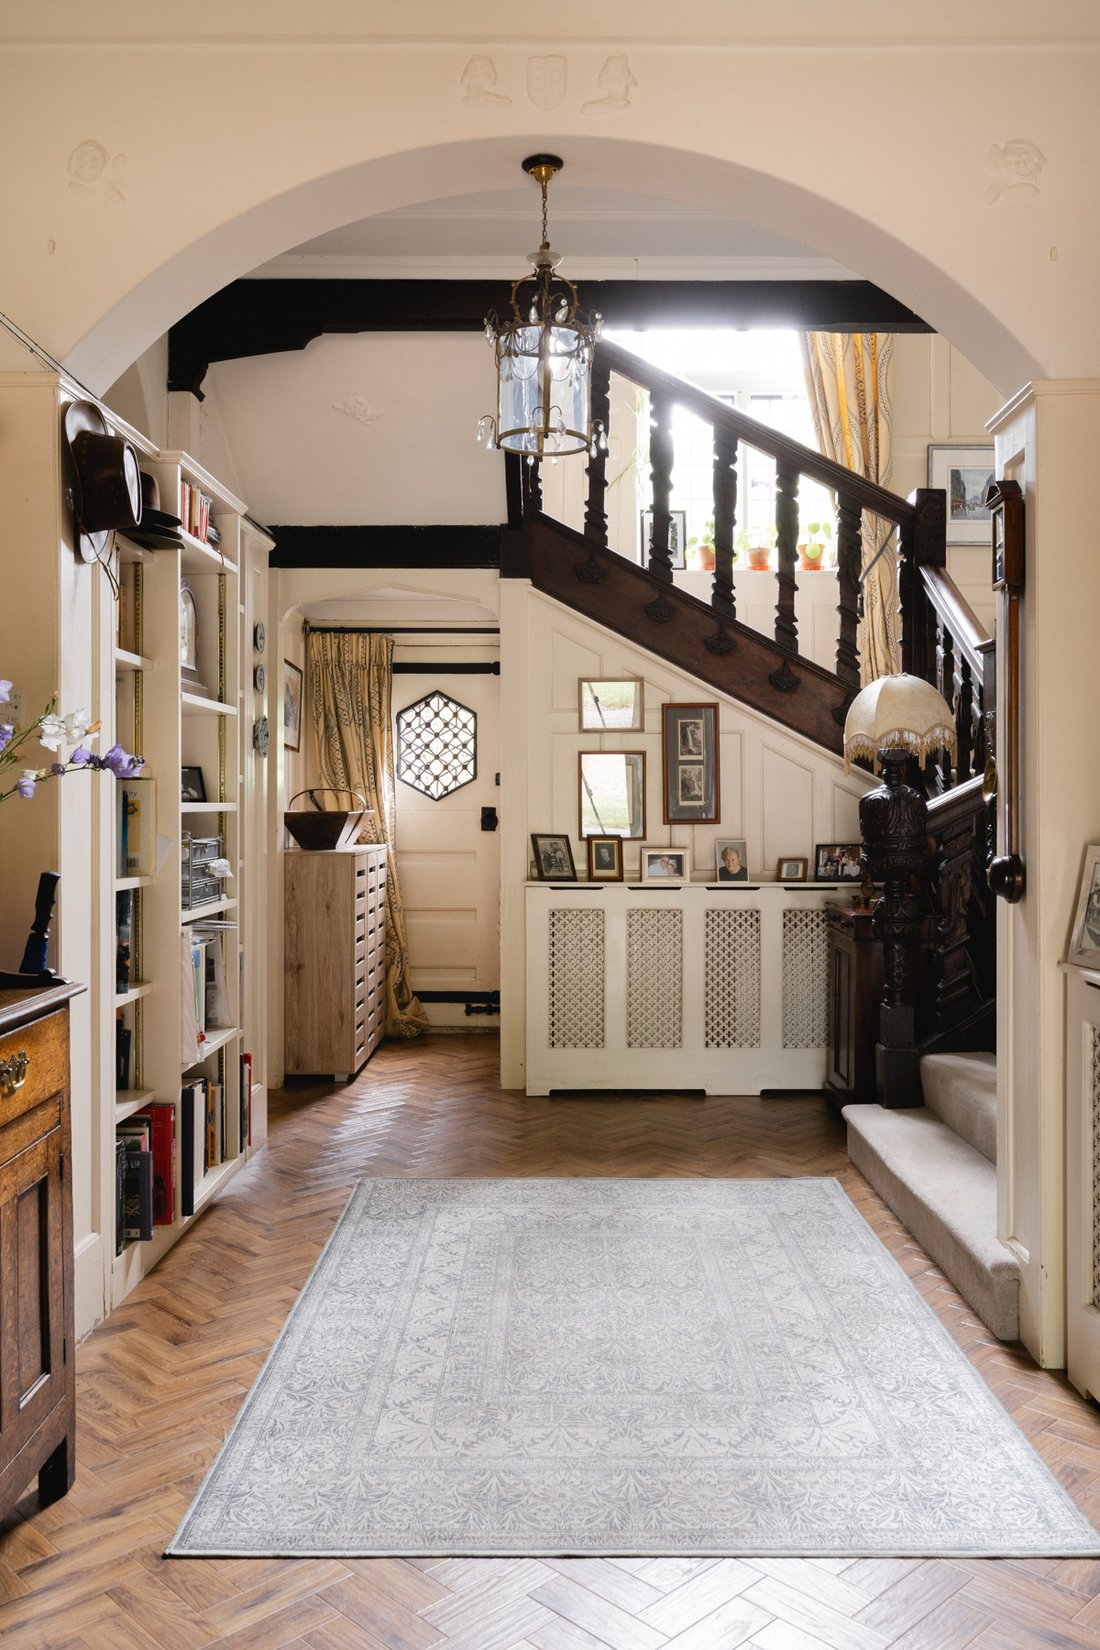
Beyond the hall, an exquisitely carved oak staircase curves upward, leading to an imposing galleried landing where shadowed timber beams stretch overhead. Midway along the climb, a magnificent leaded window, set within the panelled wall, scatters luminous patterns over the descending stairs.
The generous reception is comfortable & quiet providing ample floor space to accommodate formal seating and a sunny spot for dining within the bay window at the front of the room. Wall panelling and an open fire continue the characterful theme.
A project to extend the kitchen a few years ago has resulted in a room that is arguably the heart of the home. Its wide proportions capture a sizable, practical kitchen where everything is within easy reach and thoughtfully arranged. Granite countertops surround the space with generous amounts of storage sitting above and below plus a handy breakfast bar creates the border to the open plan dining area which, in its current guise, serves as a laid-back lounge area, its sunny disposition courtesy of an oversized atrium above.
A nod to utility, the cellar offers organised storage and workshop potential, with direct access from the reception hall.
Whilst two of the bedrooms found on the first floor have an interconnecting door are both used as individual rooms, one would serve as a decadent dressing room if required but what both are not short of is exquisite detail. The intricate wall panelling and ceiling mouldings are incredible and whilst not as ancient as they would suggest, certainly create a one-of-kind feel. However, the Delft tiles that sit in the fireplace surround of the principal room are ancient, providing a little historic integrity. Also from this room, a spacious en-suite with separate shower and bathtub and verdant views from the leaded windows.
Capping the room count on this floor are another bathroom and home office.
One more flight of stairs carries you to what feels like a self-contained apartment. Two double bedrooms sit either side of a very generous landing and huge shower room all of which sit under vaulted ceilings giving it a character feel enhanced by a peppering of exposed brickwork. You can savour a garden view from the private balcony accessed from one of these rooms also.
The property also includes a separate, sizeable garage with power facilities at the back.
Architecture & Interior
The storied past of The White House begins at the very start of the 1900’s. After acquiring the farmhouse, which originally stood in secluded grounds, its socialite owner embarked on a decade’s worth of continuous development, piecing together a substantial manor house which followed her passion for the Tudor period with painstaking authenticity and attention to detail. Interestingly, this home isn’t listed, but is considered a building of historical interest.
The seclusion of the entire building is still enjoyed, and whilst it enjoys quiet, isolation, you’re not that far from civilisation. Across the grassy knoll that sits at the front of the building, a gravelled communal drive continues along the entire frontage.
At first glance of The White House, you’d be forgiven for thinking this home is anything but Tudor. Ornate mouldings, period style, irregular and herringbone patterned brickwork woven with dark timbers and leaded windows sit below a castellated parapet on the ground floor where a deep porch with decorative, four centred arch head push through into the reception hall.
Beyond the hall, an exquisitely carved oak staircase curves upward, leading to an imposing galleried landing where shadowed timber beams stretch overhead. Midway along the climb, a magnificent leaded window, set within the panelled wall, scatters luminous patterns over the descending stairs.
The generous reception is comfortable & quiet providing ample floor space to accommodate formal seating and a sunny spot for dining within the bay window at the front of the room. Wall panelling and an open fire continue the characterful theme.
A project to extend the kitchen a few years ago has resulted in a room that is arguably the heart of the home. Its wide proportions capture a sizable, practical kitchen where everything is within easy reach and thoughtfully arranged. Granite countertops surround the space with generous amounts of storage sitting above and below plus a handy breakfast bar creates the border to the open plan dining area which, in its current guise, serves as a laid-back lounge area, its sunny disposition courtesy of an oversized atrium above.
A nod to utility, the cellar offers organised storage and workshop potential, with direct access from the reception hall.
Whilst two of the bedrooms found on the first floor have an interconnecting door are both used as individual rooms, one would serve as a decadent dressing room if required but what both are not short of is exquisite detail. The intricate wall panelling and ceiling mouldings are incredible and whilst not as ancient as they would suggest, certainly create a one-of-kind feel. However, the Delft tiles that sit in the fireplace surround of the principal room are ancient, providing a little historic integrity. Also from this room, a spacious en-suite with separate shower and bathtub and verdant views from the leaded windows.
Capping the room count on this floor are another bathroom and home office.
One more flight of stairs carries you to what feels like a self-contained apartment. Two double bedrooms sit either side of a very generous landing and huge shower room all of which sit under vaulted ceilings giving it a character feel enhanced by a peppering of exposed brickwork. You can savour a garden view from the private balcony accessed from one of these rooms also.
The property also includes a separate, sizeable garage with power facilities at the back.
-
Property type
House
-
Price/sqft
$556
Explore the Area
Kings Langley, WD4, United Kingdom
View on Google Maps
Price per sqft
Low
High
Joined 8 months ago
You have inquired about this property
The agent will contact you soon by
Listed by
30
Listings
2025
Joined
Book home tour with the agent
Choose a date and whether you'd like a virtual or in-person tour with the agent.
Preferred date
Tour type
Last updated
August 7
First listed
Dec 4, 2025
Listing reference
-
Similar Properties Nearby
New Listings in Kings Langley


Explore More Homes for Sale
Kings Langley popular searches
- Properties with Bar in Kings Langley
- Properties with Office in Kings Langley
- Properties with Garden in Kings Langley
- Privacy properties in Kings Langley
- Modern properties in Kings Langley
- Properties with Fireplace in Kings Langley
- Properties with Garage in Kings Langley
- Properties with Balcony in Kings Langley
- Properties with Open Kitchen in Kings Langley
Related Guides & Stories
Trusted by the World's Leading Brokers
The agents behind the world's most exceptional properties list with JamesEdition.
- Listings from Sotheby's, Christie's, BARNES, and Engel & Völkers
- Every listing reviewed before it goes live
- Connect directly with verified listing agents
By continuing you agree to our Terms and Privacy Policy.