$1,158,635
Historic Wesleyan Chapel Conversion
- 5 Beds
- 2,500 Sqft
- Updated: August 7
- 5
About the Property
A pair of extraordinary buildings with origins that lay in the 12th century have been sensitively reimagined creating spacious family accommodation whilst incorporating a huge artist studio full of light and volume.
Architecture & History
This marvellous home is a combination of two historic buildings drawn together seamlessly with the addition of a connecting lobby, creating a unique
Architecture & History
This marvellous home is a combination of two historic buildings drawn together seamlessly with the addition of a connecting lobby, creating a unique
A pair of extraordinary buildings with origins that lay in the 12th century have been sensitively reimagined creating spacious family accommodation whilst incorporating a huge artist studio full of light and volume.
Architecture & History
This marvellous home is a combination of two historic buildings drawn together seamlessly with the addition of a connecting lobby, creating a unique space of just over 2500 sq. ft.
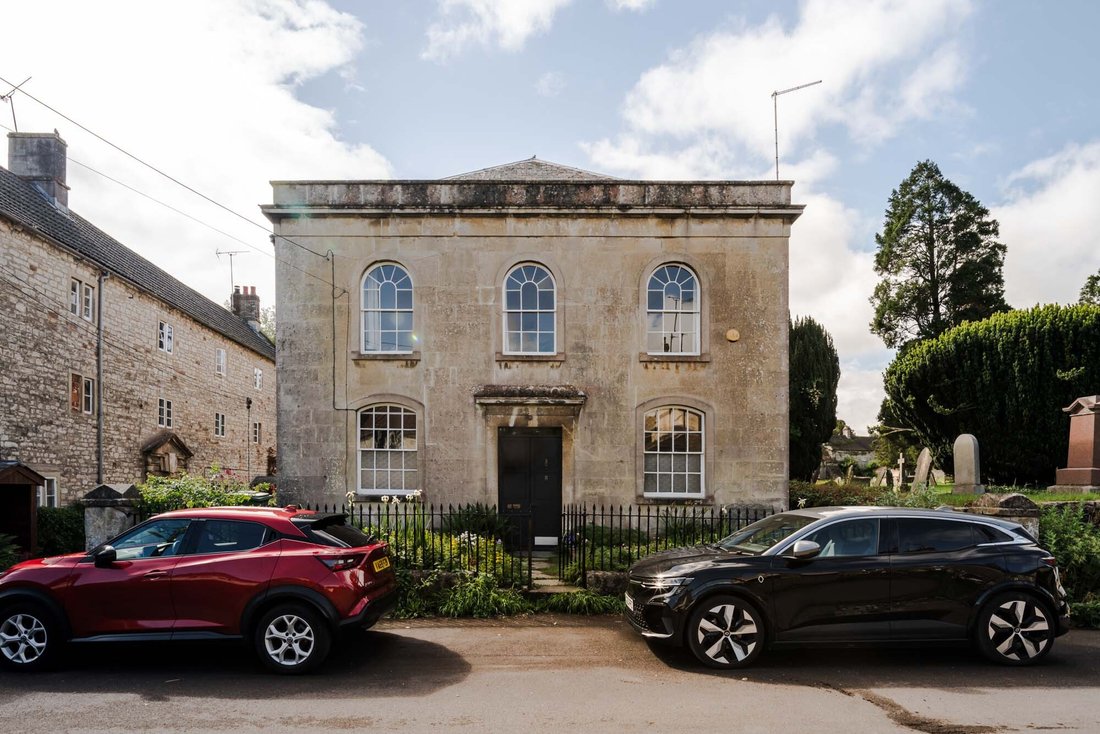
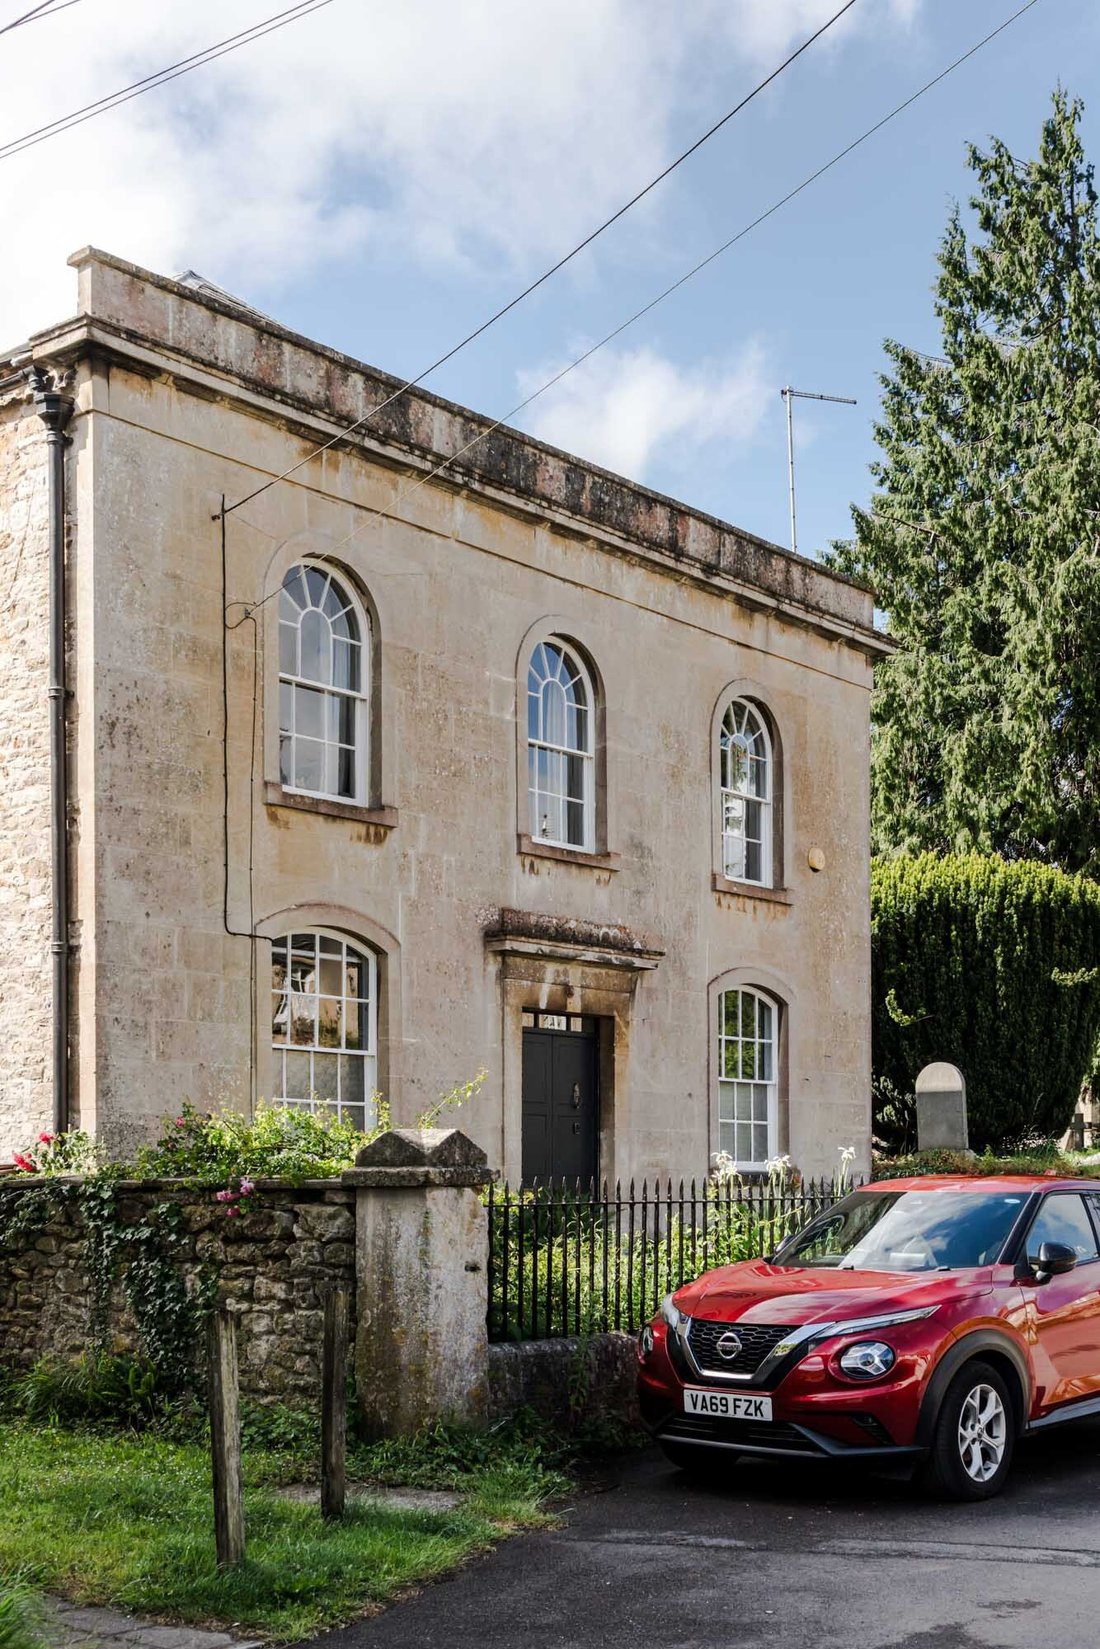

Settled into a quiet village street, the Wesleyan chapel sits behind rustic iron railings and a small country garden that catches the late afternoon sun. Although built in 1840 it displays many of the characteristics from the late Regency period style which concluded just 10 years previously. Three beautiful arched windows at first floor level and two lower sashes at ground floor set into the block work of the stone façade frame a double door with simple pediment above.
A generous entrance hall, laid with slate and marble tiles reclaimed from a church in Bury St Edmunds, provides an impressive introduction and gives access to several rooms. To the right lies a double bedroom, presently arranged as an office and home studio. Beneath a finely crafted timber staircase, a guest WC is neatly tucked away, while the stair itself rises to one of the two gallery landings serving the twin chapels.
Without compromising its rich historic fabric, the principal building, entered through a pair of ornate reclaimed double doors, has been masterfully opened to reveal a remarkable sense of volume and light. The result is an extraordinary, almost cathedral-like interior, presently arranged as an artist’s studio and family room, where scale and serenity coexist in perfect harmony.
On either side of the principal space, two grand arched windows admit a generous wash of natural light, which travels across the wide timber floorboards, illuminating the breadth of the room with a quiet, shifting glow. Above, a timber-panelled viewing gallery is gracefully supported by a pair of original Aaron columns, their intricate detailing softened by a plastered finish that speaks to both age and careful stewardship.
A linking room, itself opening onto a secondary access, provides a thoughtful connection between the Wesleyan chapel and the earliest structure on the site, allowing the narrative of the building’s evolution to unfold with coherence and ease.
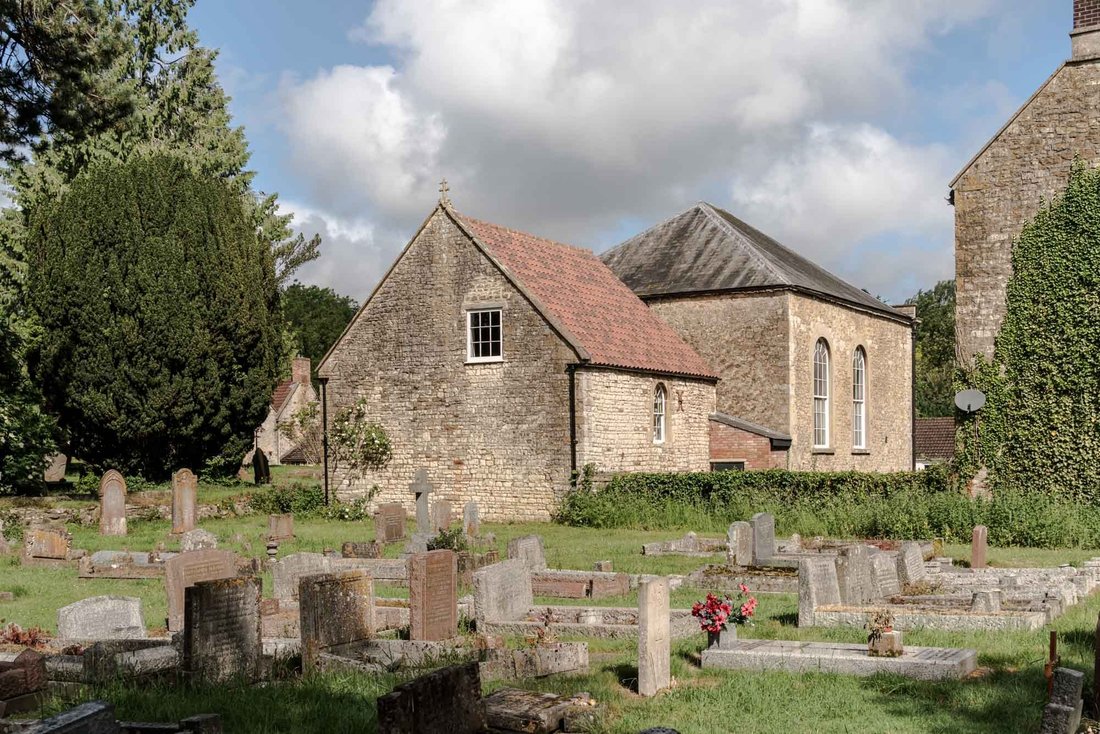
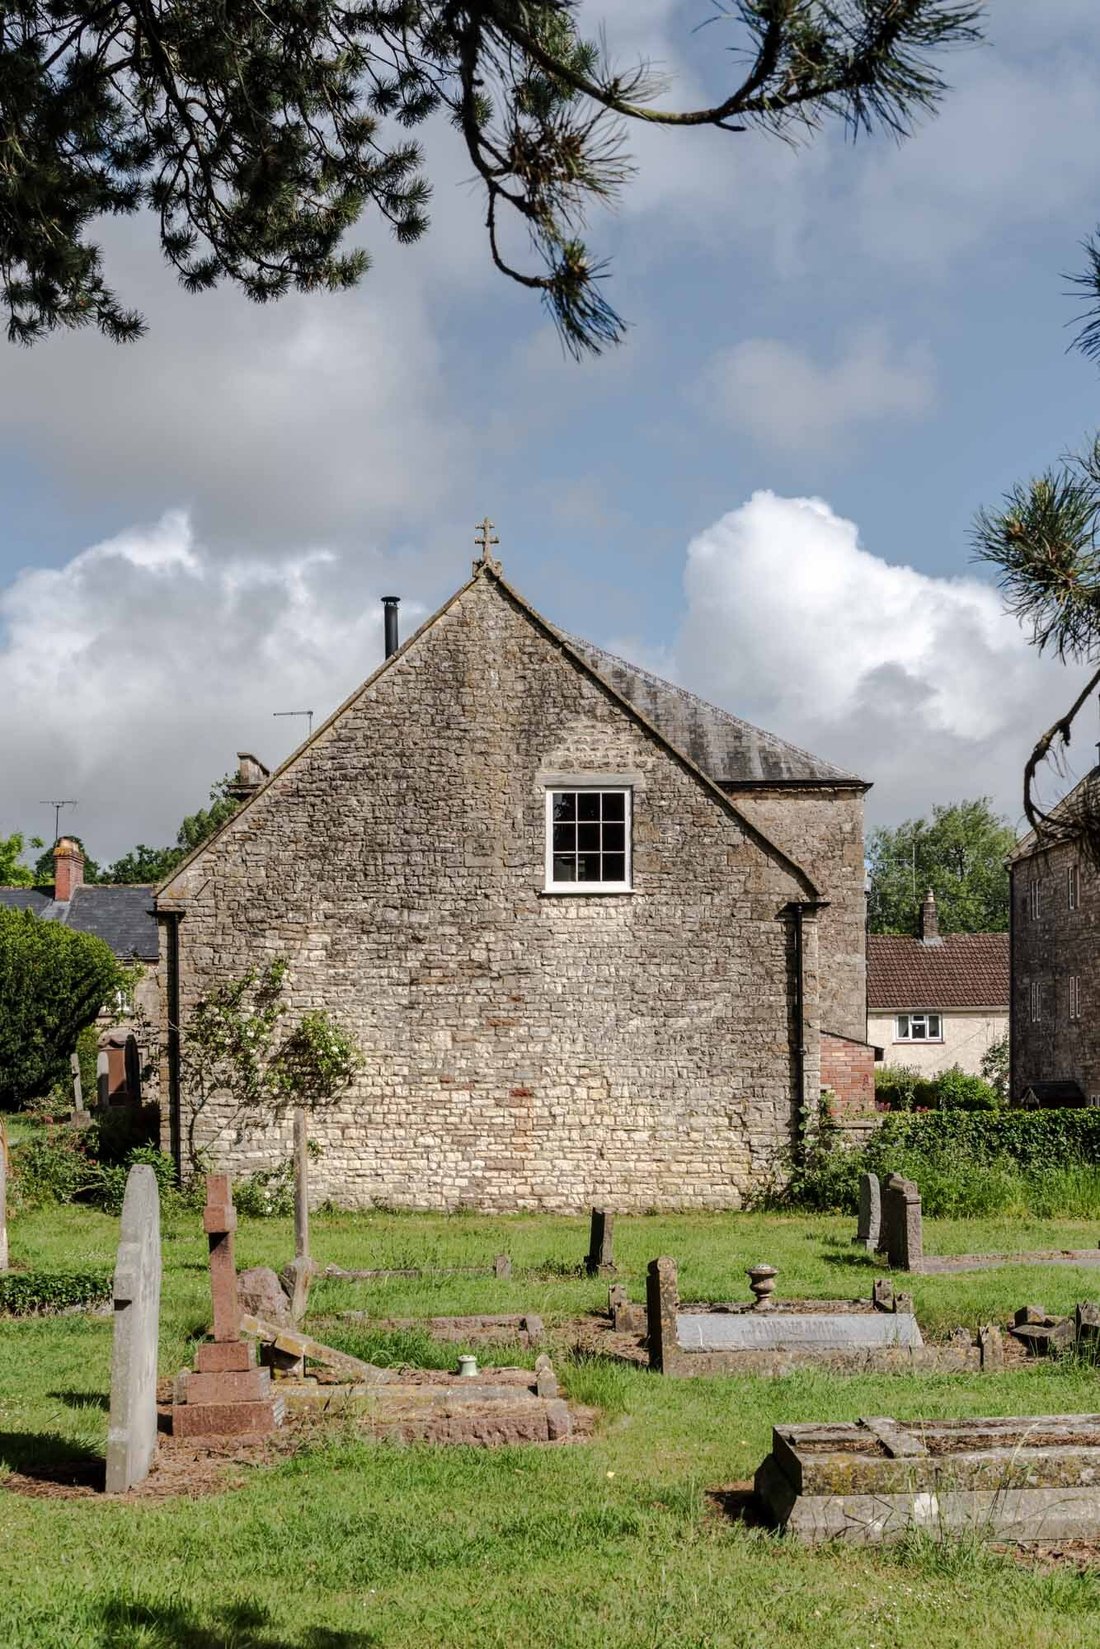
Beneath a traditional pantile roof lies one of the property’s most historically significant elements, believed to have originated as a barn in the 12th century, before its transformation into an intimate village chapel during the 17th century. This layered provenance is felt throughout, lending the space a rare and palpable sense of continuity.
The ground floor is arranged entirely for family living, where beautifully patinated elm planks stretch underfoot, their warmth complemented by the rich timber joinery of a freestanding kitchen set discreetly within one corner. Opposite, a wood-burning stove provides a natural focal point, its flue rising elegantly into the vaulted ceiling above.
The impressive depth of the walls is revealed in the deeply recessed windows, a quiet reminder of the building’s enduring solidity. Overhead, warm timber A-frame braces articulate the roof structure, framing a further gallery level, now arranged as a bedroom, set within the characterful roof void.
From the main living space, a spiral staircase descends to the lower ground floor, where two double bedrooms are served by a substantial and characterful bathroom, completing a home of remarkable architectural integrity and atmosphere.
Architecture & History
This marvellous home is a combination of two historic buildings drawn together seamlessly with the addition of a connecting lobby, creating a unique space of just over 2500 sq. ft.
Settled into a quiet village street, the Wesleyan chapel sits behind rustic iron railings and a small country garden that catches the late afternoon sun. Although built in 1840 it displays many of the characteristics from the late Regency period style which concluded just 10 years previously. Three beautiful arched windows at first floor level and two lower sashes at ground floor set into the block work of the stone façade frame a double door with simple pediment above.
A generous entrance hall, laid with slate and marble tiles reclaimed from a church in Bury St Edmunds, provides an impressive introduction and gives access to several rooms. To the right lies a double bedroom, presently arranged as an office and home studio. Beneath a finely crafted timber staircase, a guest WC is neatly tucked away, while the stair itself rises to one of the two gallery landings serving the twin chapels.
Without compromising its rich historic fabric, the principal building, entered through a pair of ornate reclaimed double doors, has been masterfully opened to reveal a remarkable sense of volume and light. The result is an extraordinary, almost cathedral-like interior, presently arranged as an artist’s studio and family room, where scale and serenity coexist in perfect harmony.
On either side of the principal space, two grand arched windows admit a generous wash of natural light, which travels across the wide timber floorboards, illuminating the breadth of the room with a quiet, shifting glow. Above, a timber-panelled viewing gallery is gracefully supported by a pair of original Aaron columns, their intricate detailing softened by a plastered finish that speaks to both age and careful stewardship.
A linking room, itself opening onto a secondary access, provides a thoughtful connection between the Wesleyan chapel and the earliest structure on the site, allowing the narrative of the building’s evolution to unfold with coherence and ease.
Beneath a traditional pantile roof lies one of the property’s most historically significant elements, believed to have originated as a barn in the 12th century, before its transformation into an intimate village chapel during the 17th century. This layered provenance is felt throughout, lending the space a rare and palpable sense of continuity.
The ground floor is arranged entirely for family living, where beautifully patinated elm planks stretch underfoot, their warmth complemented by the rich timber joinery of a freestanding kitchen set discreetly within one corner. Opposite, a wood-burning stove provides a natural focal point, its flue rising elegantly into the vaulted ceiling above.
The impressive depth of the walls is revealed in the deeply recessed windows, a quiet reminder of the building’s enduring solidity. Overhead, warm timber A-frame braces articulate the roof structure, framing a further gallery level, now arranged as a bedroom, set within the characterful roof void.
From the main living space, a spiral staircase descends to the lower ground floor, where two double bedrooms are served by a substantial and characterful bathroom, completing a home of remarkable architectural integrity and atmosphere.
-
Property type
House
-
Price/sqft
$463
Explore the Area
Joined 10 months ago
You have inquired about this property
The agent will contact you soon by
Listed by
25
Listings
2025
Joined
Book home tour with the agent
Choose a date and whether you'd like a virtual or in-person tour with the agent.
Preferred date
Tour type
Last updated
August 7
First listed
July 7
Listing reference
-
Trusted by the World's Leading Brokers
The agents behind the world's most exceptional properties list with JamesEdition.
- Listings from Sotheby's, Christie's, BARNES, and Engel & Völkers
- Every listing reviewed before it goes live
- Connect directly with verified listing agents
By continuing you agree to our Terms and Privacy Policy.