$659,000
Single Family Residence In Killeen
- 4 Beds
- 4 Baths
- 3,440 Sqft
- 14,702 Sqft lot
- Updated: Today
- Source: Central Texas MLS (CTXMLS) MLS#621504
About the Property
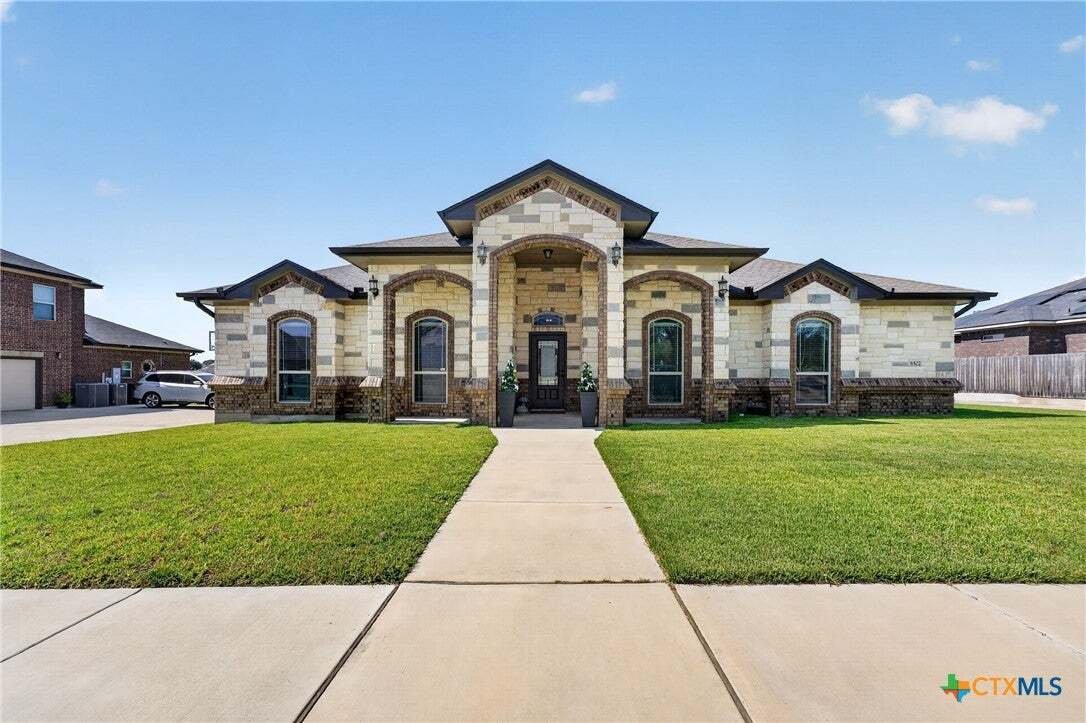
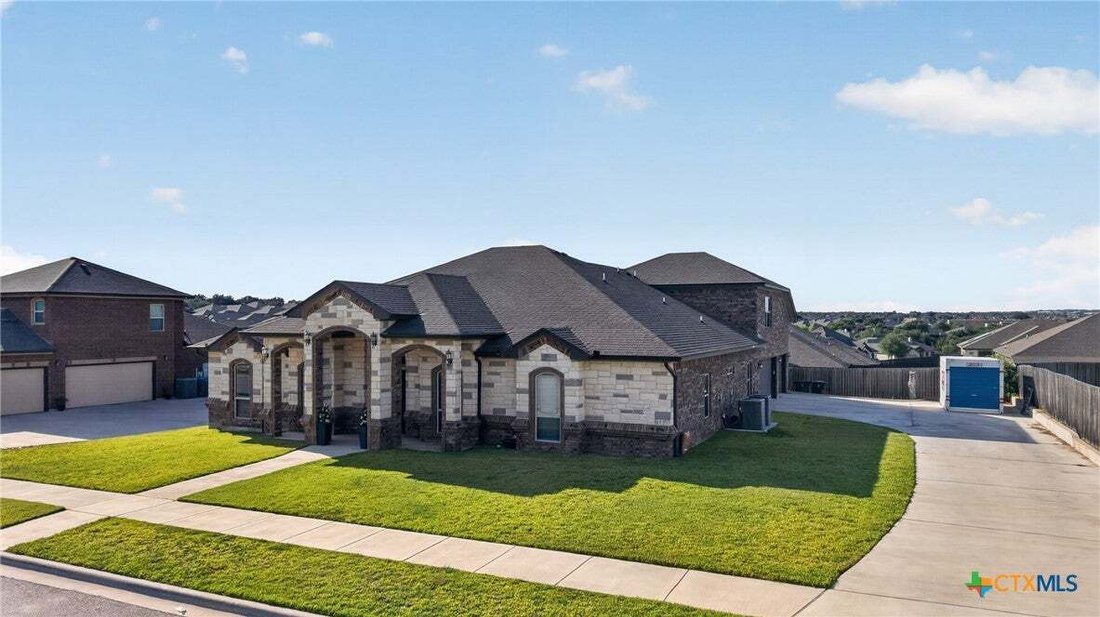
One level for everyday life. One upstairs retreat for everything else! All four bedrooms are downstairs in this 3,440-square-foot Heritage Oaks home, with a private office and a separate upstairs retreat featuring a full bath, wet bar and climate-controlled bonus closet/flex space. From the moment you enter the neighborhood, this home’s stunning curb appeal makes a lasting first impression. The si
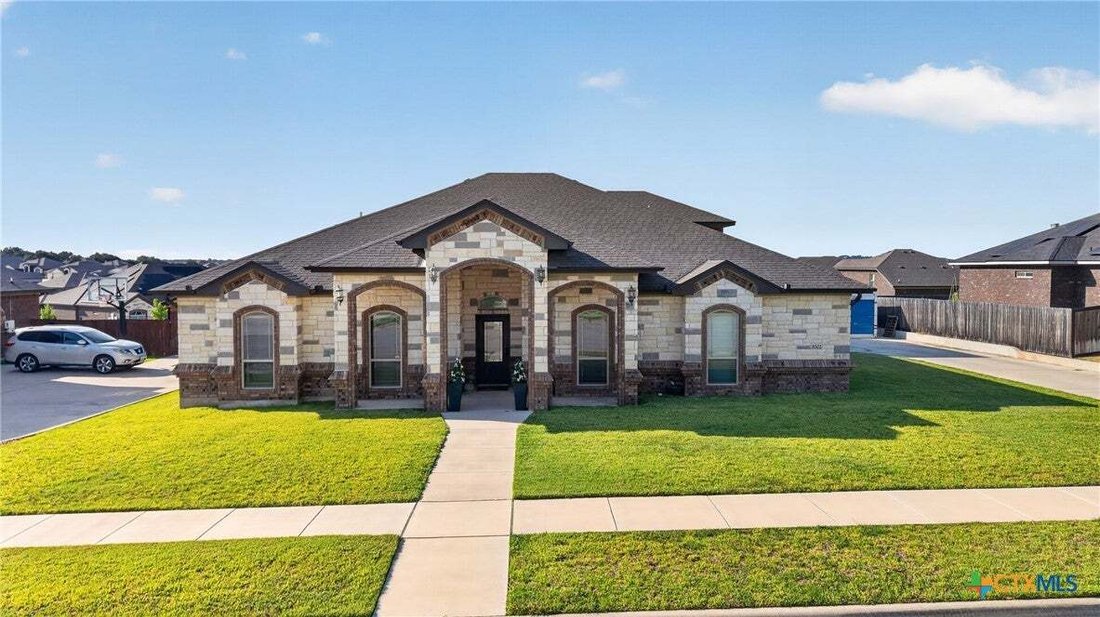
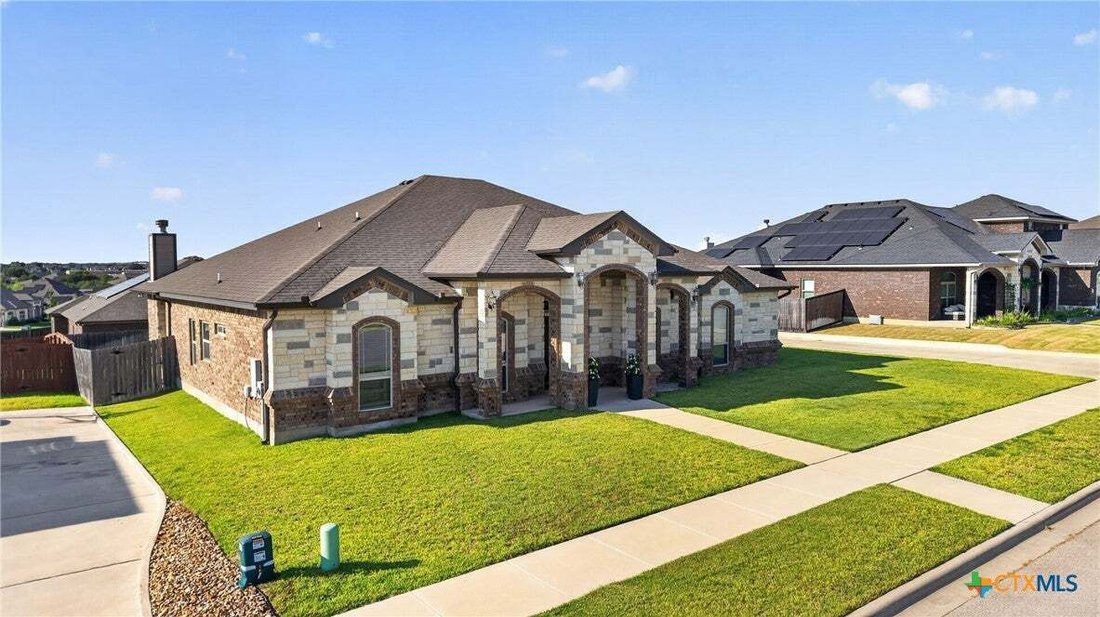
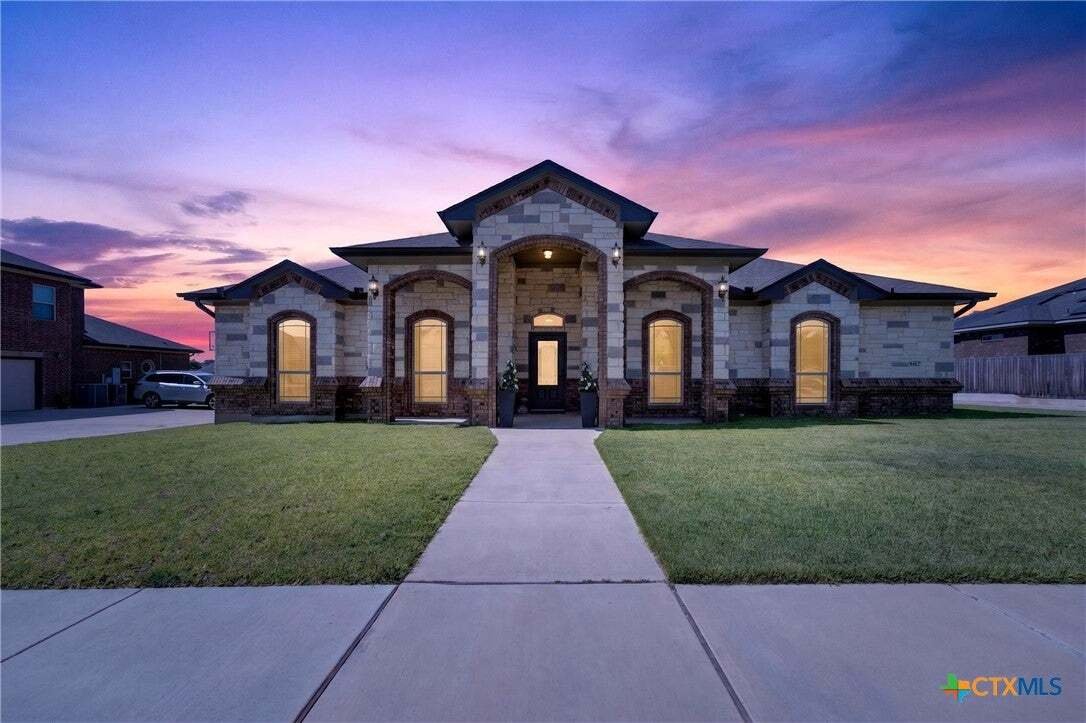
One level for everyday life. One upstairs retreat for everything else! All four bedrooms are downstairs in this 3,440-square-foot Heritage Oaks home, with a private office and a separate upstairs retreat featuring a full bath, wet bar and climate-controlled bonus closet/flex space. From the moment you enter the neighborhood, this home’s stunning curb appeal makes a lasting first impression. The side-entry three-car garage is tucked toward the back of the home, providing exceptional garage space and an extended driveway with plenty of additional parking.
Step inside to a welcoming foyer with a tray ceiling. To the left is a private office with elegant glass French doors, while the formal dining room on the right features picture-frame molding for a custom touch.
The heart of the home is the open-concept living area, where a dramatic double tray ceiling beautifully defines the space. The living room is open to the chef’s kitchen! Which offers abundant cabinetry, granite countertops, double wall ovens and a walk-in pantry.
The split floor plan provides privacy for the spacious primary suite, while three secondary bedrooms and a full bath are located on the opposite side of the home. The oversized primary bedroom offers private access to the covered patio. The luxurious ensuite features a jetted tub, separate walk-in shower, and an impressive walk-in closet.
Upstairs, you’ll discover an expansive bonus room complete with a full bath, wet bar, and attic access. As an added bonus, part of the attic has been finished with air conditioning and transformed into an incredible dream closet. This additional climate-controlled space is not included in the square footage and offers endless possibilities.
Outside features a large covered patio with an outdoor fireplace and a oversized level backyard with room for outdoor living, recreation or future improvements.
Step inside to a welcoming foyer with a tray ceiling. To the left is a private office with elegant glass French doors, while the formal dining room on the right features picture-frame molding for a custom touch.
The heart of the home is the open-concept living area, where a dramatic double tray ceiling beautifully defines the space. The living room is open to the chef’s kitchen! Which offers abundant cabinetry, granite countertops, double wall ovens and a walk-in pantry.
The split floor plan provides privacy for the spacious primary suite, while three secondary bedrooms and a full bath are located on the opposite side of the home. The oversized primary bedroom offers private access to the covered patio. The luxurious ensuite features a jetted tub, separate walk-in shower, and an impressive walk-in closet.
Upstairs, you’ll discover an expansive bonus room complete with a full bath, wet bar, and attic access. As an added bonus, part of the attic has been finished with air conditioning and transformed into an incredible dream closet. This additional climate-controlled space is not included in the square footage and offers endless possibilities.
Outside features a large covered patio with an outdoor fireplace and a oversized level backyard with room for outdoor living, recreation or future improvements.
-
Property type
House
-
Floors
1
-
Year built
2020
-
Price/sqft
$191
Features
- Garage
- Walk In Closet
- Fireplace
- Outdoor Kitchen
- Air Conditioning
- Office
- Parking
- Bar
- Washer Dryer
Features
Lot
- Privacy
Indoor
- Office
- Fireplace
- Air Conditioning
- Washer Dryer
- Bar
- Walk In Closet
Outdoor
- Parking
- Garage
- Outdoor Kitchen
Explore the Area
8502 Dorset Drive, Killeen, Texas, United States
View on Google Maps
Price per sqft
Low
High
Joined 8 months ago
You have inquired about this property
The agent will contact you soon by
Listed by
2
Listings
2026
Joined
Book home tour with the agent
Choose a date and whether you'd like a virtual or in-person tour with the agent.
Preferred date
Tour type
Last updated
Today
First listed
August 8
Listing reference
621504
Listing status
Information is provided exclusively for consumers personal, non - commerical use and may not be used for any purpose other than to identify prospective properties consumers may be interested in purchasing. Copyright 2026, Central Texas Board of REALTORS
Trusted by the World's Leading Brokers
The agents behind the world's most exceptional properties list with JamesEdition.
- Listings from Sotheby's, Christie's, BARNES, and Engel & Völkers
- Every listing reviewed before it goes live
- Connect directly with verified listing agents
By continuing you agree to our Terms and Privacy Policy.
brokerages we
partnered with
partnered with