$510,000
Single Family Residence In Killeen
- 4 Beds
- 3 Baths
- 2,355 Sqft
- 11,762 Sqft lot
- Updated: Today
- Source: Central Texas MLS (CTXMLS) MLS#625607
About the Property
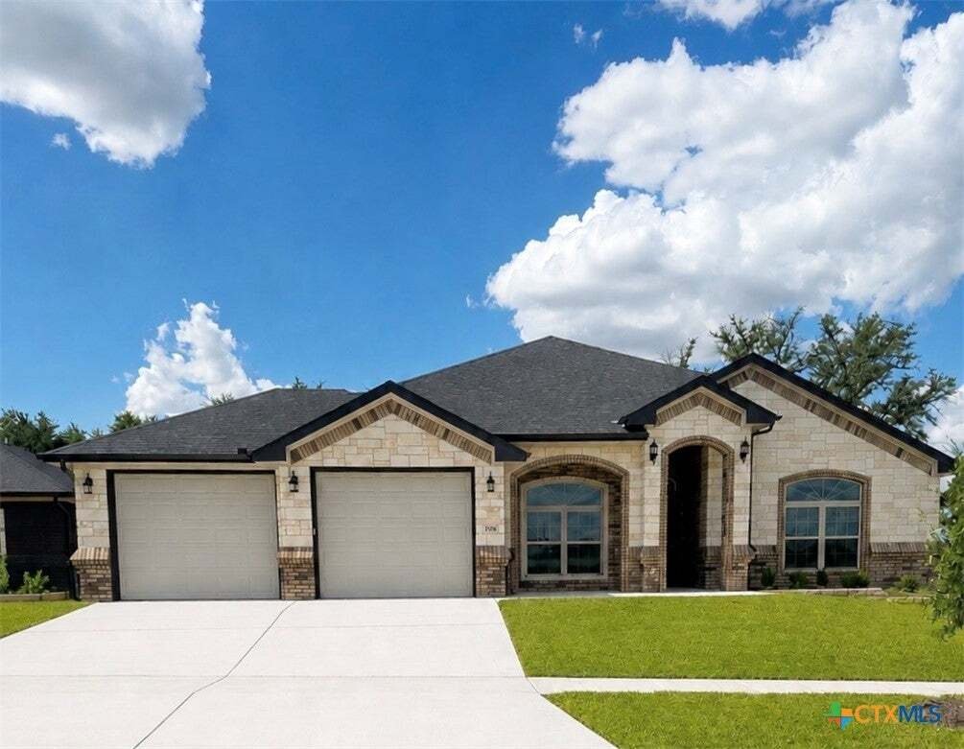
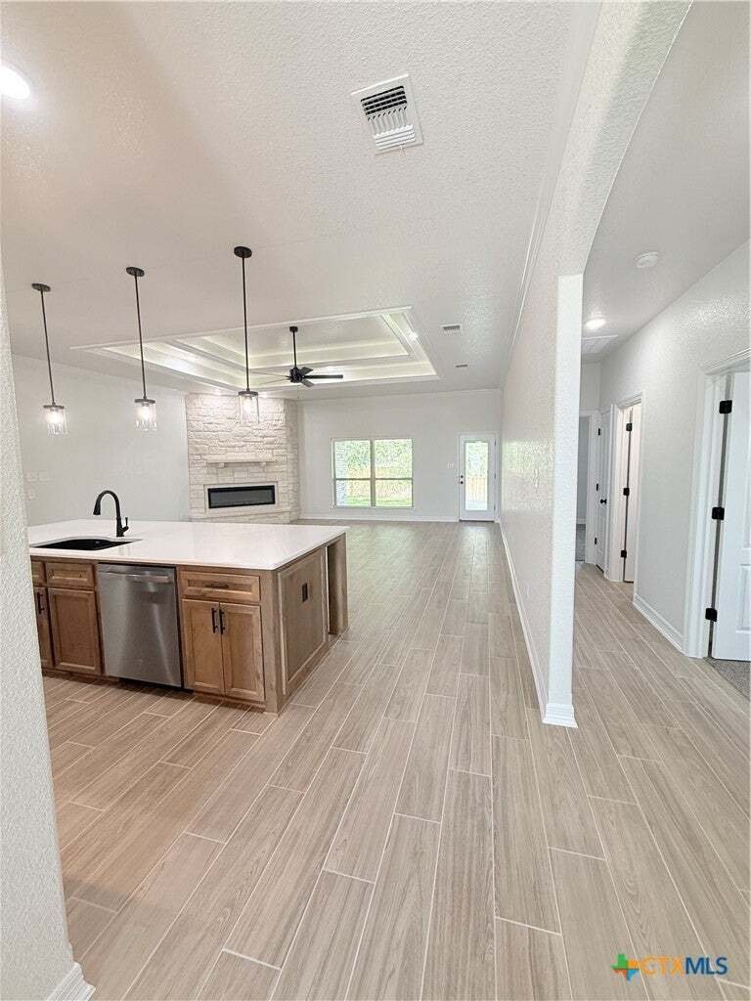
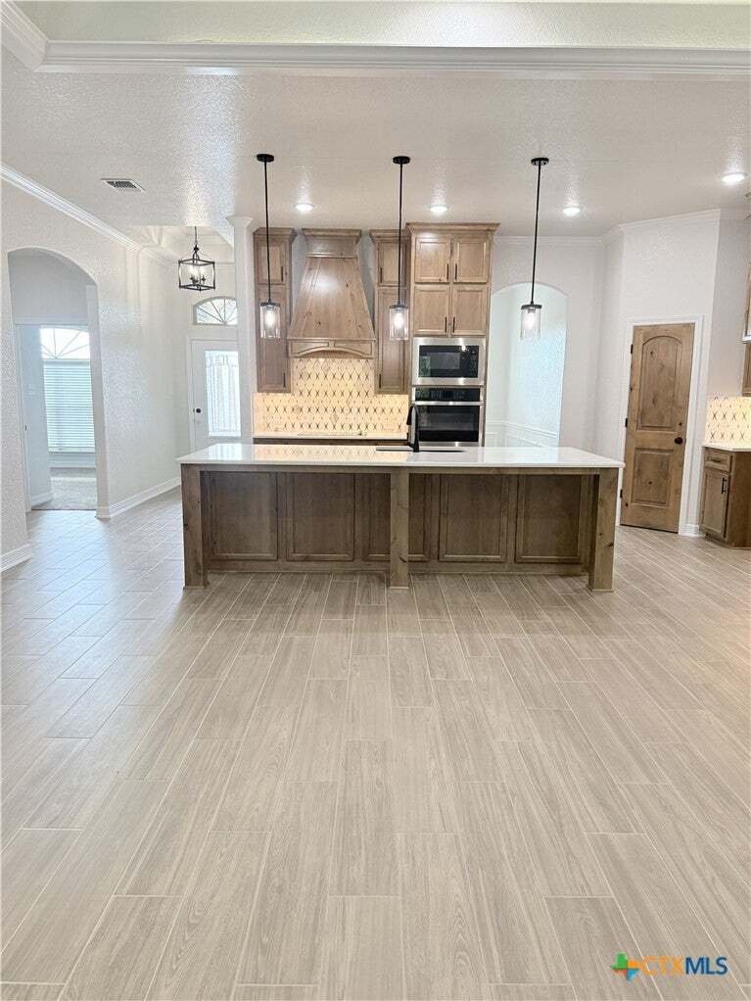
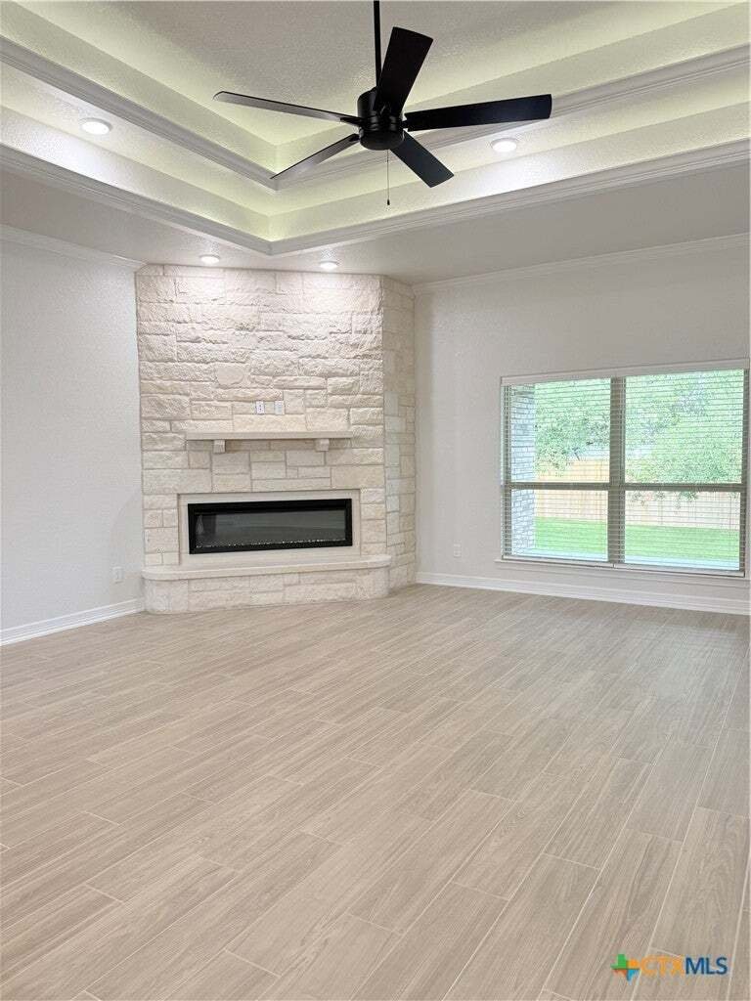
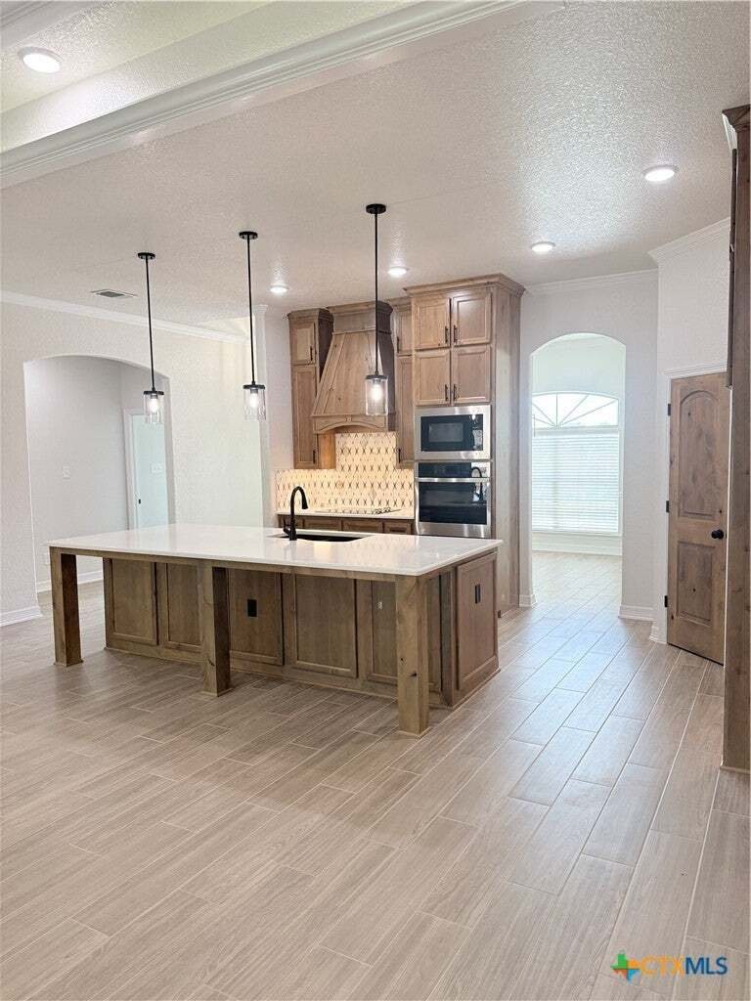
The Mirage floorplan by Carothers Homes has quickly become a favorite, offering an array of premium features. The spacious, inviting kitchen includes a breakfast bar, quartz countertops, a tiled backsplash, a walk-in pantry, and double ovens, making it the perfect space for culinary creativity. The adjacent dining room provides an ideal setting for entertaining guests. The living room is perfect f
The Mirage floorplan by Carothers Homes has quickly become a favorite, offering an array of premium features. The spacious, inviting kitchen includes a breakfast bar, quartz countertops, a tiled backsplash, a walk-in pantry, and double ovens, making it the perfect space for culinary creativity. The adjacent dining room provides an ideal setting for entertaining guests. The living room is perfect for gatherings, featuring a beautiful corner fireplace that adds warmth to the space. The primary bedroom is a true retreat, with a private bath that includes a double vanity, spacious walk-in shower, large garden tub, and two generous walk-in closets. The additional three bedrooms are designed to offer relaxation for everyone in your family. This home also includes standard features such as a covered patio, privacy fence, front and back sod, and a sprinkler system. This home is ready for its new owners! Schedule an appointment today!
-
Property type
House
-
Floors
1
-
Year built
2026
-
Price/sqft
$216
Features
- Garage
- Walk In Closet
- Fireplace
- Bar
- Laundry Room
Explore the Area
7902 Milo Drive, Killeen, Texas, United States
View on Google Maps
Price per sqft
Low
High
Joined 8 months ago
You have inquired about this property
The agent will contact you soon by
Listed by
8
Listings
2026
Joined
Book home tour with the agent
Choose a date and whether you'd like a virtual or in-person tour with the agent.
Preferred date
Tour type
Last updated
Today
First listed
September 28
Listing reference
625607
Listing status
Information is provided exclusively for consumers personal, non - commerical use and may not be used for any purpose other than to identify prospective properties consumers may be interested in purchasing. Copyright 2026, Central Texas Board of REALTORS
Trusted by the World's Leading Brokers
The agents behind the world's most exceptional properties list with JamesEdition.
- Listings from Sotheby's, Christie's, BARNES, and Engel & Völkers
- Every listing reviewed before it goes live
- Connect directly with verified listing agents
By continuing you agree to our Terms and Privacy Policy.
brokerages we
partnered with
partnered with