
$849,000
Price decreased by $50,000 on Oct 15, 2026
Single Family Residence In Kildeer
- 6 Beds
- 6 Baths
- 4,236 Sqft
- 16,553 Sqft lot
- Updated: October 15
- Source: Midwest Real Estate Data (MRED) MLS#12752381
About the Property
*MOTIVATED SELLERS - UNBEATABLE SIZE FOR THE MONEY IN STEVENSON! Elegant, expansive, and engineered for ultimate modern living, this exceptional contemporary residence offers over 6,000 square feet of total finished space, featuring 8 bedrooms, 5.5 bathrooms, and a premier location in the award-winning Adlai E. Stevenson High School District. From the grand foyer, the layout flows effortlessly thr
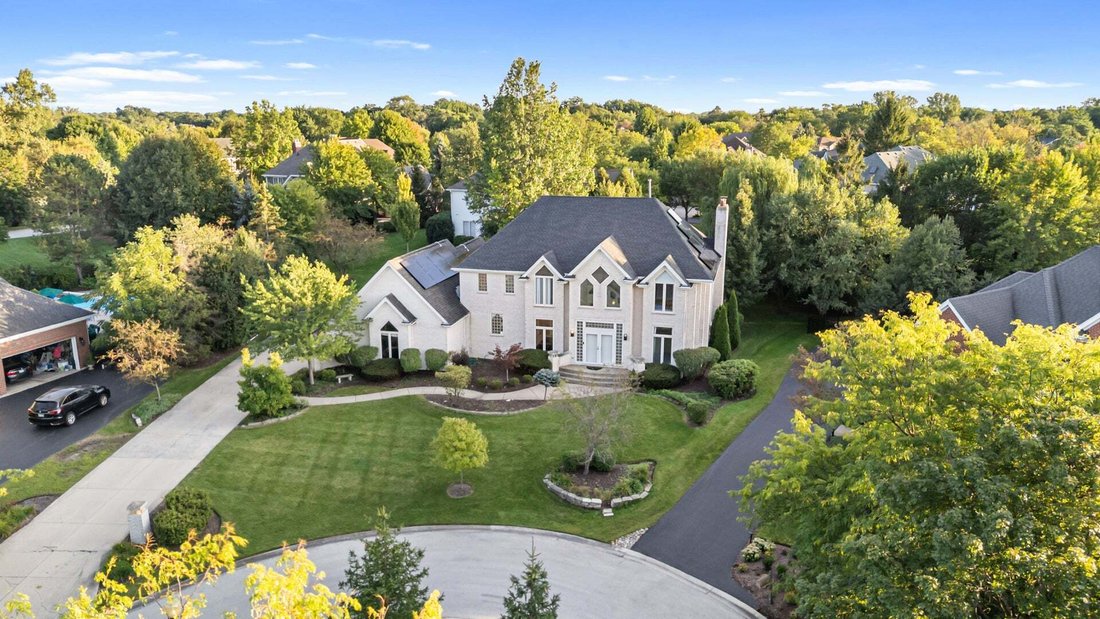
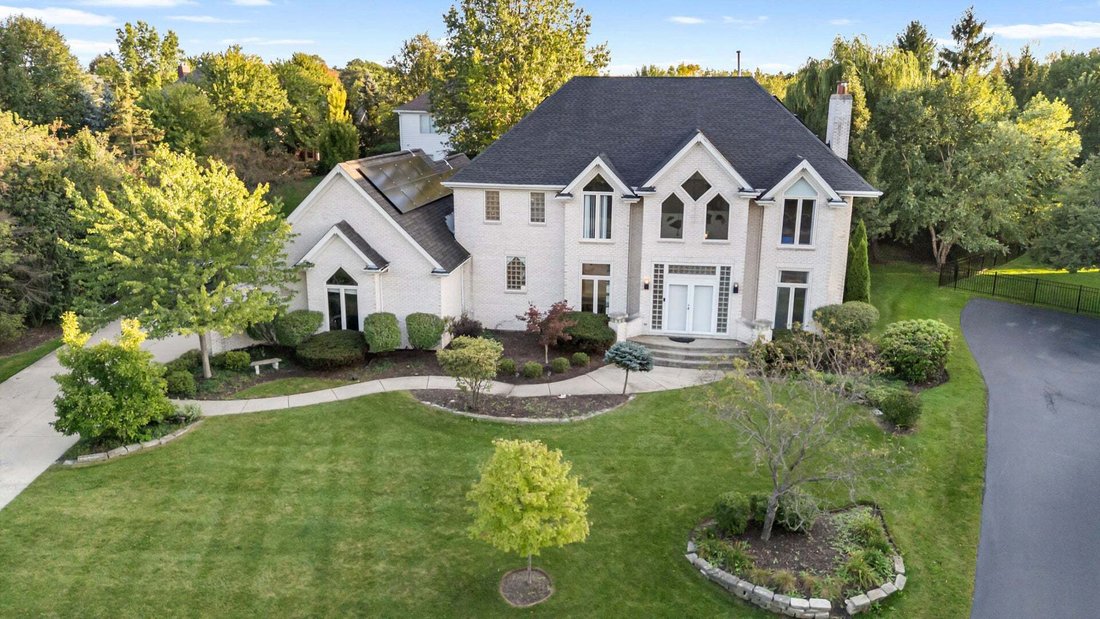
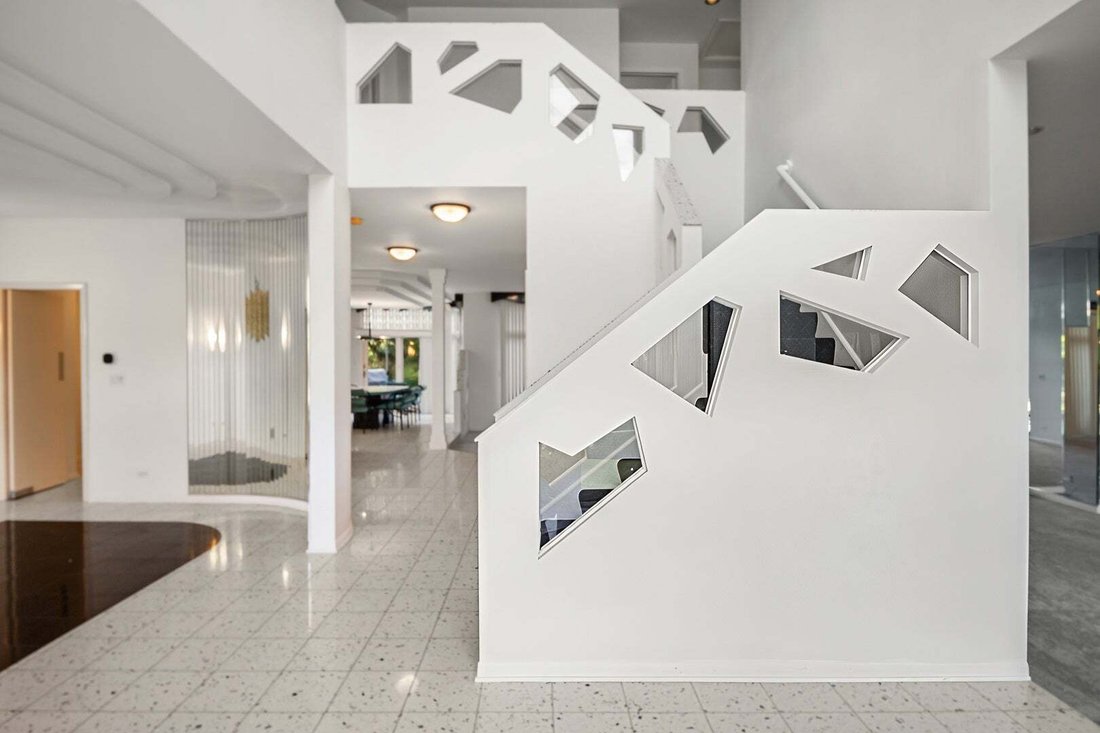
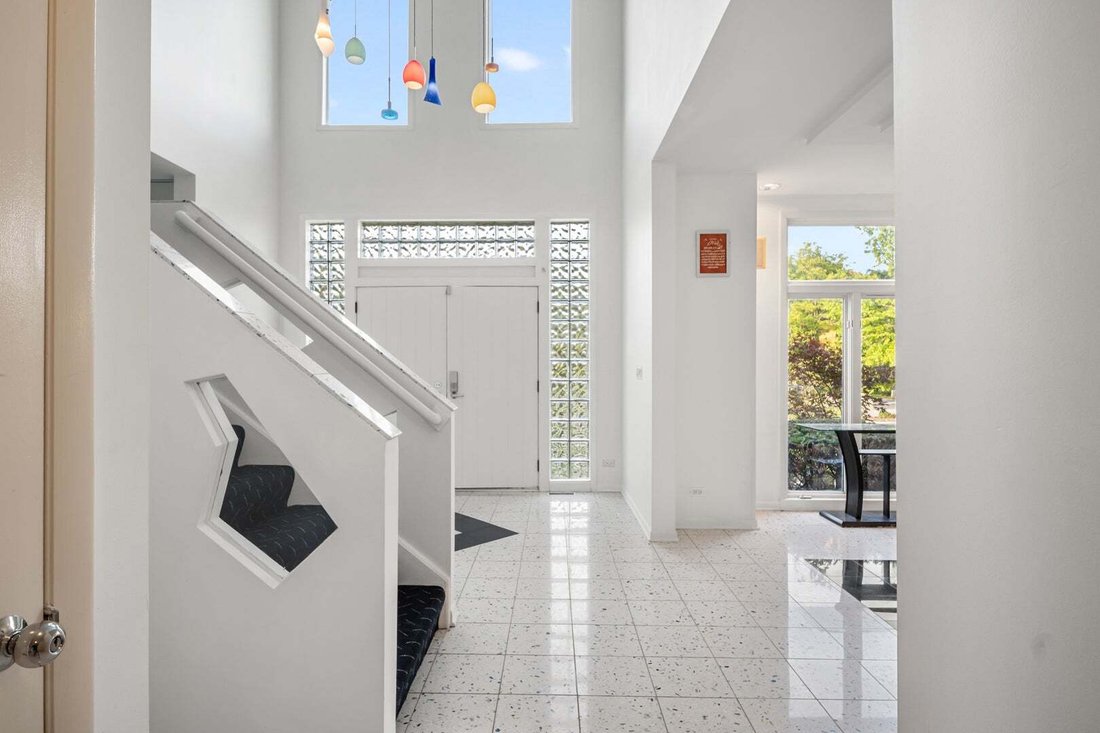
*MOTIVATED SELLERS - UNBEATABLE SIZE FOR THE MONEY IN STEVENSON! Elegant, expansive, and engineered for ultimate modern living, this exceptional contemporary residence offers over 6,000 square feet of total finished space, featuring 8 bedrooms, 5.5 bathrooms, and a premier location in the award-winning Adlai E. Stevenson High School District. From the grand foyer, the layout flows effortlessly through formal living and dining rooms into an expansive family room with a cozy fireplace and a chef-inspired kitchen boasting European cabinetry, Sub-Zero refrigeration, and a bright breakfast area. The main level offers ideal multigenerational flexibility with a full bedroom suite, a powder room, and a laundry room, while the upstairs hosts five generously sized bedrooms, including a luxurious primary retreat. The home’s massive footprint drastically expands in the spacious finished basement, which adds two additional bedrooms, a full bathroom, a private office, a large recreation room, and abundant unfinished storage. Beyond the incredible space, the home offers massive lifetime financial value with a seller-owned solar energy system featuring approximately 70 to 72 solar panels; because it is fully owned with zero lease obligations, the next owner will enjoy free electricity from a system that actually produces more energy than the current household consumes. Complete with a new roof (2024), new A/C (2023), and a professionally maintained backyard perfect for outdoor entertaining, this property perfectly blends space, functionality, and unparalleled efficiency-schedule your private tour today and bring offer! Motivated Sellers. Property is also available for RENT!!
-
Property type
House
-
Year built
1996
-
Price/sqft
$200
Features
- Garage
- Fireplace
- Walk In Closet
- Modern
- Investment Property
- Air Conditioning
- Balcony
- Washer Dryer
- Laundry Room
Features
Lot
- Investment Property
- Modern
Indoor
- Office
- Fireplace
- Air Conditioning
- Washer Dryer
- Laundry Room
- Basement
- Walk In Closet
Outdoor
- Balcony
- Garage
Explore the Area
22929 N Woodcrest Lane, Long Grove, Illinois, United States
View on Google Maps
Price per sqft
Low
High
Joined 9 months ago
You have inquired about this property
The agent will contact you soon by
Listed by
13
Listings
2026
Joined
Book home tour with the agent
Choose a date and whether you'd like a virtual or in-person tour with the agent.
Preferred date
Tour type
Last updated
October 15
First listed
September 8
Listing reference
12752381
Listing status
Active under contract
Based on information submitted to the MLS GRID as of2026. All data is obtained from various sources and may not have been verified by broker or MLS GRID. Supplied Open House Information is subject to change without notice. All information should be independently reviewed and verified for accuracy. Properties may or may not be listed by the office/agent presenting the information.
Similar Properties Nearby
New Listings in Long Grove


Explore More Homes for Sale
Long Grove, IL, United States property types
Long Grove, IL, United States popular searches
- Properties with Pool in Long Grove, IL, United States
- New Builds properties in Long Grove, IL, United States
- Waterfront properties in Long Grove, IL, United States
- Gated Community properties in Long Grove, IL, United States
- Properties with Outdoor Kitchen in Long Grove, IL, United States
- Investment Property properties in Long Grove, IL, United States
- Golf View properties in Long Grove, IL, United States
- Properties with Steam Room in Long Grove, IL, United States
- Properties with Cinema in Long Grove, IL, United States
- Properties with Wine Cellar in Long Grove, IL, United States
- Properties with Indoor Pool in Long Grove, IL, United States
- Hilltop properties in Long Grove, IL, United States
Related Guides & Stories
Trusted by the World's Leading Brokers
The agents behind the world's most exceptional properties list with JamesEdition.
- Listings from Sotheby's, Christie's, BARNES, and Engel & Völkers
- Every listing reviewed before it goes live
- Connect directly with verified listing agents
By continuing you agree to our Terms and Privacy Policy.
brokerages we
partnered with
partnered with