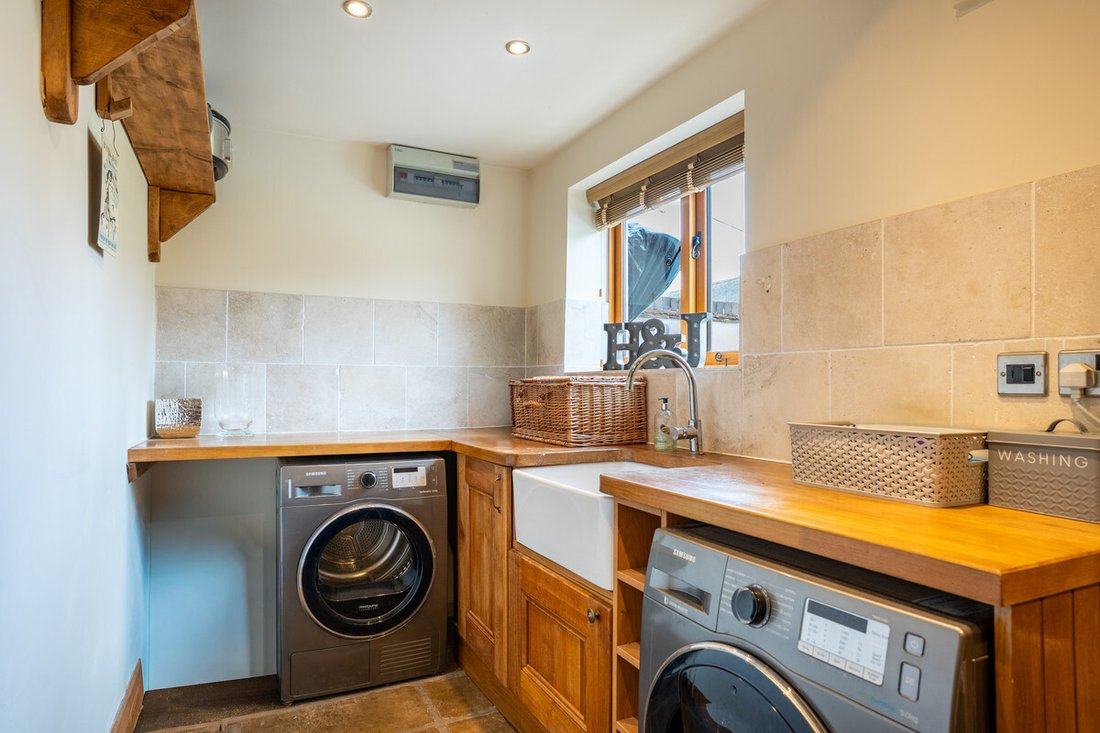
5 Bedroom Barn Conversion For Sale In Kidderminster
- 5 Beds
- 5 Baths
- 3,095 Sqft
- Updated: June 18
- 2
About the Property
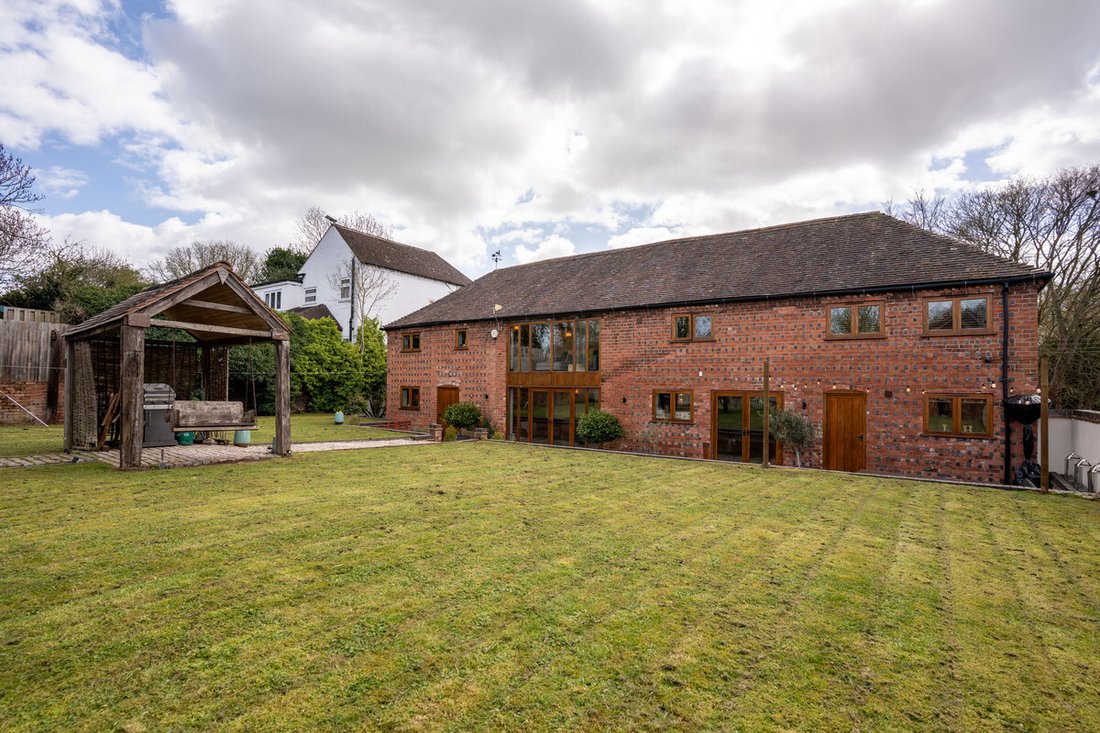
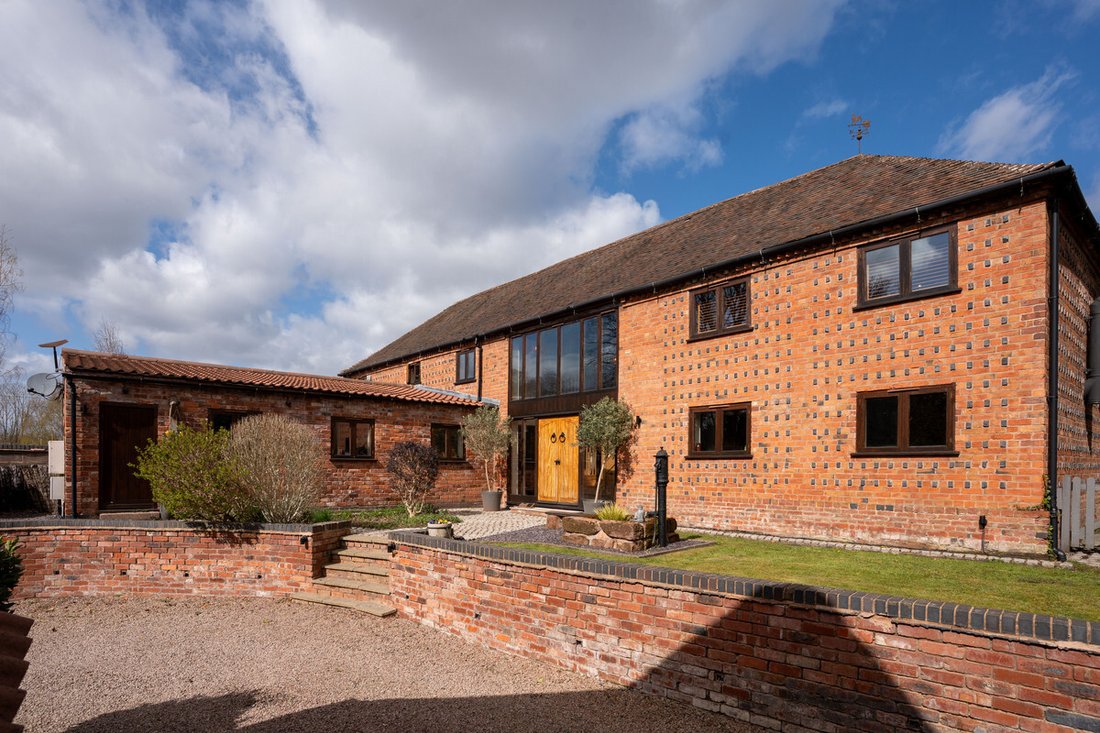
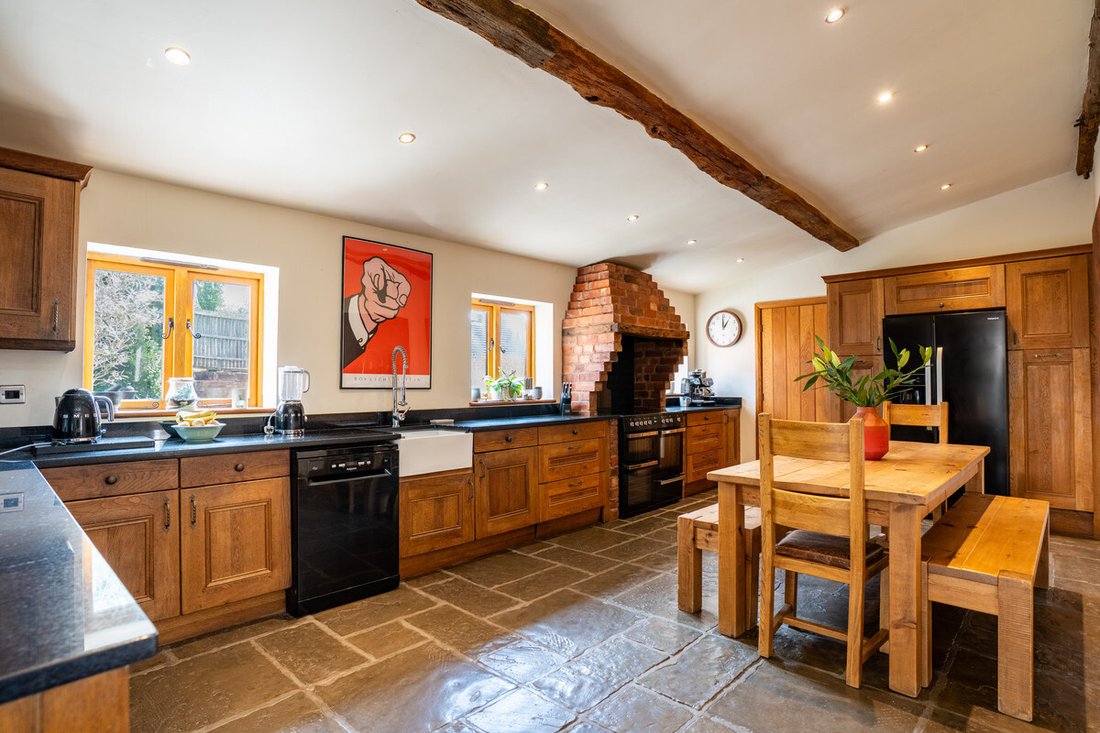
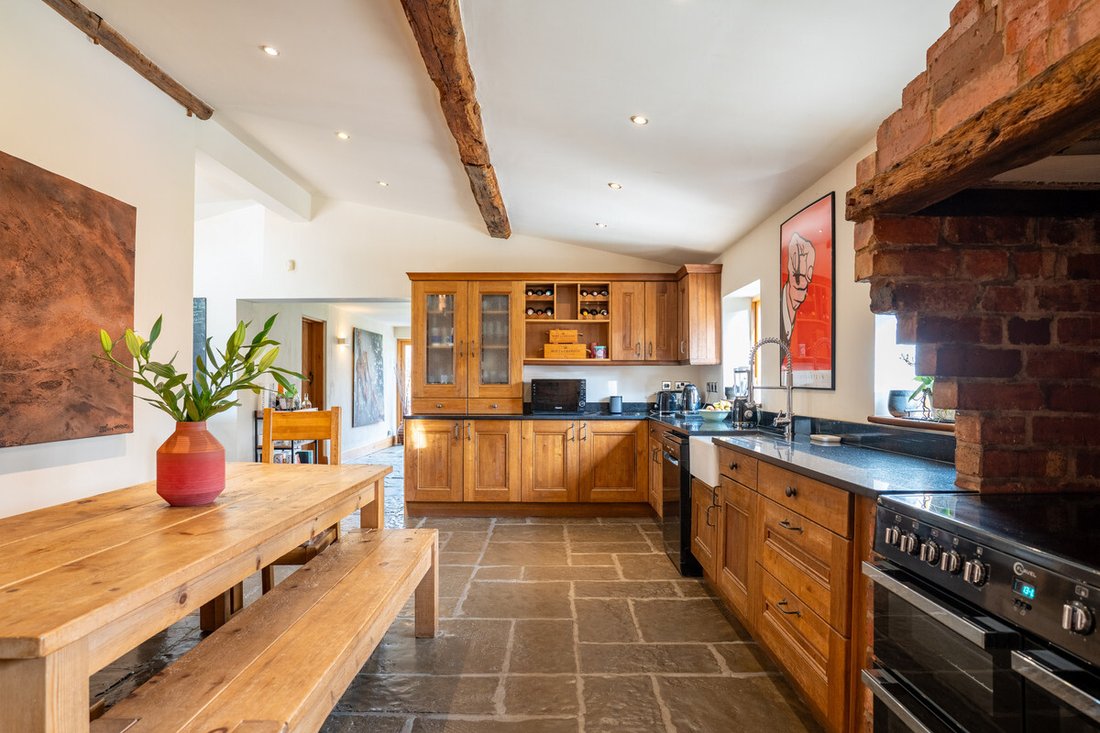
Set within a peaceful and highly desirable rural enclave, Parkmore Farm Barn is a striking and substantial detached barn conversion, combining architectural character with impressive scale and versatility. Beautifully maintained and thoughtfully arranged, the property offers an exceptional standard of living, seamlessly blending original features with modern comforts.
From the moment of a
Set within a peaceful and highly desirable rural enclave, Parkmore Farm Barn is a striking and substantial detached barn conversion, combining architectural character with impressive scale and versatility. Beautifully maintained and thoughtfully arranged, the property offers an exceptional standard of living, seamlessly blending original features with modern comforts.
From the moment of arrival, the barn’s attractive façade and balanced proportions create a strong sense of presence. Internally, the home unfolds with a natural flow, centred around a welcoming reception hall and offering an abundance of light, volume, and flexibility throughout. Extending to four bedrooms, multiple reception spaces, and a self-contained annexe, Parkmore Farm Barn is ideally suited to family living, multi-generational arrangements, or those seeking a home with both lifestyle and income potential.
Tenure: Freehold
Council Tax Band: G
Local Authority: Wychavon
EPC: Rating C / Rating D (annexe)
Property Construction: Standard (brick and tile)
Electricity Supply: Mains
Water Supply: Mains
Drainage and Sewerage: Private via a septic tank
Heating: Oil central heating and underfloor heating
Broadband: ADSL/ADSL2+ Standard broadband connection available - we advise you to check with your provider.
Mobile Signal/Coverage: 4G and some 5G mobile signal is available in the area - we advise you to check with your provider.
Parking: Double garage and driveway parking for 4+ vehicles
Additional Information: CCTV or similar security system in operation. Shared driveway access.
-
Property type
Other
-
Price/sqft
$386
Features
- Garden
- Terrace
- Garage
- 2D Floor Plan
- Washer Dryer
- Gate
- Office
- Outdoor Living Space
- Laundry Room
Indoor
- High Ceiling
- Office
- Washer Dryer
- Laundry Room
- Stone Countertops
Outdoor
- Terrace
- Balcony
- Parking
- Garage
- Outdoor Living Space
- Gate
- Garden
Explore the Area
The agent will contact you soon by
Listed by
Book home tour with the agent
Choose a date and whether you'd like a virtual or in-person tour with the agent.

Similar Properties Nearby
New Listings in Hartlebury
Explore More Homes for Sale
Hartlebury property types
Hartlebury popular searches
Related Guides & Stories
Trusted by the World's Leading Brokers
The agents behind the world's most exceptional properties list with JamesEdition.
- Listings from Sotheby's, Christie's, BARNES, and Engel & Völkers
- Every listing reviewed before it goes live
- Connect directly with verified listing agents
By continuing you agree to our Terms and Privacy Policy.