$3,435,173
Wrottesley Road, Kensal Rise, NW10
- 4 Beds
- 3 Baths
- Updated: November 13
About the Property
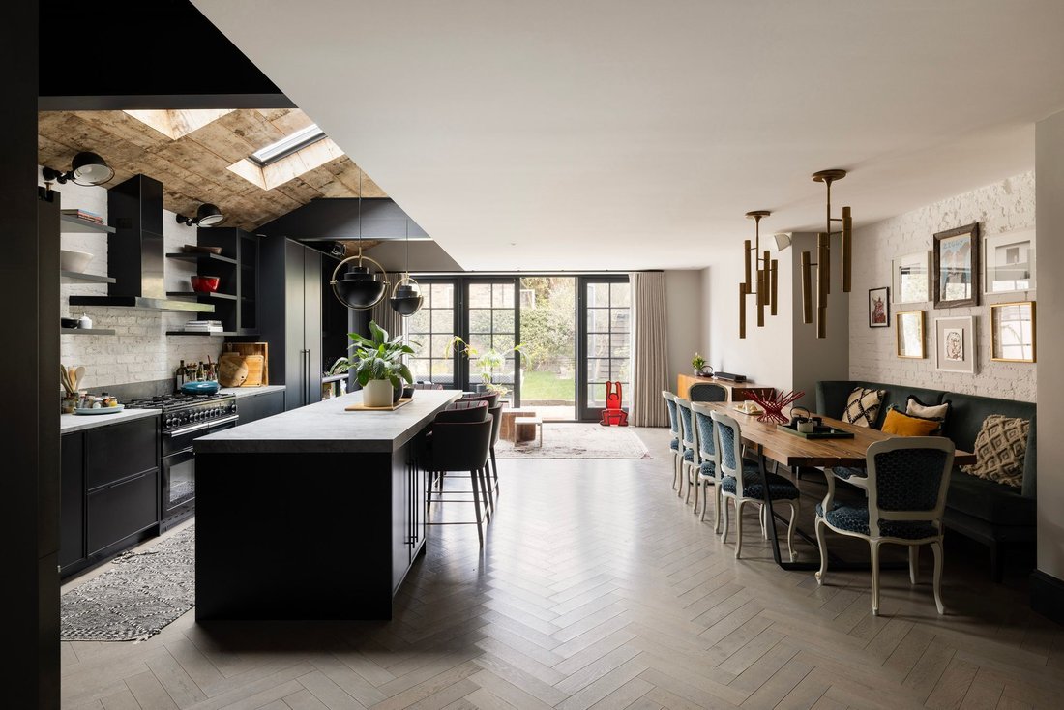
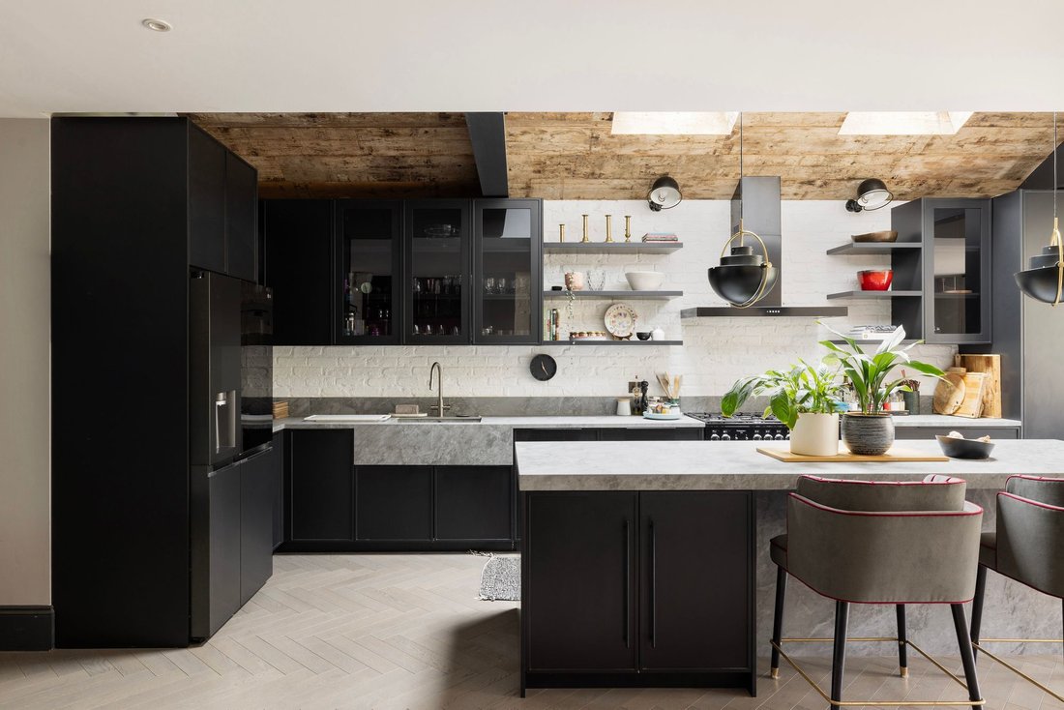
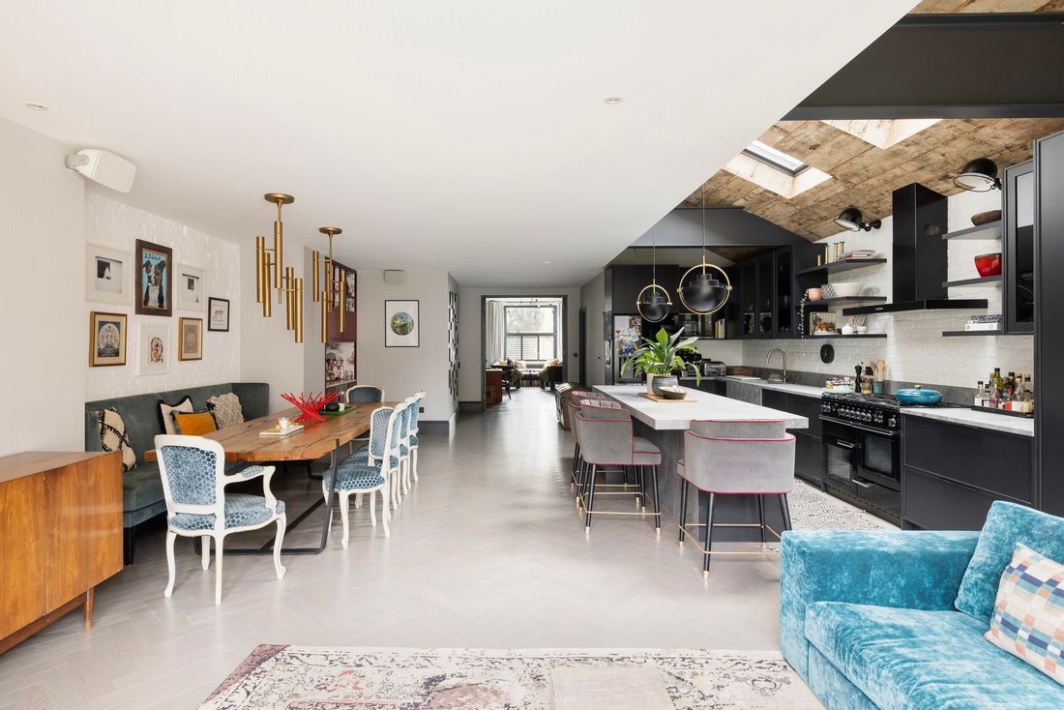
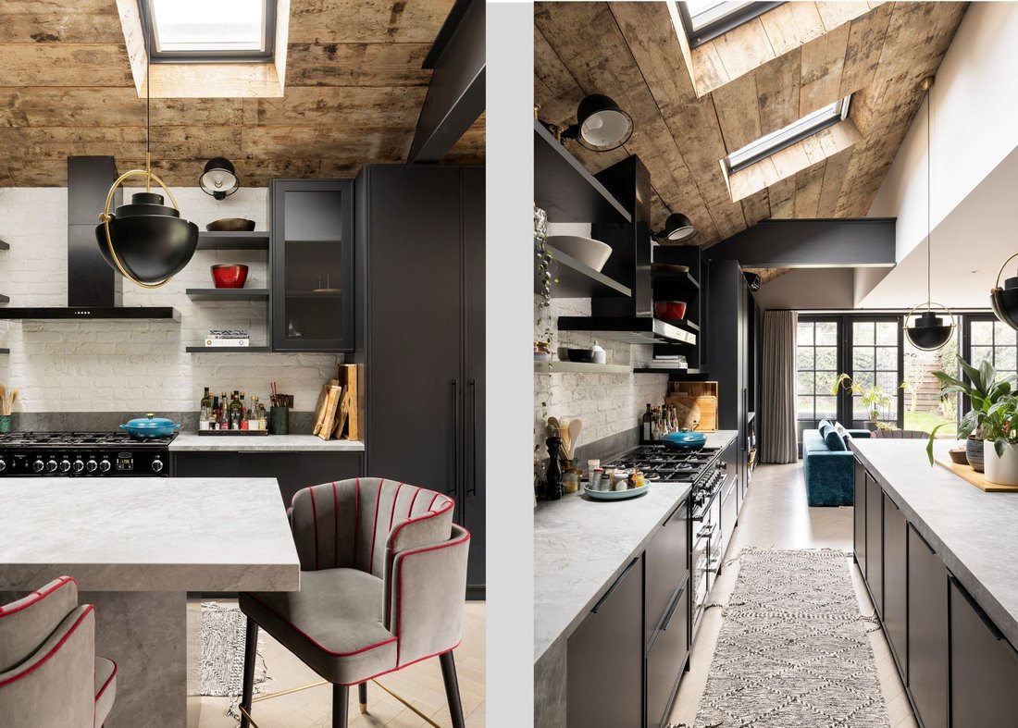
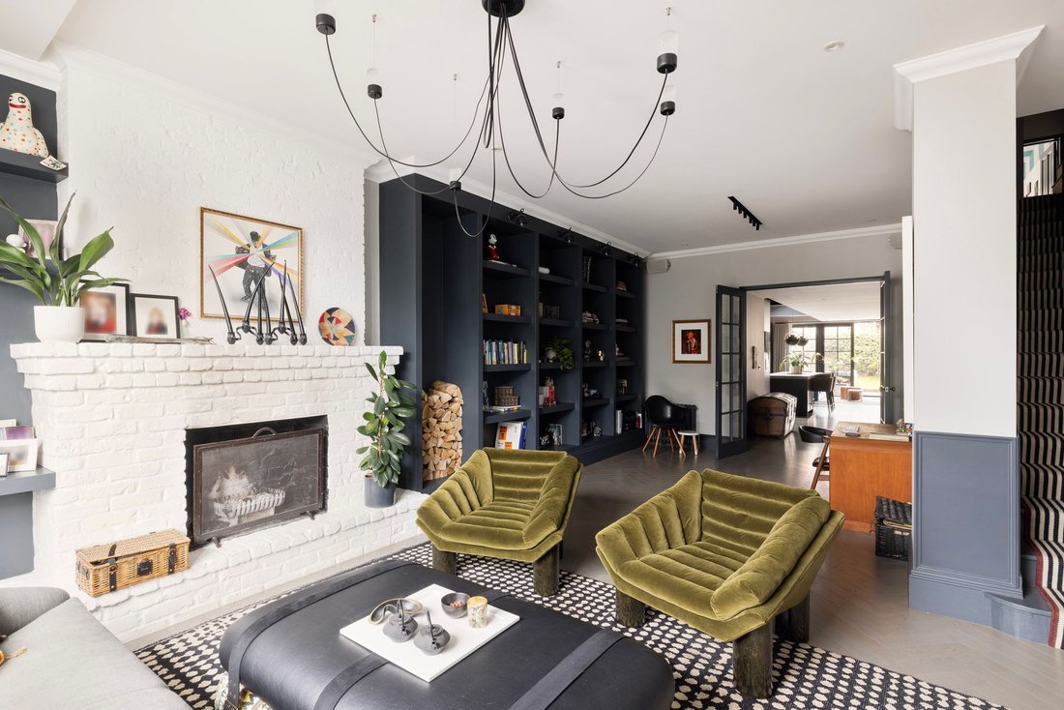
Positioned on a prominent residential street in NW10, this beautifully reimagined four-bedroom home has been the subject of a meticulous, designled renovation, where considered craftsmanship meets playful personality. The ground floor was completely stripped back and rebuilt in December 2023 by Cord Construction, with interiors curated by Rae Brooke Design Studio. The result is a home that feels b
Positioned on a prominent residential street in NW10, this beautifully reimagined four-bedroom home has been the subject of a meticulous, designled renovation, where considered craftsmanship meets playful personality. The ground floor was completely stripped back and rebuilt in December 2023 by Cord Construction, with interiors curated by Rae Brooke Design Studio. The result is a home that feels both architecturally refined and joyfully individual. At its heart sits a striking HUX-designed kitchen, anchored by polished concrete worktops and warmed by underfloor heating. Extensive doubledepth storage drawers, built-in spice rack cabinetry and beautifully integrated joinery make the space as practical as it is sculptural. A bespoke built-in bar, finished with Timorous Beasties wallpaper, adds a bold design moment and an inviting focal point for entertaining. New flooring was installed throughout the home in 2023, providing a seamless, contemporary flow across the ground floor living spaces. Upstairs, three of the four bedrooms benefit from newly installed air conditioning units by Daikin, ensuring year-round comfort. Bathrooms have been finished with luxury fixtures, including a standout custom green and white marble shower in the family bathroom, bringing character and quality into everyday spaces. Leading from the kitchen and reception room, the landscaped rear garden provides a well-balanced and highly usable outdoor space, particularly well-suited to family life. A level lawn forms the central focus, offering an ideal setting for children’s play and everyday outdoor use, while thoughtfully arranged planting beds introduce structure, seasonal colour and year-round greenery. A generous timber-decked terrace extends directly from one of the upper-level bedrooms, creating an elevated outdoor living area. Recently resealed (October 2023), it provides a private, leafy outlook framed by mature trees and neighbouring gardens. Wrottesley Road sits in a quietly desirable pocket between Kensal Rise and Queen’s Park, an area loved for its village-like atmosphere, independent cafés and strong sense of community. A short walk brings you to the green open spaces of Queen’s Park and Roundwood Park, both ideal for weekend walks, tennis or coffee in the park café. Chamberlayne Road offers an excellent selection of neighbourhood favourites, delis and restaurants. Transport connections are excellent, with Kensal Rise station (London Overground) and Kensal Green station (Bakerloo Line & Overground) within easy reach, providing quick access into central London, the West End and beyond.
-
Property type
House
Features
Explore the Area
Wrottesley Road, Harlesden, Brent, England
View on Google Maps
Price per sqft
Low
High
Joined 1 month ago
You have inquired about this property
The agent will contact you soon by
Listed by
17
Listings
2026
Joined
Book home tour with the agent
Choose a date and whether you'd like a virtual or in-person tour with the agent.
Preferred date
Tour type
Last updated
November 13
First listed
November 13
Listing reference
-
Trusted by the World's Leading Brokers
The agents behind the world's most exceptional properties list with JamesEdition.
- Listings from Sotheby's, Christie's, BARNES, and Engel & Völkers
- Every listing reviewed before it goes live
- Connect directly with verified listing agents
By continuing you agree to our Terms and Privacy Policy.