Stunning 2026 Landmark Homes Showcase
- 3 Beds
- 3 Baths
- 1,995 Sqft
- 7,841 Sqft lot
- 1
- MLS#296188
About the Property
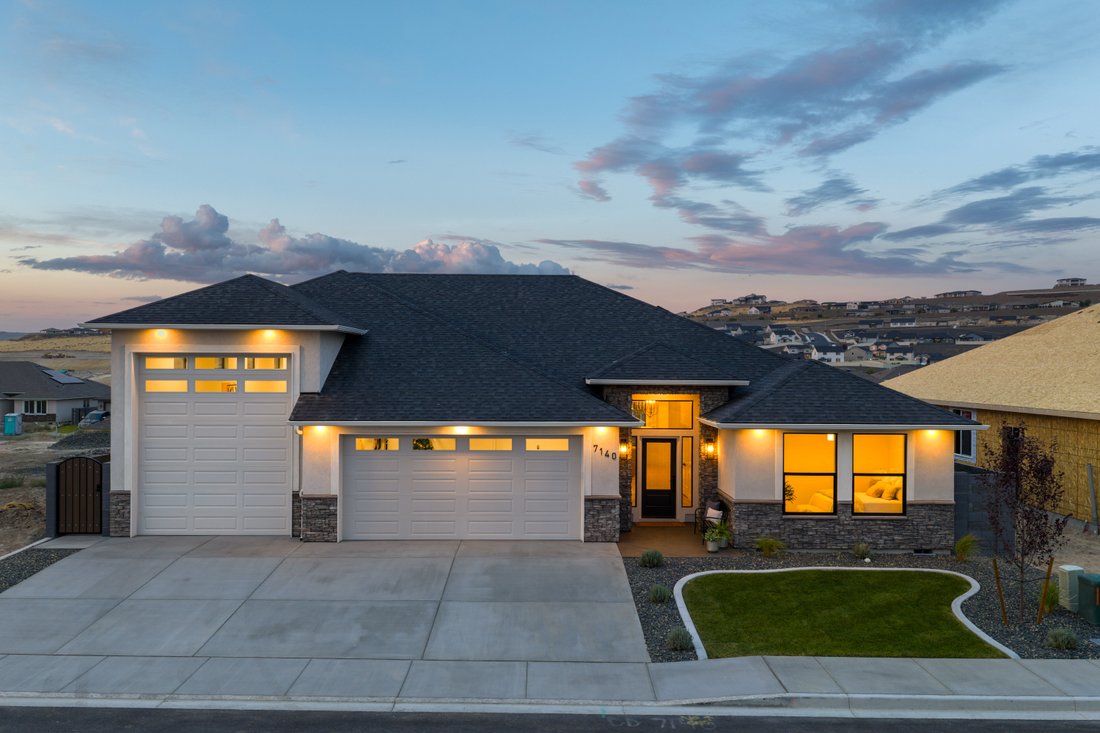
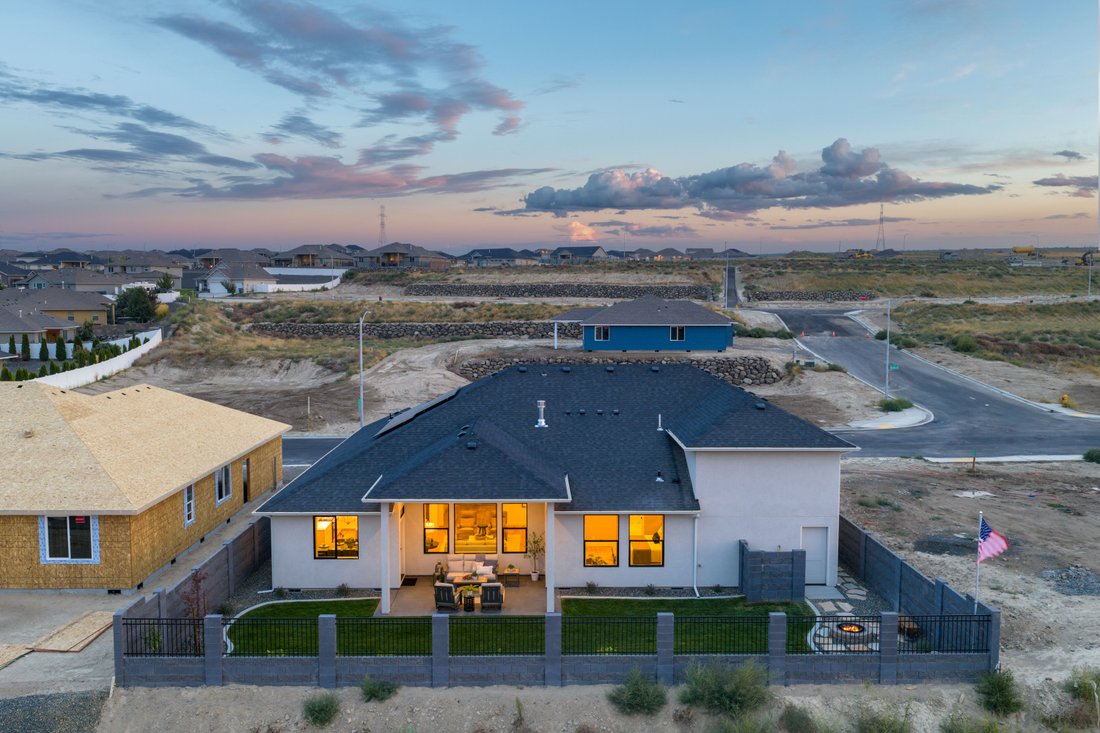
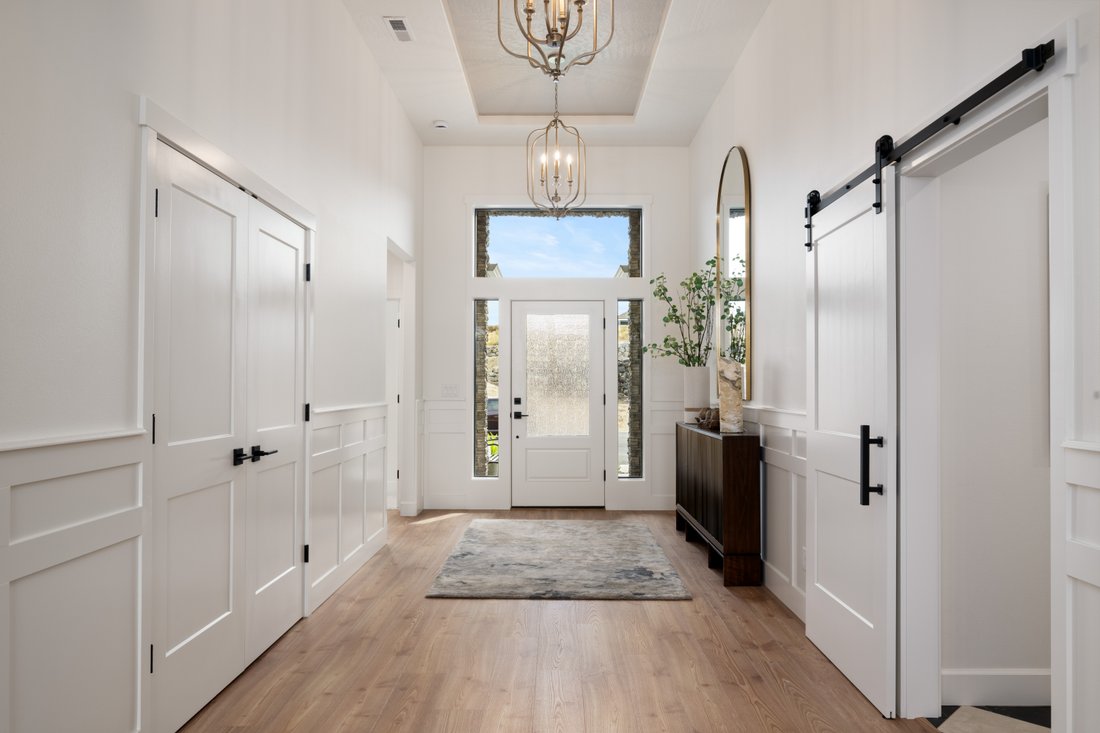
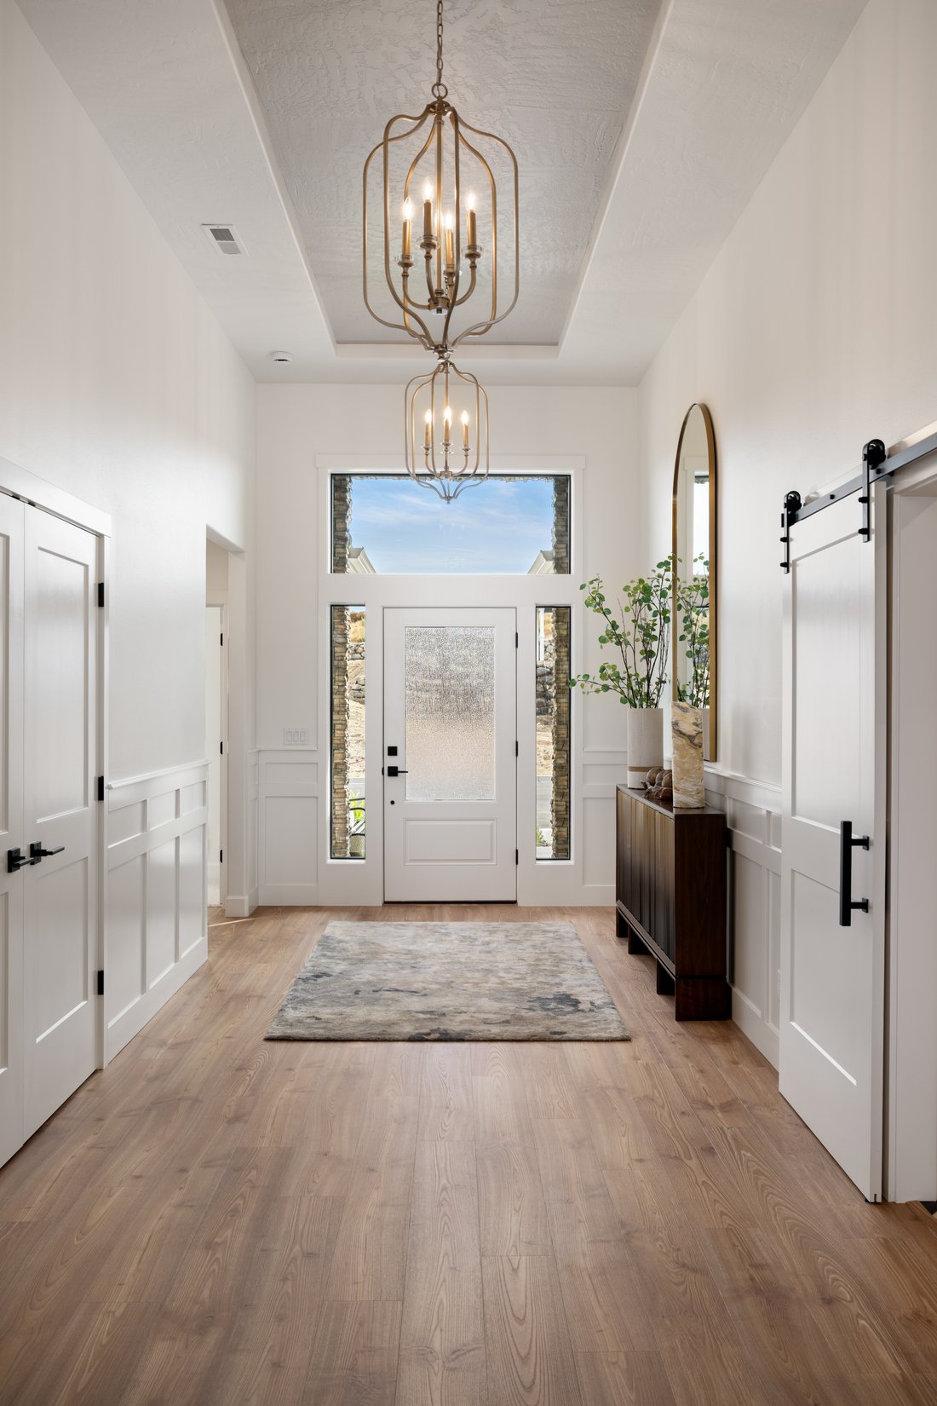
Welcome to Landmark Homes’ 2026 Showcase Home in Apple Valley! This exceptional single-level home combines thoughtful design, elevated finishes, an incredible 1,000+ sq. ft. garage, and just under 2,000 sq. ft. of beautiful finished living space. A wide foyer makes an immediate impression with 12’ tray ceilings, custom wainscoting, designer lighting, and abundant natural light from the entry do
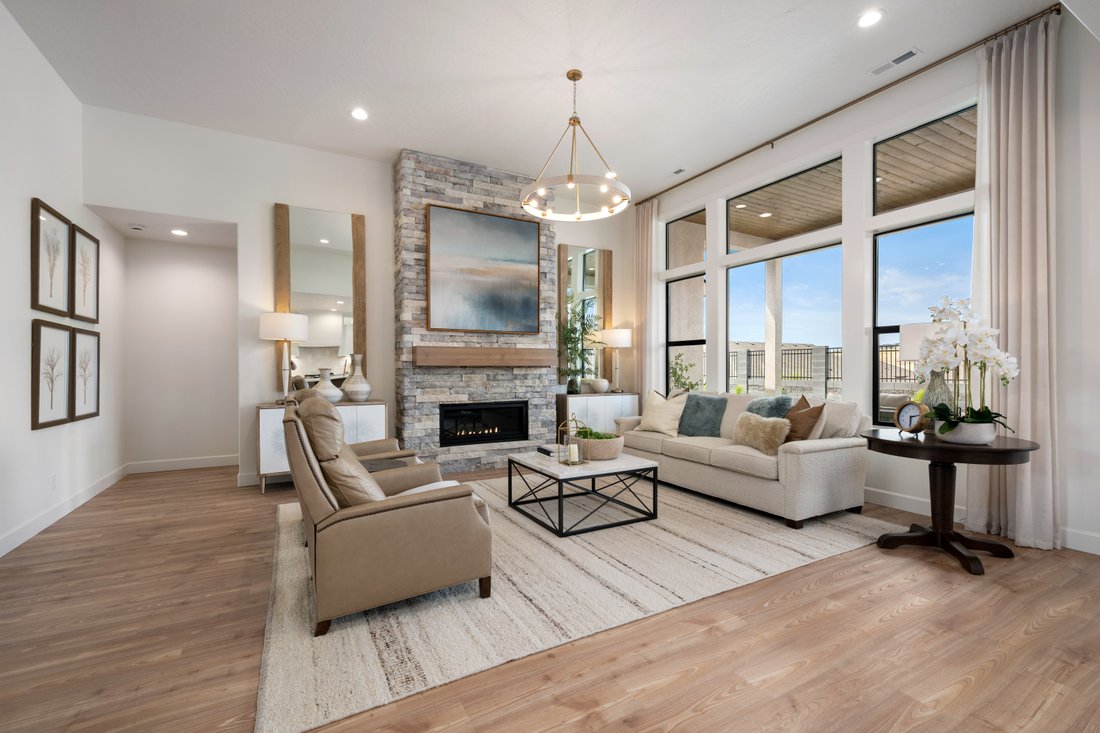
Welcome to Landmark Homes’ 2026 Showcase Home in Apple Valley! This exceptional single-level home combines thoughtful design, elevated finishes, an incredible 1,000+ sq. ft. garage, and just under 2,000 sq. ft. of beautiful finished living space. A wide foyer makes an immediate impression with 12’ tray ceilings, custom wainscoting, designer lighting, and abundant natural light from the entry dormer and sidelights. The 12’ ceilings continue into the great room, where oversized black-framed windows and a floor-to-ceiling stone fireplace create a dramatic focal point. The kitchen pairs function with refined design, featuring a waterfall quartz island with pop-up outlets, floor-to-ceiling Huntwood cabinetry with champagne bronze hardware, statement range hood, and a full-size refrigerator cleverly recessed for a counter-depth appearance. Tucked behind the kitchen, the butler’s pantry adds matching quartz, Huntwood cabinetry, custom shelving, backsplash outlets, and a built-in beverage refrigerator. The split-bedroom layout includes 3 bedrooms and 2 bathrooms, highlighted by a serene primary suite with a tray ceiling, north-facing windows, and a spa-inspired bath featuring ceiling-height vanity mirrors and a custom mud-set tile shower. The fully outfitted walk-in closet provides built-in drawers, shelving, shoe storage, and generous hanging space. Even the laundry room stands out, with custom cabinetry, pull-out hampers, and an included stacked washer/dryer. Outside, professionally designed landscaping complements the stucco and stone exterior. The elevated, north-facing backyard captures both sunrises and sunsets from a covered patio with sanded and stained concrete and a soaring 12’ tongue-and-groove wood ceiling. Stepping stones lead to a natural firepit and illuminated water feature. Then there’s the garage: over 1,000 sq. ft. of insulated, finished space with epoxy floors, a half bath with backyard access, 50A/220V power, fresh water, and a 14’6” x 49’4” RV bay behind a 12’ x 14’door, large enough to accommodate any Class-A RV. The back of the garage features a conveniently placed ½ bath, also accessible from the backyard. Owned solar, propane fireplace, range and on-demand water heater, included appliances, designer-selected finishes, and thoughtful details throughout complete this truly one-of-a-kind Landmark home.
-
Property type
House
-
Year built
2026
-
Price/sqft
$380
Features
- Garage
- Fireplace
- Walk In Closet
- Garden
- Laundry Room
- Washer Dryer
- Air Conditioning
Explore the Area
The agent will contact you soon by
Listed by
Book home tour with Connor MacDougall
Choose a date and whether you'd like a virtual or in-person tour with the agent.

yet the heart of our company and
yet the heart of our company and our core values remain the same. Our original
owner still believes that our company is like a family; in which each member
plays a vital role in the overall success. Our philosophy is to select the right
agents, train them with innovative marketing tools, and create a company culture
in which open communication and collaboration is not only valued, but
appreciated. We strive to maintain a client centric focus that works to put
client’s needs above all else. In the fall of 2016, we made a purposeful
decision to move forwarded with a brand whose belief in integrity,
professionalism and philosophies matched ours in many ways. Sotheby’s
International Real Estate is the perfect match. This decision has enhanced our
ability to serve and care for our clients and community. Our choice to be
branded with the best will bring more success to our clients, agents, and the
community. We will continue to dedicate ourselves to exceeding the client’s
expectations and offering a promise to better the communities in which we
thrive.
Similar Properties Nearby
New Listings in Kennewick


Explore More Homes for Sale
Kennewick, WA, United States property types
Kennewick, WA, United States popular searches
- Properties with Pool in Kennewick, WA, United States
- Properties with Open Kitchen in Kennewick, WA, United States
- Panoramic / Scenic View properties in Kennewick, WA, United States
- Properties with Game Room in Kennewick, WA, United States
- Properties with Fitness Center / Gym in Kennewick, WA, United States
- Water View properties in Kennewick, WA, United States
- City View properties in Kennewick, WA, United States
- Duplex properties in Kennewick, WA, United States
- Waterfront properties in Kennewick, WA, United States
- Properties with Vineyard / Winery in Kennewick, WA, United States
- Riverfront properties in Kennewick, WA, United States
- Golf View properties in Kennewick, WA, United States
- Hilltop properties in Kennewick, WA, United States
- Lake View properties in Kennewick, WA, United States
Related Guides & Stories
Trusted by the World's Leading Brokers
The agents behind the world's most exceptional properties list with JamesEdition.
- Listings from Sotheby's, Christie's, BARNES, and Engel & Völkers
- Every listing reviewed before it goes live
- Connect directly with verified listing agents
By continuing you agree to our Terms and Privacy Policy.
partnered with