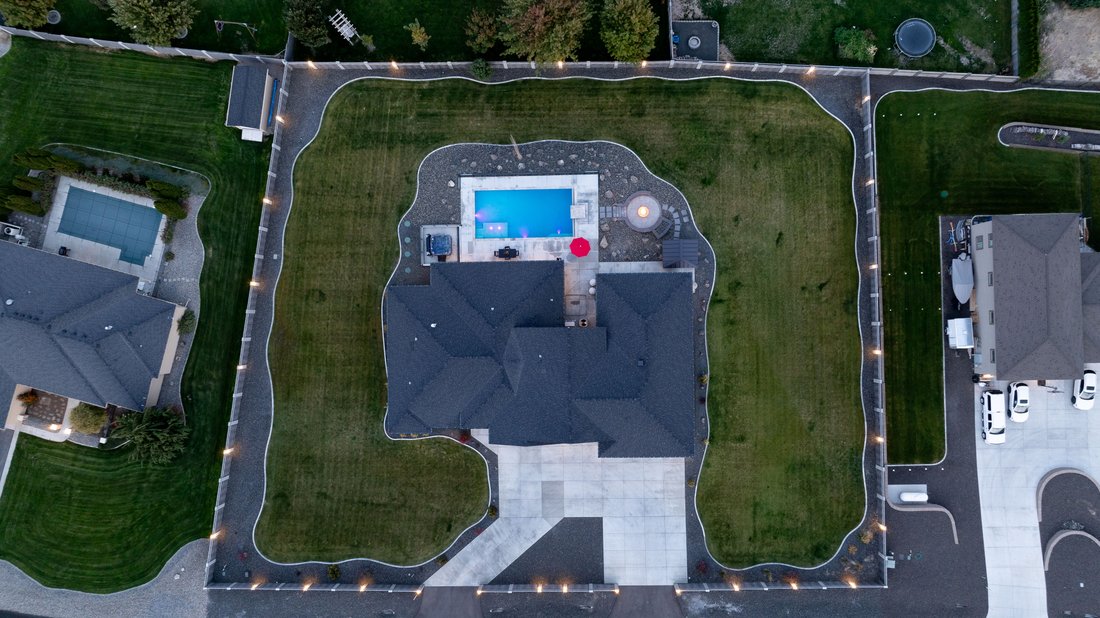
Extravagant, Luxury Living With 2,880 Sq Ft Garage!
- 4 Beds
- 4 Baths
- 3,021 Sqft
- 1.11 Ac lot
- MLS#296958
About the Property
Experience elevated living in this exceptional custom 2021-built estate, privately situated on 1.1 acres with beautiful ridge views. Offering 3,021 sq ft of beautifully designed living space, a 2,880 sq ft garage/shop with finished loft, and a newly completed Owens Corning architectural roof, this estate blends luxury, function, and resort-style living. Inside, 4 bedrooms and 4 bathrooms includ
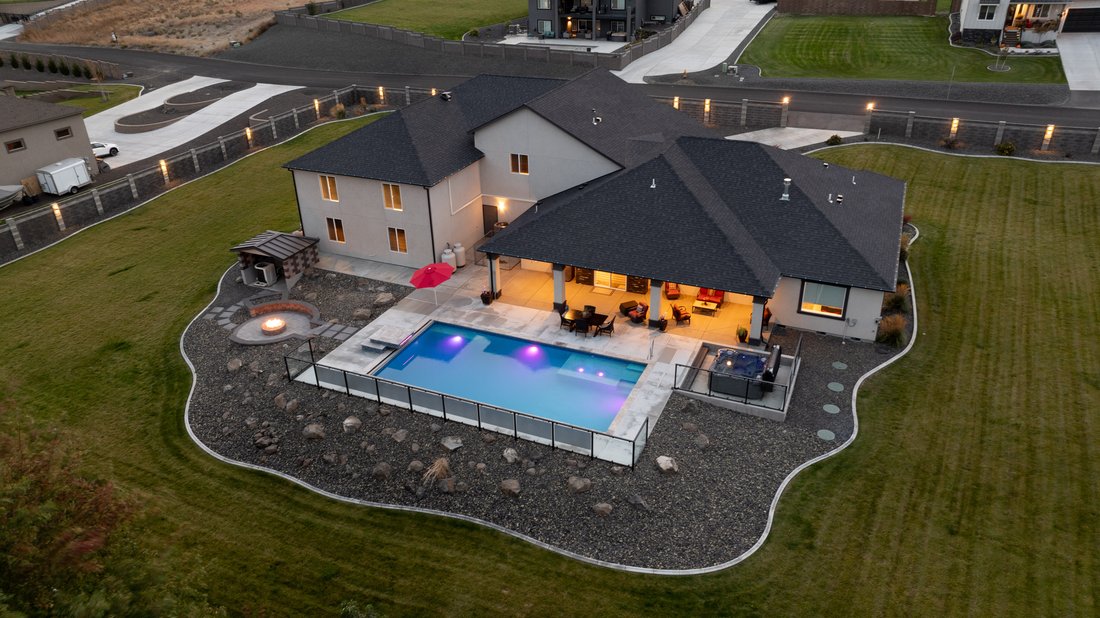
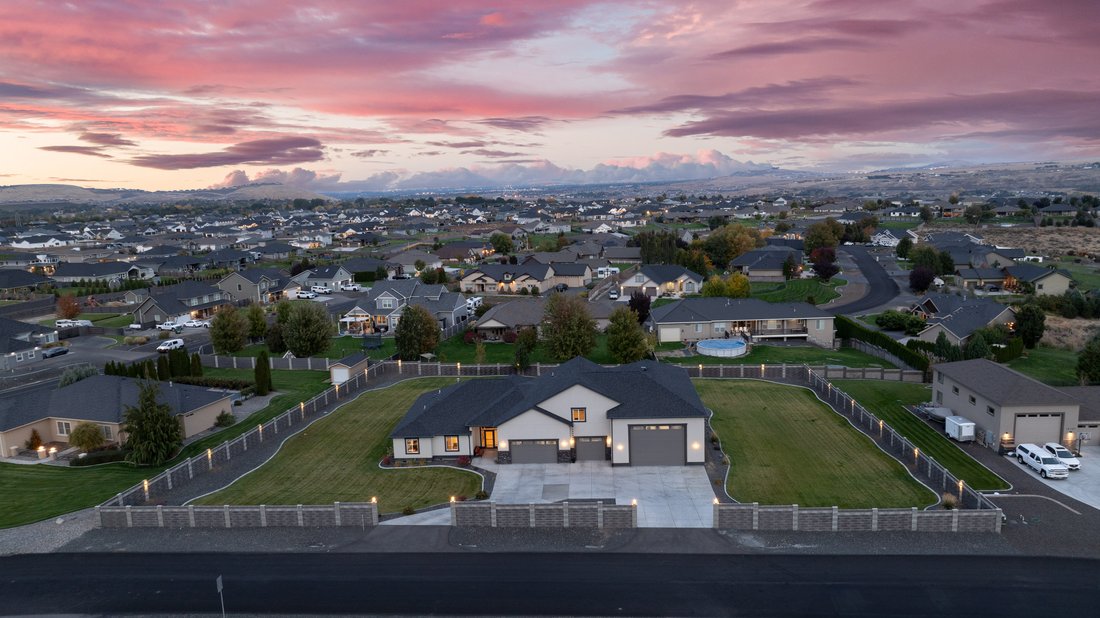
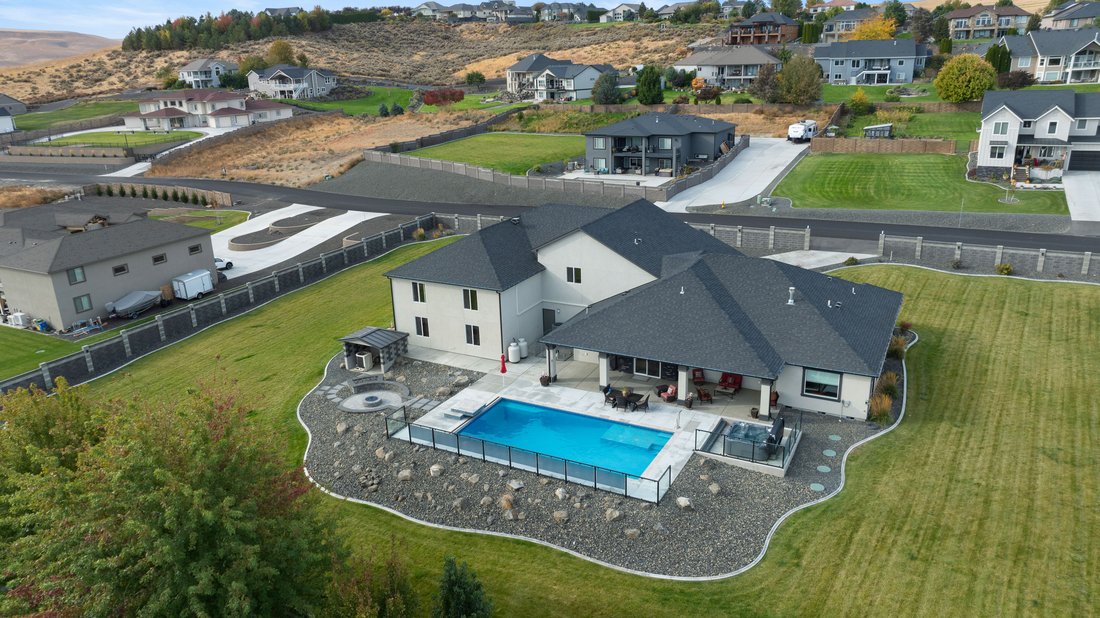
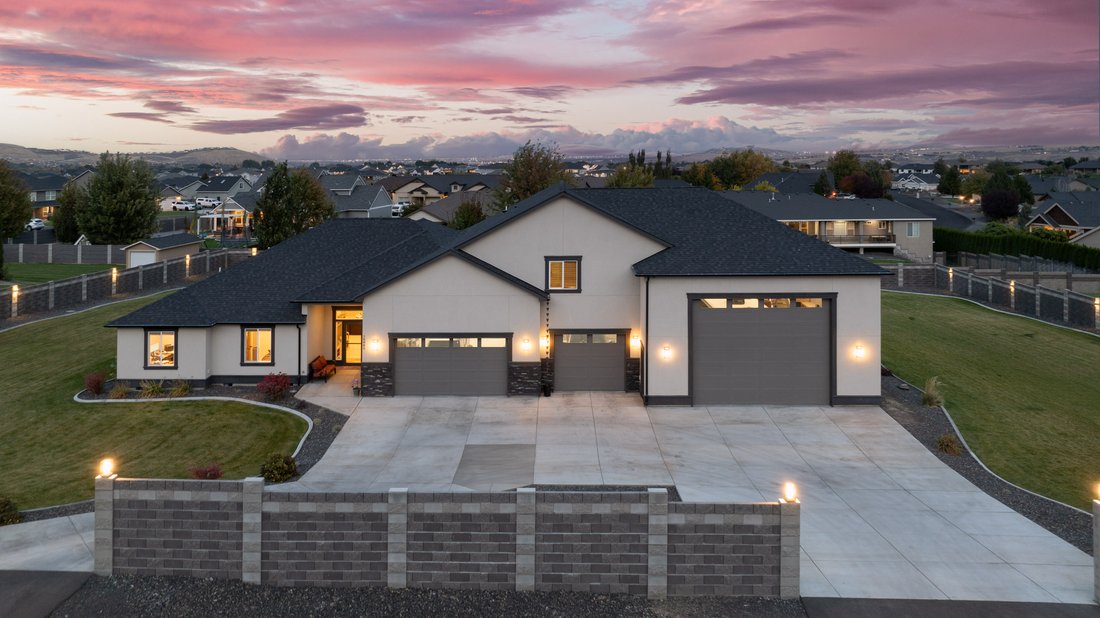
Experience elevated living in this exceptional custom 2021-built estate, privately situated on 1.1 acres with beautiful ridge views. Offering 3,021 sq ft of beautifully designed living space, a 2,880 sq ft garage/shop with finished loft, and a newly completed Owens Corning architectural roof, this estate blends luxury, function, and resort-style living. Inside, 4 bedrooms and 4 bathrooms include a stunning primary suite with 10’ coved ceiling, expansive windows, covered patio access, spa-inspired bath with dual-head walk-in shower, Euro-style glass, soaking tub, and walk-in closet with clerestory window. The gourmet kitchen showcases high-end Bosch, Thermador, and KitchenAid appliances, gas cooktop, pot filler, instant hot water, built-in wine fridge, quartz countertops, subway tile backsplash, and farmhouse sink. The adjoining great room features 11’ ceilings, surround sound, built-ins, and a dramatic floor-to-ceiling tiled gas fireplace. Upstairs, 700+ sq ft offers a bonus/family room, bedroom, and finished bath with tiled Euro-style glass walk-in shower. The extraordinary garage/shop is a dream for car enthusiasts, RV owners, and hobbyists with a 17’+ RV bay, commercial-grade door, upgraded insulation, built-in cabinetry, heater, mini-splits, hot/cold hose bib, and ample power for RVs, welding, and more. A finished 377sq ft heated and cooled loft adds flexible space. Outside, enjoy your own private resort with an 8’ deep heated pool with automatic cover, waterfall and lighting, sunken hot tub, built-in gas fire pit seating, expansive lawn, and 44’ x 12’ covered patio plumbed for gas and wired for surround sound. Additional features include Kinetico water system, owned water softener, Hunter Douglas blinds, security cameras, block fencing, continuous gutters, hardwired exterior LED lighting, new garage sconces, and freshly painted garage door. A remarkable estate where luxury, privacy, recreation, and exceptional amenities come together.
-
Property type
House
-
Year built
2021
-
Price/sqft
$452
Features
Explore the Area
The agent will contact you soon by
Listed by
Book home tour with Amanda Pomeroy
Choose a date and whether you'd like a virtual or in-person tour with the agent.

yet the heart of our company and
yet the heart of our company and our core values remain the same. Our original
owner still believes that our company is like a family; in which each member
plays a vital role in the overall success. Our philosophy is to select the right
agents, train them with innovative marketing tools, and create a company culture
in which open communication and collaboration is not only valued, but
appreciated. We strive to maintain a client centric focus that works to put
client’s needs above all else. In the fall of 2016, we made a purposeful
decision to move forwarded with a brand whose belief in integrity,
professionalism and philosophies matched ours in many ways. Sotheby’s
International Real Estate is the perfect match. This decision has enhanced our
ability to serve and care for our clients and community. Our choice to be
branded with the best will bring more success to our clients, agents, and the
community. We will continue to dedicate ourselves to exceeding the client’s
expectations and offering a promise to better the communities in which we
thrive.
Similar Properties Nearby
New Listings in Kennewick



Explore More Homes for Sale
Kennewick, WA, United States property types
Kennewick, WA, United States popular searches
- Properties with Pool in Kennewick, WA, United States
- Panoramic / Scenic View properties in Kennewick, WA, United States
- Properties with Open Kitchen in Kennewick, WA, United States
- Properties with Fitness Center / Gym in Kennewick, WA, United States
- Properties with Game Room in Kennewick, WA, United States
- Duplex properties in Kennewick, WA, United States
- City View properties in Kennewick, WA, United States
- Waterfront properties in Kennewick, WA, United States
- Water View properties in Kennewick, WA, United States
- Properties with Tennis Court in Kennewick, WA, United States
- Hilltop properties in Kennewick, WA, United States
- Golf View properties in Kennewick, WA, United States
- Properties with Vineyard / Winery in Kennewick, WA, United States
- Lake View properties in Kennewick, WA, United States
Related Guides & Stories
Trusted by the World's Leading Brokers
The agents behind the world's most exceptional properties list with JamesEdition.
- Listings from Sotheby's, Christie's, BARNES, and Engel & Völkers
- Every listing reviewed before it goes live
- Connect directly with verified listing agents
By continuing you agree to our Terms and Privacy Policy.
partnered with