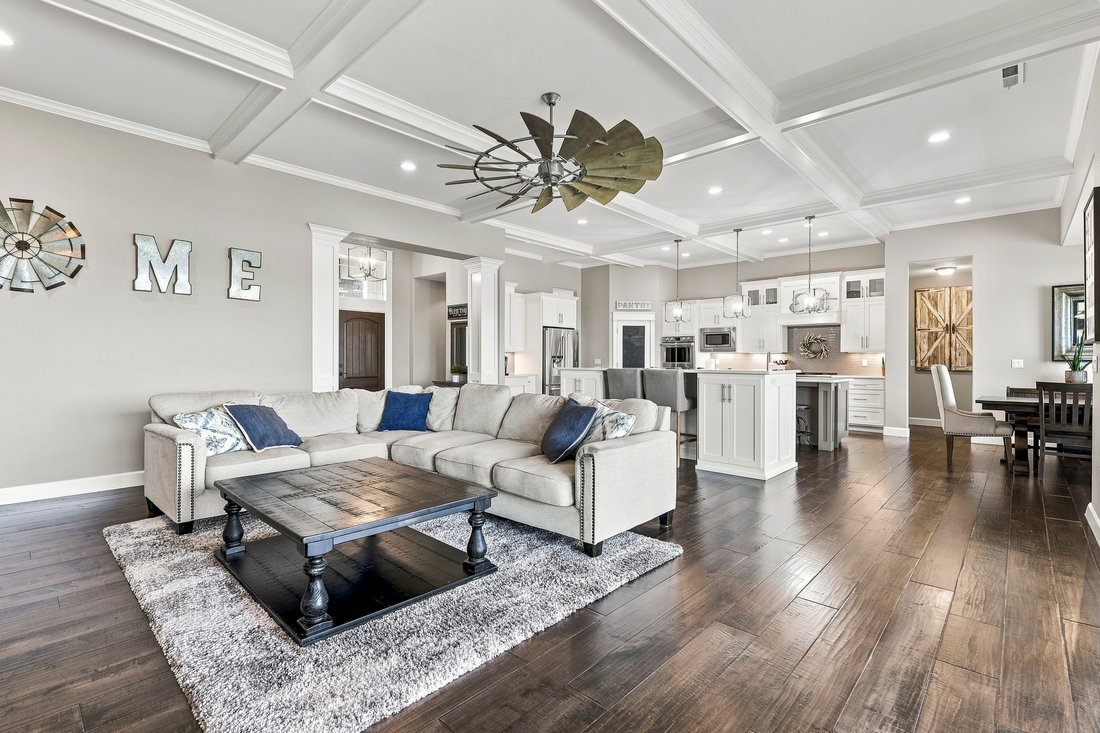
Nearly 1 Acre, Attached Full Adu, Room For Pool!
- 4 Beds
- 4 Baths
- 3,826 Sqft
- 38,769 Sqft lot
- MLS#295946
About the Property
Estate Living with Flexible Luxury on Nearly an Acre Experience the perfect blend of luxury, space, and versatility in this stunning custom-built 3,826 sq. ft. estate, ideally situated on a beautifully landscaped 0.89-acre homesite in one of the area’s most desirable neighborhoods. Featuring 4 bedrooms plus a den, 4 bathrooms, and a fully equipped attached ADU with its own private exterior entr
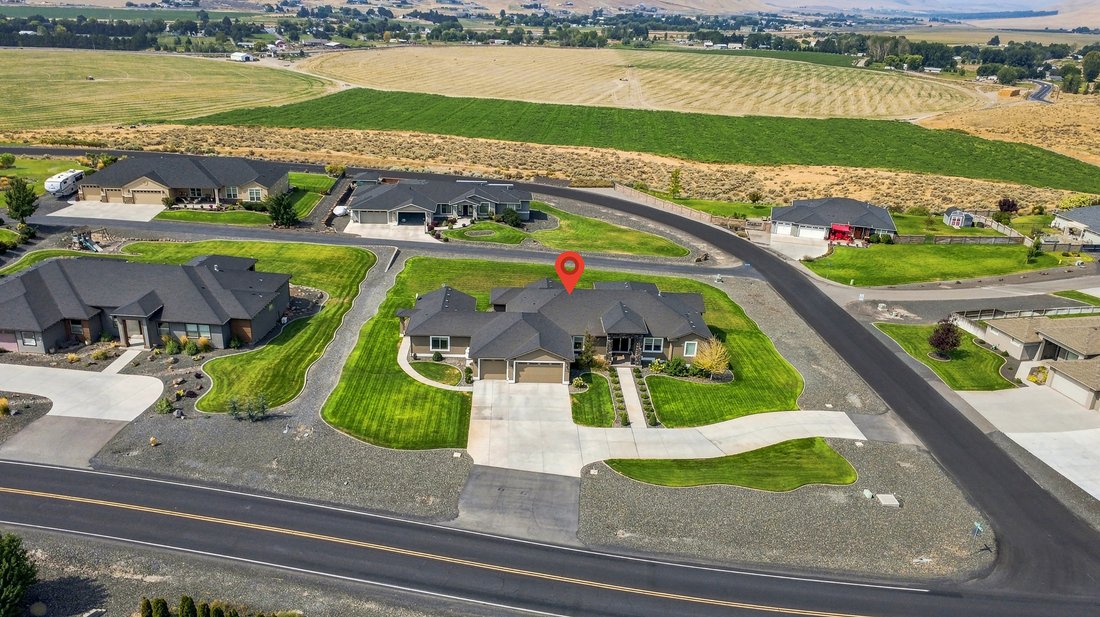
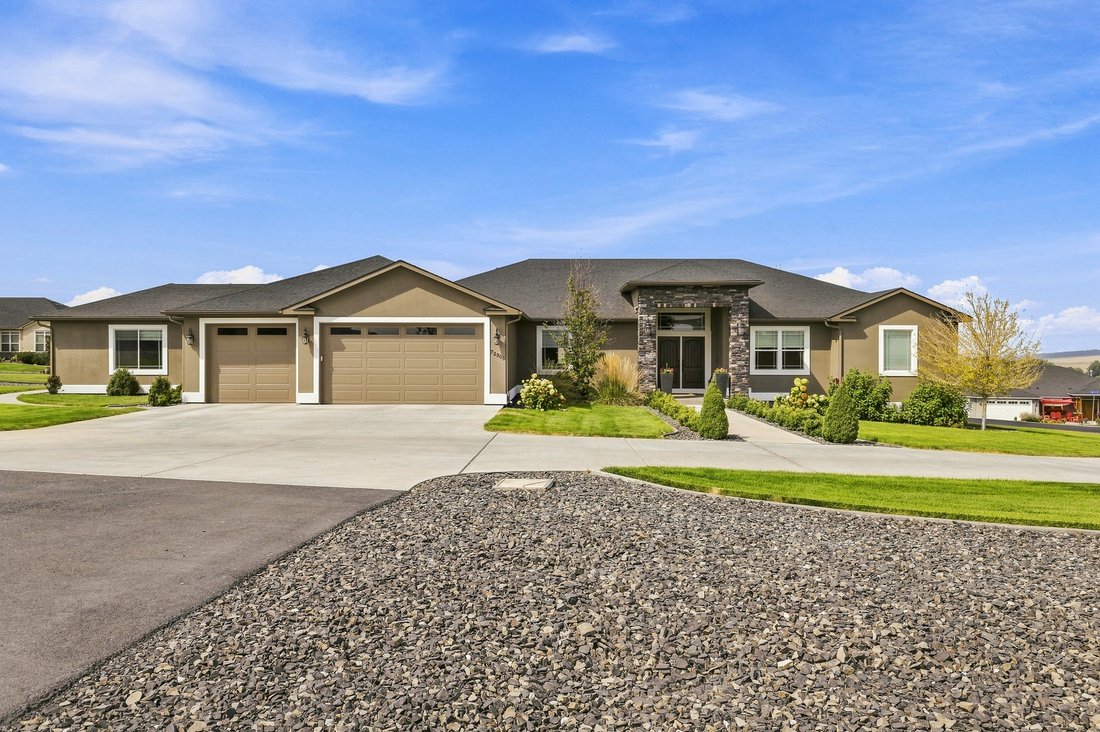
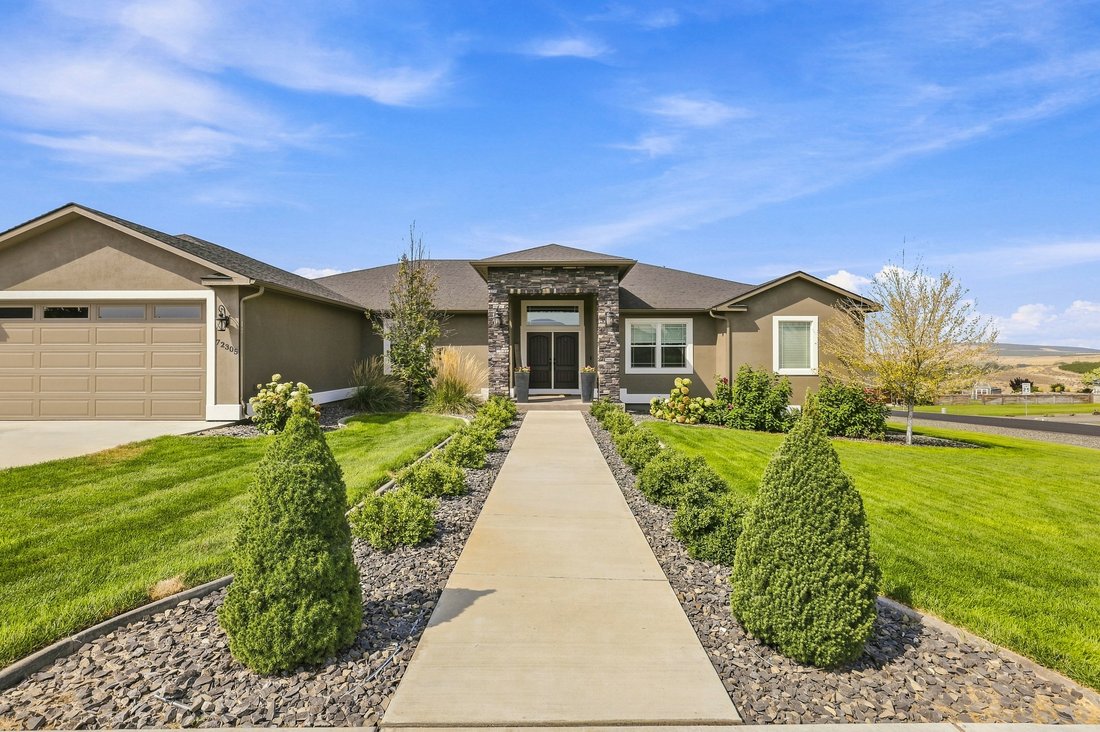
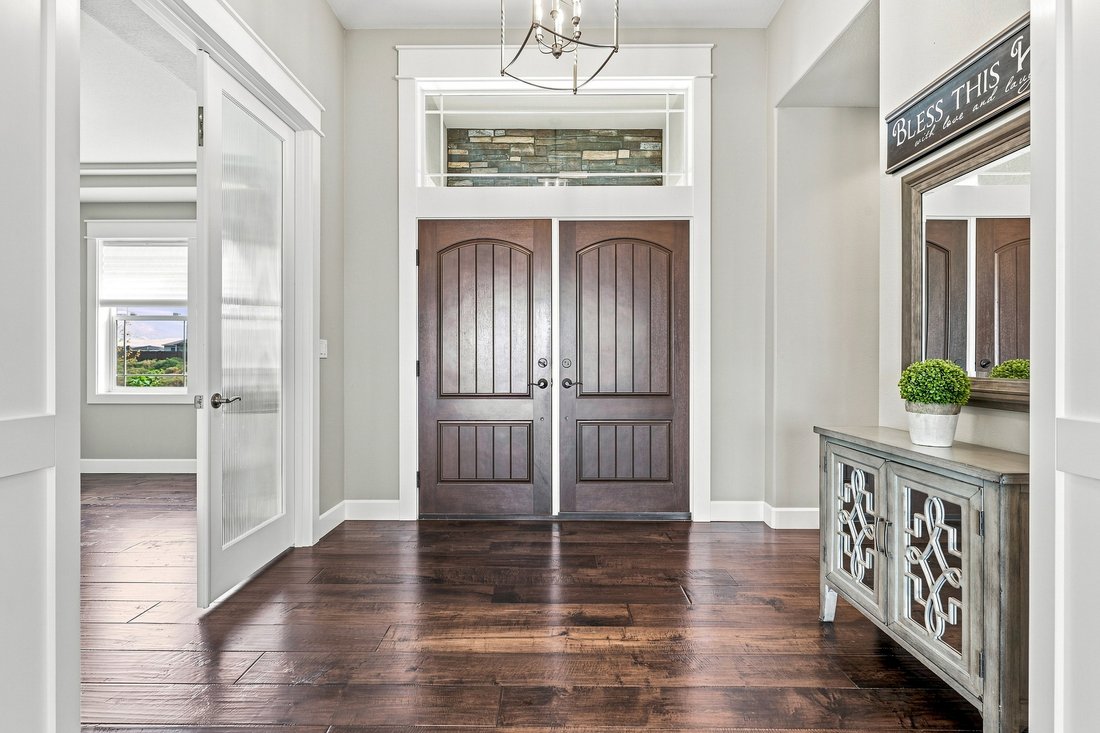
Estate Living with Flexible Luxury on Nearly an Acre Experience the perfect blend of luxury, space, and versatility in this stunning custom-built 3,826 sq. ft. estate, ideally situated on a beautifully landscaped 0.89-acre homesite in one of the area’s most desirable neighborhoods. Featuring 4 bedrooms plus a den, 4 bathrooms, and a fully equipped attached ADU with its own private exterior entrance, kitchen, and laundry, this home is perfectly suited for multi-generational living, extended guests, or private home office opportunities. Designed for both everyday comfort and unforgettable entertaining, the gourmet chef’s kitchen is the heart of the home, showcasing agas cooktop, double wall ovens, custom cabinetry, and not one—but two islands, including a dedicated serving island complete with dual beverage refrigerators for effortless hosting. The spacious family room is filled with custom craftsmanship, featuring raised ceilings, elegant crown molding, and an expansive double sliding door that opens to the oversized covered patio. From here, enjoy breathtaking sunset views and the peaceful surroundings that make this property truly special. Large windows flood the home with natural light, while remote-controlled electric blinds provide effortless privacy and convenience at the touch of a button. The expansive primary suite is a true retreat, offering abundant natural light, an oversized walk-in closet, and a spa-inspired bathroom featuring a custom tiled walk-in shower. Throughout the home, high-end engineered wood flooring, quality craftsmanship, and upscale finishes create a light, bright, and inviting atmosphere. Outside, the circular driveway creates an impressive estate-style arrival, enhancing the property’s grand curb appeal while making everyday access a breeze. The oversized 3-car garage provides plenty of room for vehicles and hobbies, while the extra-deep crawlspace offers exceptional storage opportunities rarely found in today’s homes. Offering luxury finishes, flexible living spaces, breathtaking views, and an exceptional location, this one-of-a-kind property is the perfect place to call home.
-
Property type
House
-
Year built
2016
-
Price/sqft
$261
Features
- Garage
- Fireplace
- Walk In Closet
- Garden
- Mountain View
- Outdoor Living Space
- Gas Stovetop
- High Ceiling
- Stone Countertops
Lot
- Mountain View
Indoor
- High Ceiling
- Fireplace
- Air Conditioning
- Kitchen island
- Gas Stovetop
- Washer Dryer
- Bar
- Stone Countertops
- Walk In Closet
Outdoor
- Garage
- Outdoor Living Space
- Garden
Explore the Area
The agent will contact you soon by
Listed by
Book home tour with Jared Retter
Choose a date and whether you'd like a virtual or in-person tour with the agent.

yet the heart of our company and
yet the heart of our company and our core values remain the same. Our original
owner still believes that our company is like a family; in which each member
plays a vital role in the overall success. Our philosophy is to select the right
agents, train them with innovative marketing tools, and create a company culture
in which open communication and collaboration is not only valued, but
appreciated. We strive to maintain a client centric focus that works to put
client’s needs above all else. In the fall of 2016, we made a purposeful
decision to move forwarded with a brand whose belief in integrity,
professionalism and philosophies matched ours in many ways. Sotheby’s
International Real Estate is the perfect match. This decision has enhanced our
ability to serve and care for our clients and community. Our choice to be
branded with the best will bring more success to our clients, agents, and the
community. We will continue to dedicate ourselves to exceeding the client’s
expectations and offering a promise to better the communities in which we
thrive.
Similar Properties Nearby
New Listings in Kennewick


Explore More Homes for Sale
Kennewick, WA, United States property types
Kennewick, WA, United States popular searches
- Properties with Pool in Kennewick, WA, United States
- Properties with Open Kitchen in Kennewick, WA, United States
- Panoramic / Scenic View properties in Kennewick, WA, United States
- Properties with Fitness Center / Gym in Kennewick, WA, United States
- Properties with Game Room in Kennewick, WA, United States
- Waterfront properties in Kennewick, WA, United States
- Water View properties in Kennewick, WA, United States
- Duplex properties in Kennewick, WA, United States
- City View properties in Kennewick, WA, United States
- Golf View properties in Kennewick, WA, United States
- Lake View properties in Kennewick, WA, United States
- Properties with Vineyard / Winery in Kennewick, WA, United States
- Hilltop properties in Kennewick, WA, United States
- Riverfront properties in Kennewick, WA, United States
Related Guides & Stories
Trusted by the World's Leading Brokers
The agents behind the world's most exceptional properties list with JamesEdition.
- Listings from Sotheby's, Christie's, BARNES, and Engel & Völkers
- Every listing reviewed before it goes live
- Connect directly with verified listing agents
By continuing you agree to our Terms and Privacy Policy.
partnered with